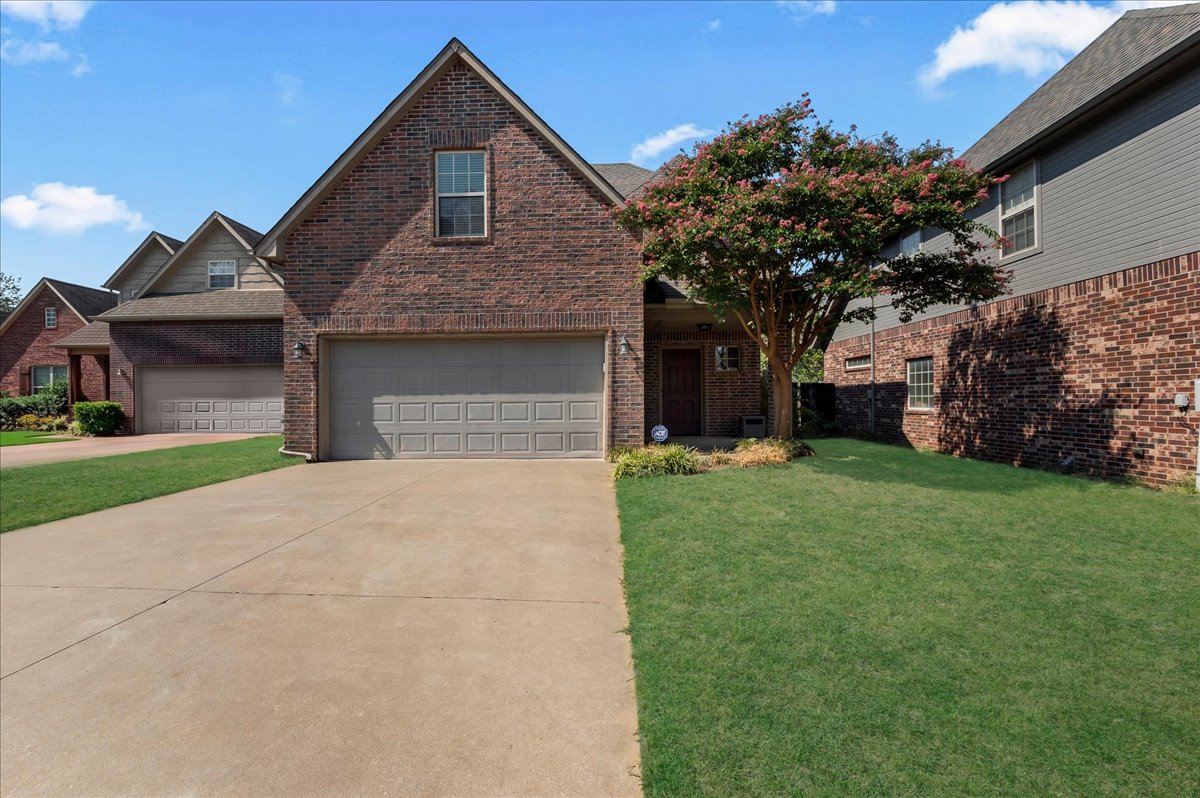
Brick two-story home with a two-car garage, concrete driveway, and flowering tree by the entrance.
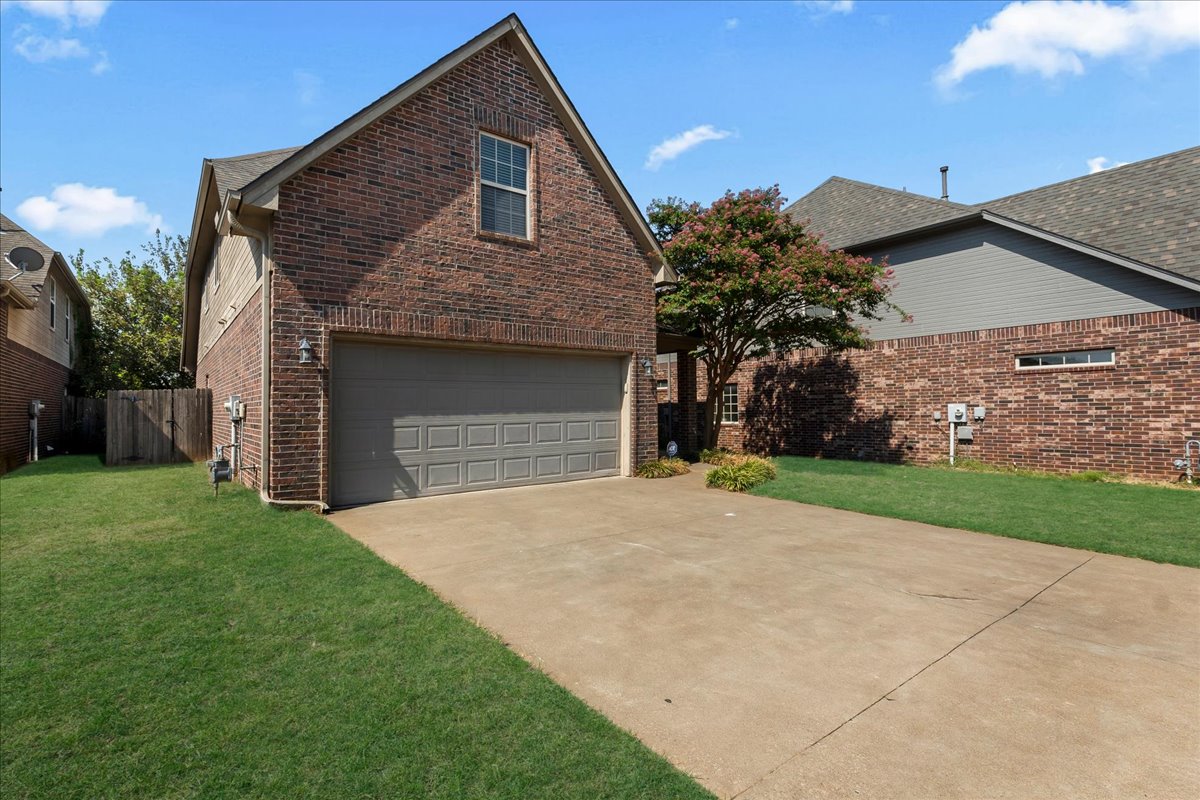
Brick two-story home with a gray double garage, wide driveway, lawn, and flowering tree.
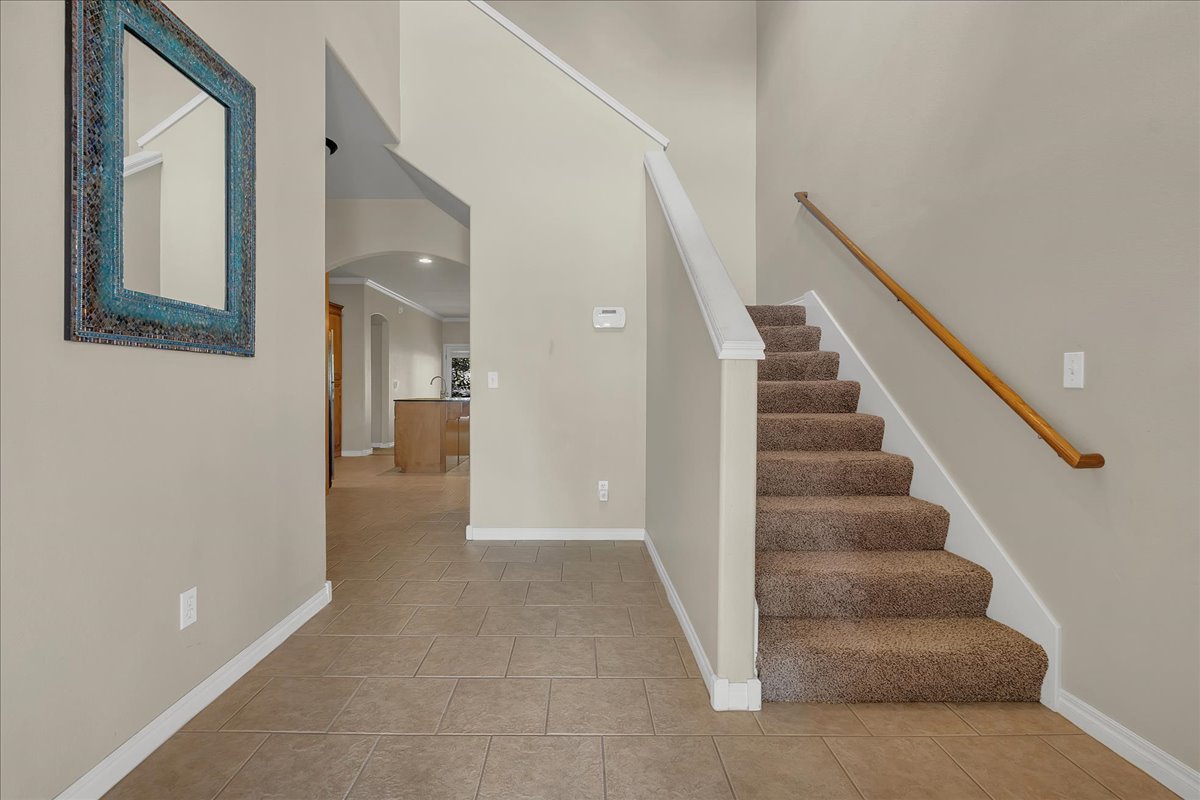
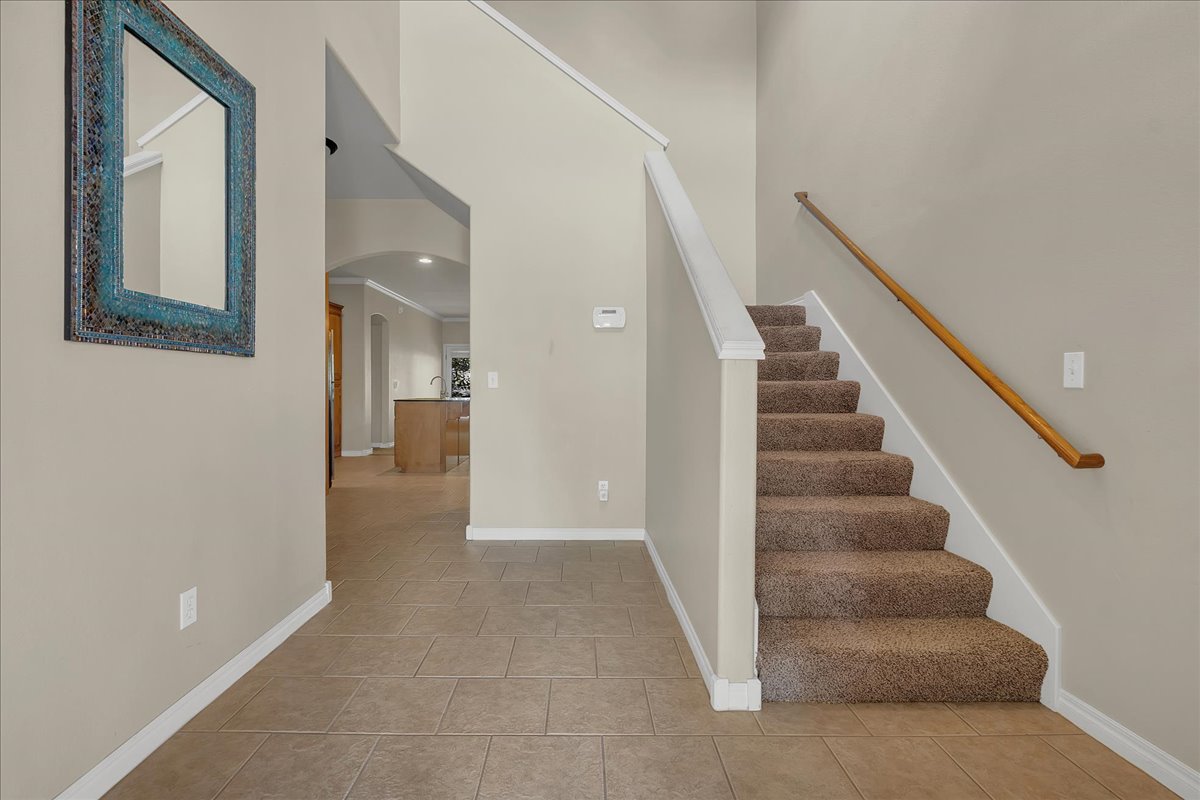
Entryway with tiled floor, carpeted staircase, wooden handrail, and blue-framed mirror.
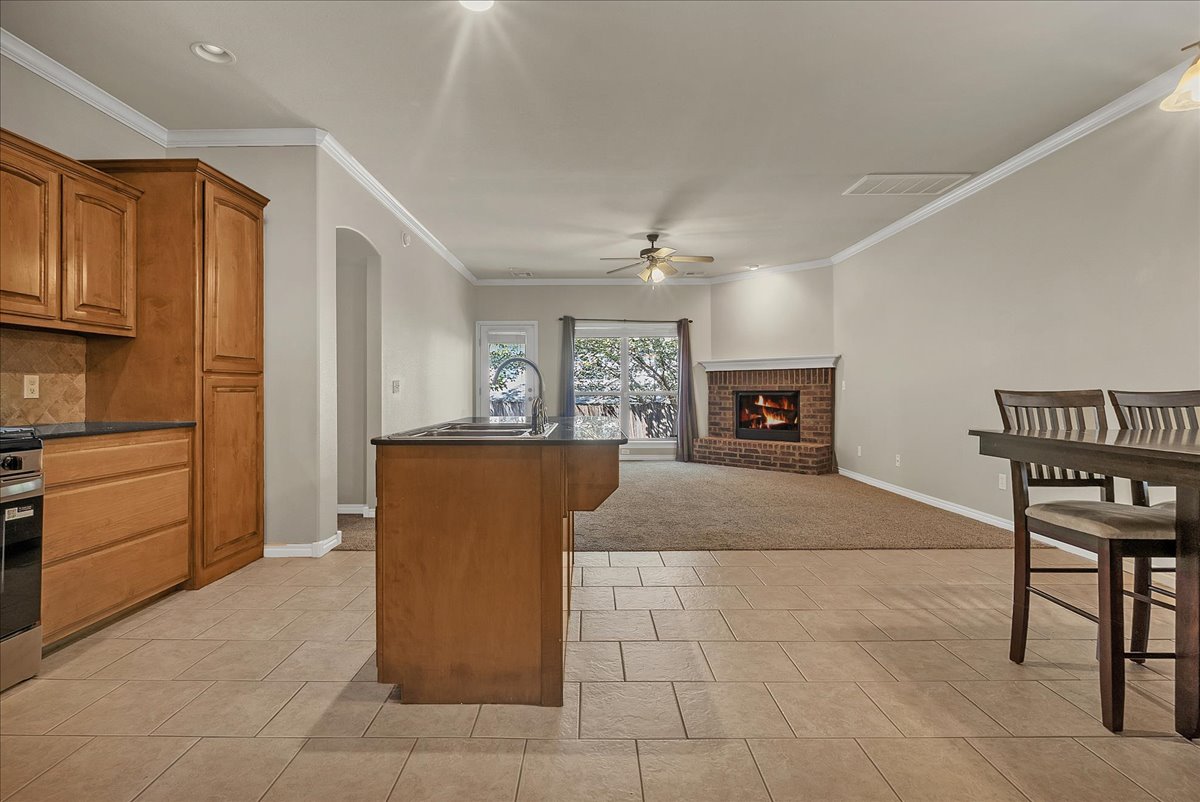
Open-plan kitchen with a wood island, dining table, and brick fireplace in the adjoining living room.
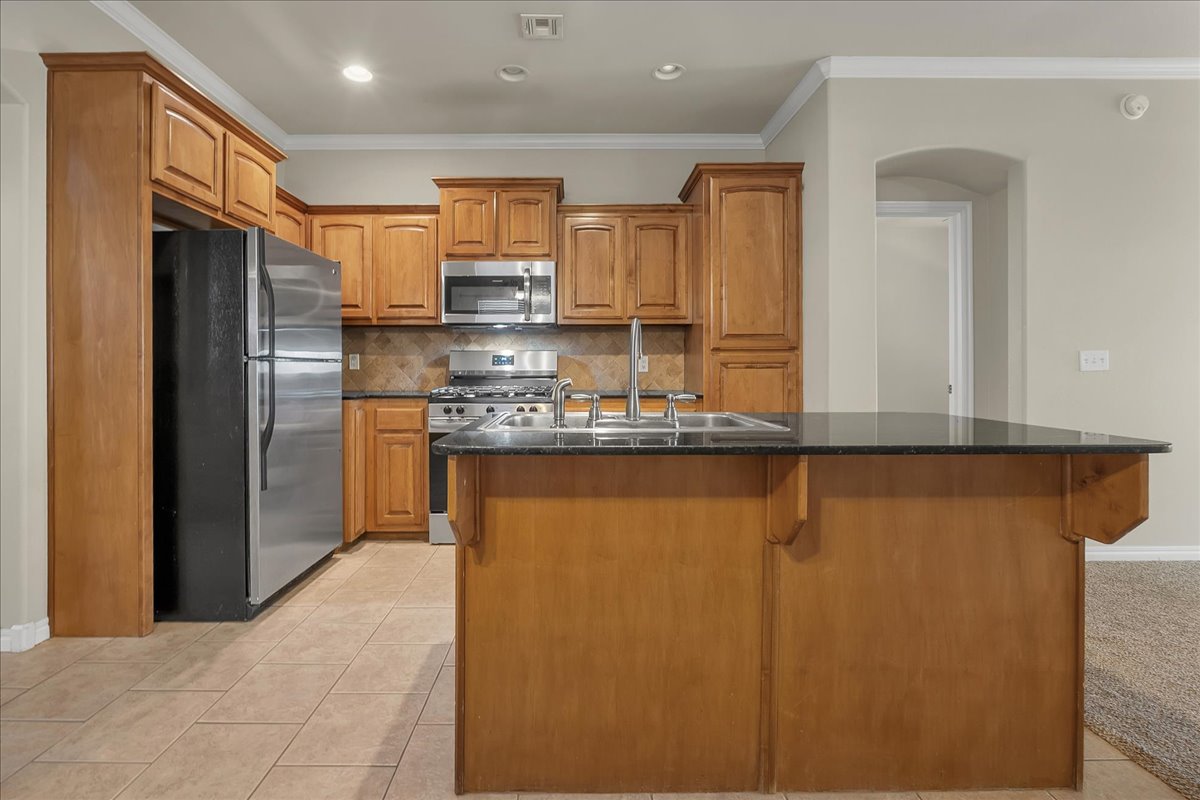
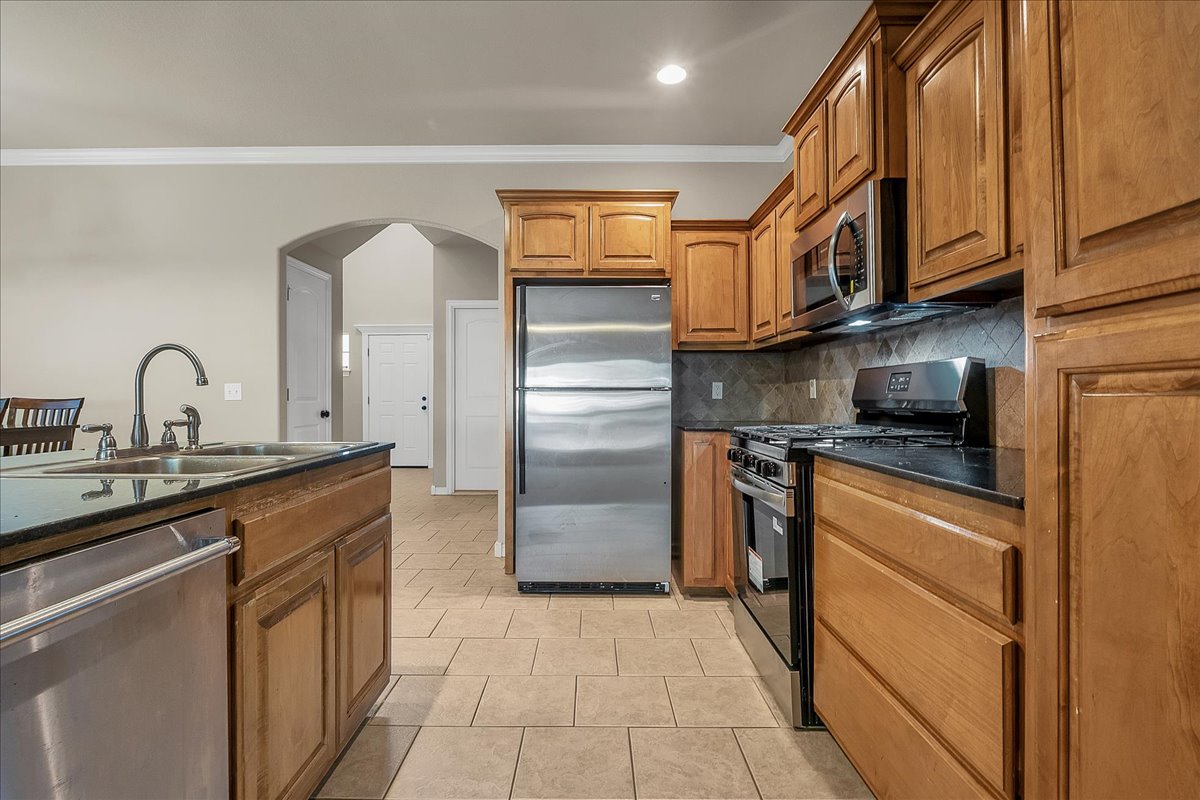
Kitchen with wood cabinets, stainless steel appliances, and a large island with a sink.
Kitchen with warm wood cabinets, dark countertops, and stainless steel appliances.
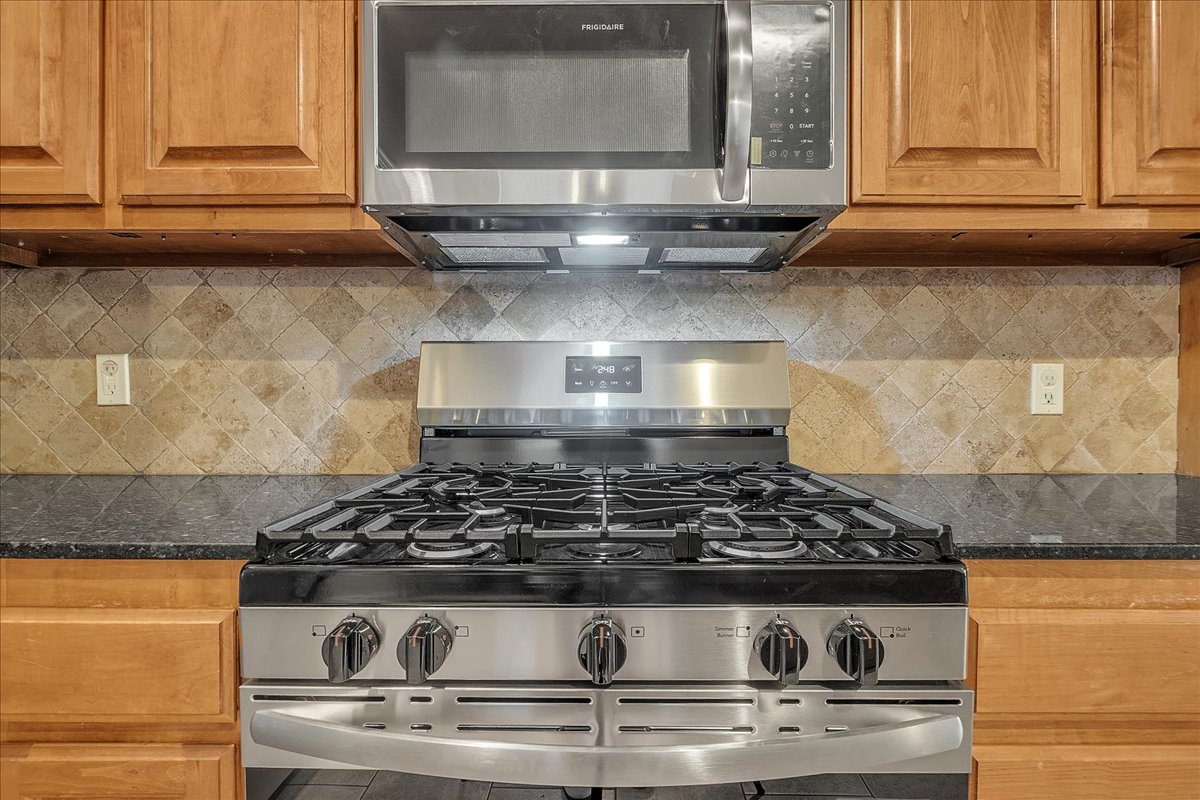
Kitchen with a stainless-steel gas range, matching microwave, wood cabinets, and tiled backsplash.
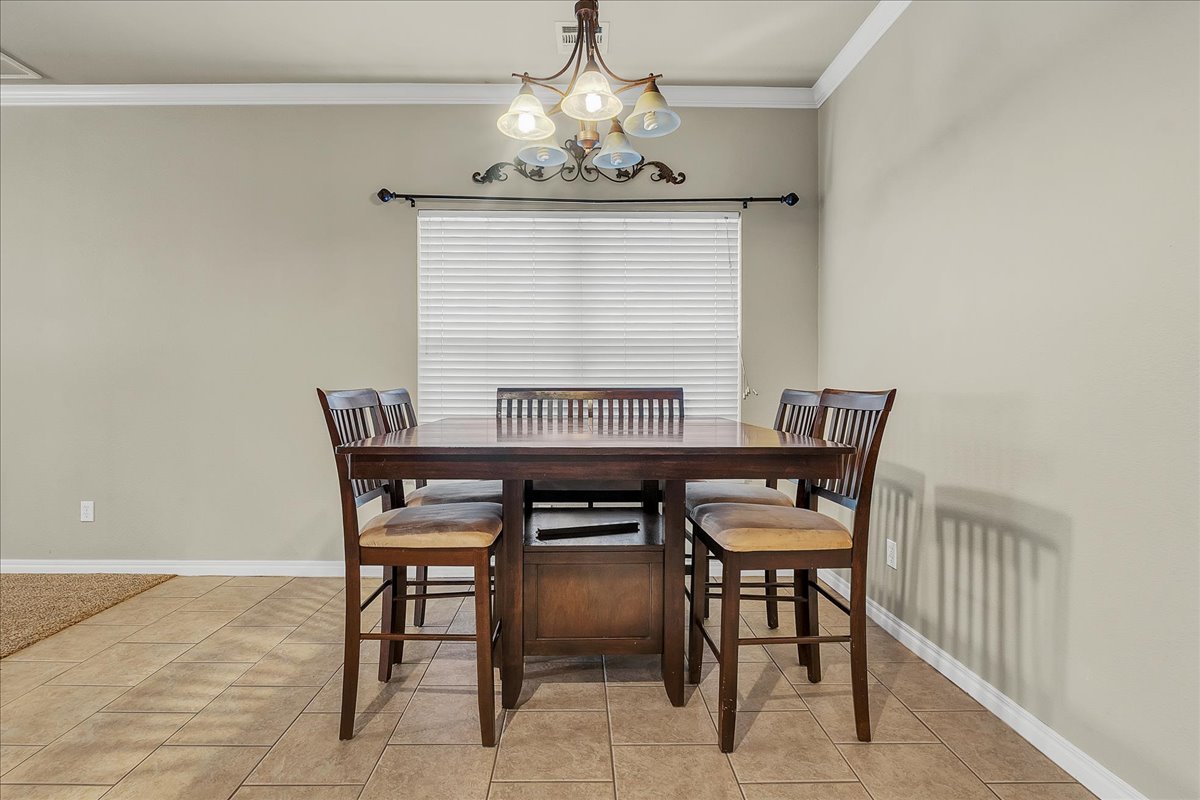
Dining room with a dark wood table, matching chairs, chandelier, and tan tile floor.
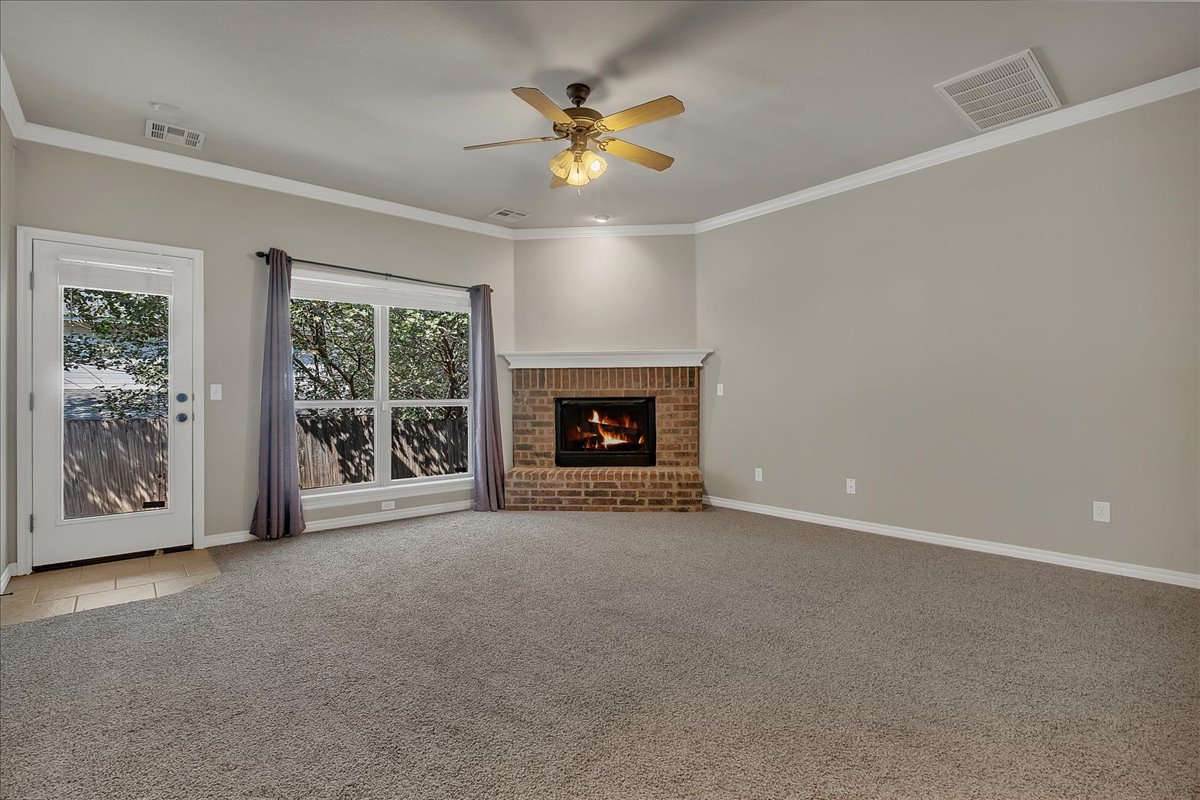
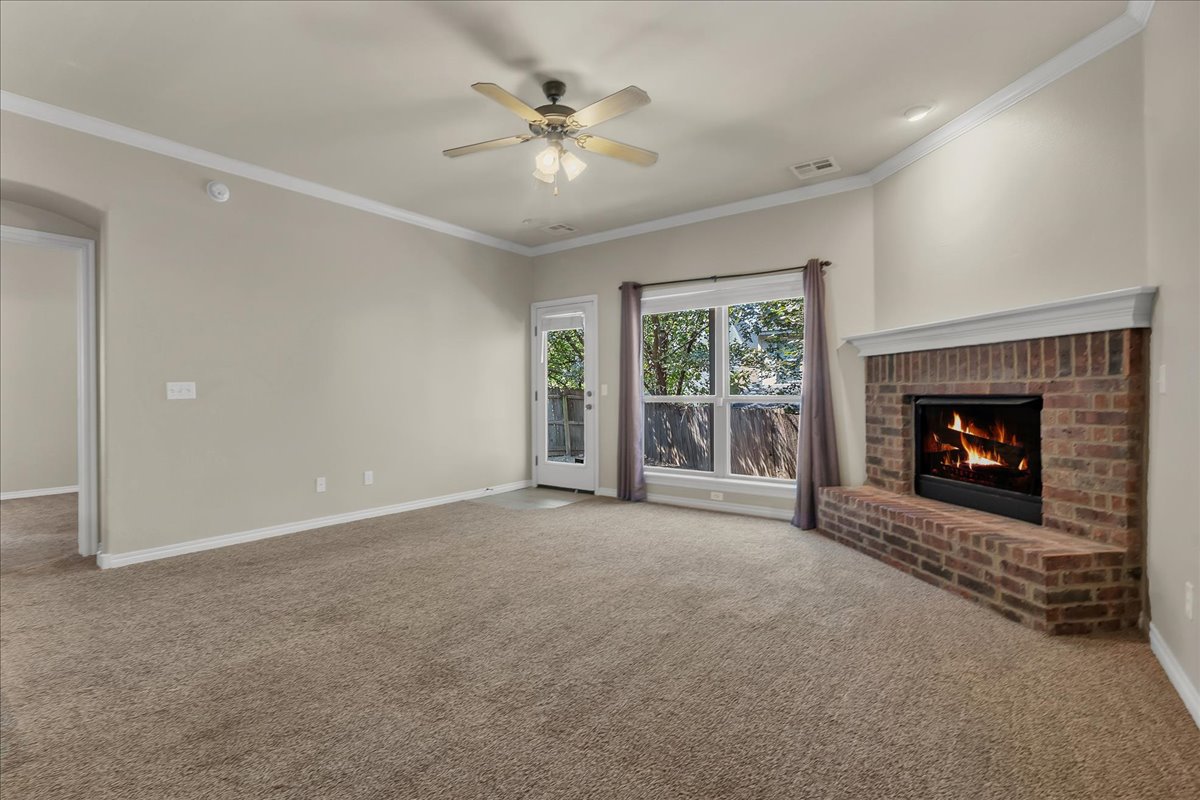
Unfurnished living room with a brick fireplace, ceiling fan, and window overlooking a fenced yard.
Empty living room with a lit brick fireplace, beige carpet, and a large window beside a glass door.
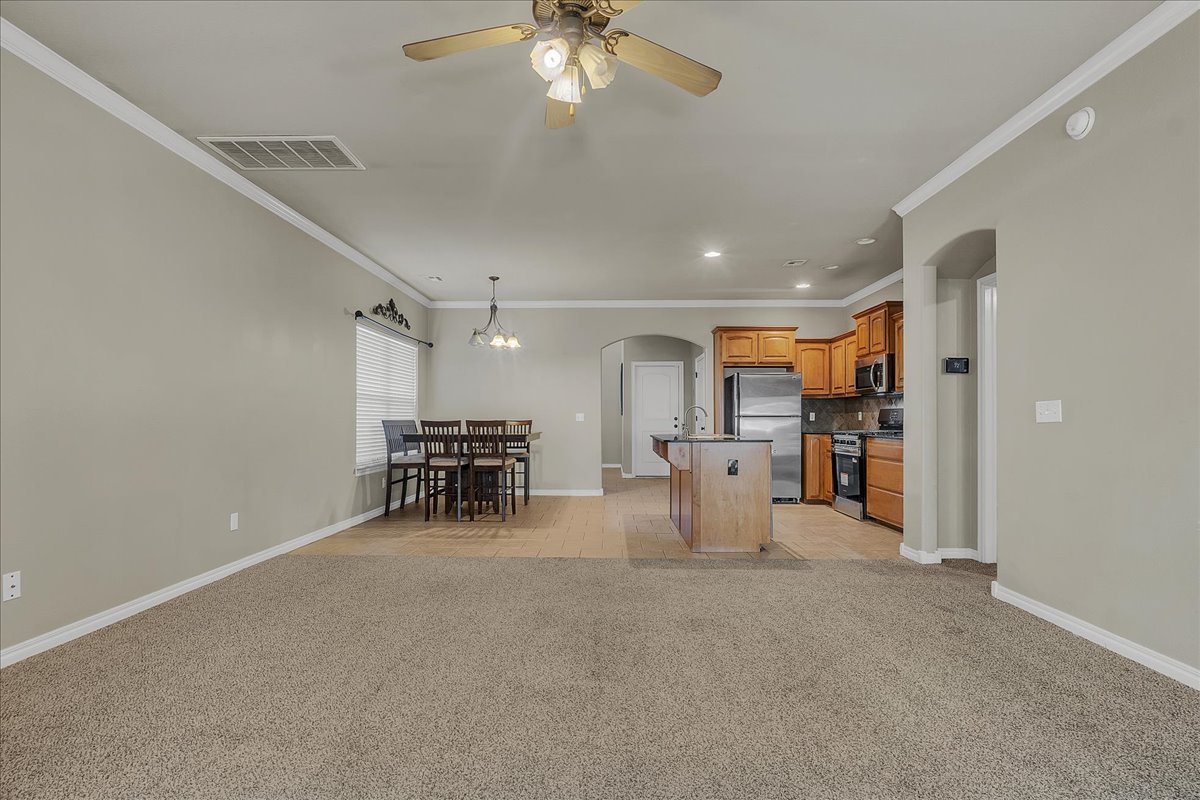
Open-plan living room and kitchen with a dining set, central island, and warm wood cabinets.
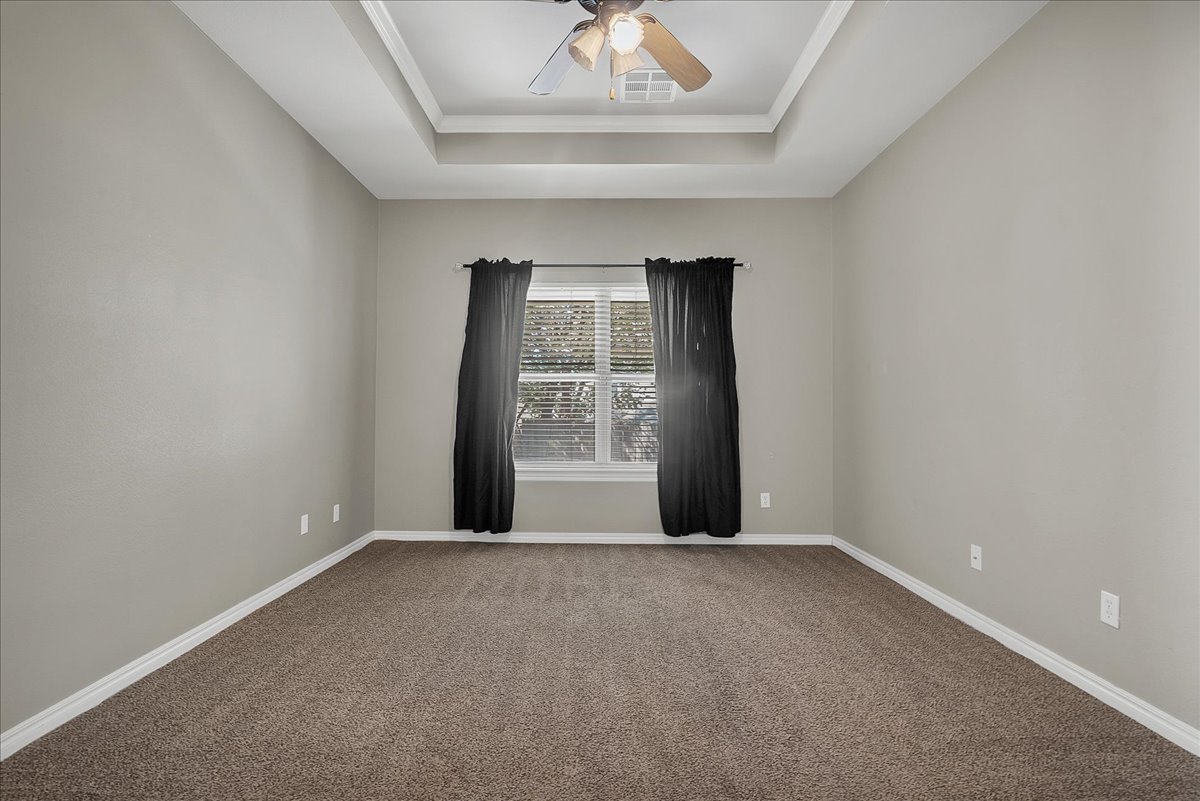
Empty bedroom with beige carpet, a tray ceiling, ceiling fan, and curtained window.
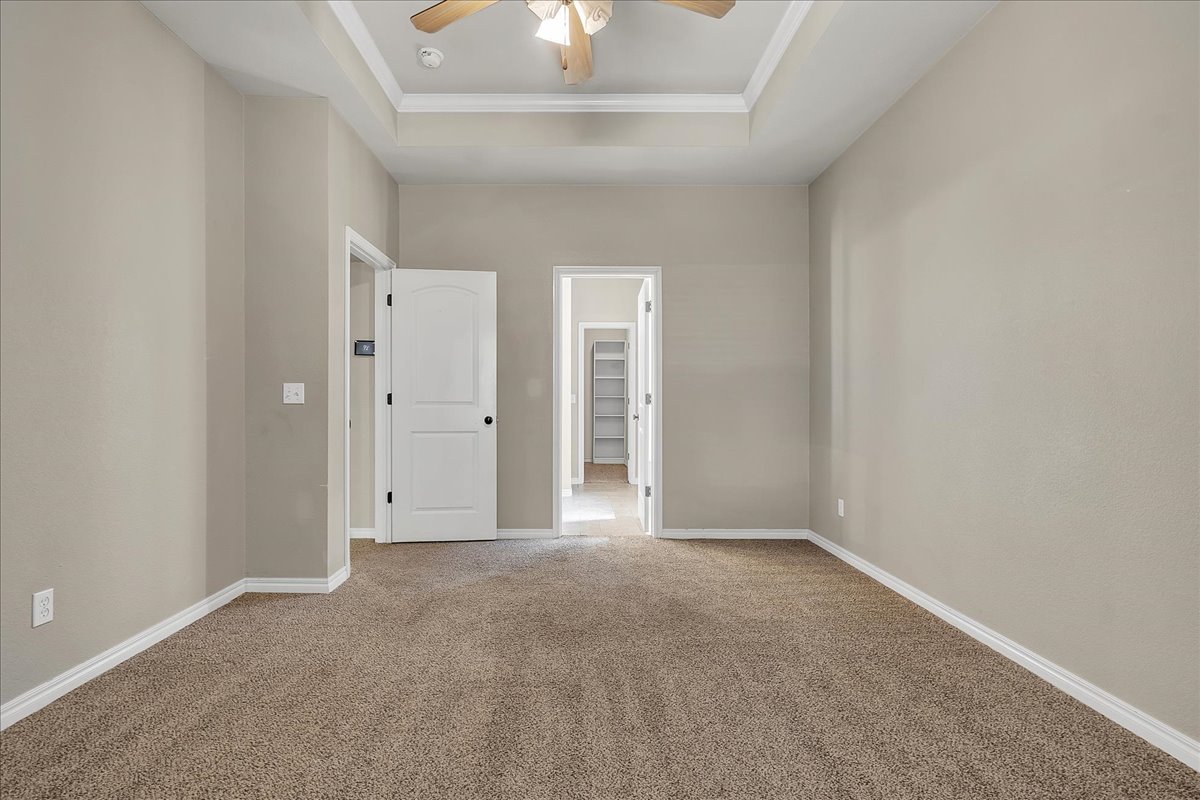
Empty carpeted bedroom with a tray ceiling, ceiling fan, and open doorways.
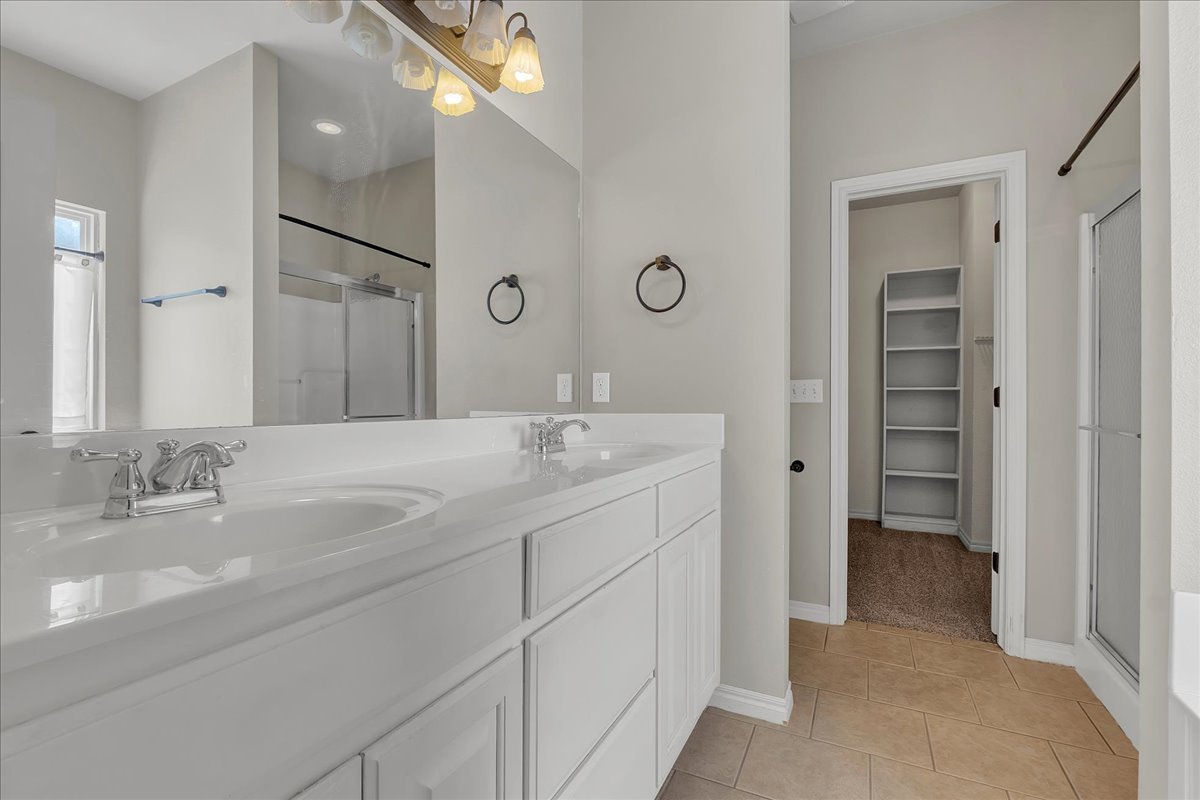
Bathroom with a long white double-sink vanity, glass shower, and doorway to a carpeted closet.
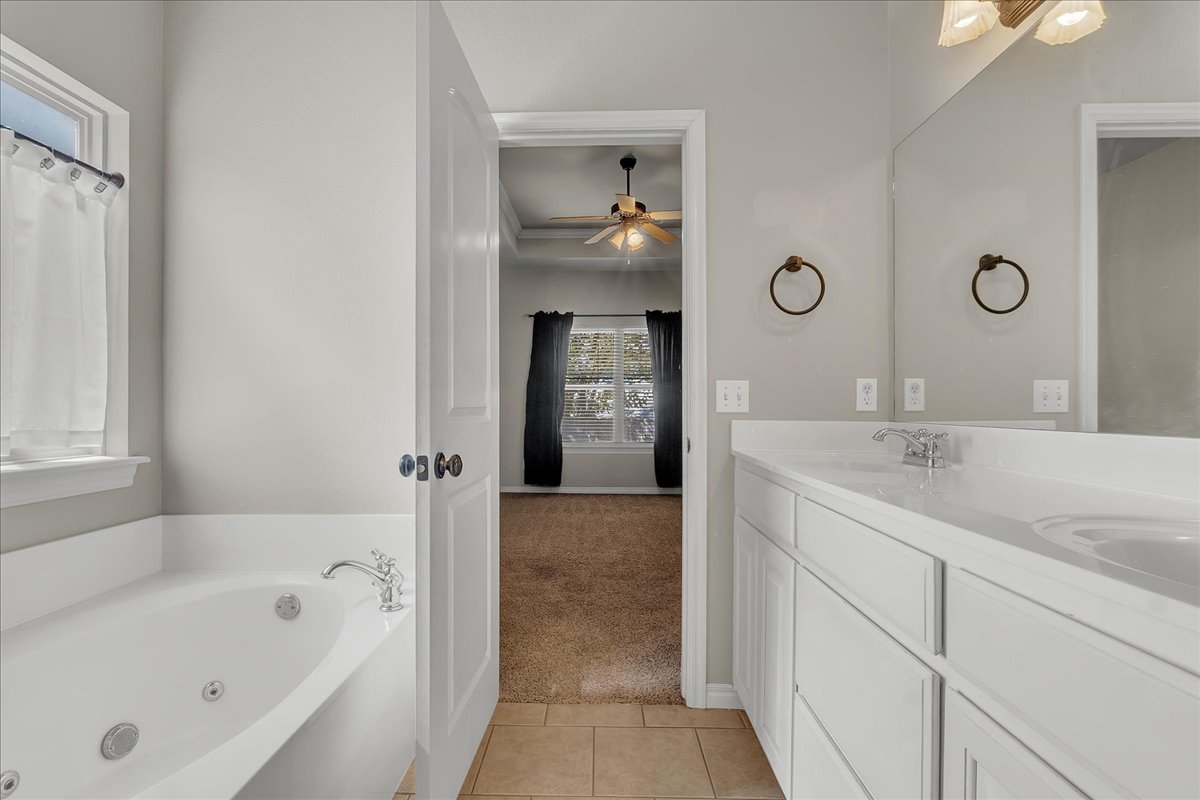
Bathroom with a white soaking tub and long vanity, opening to a carpeted bedroom.
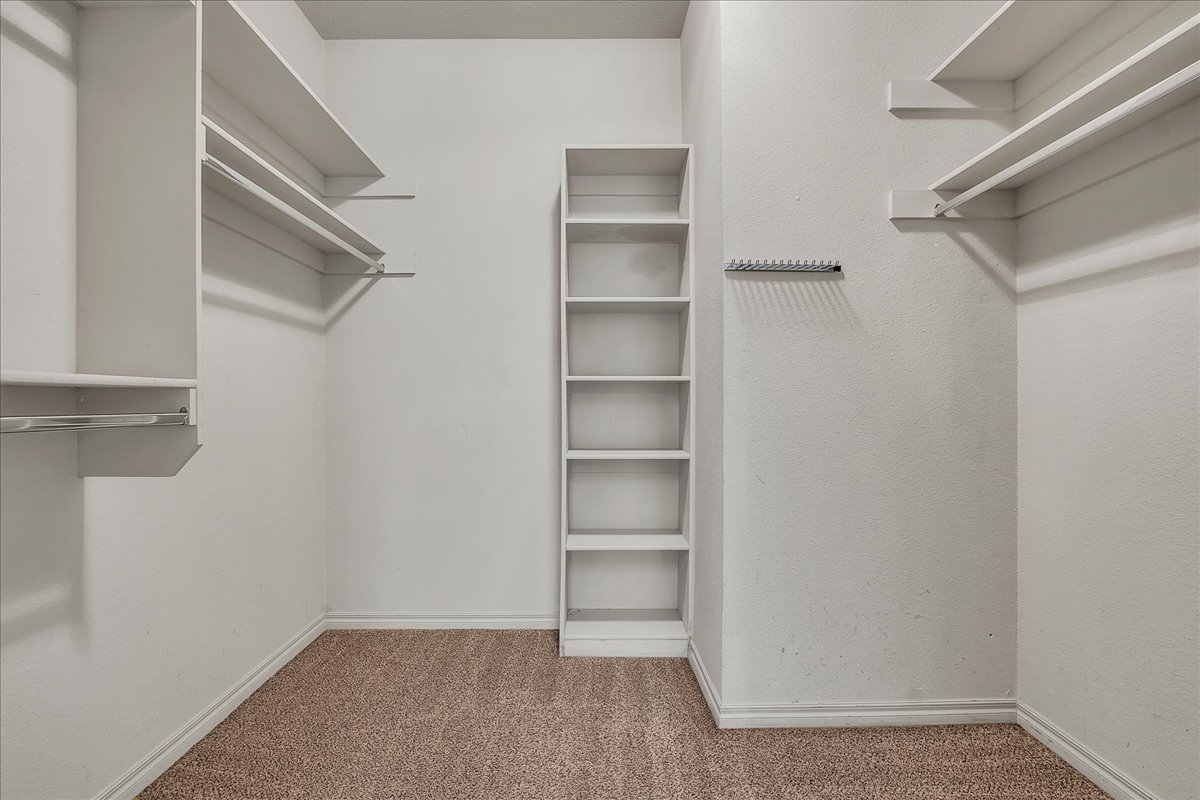
Walk-in closet with built-in shelves and hanging rods, finished with beige carpet.
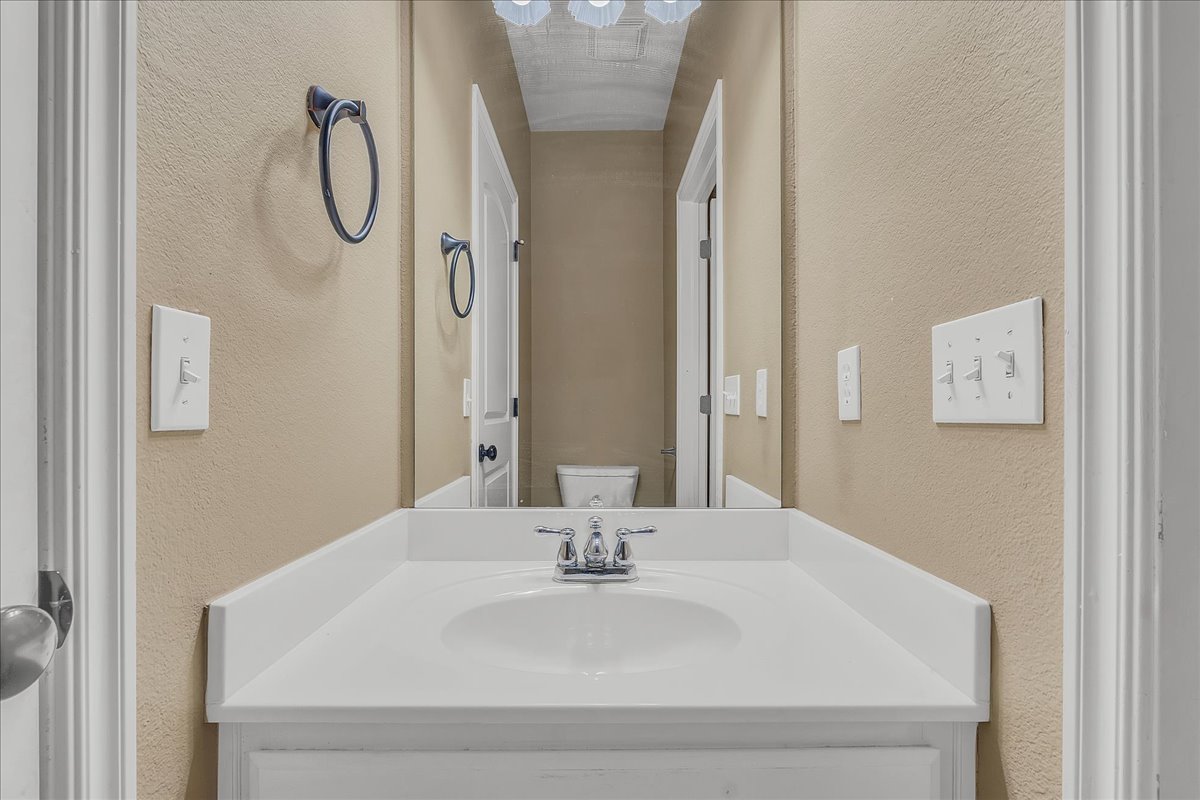
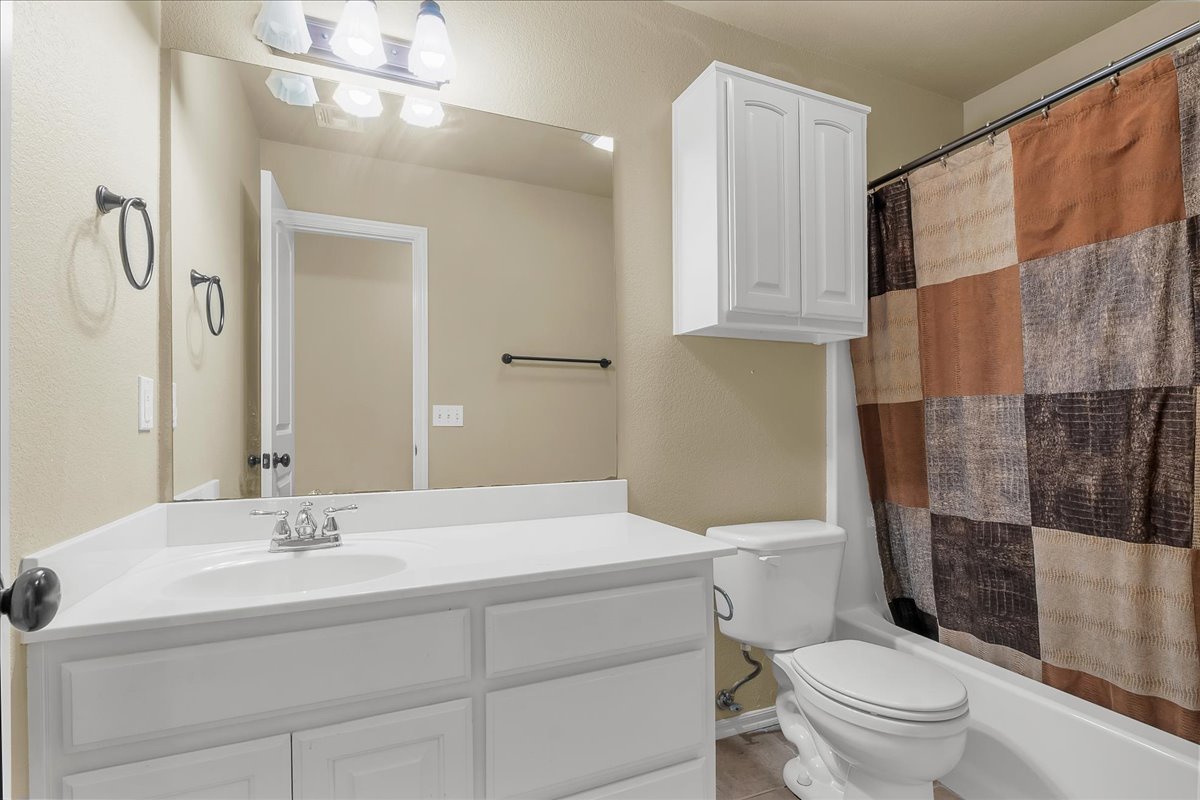
Bathroom vanity with a white countertop, chrome faucet, and large mirror reflecting a toilet.
Entry foyer with tan tile floors, a carpeted staircase, and a blue-framed mirror.
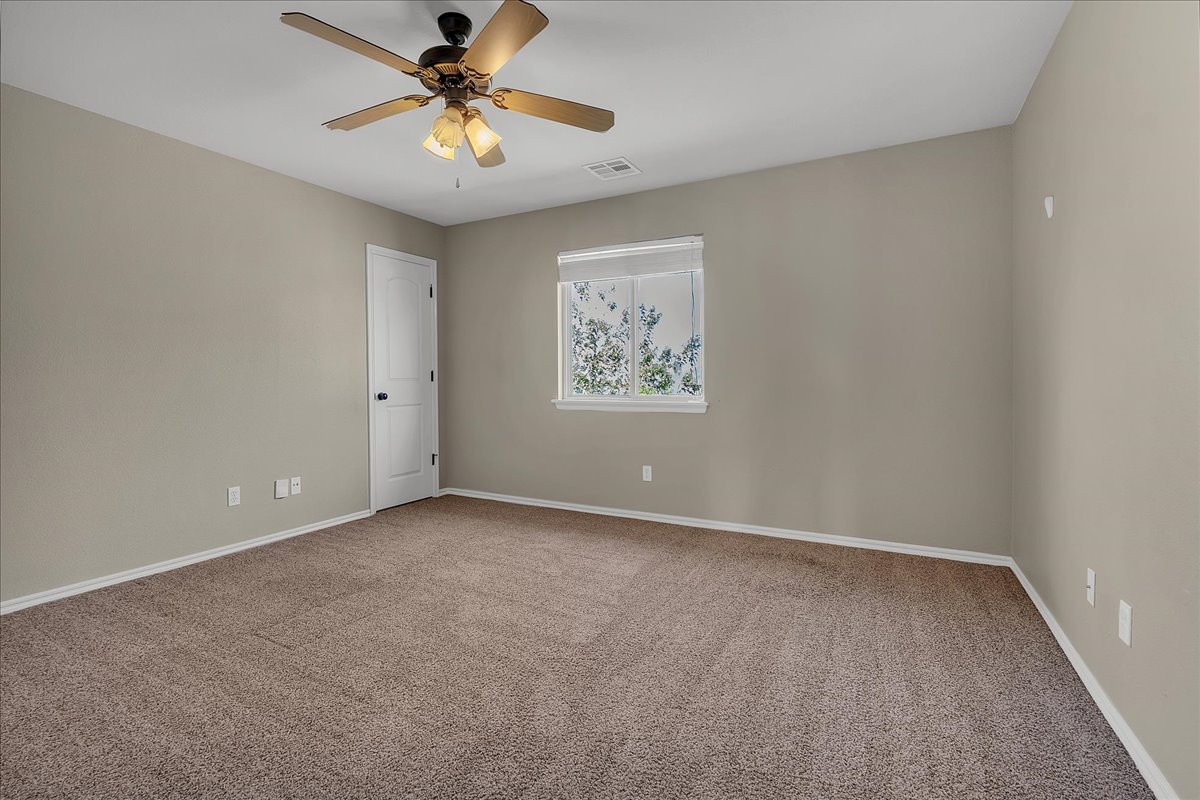
Empty bedroom with beige carpet, a ceiling fan, and a window with blinds.
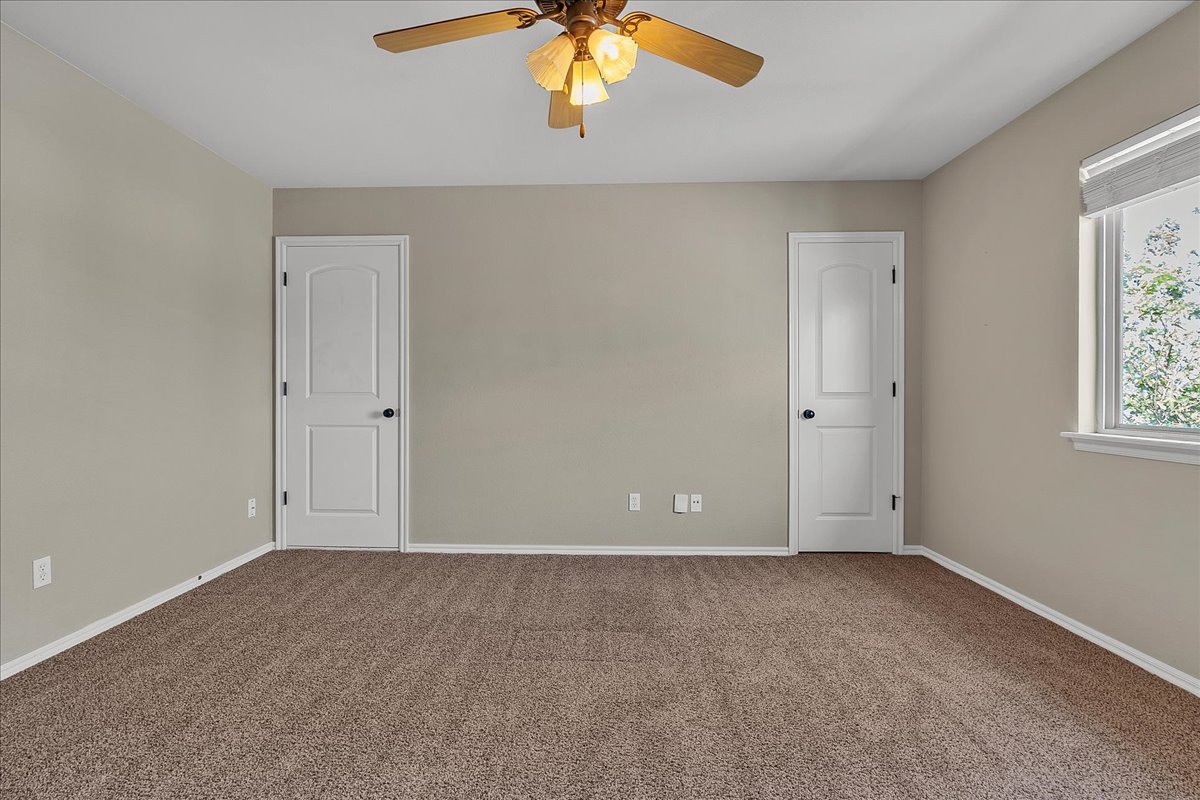
Empty bedroom with brown carpet, two white doors, and a ceiling fan with light.
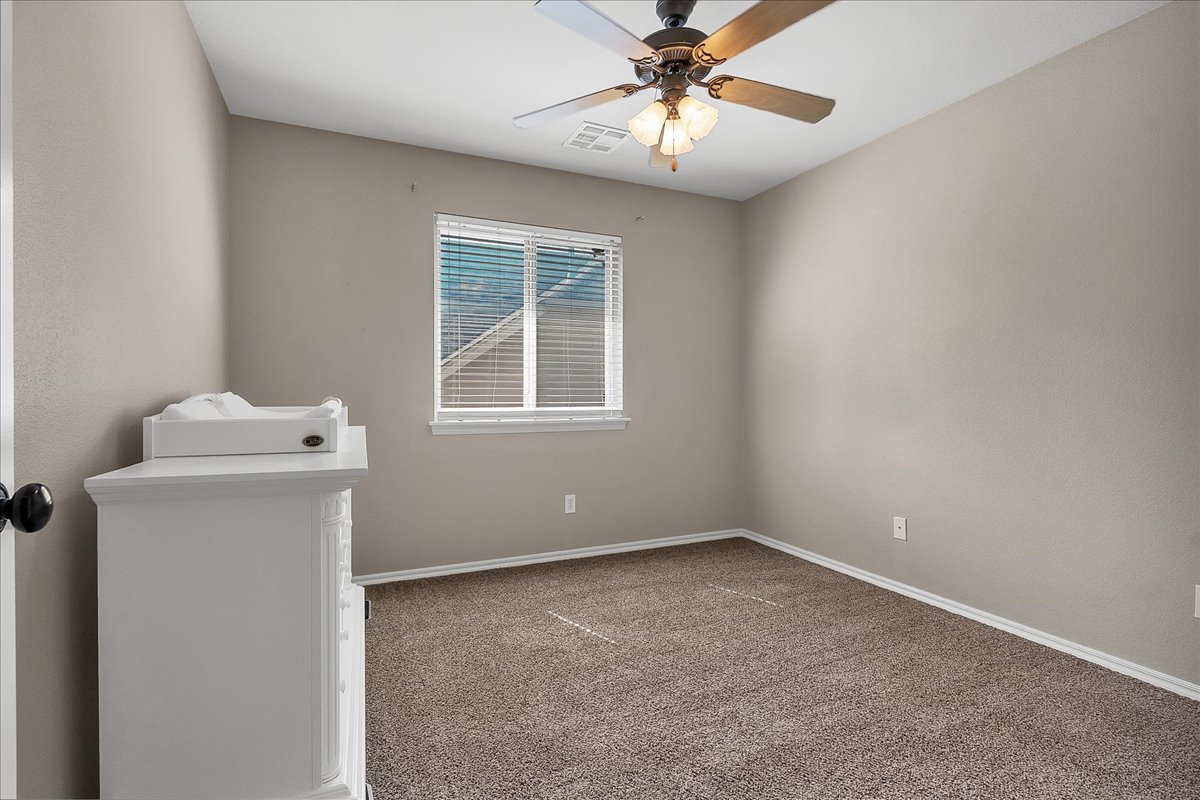
Bedroom with brown carpet, window blinds, ceiling fan, and white dresser.
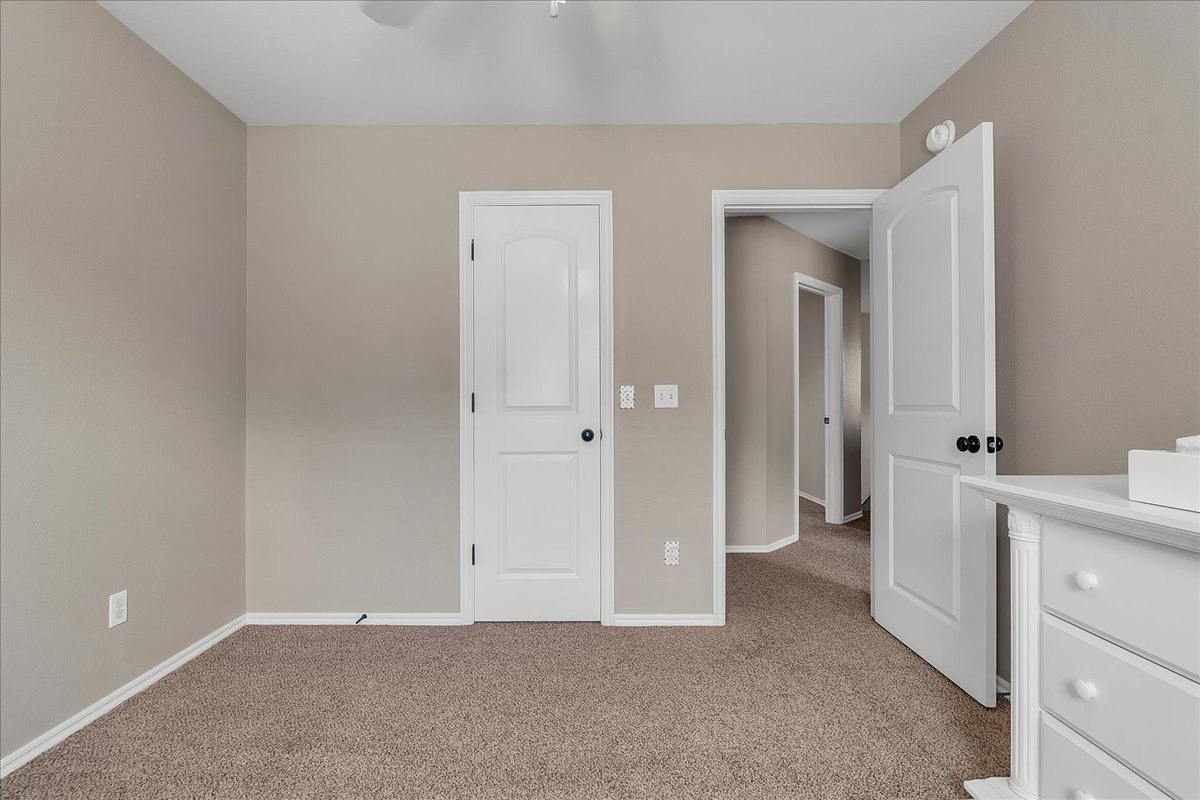
Unfurnished bedroom with beige carpet, white doors, and part of a white vanity.
11112 S Birch Street
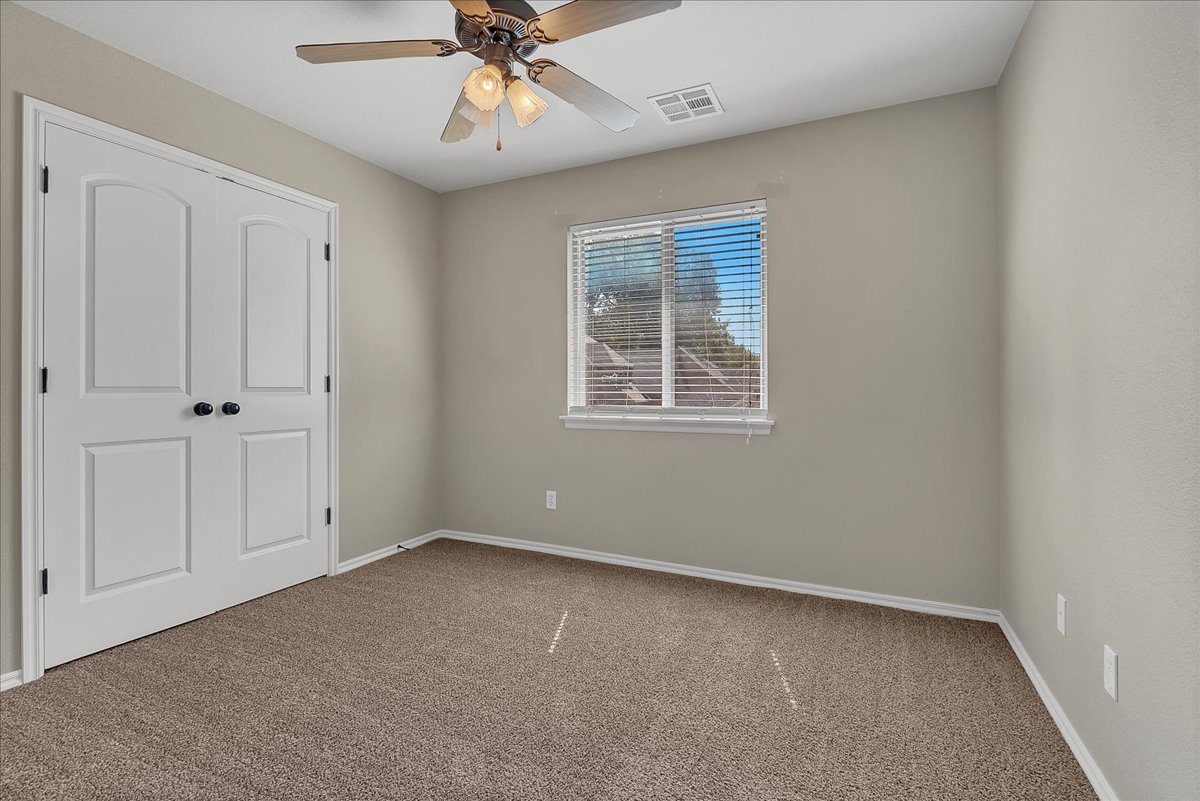
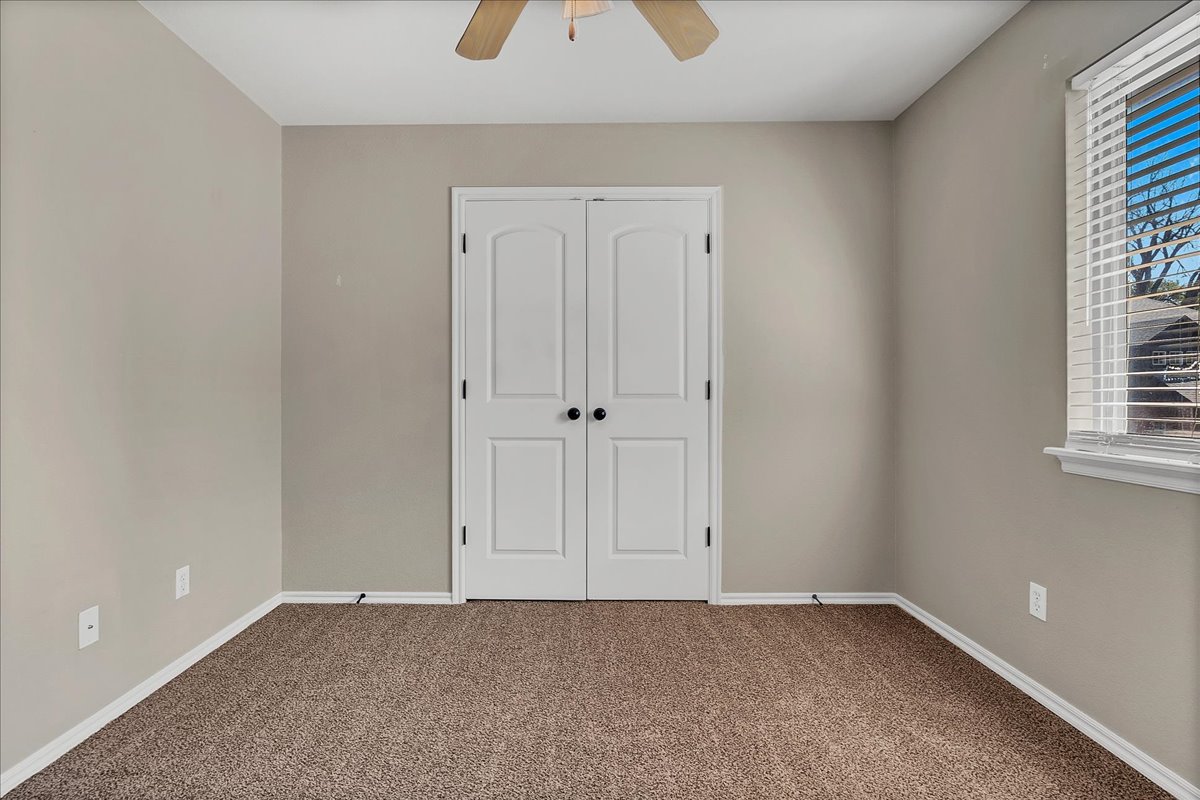
Empty bedroom with beige carpet, double closet doors, a window with blinds, and a ceiling fan.
Empty bedroom with brown carpet, white double closet doors, and a window with blinds.
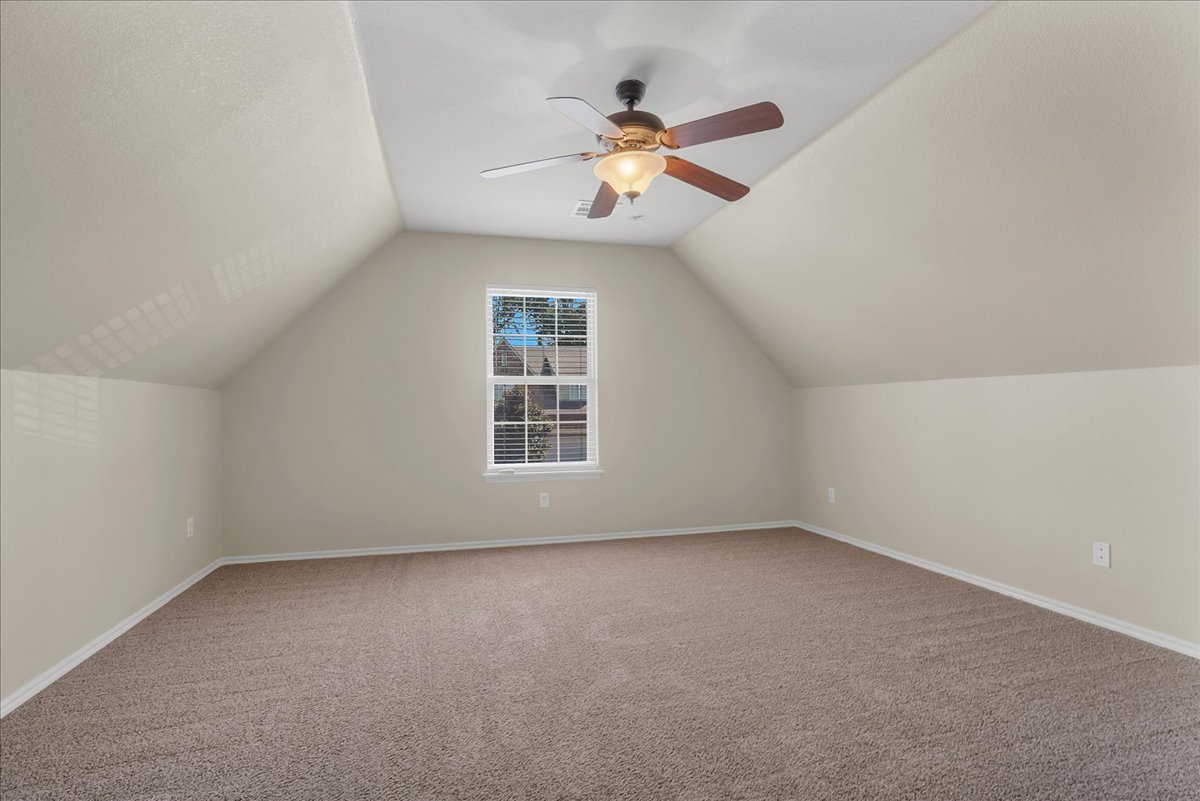
Empty carpeted bedroom with a vaulted ceiling, ceiling fan, and window with blinds.
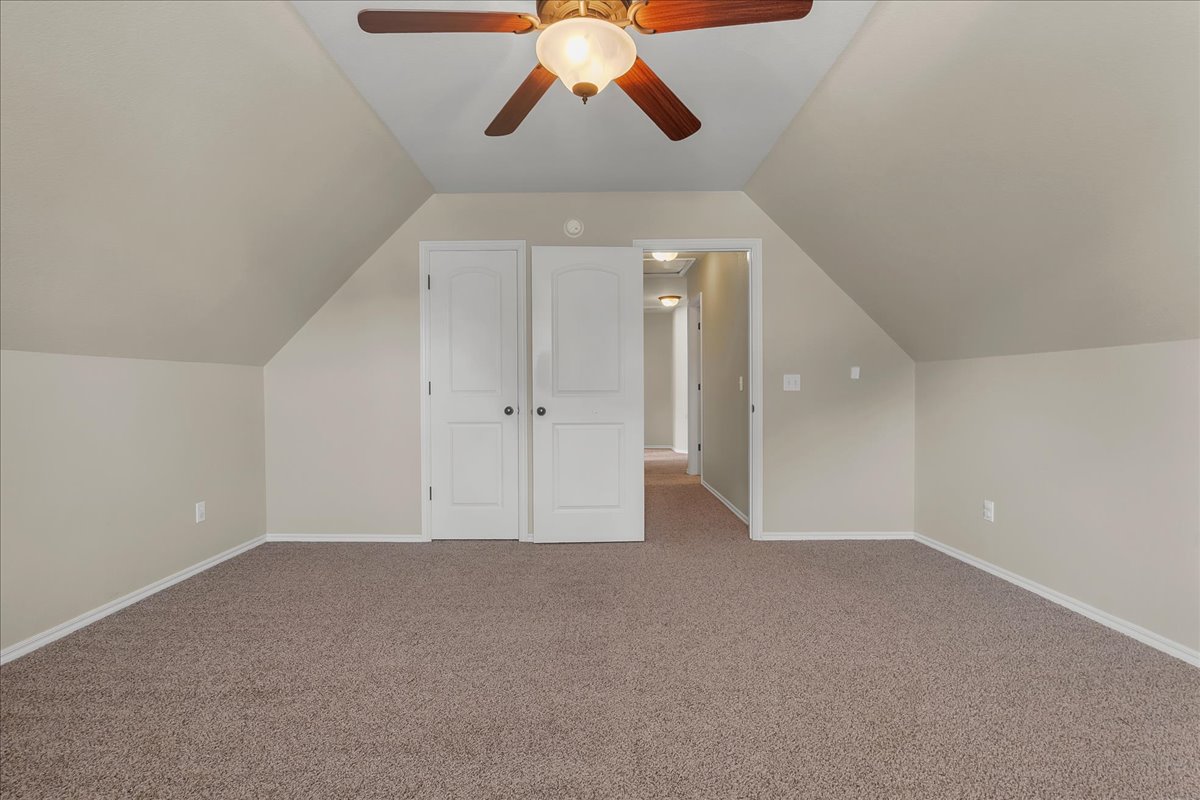
Empty carpeted bedroom with sloped ceilings, a ceiling fan, and double doors.
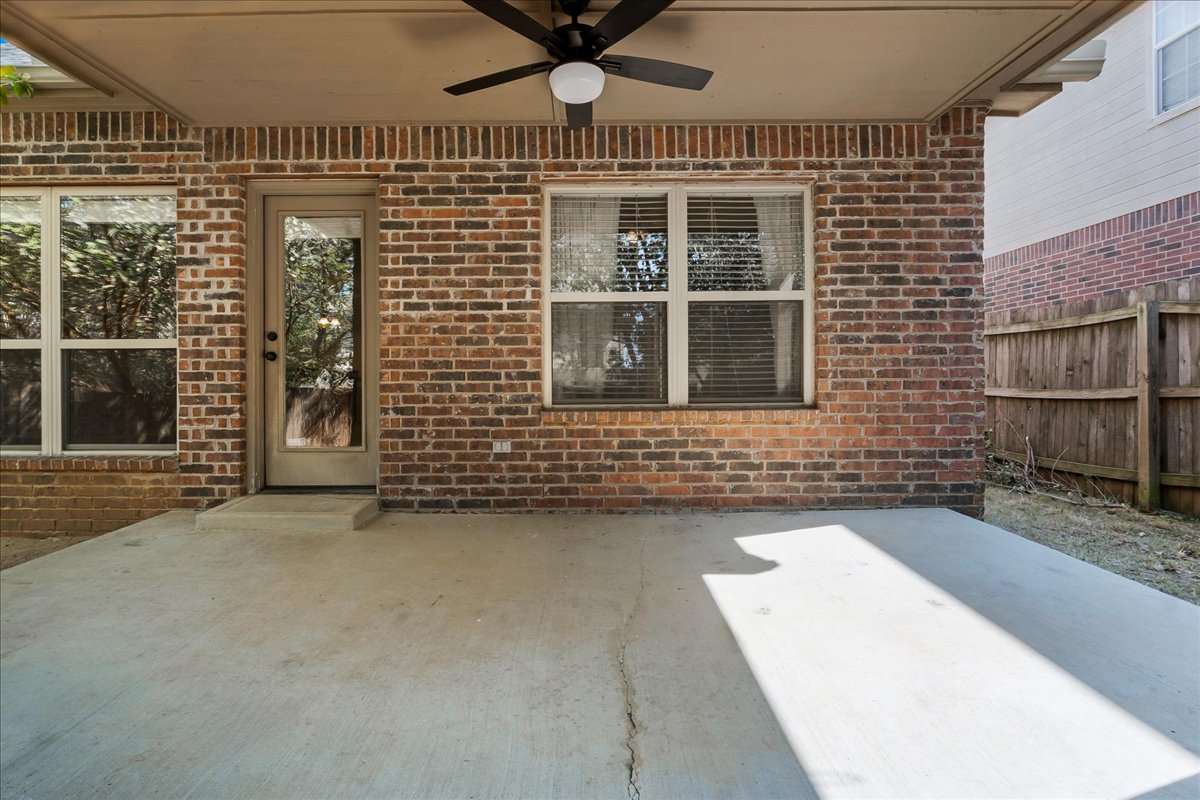
Covered concrete patio with a brick exterior wall, ceiling fan, and fenced side yard.
SEE ALL PHOTOS
Brick two-story home with a two-car garage, concrete driveway, and flowering tree by the entrance.
Brick two-story home with a gray double garage, wide driveway, lawn, and flowering tree.
Entryway with tiled floor, carpeted staircase, wooden handrail, and blue-framed mirror.
Open-plan kitchen with a wood island, dining table, and brick fireplace in the adjoining living room.
Kitchen with wood cabinets, stainless steel appliances, and a large island with a sink.
Kitchen with warm wood cabinets, dark countertops, and stainless steel appliances.
Kitchen with a stainless-steel gas range, matching microwave, wood cabinets, and tiled backsplash.
Dining room with a dark wood table, matching chairs, chandelier, and tan tile floor.
Unfurnished living room with a brick fireplace, ceiling fan, and window overlooking a fenced yard.
Empty living room with a lit brick fireplace, beige carpet, and a large window beside a glass door.
Open-plan living room and kitchen with a dining set, central island, and warm wood cabinets.
Empty bedroom with beige carpet, a tray ceiling, ceiling fan, and curtained window.
Empty carpeted bedroom with a tray ceiling, ceiling fan, and open doorways.
Bathroom with a long white double-sink vanity, glass shower, and doorway to a carpeted closet.
Bathroom with a white soaking tub and long vanity, opening to a carpeted bedroom.
Walk-in closet with built-in shelves and hanging rods, finished with beige carpet.
Bathroom vanity with a white countertop, chrome faucet, and large mirror reflecting a toilet.
Entry foyer with tan tile floors, a carpeted staircase, and a blue-framed mirror.
Empty bedroom with beige carpet, a ceiling fan, and a window with blinds.
Empty bedroom with brown carpet, two white doors, and a ceiling fan with light.
Bedroom with brown carpet, window blinds, ceiling fan, and white dresser.
Unfurnished bedroom with beige carpet, white doors, and part of a white vanity.
11112 S Birch Street
Empty bedroom with beige carpet, double closet doors, a window with blinds, and a ceiling fan.
Empty bedroom with brown carpet, white double closet doors, and a window with blinds.
Empty carpeted bedroom with a vaulted ceiling, ceiling fan, and window with blinds.
Empty carpeted bedroom with sloped ceilings, a ceiling fan, and double doors.
Covered concrete patio with a brick exterior wall, ceiling fan, and fenced side yard.
Courtesy of Philip Shain, The Agency, (918) 688-1585
For Sale

11112 S Birch Street

11112 S Birch Street, Jenks, OK 74037

$320,000
Spacious, low-maintenance two-story home conveniently located near everything Jenks has to offer. The open-concept main level features a granite kitchen with center island and new stove, flowing seamlessly into the dining area and spacious living room with fireplace. Easy access to the back patio and yard makes the layout ideal for everyday living and entertaining. The main-level primary suite offers a private bath with separate shower and soaking tub, double vanity and walk-in closet. A convenient powder bath completes the first floor. Upstairs features three additional bedrooms, a large full bathroom. Spacious game room or 5th bedroom option. Two-car garage.

5
beds

3
baths

2,040 Sq.Ft. LIVING AREA

4,241 Sq.Ft. lot

Philip  Shain

Philip Shain

Features & Amenities

Interior

  • total bedrooms5
  • Total bathrooms3
  • full bathrooms2
  • half bathroom1
  • Laundry room Electric Dryer Hookup
  • Flooring Carpet, Tile
  • Fireplace Gas Log
  • APPLIANCES Dishwasher, Electric Water Heater, Disposal, Microwave, Oven, Range, Stove
  • other interior Features Granite Counters, Other, Cable TV, Ceiling Fan(s), Electric Oven Connection, Electric Range Connection

Area & Lot

  • Status For Sale
  • Living Area2,040 Sq.Ft.
  • Total Area2,040 Sq.Ft.
  • Lot Area4,241 Sq.Ft.
  • MLS® ID2633314
  • TypeResidential
  • YEAR BUILT2006
  • NeighborhoodJenks
  • Elementary SchoolWest
  • High SchoolJenks
  • School DistrictJenks - Sch Dist (5)

Exterior

  • STORIES2
  • Garage Space2.0
  • water SourcePublic
  • utilitiesElectricity Available, Natural Gas Available, Water Available
  • PoolNone
  • roofAsphalt, Fiberglass
  • lot featuresNone
  • parkingAttached, Garage
  • HEAT TYPECentral, Gas, Multiple Heating Units
  • AIR CONDITIONINGCentral Air, 2 Units
  • sewerPublic Sewer
  • SubstructureSlab
  • HOA AmenitiesNone
  • security FeaturesNo Safety Shelter, Smoke Detector(s)
  • other exterior FeaturesNone

Financial

  • Sales Price$320,000
  • Real Estate Tax $3,111/yr
  • HOA $170/yr
Brick two-story home with a gray double garage, wide driveway, lawn, and flowering tree.

Schedule a Showing

I would love to show you our beautiful property. Please select your preferred date and time below. I will be in touch shortly to confirm your appointment.

Schedule a Showing

I would love to show you our beautiful property. Please select your preferred date and time below. I will be in touch shortly to confirm your appointment.

Thank you for your interest in 11112 S Birch Street, Jenks, OK 74037. We are reviewing your request and will be in touch shortly!

Mortgage Calculator

Estimate your monthly mortgage payment, including the principal and interest, property taxes, and HOA. Adjust the values to generate a more accurate rate.

All estimates are provided for informational purposes only. Actual amounts may vary.
$0,000 Your Payment 20 15 65
$0,000 Your Payment

Jenks

Explore

Work With Philip

Philip takes pride in providing exceptional personal service and attention to every detail throughout the buying and selling process. Work with Philip today!

Follow Me on Instagram