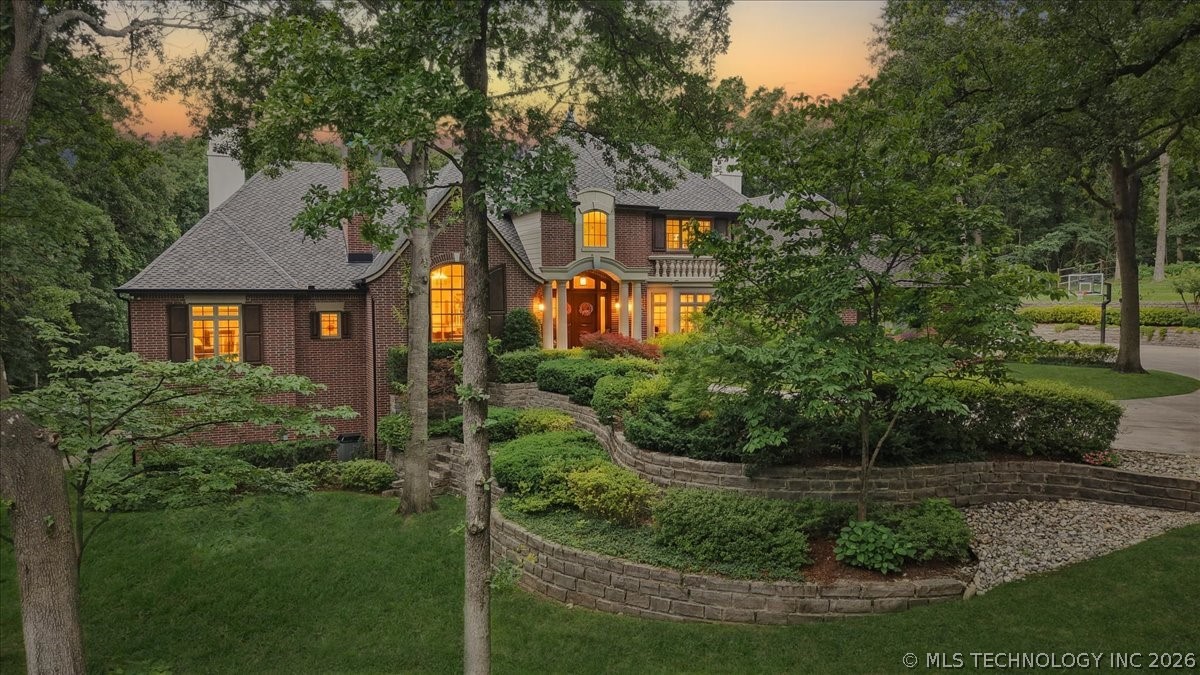
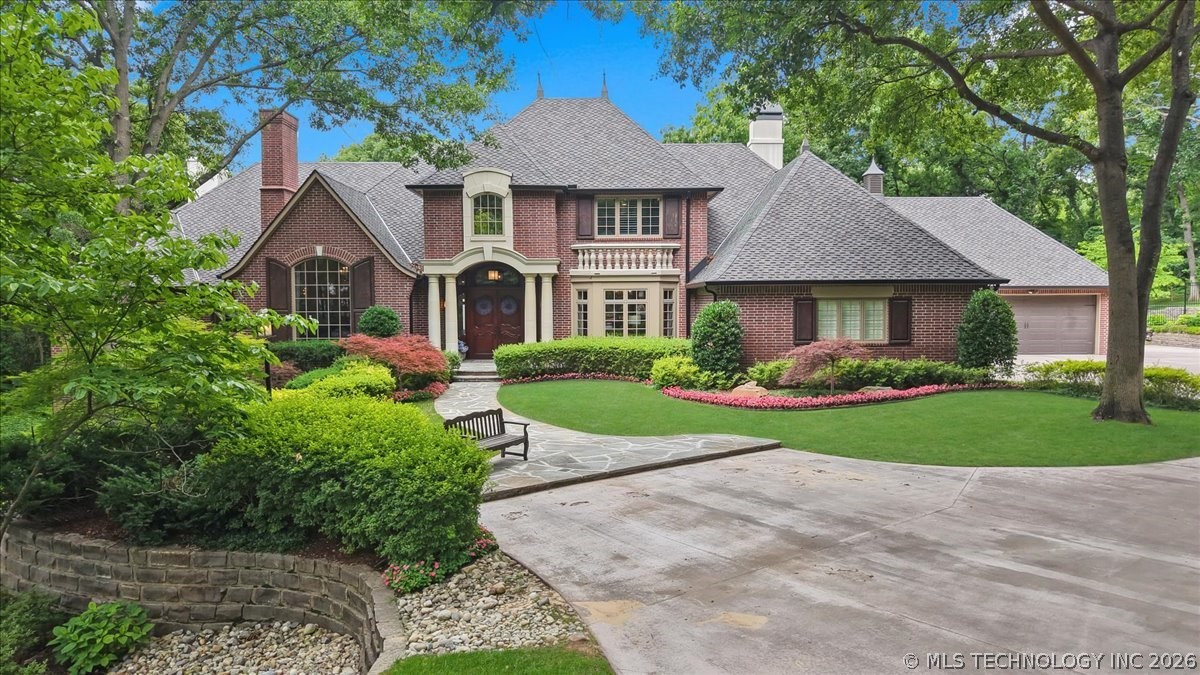
Two-story brick home with a curved stone walkway, landscaped gardens, and warmly lit windows at dusk.
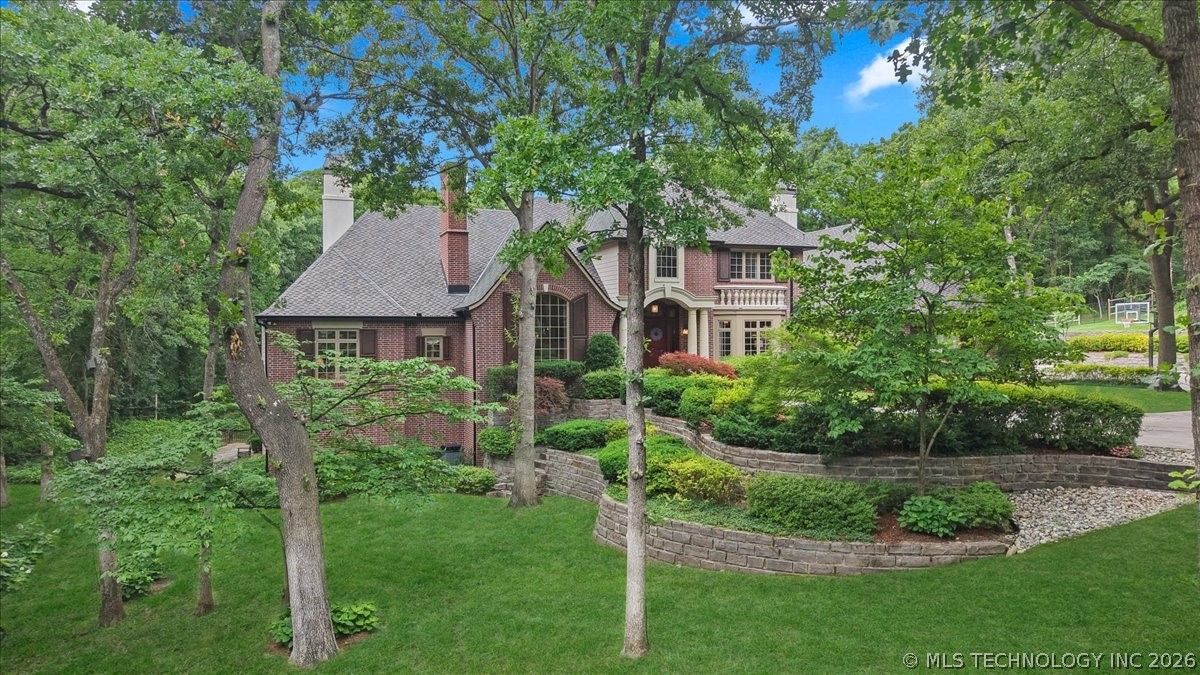
Brick two-story home with illuminated windows, curved stone garden walls, and mature trees at dusk.
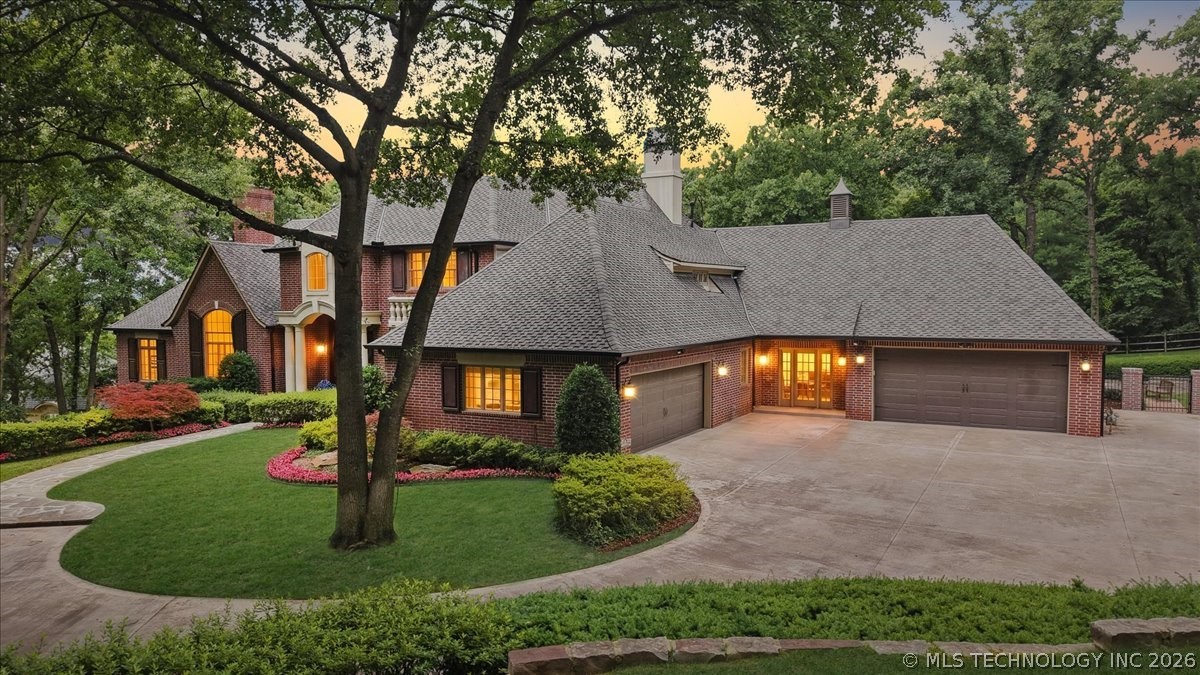
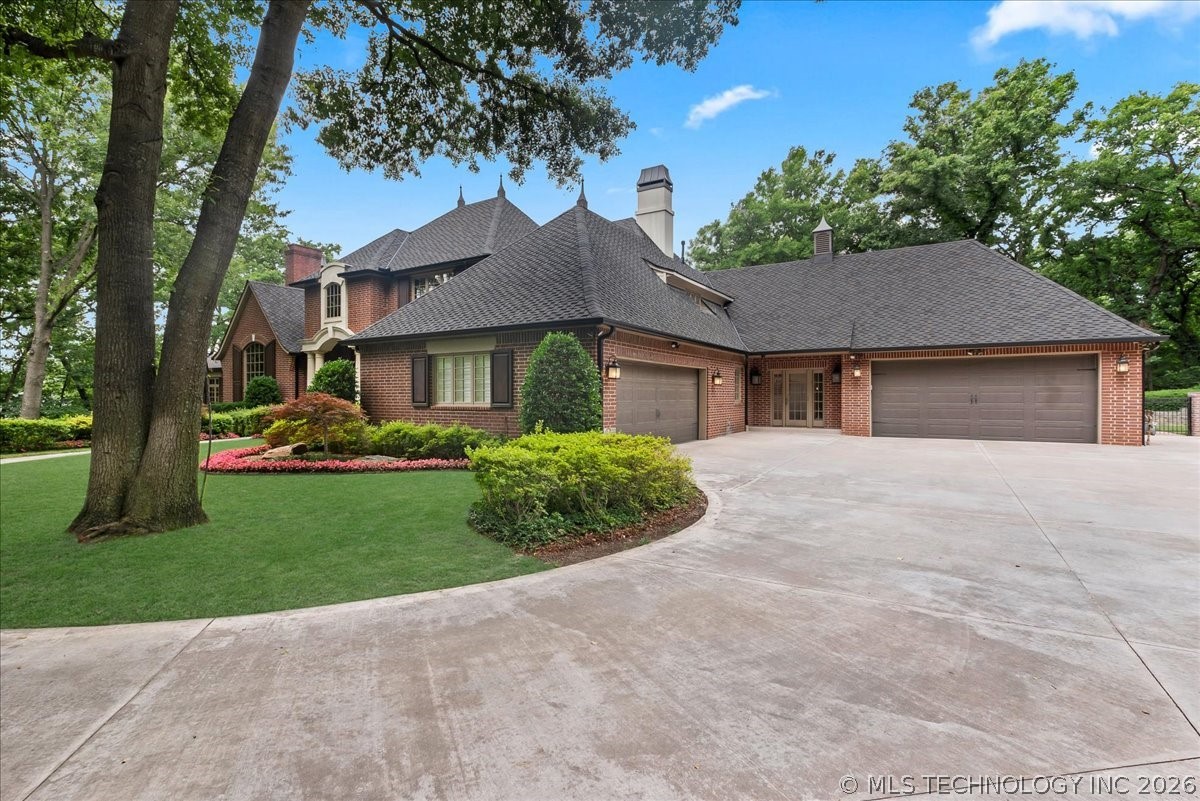
Brick house with attached garages, mature trees, landscaped lawn, and warmly lit windows at dusk.
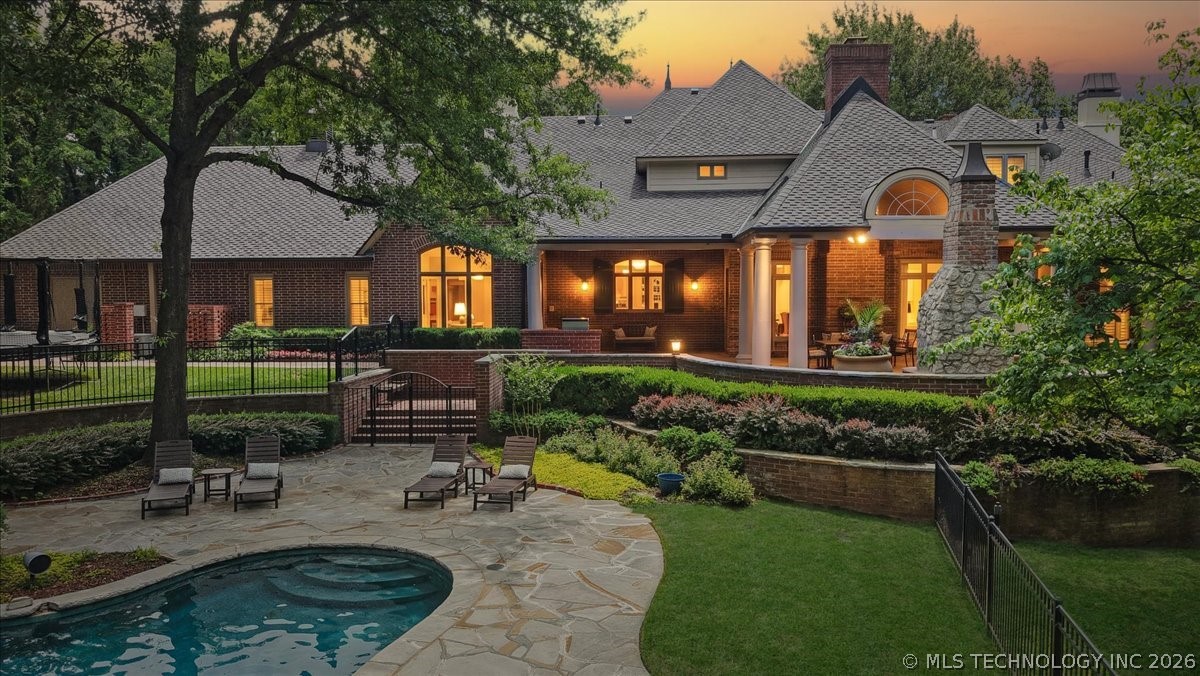
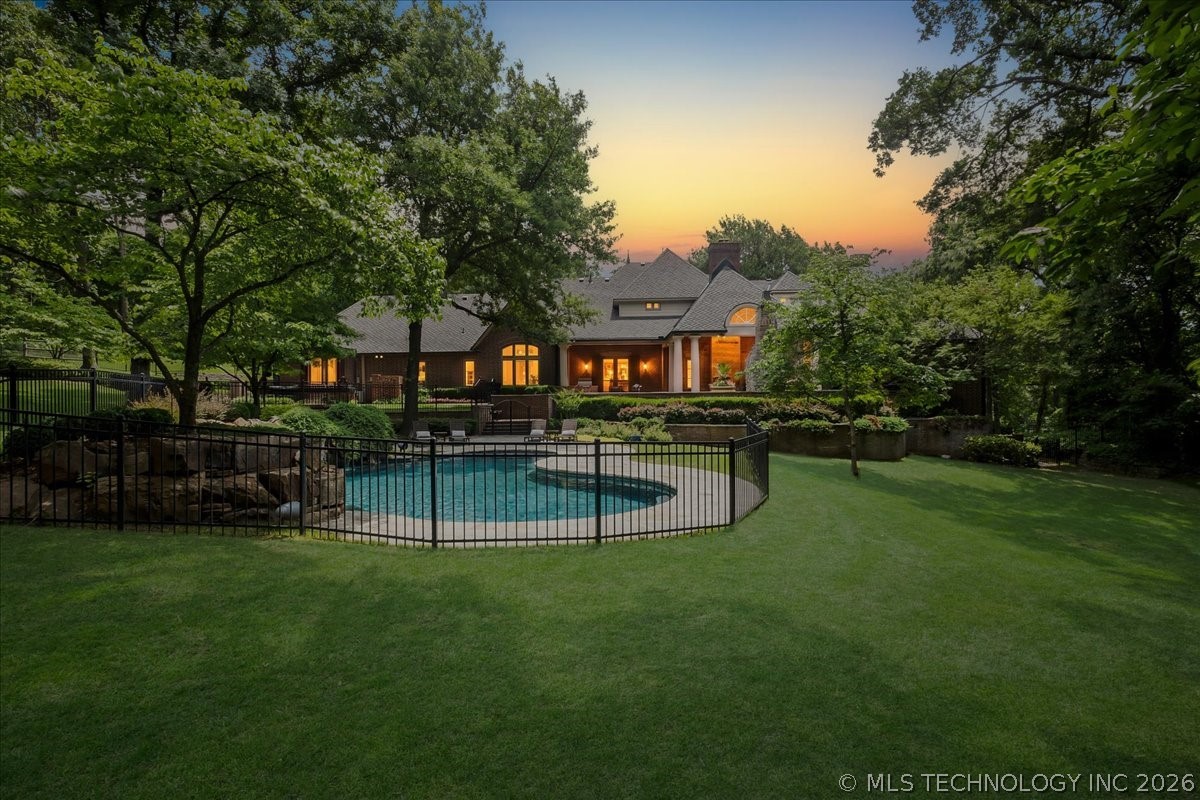
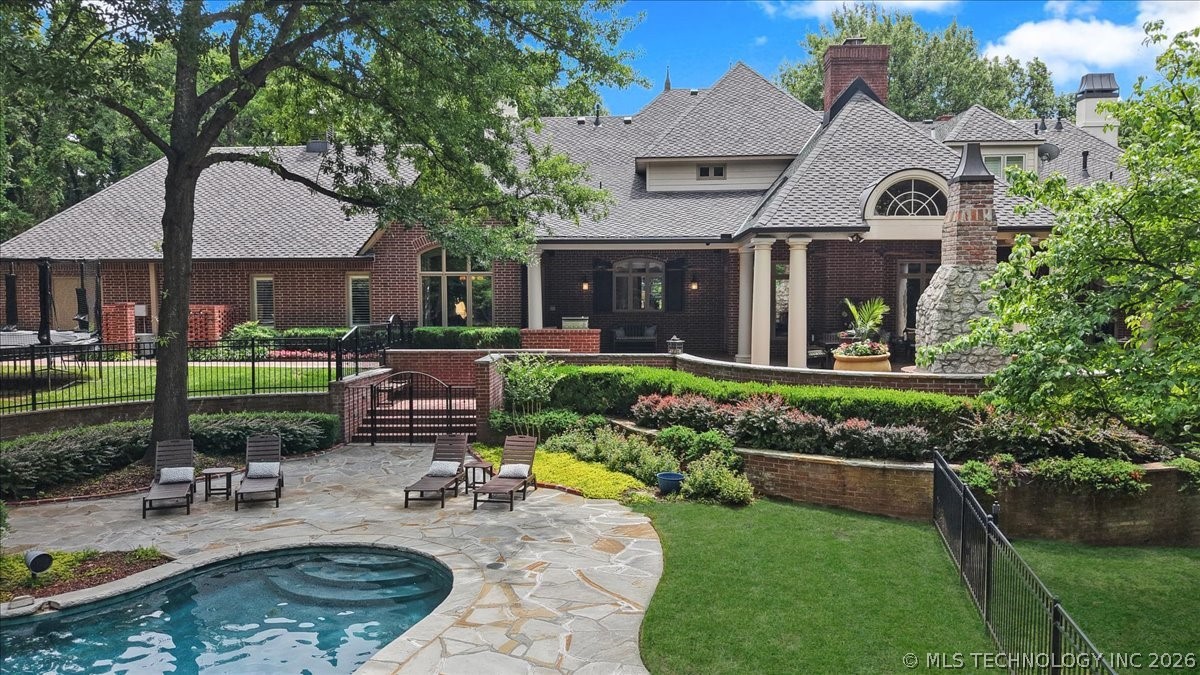
Brick home’s rear exterior at dusk, overlooking a swimming pool, stone patio, and landscaped yard.
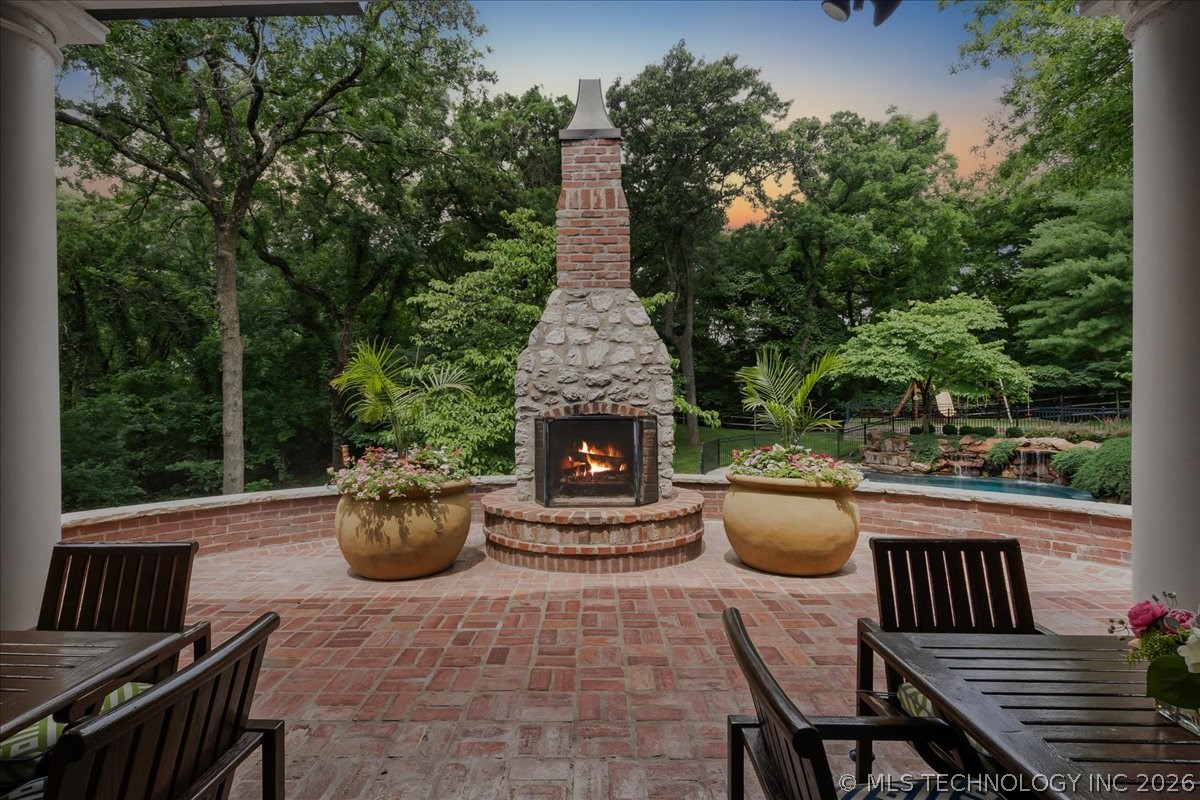
Brick patio with a lit stone fireplace, outdoor seating, planters, and a pool among mature trees.
Brick home with a fenced swimming pool and landscaped lawn at dusk.
Two-story brick home with landscaped lawn, curved stone walkway, and attached garage.
Red brick two-story home among mature trees, with curved stone retaining walls and landscaped grounds.
Red-brick home with a three-car garage, broad driveway, and landscaped lawn.
Brick home with a covered patio, stone fireplace, landscaped yard, and swimming pool.
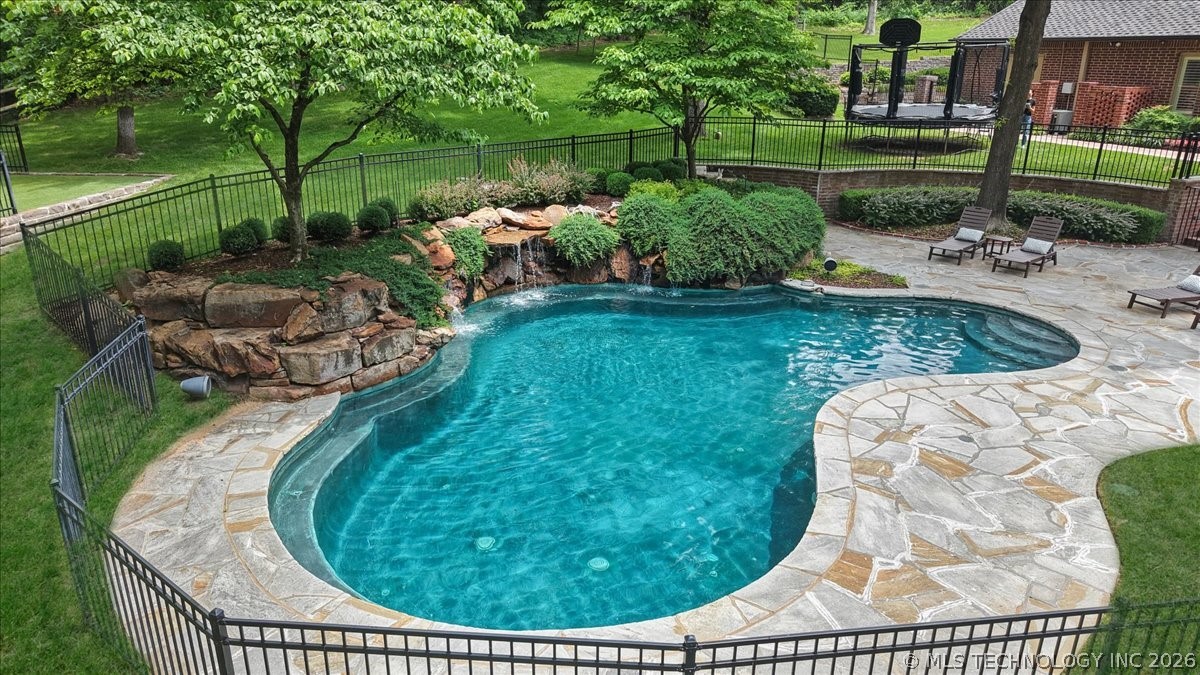
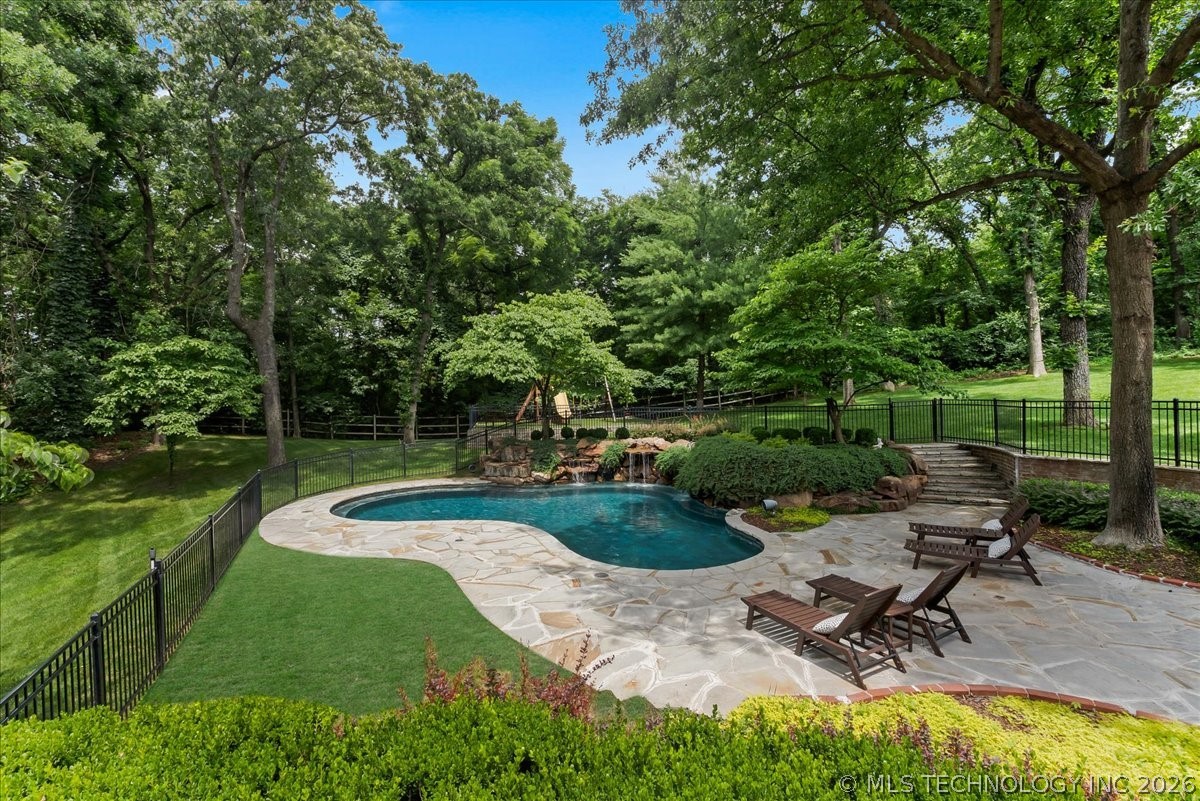
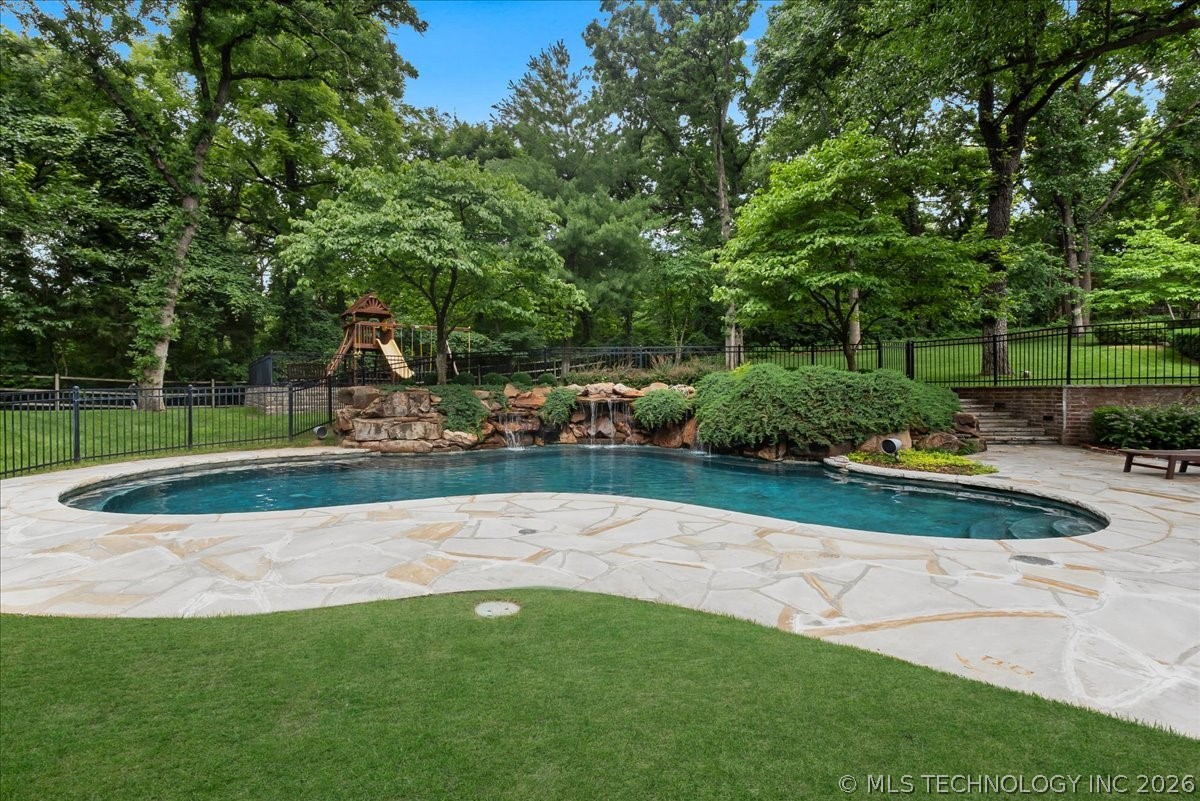
Backyard pool with a rock waterfall, flagstone patio, and black metal fencing.
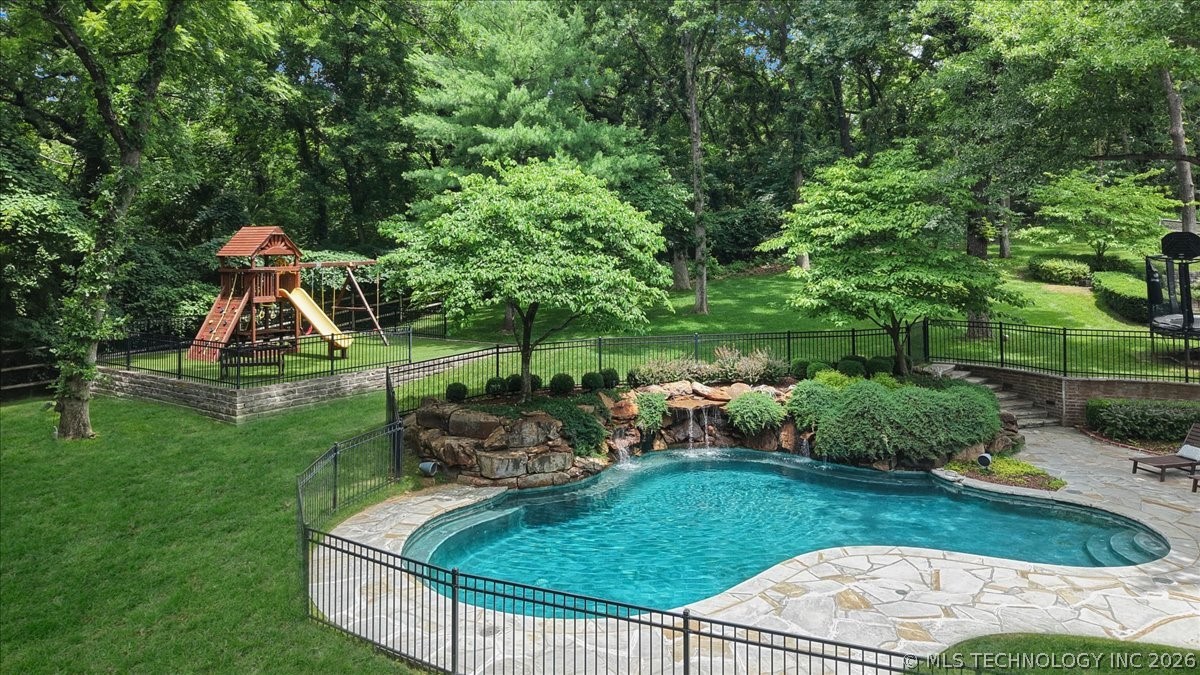
Backyard swimming pool with a rock waterfall, stone patio, and fenced playset beneath mature trees.
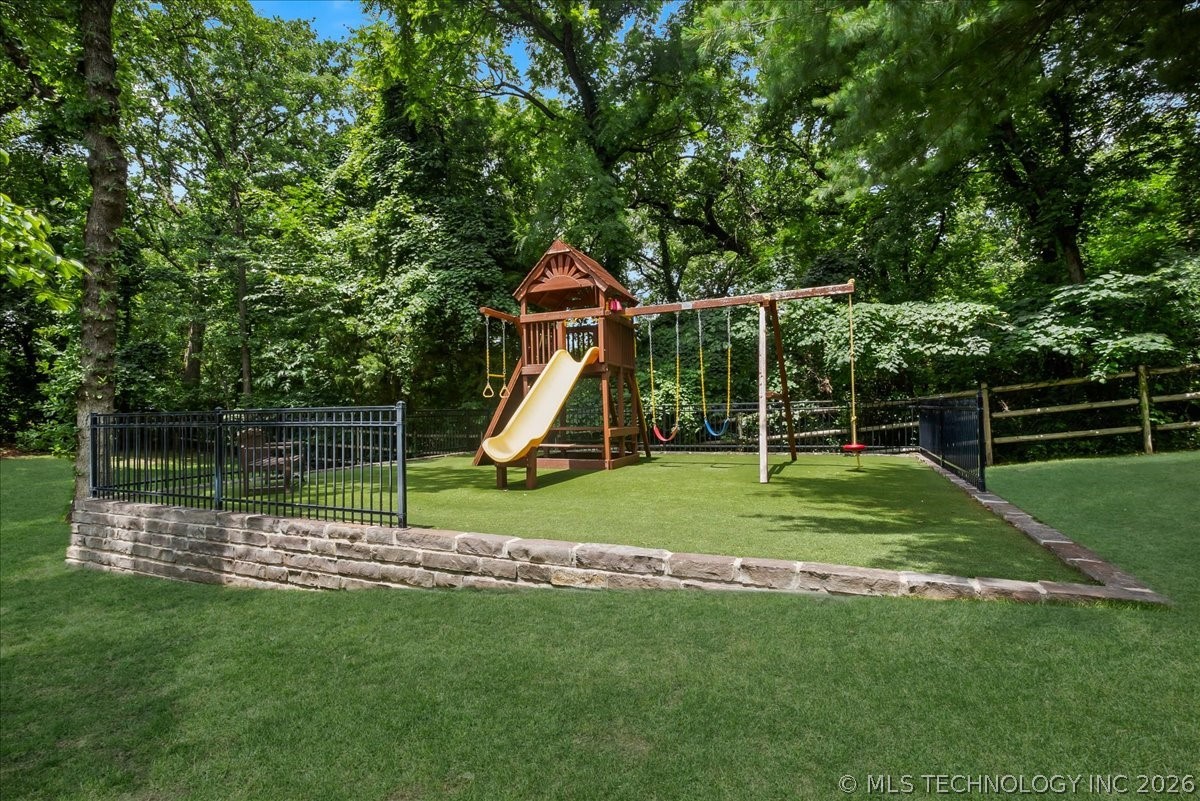
Backyard playground with a wooden playset, yellow slide, swings, artificial turf, and mature trees.
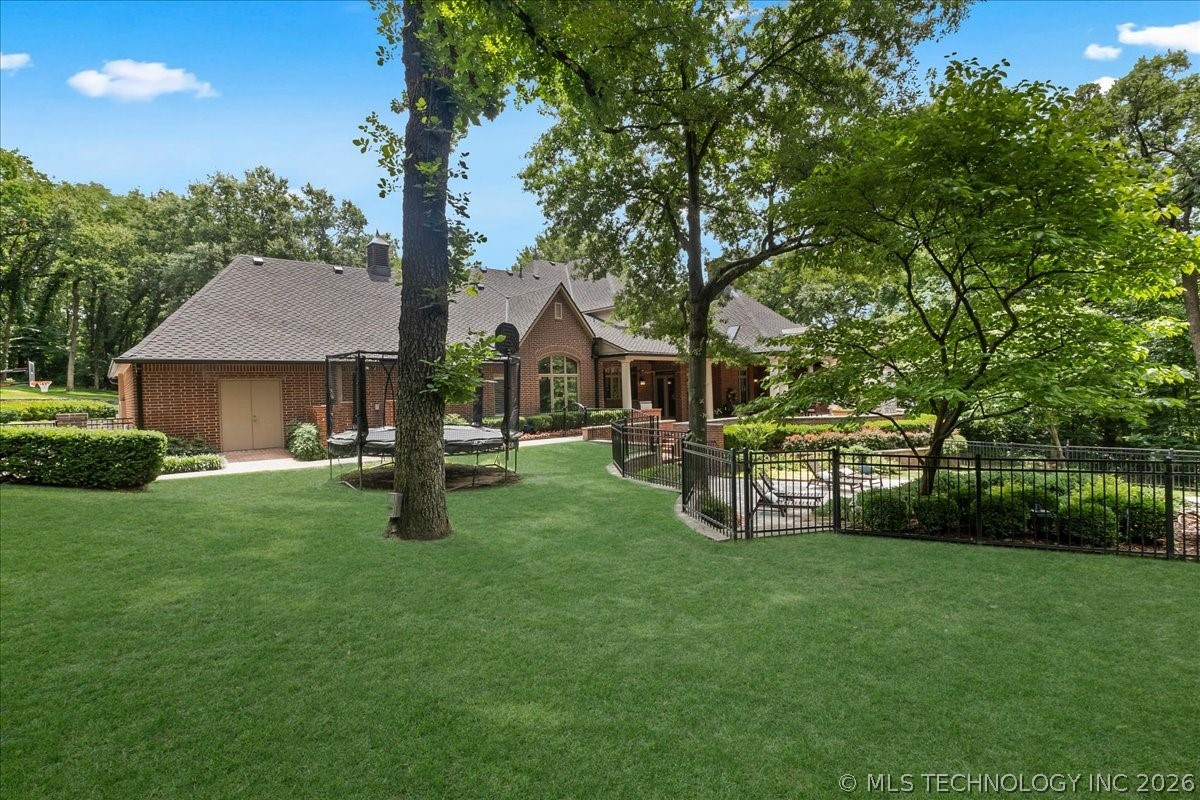
Brick home behind a spacious, tree-shaded lawn with a trampoline and fenced patio.
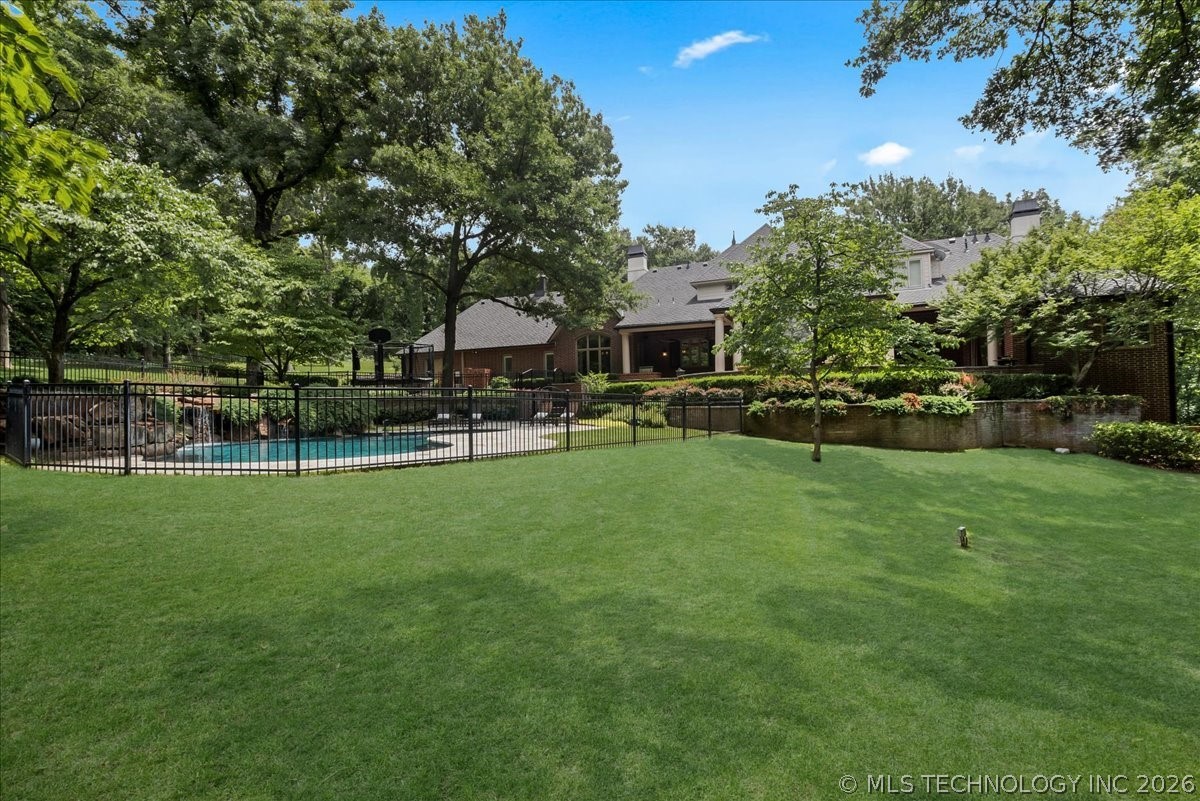
House with a fenced swimming pool and expansive lawn beneath mature trees.
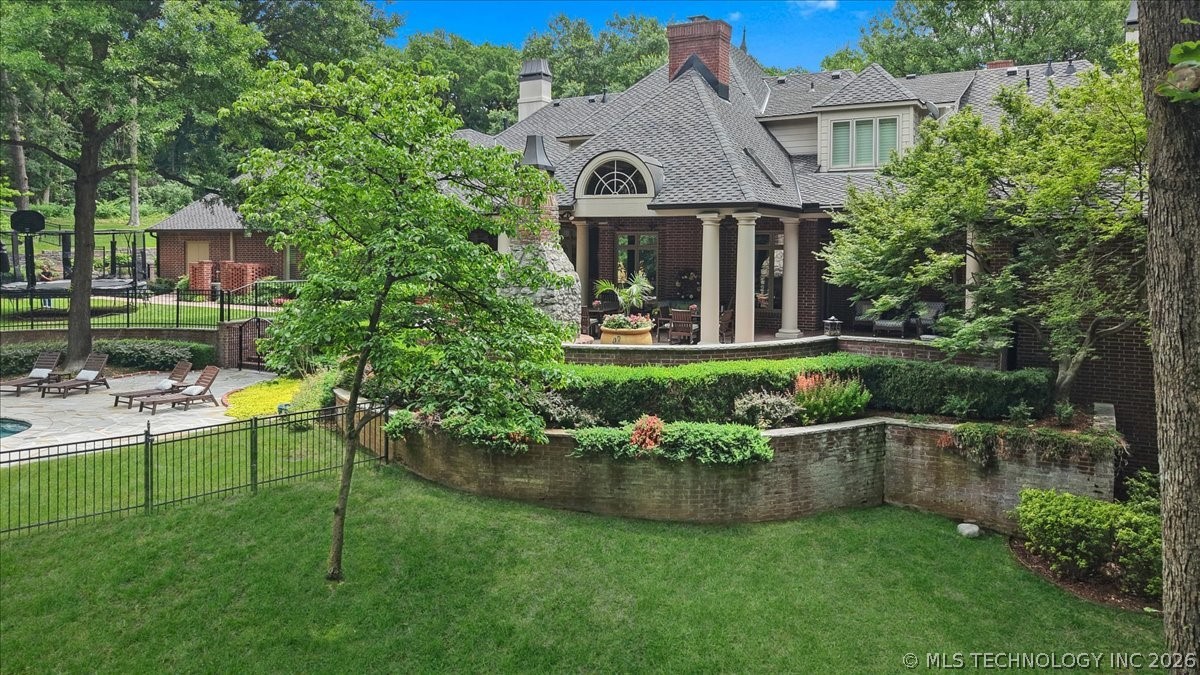
Home’s brick rear exterior, landscaped garden, covered patio, and fenced swimming pool.
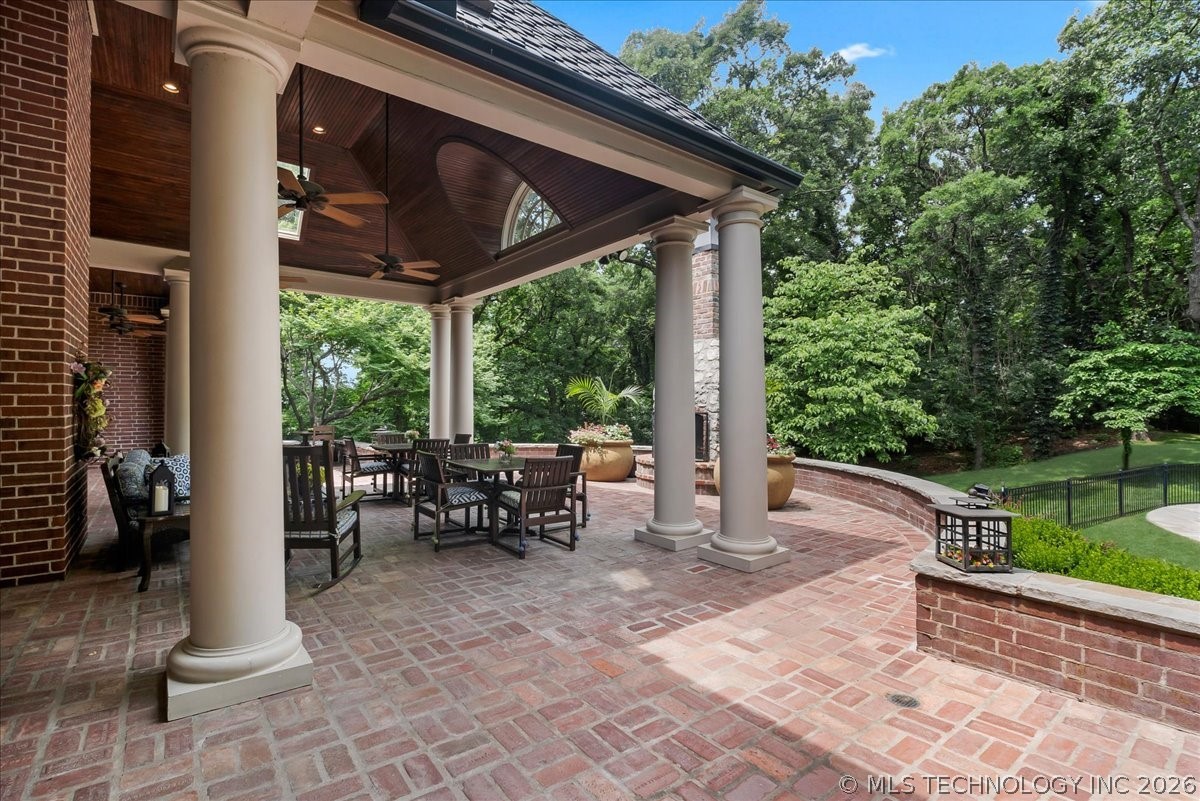
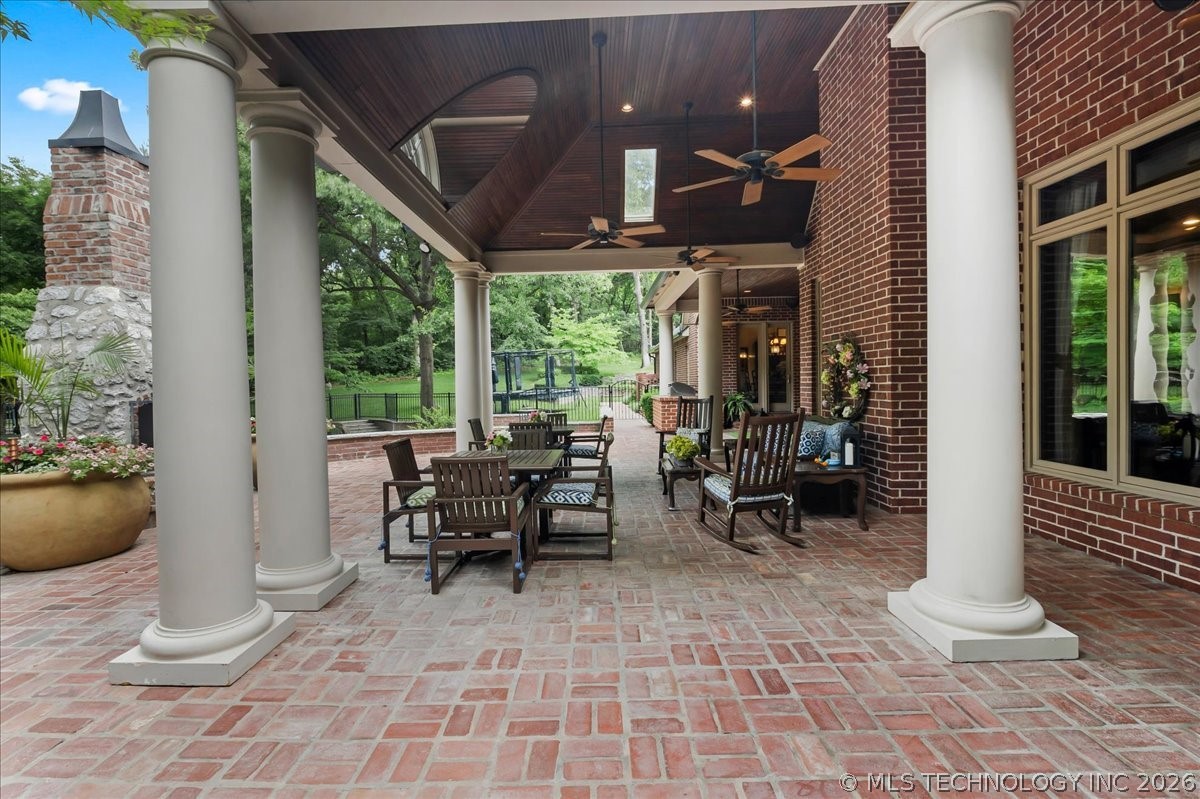
Covered brick patio with tall columns, ceiling fans, and a wooded yard beyond.
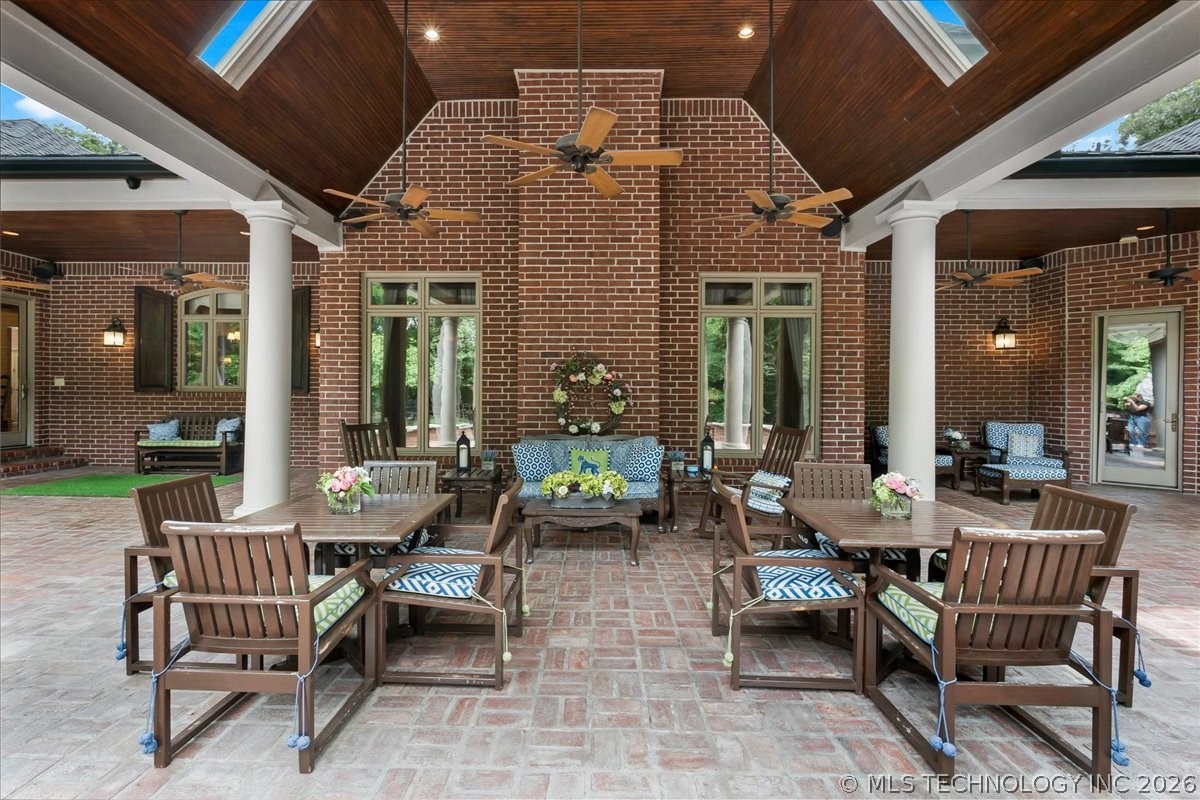
Covered brick patio with a vaulted wood ceiling, ceiling fans, and outdoor dining and lounge seating.
Covered brick patio with outdoor seating, white columns, and a dark wood ceiling with fans.
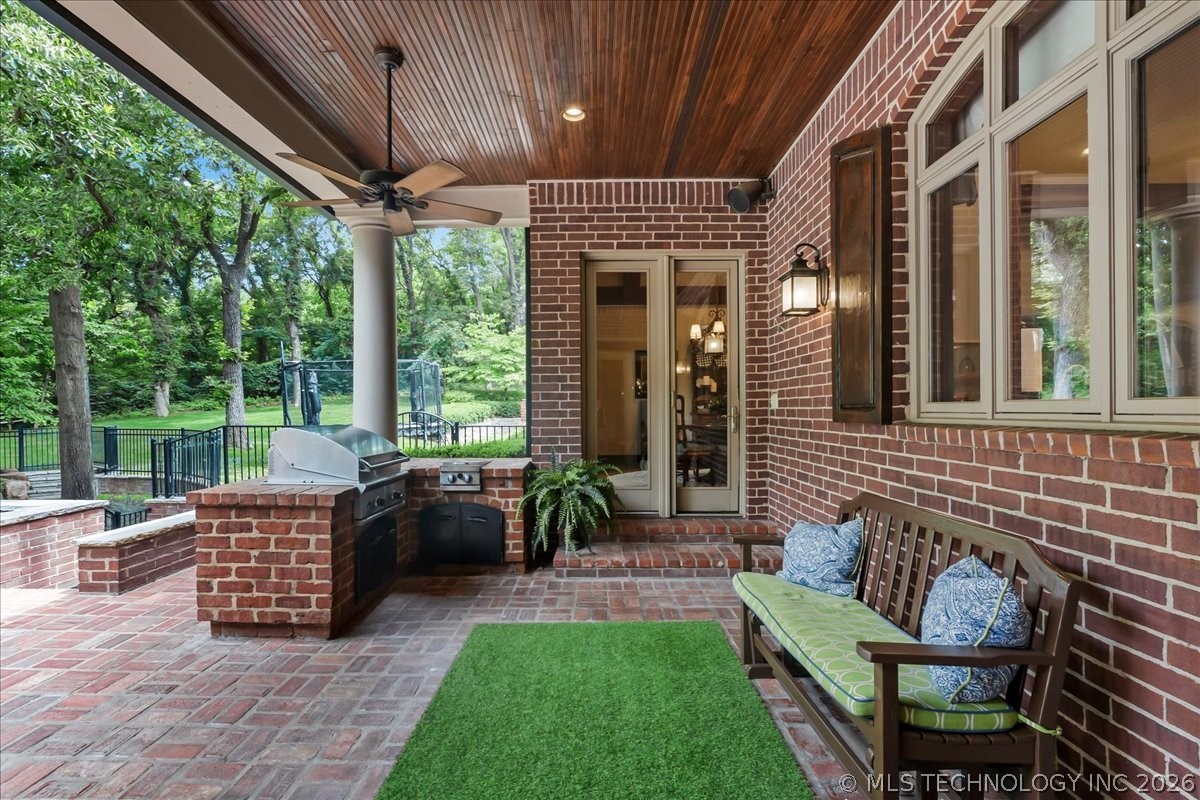
Covered brick patio with a built-in grill and cushioned seating beside a leafy backyard.
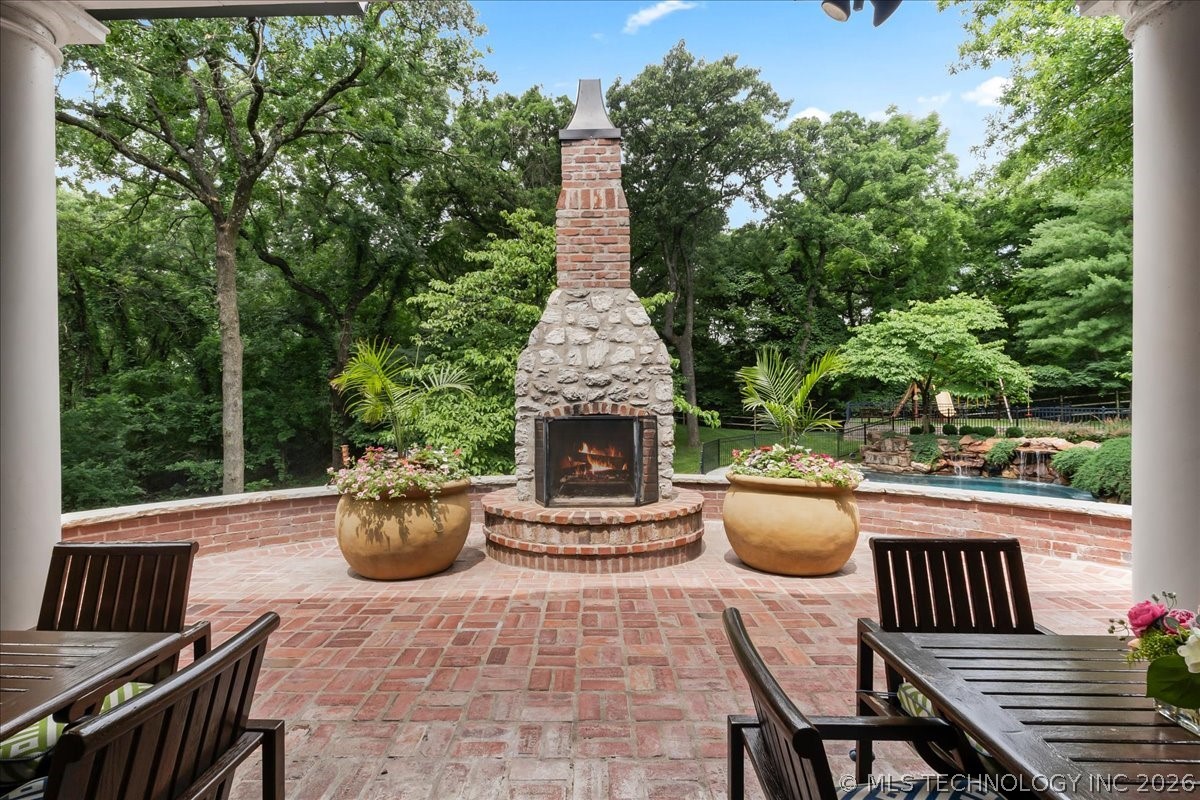
Brick patio with a stone fireplace, wooden seating, and a poolside waterfall beyond.
Backyard pool with a rock waterfall, stone patio, outdoor chairs, and mature trees.
Backyard swimming pool with a stone waterfall, flagstone patio, and wooded lawn.
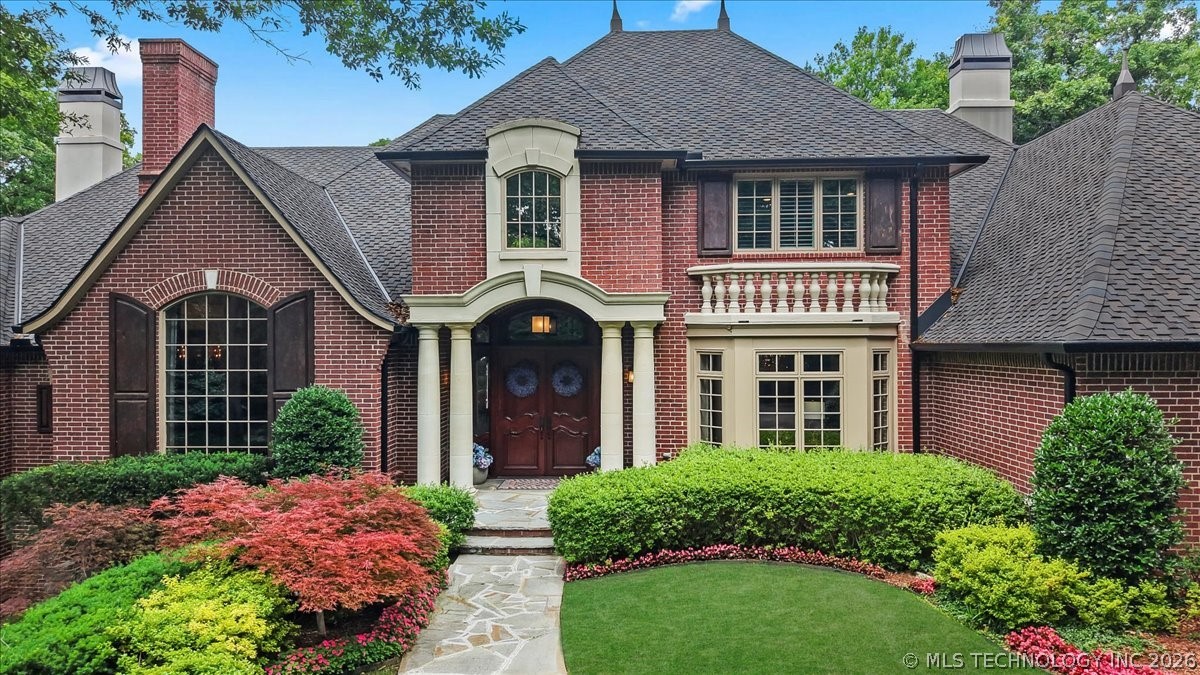
Two-story brick house with cream columns, a stone walkway, and manicured front gardens.
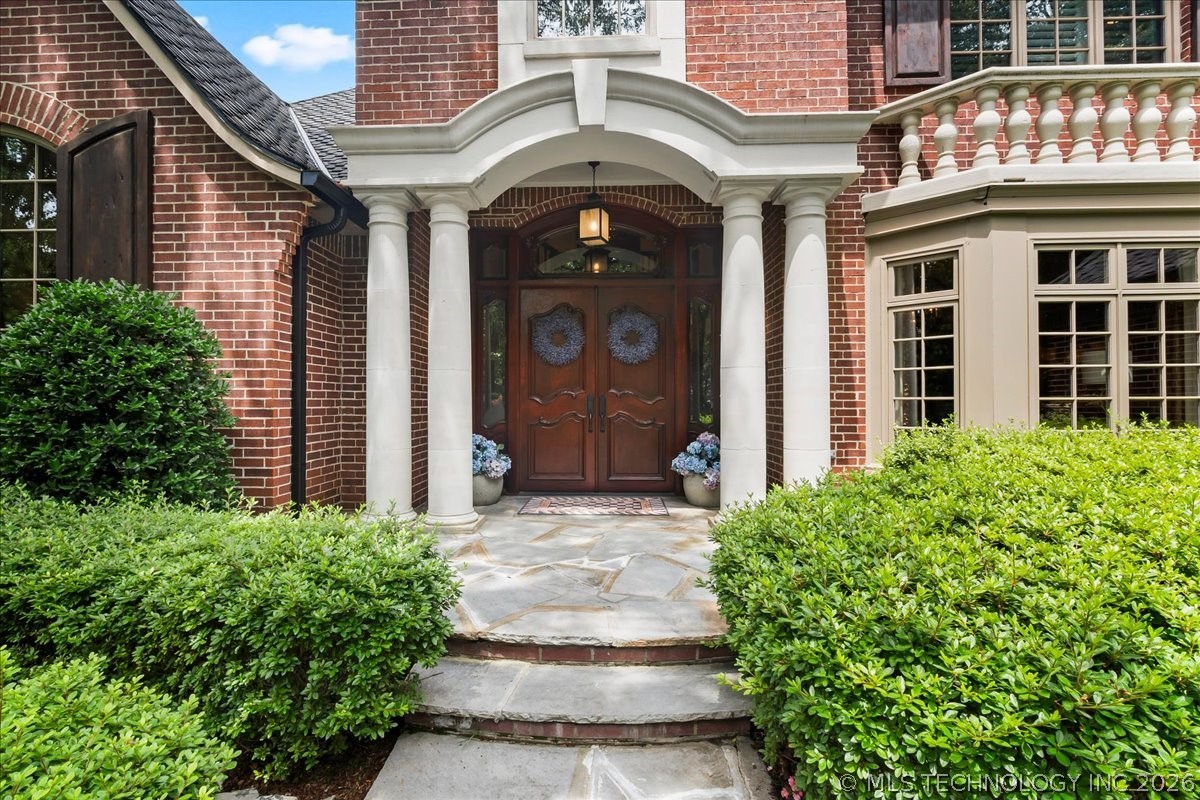
Red-brick home entrance with a white columned portico, dark double doors, and stone steps.
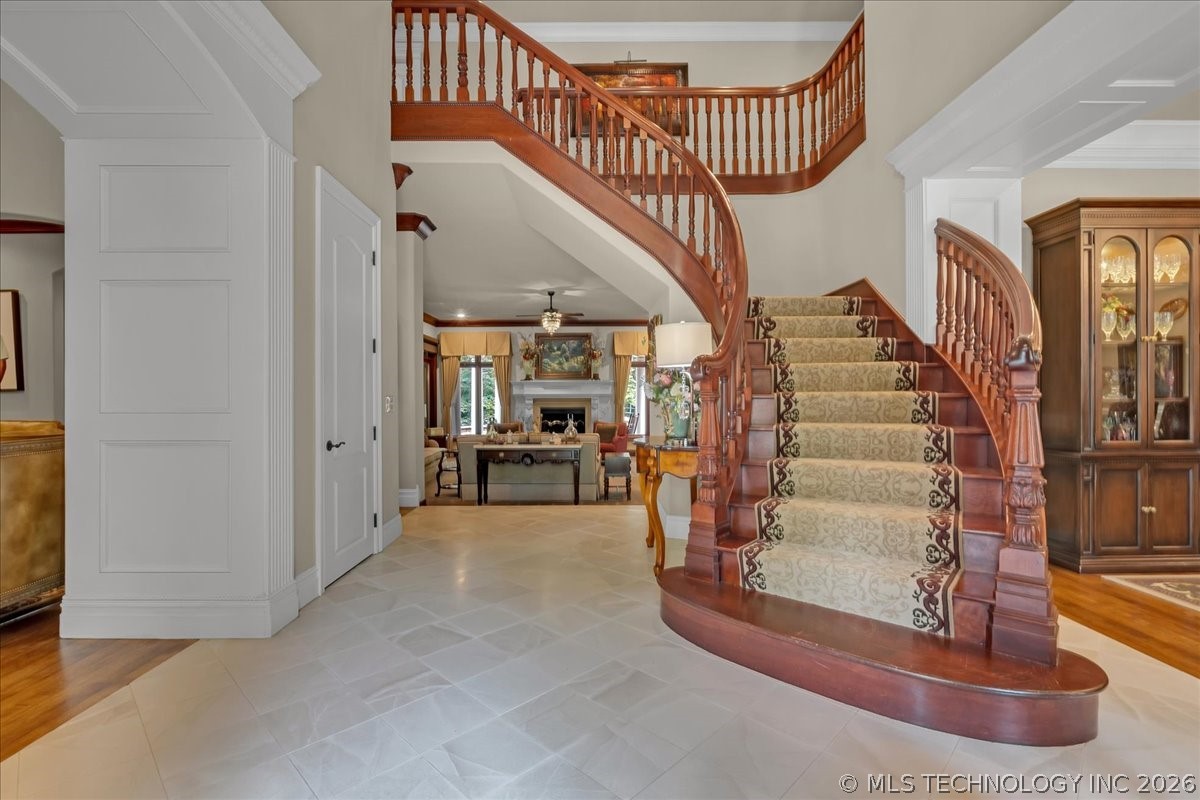
Foyer with a sweeping curved wooden staircase and patterned carpet runner.
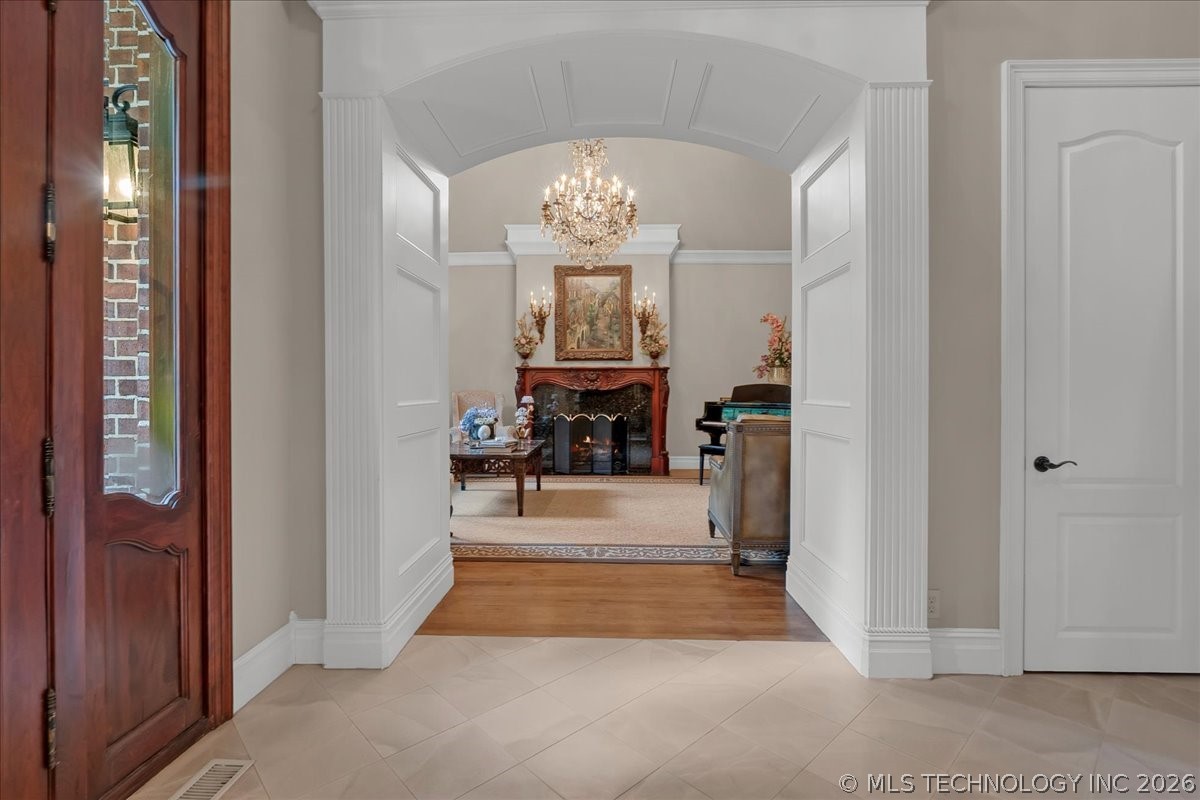
Entry foyer opening to a furnished living room with a fireplace and chandelier
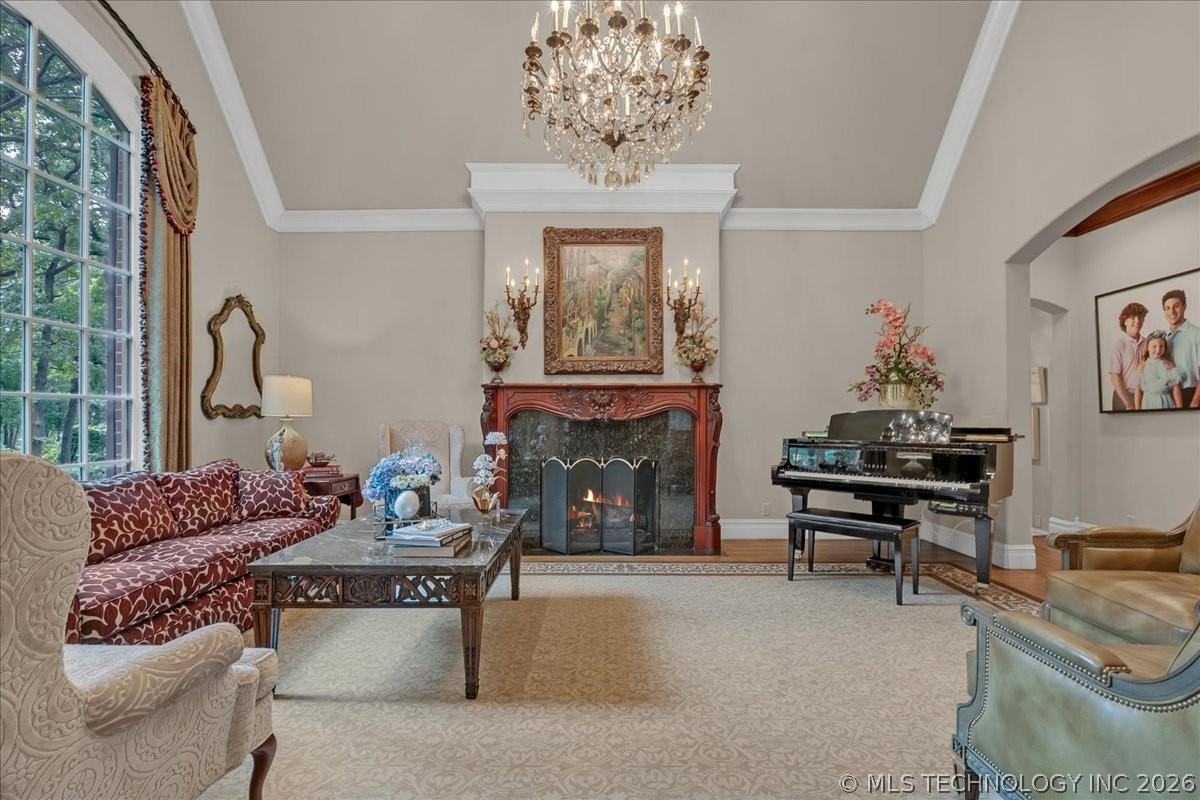
Living room with a carved fireplace, crystal chandelier, grand piano, and large window overlooking trees.
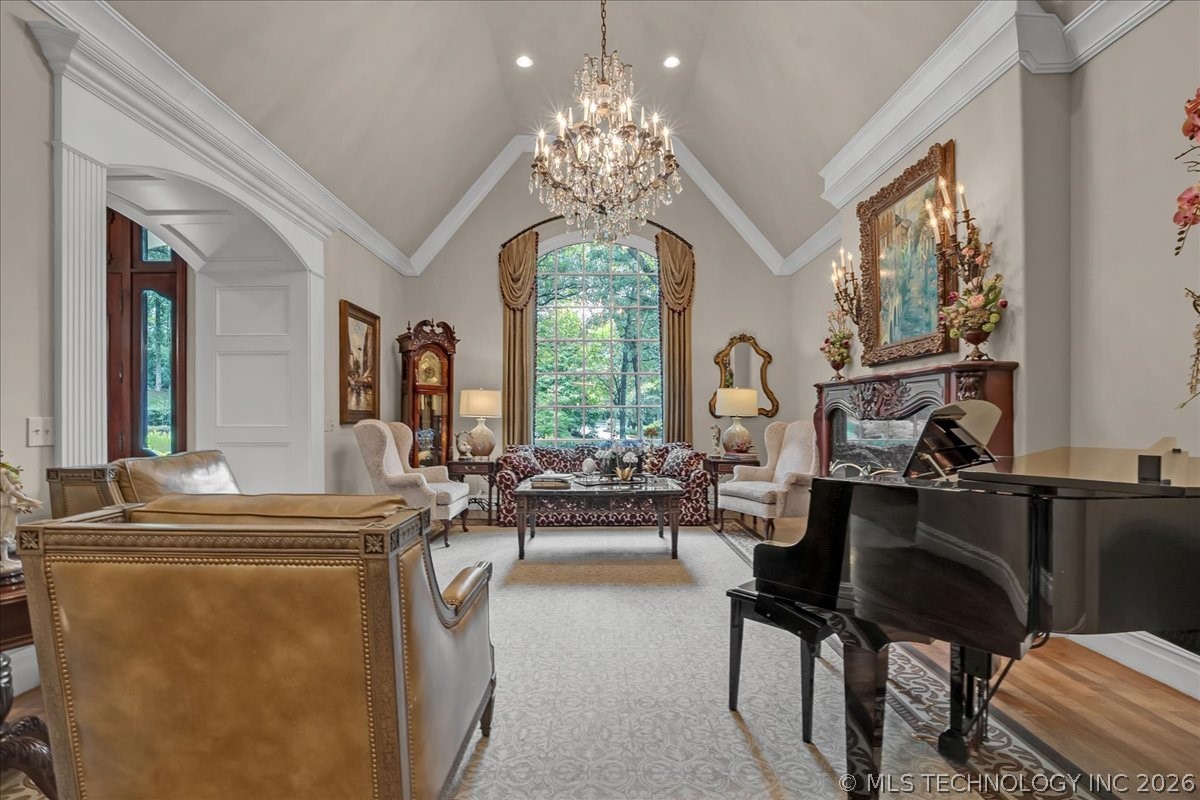
Living room with a vaulted ceiling, arched window, ornate fireplace, and black grand piano.
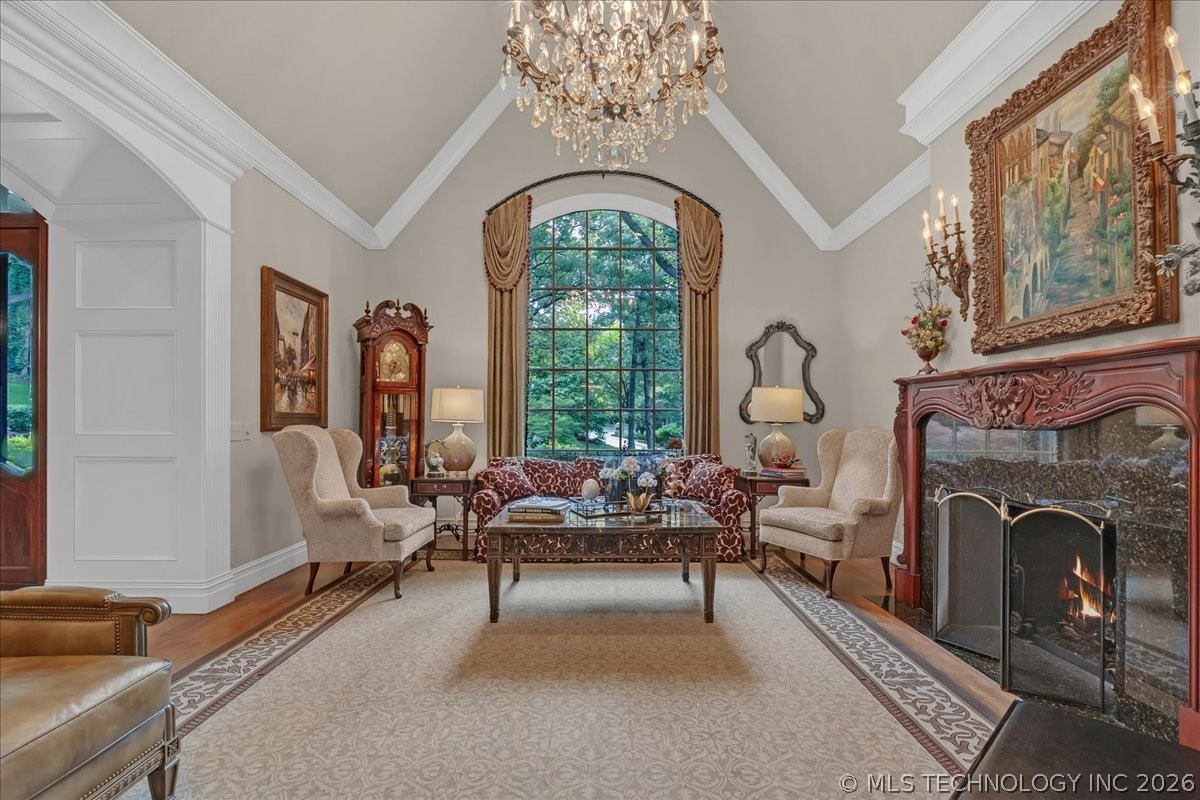
Living room with a vaulted ceiling, arched window, crystal chandelier, and ornate fireplace.
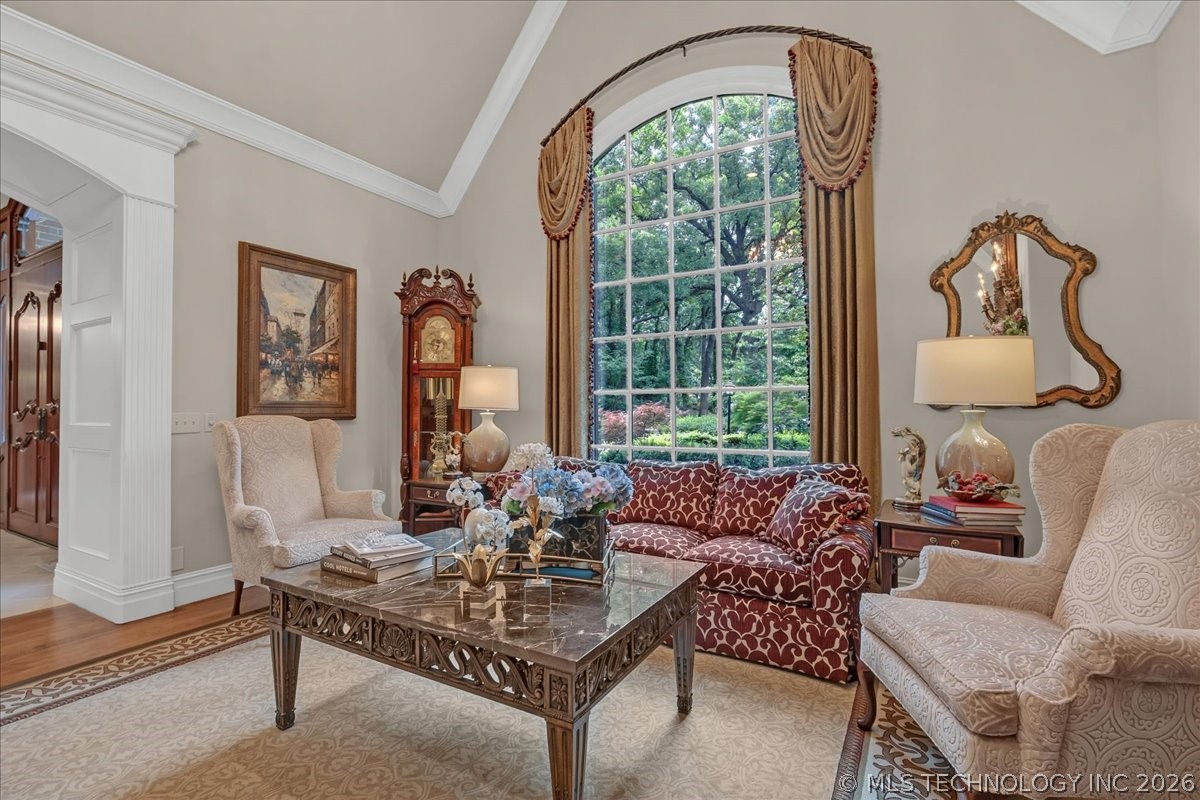
Living room with an arched garden-view window, red patterned sofa, and carved glass-top coffee table.
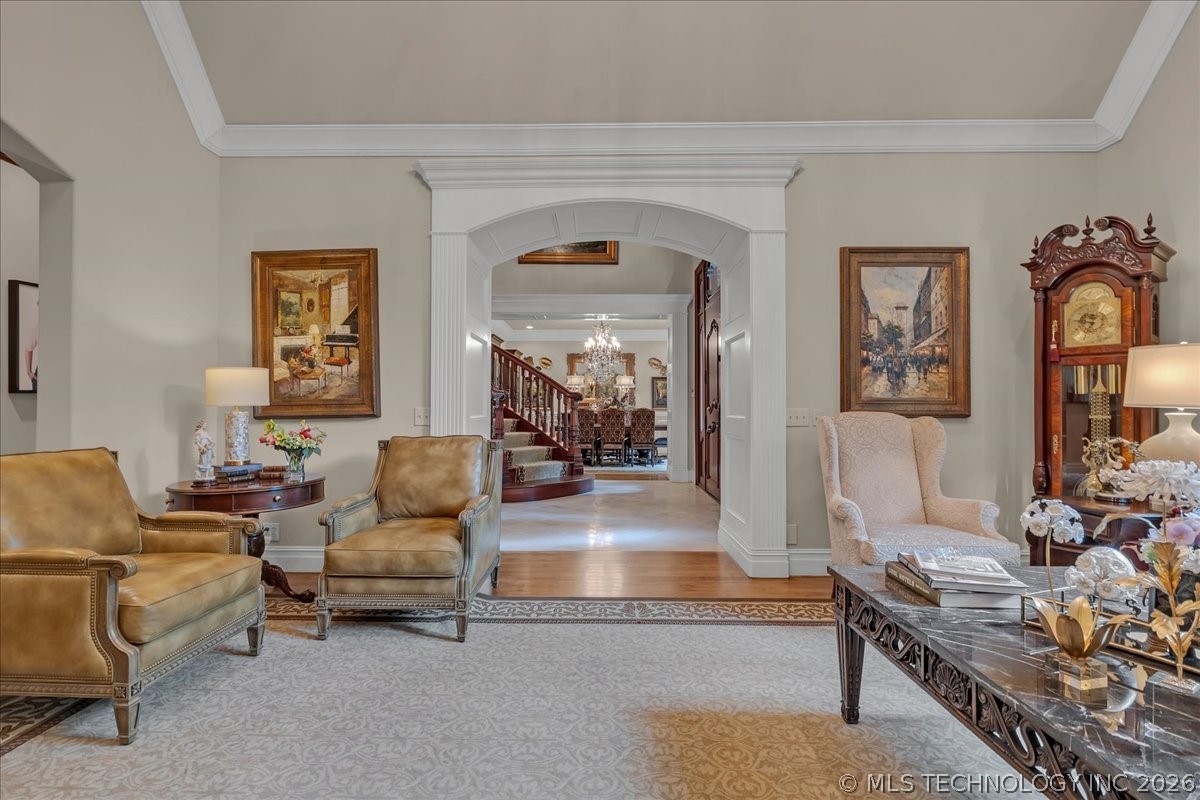
Formal living room with tan leather chairs, an ornate archway, and a view into the chandelier-lit dining room.
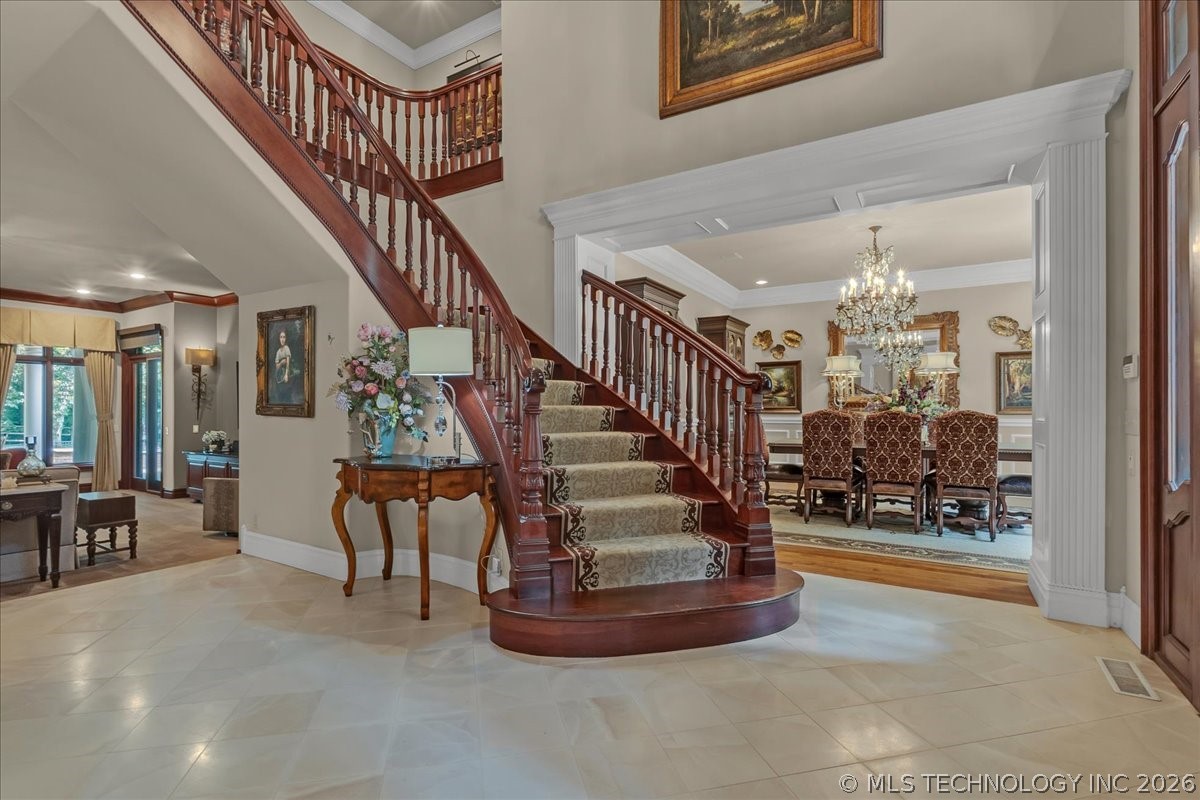
Grand foyer with a sweeping wood staircase and formal dining room beyond.
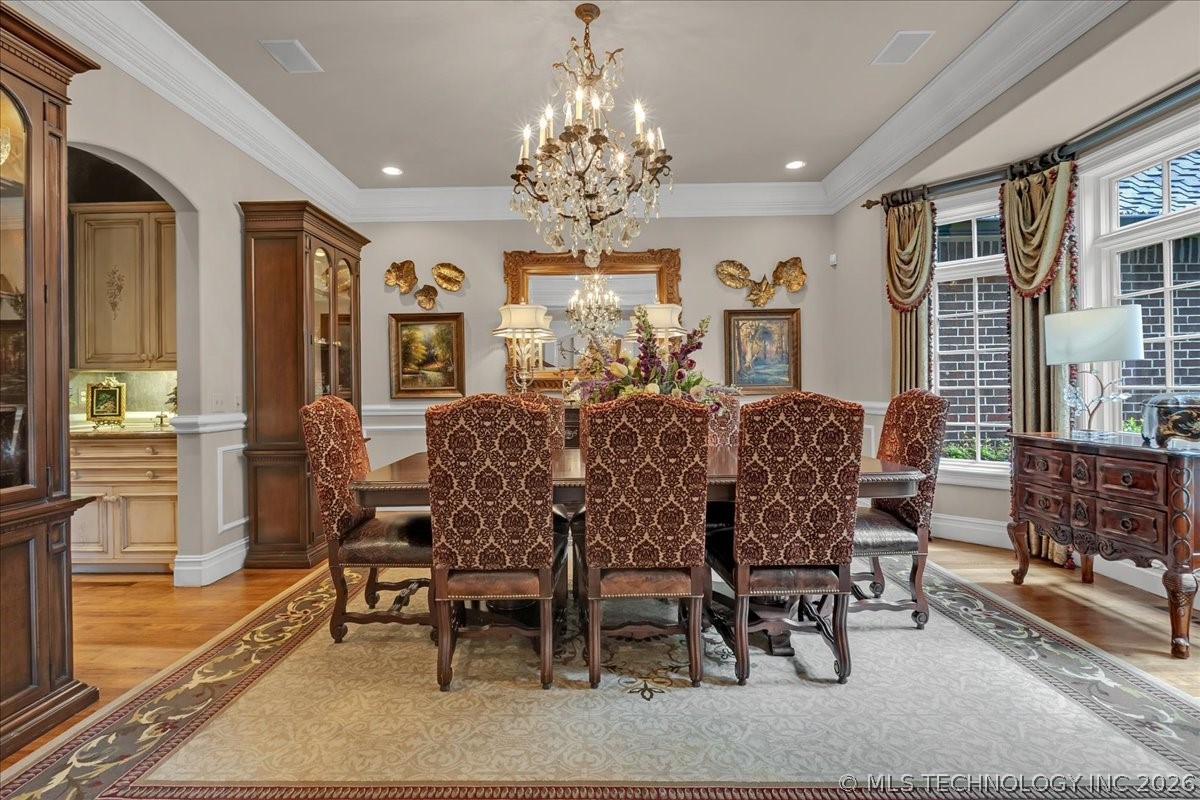
Formal dining room with ornate chandelier, carved wood table, and patterned upholstered chairs.
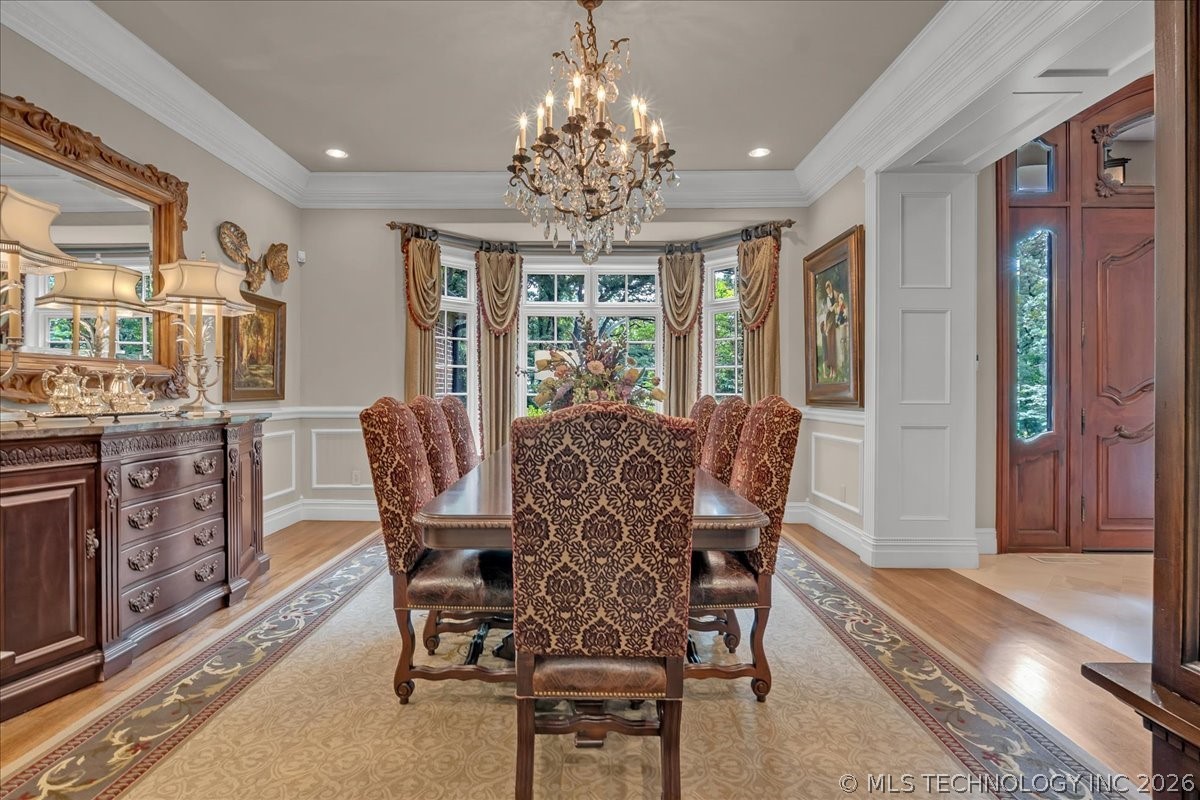
Formal dining room with an ornate table, crystal chandelier, and draped bay windows.
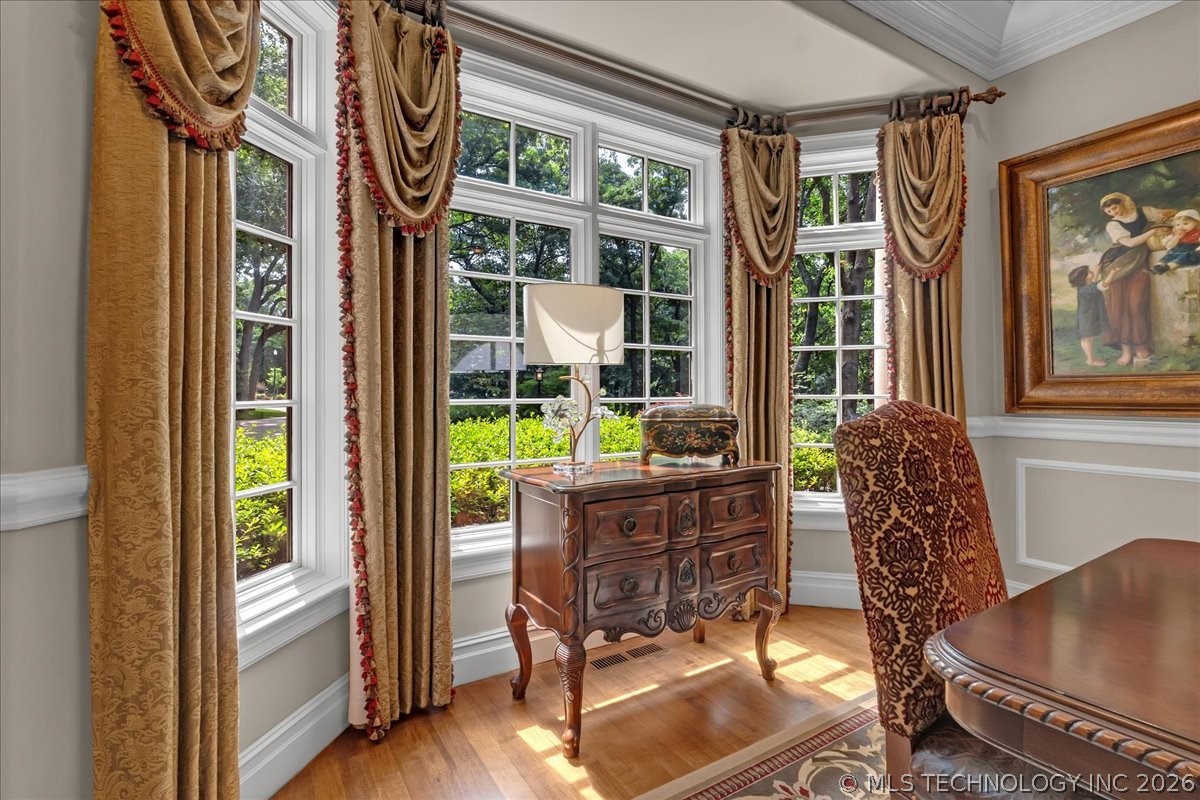
Furnished office with ornate gold curtains, tall windows, and a carved wooden chest beside the desk.
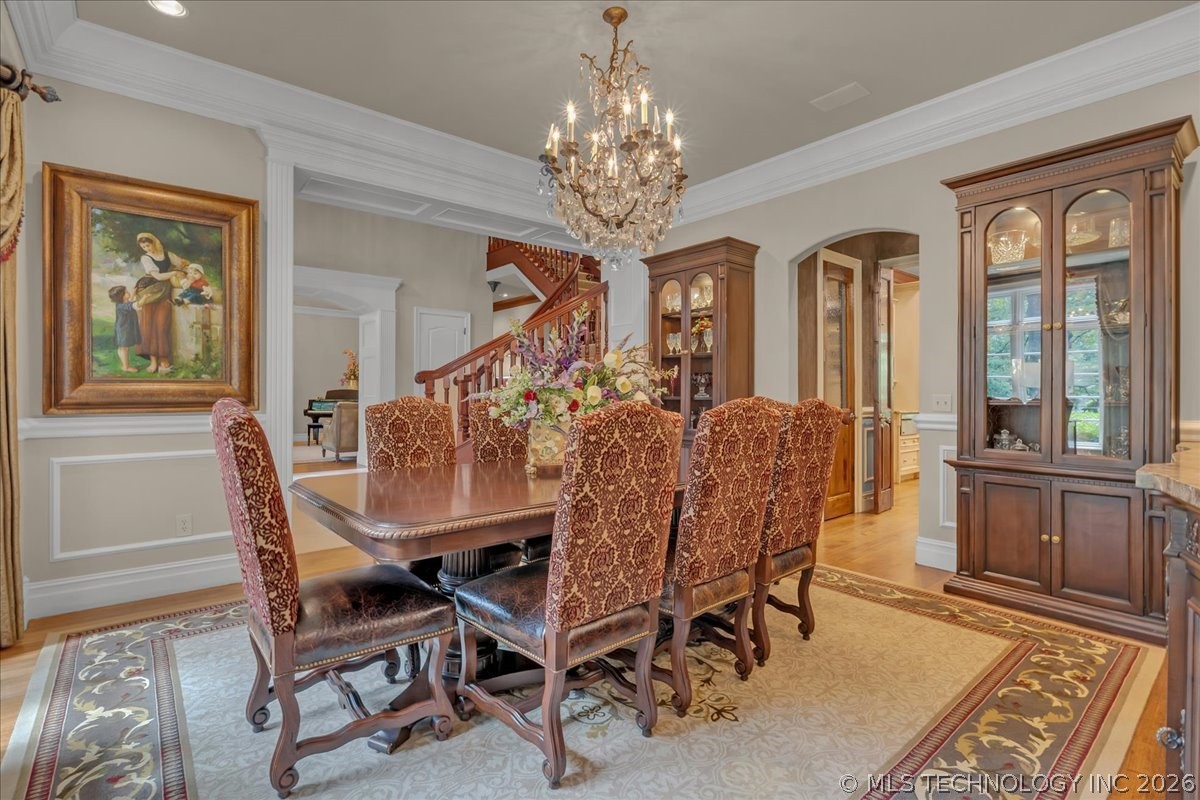
Formal dining room with a crystal chandelier, patterned chairs, and glass-front china cabinets.
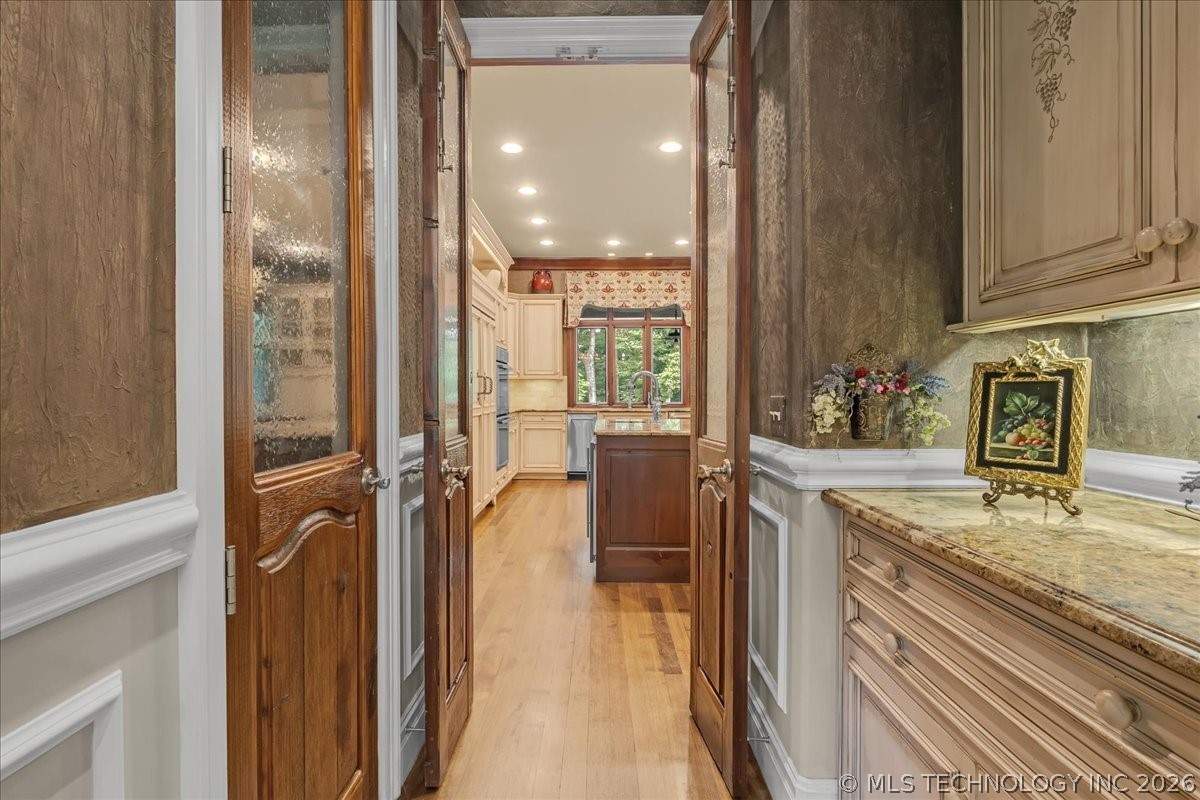
Hallway leading into a kitchen with hardwood floors, a central island, and light-colored cabinetry.
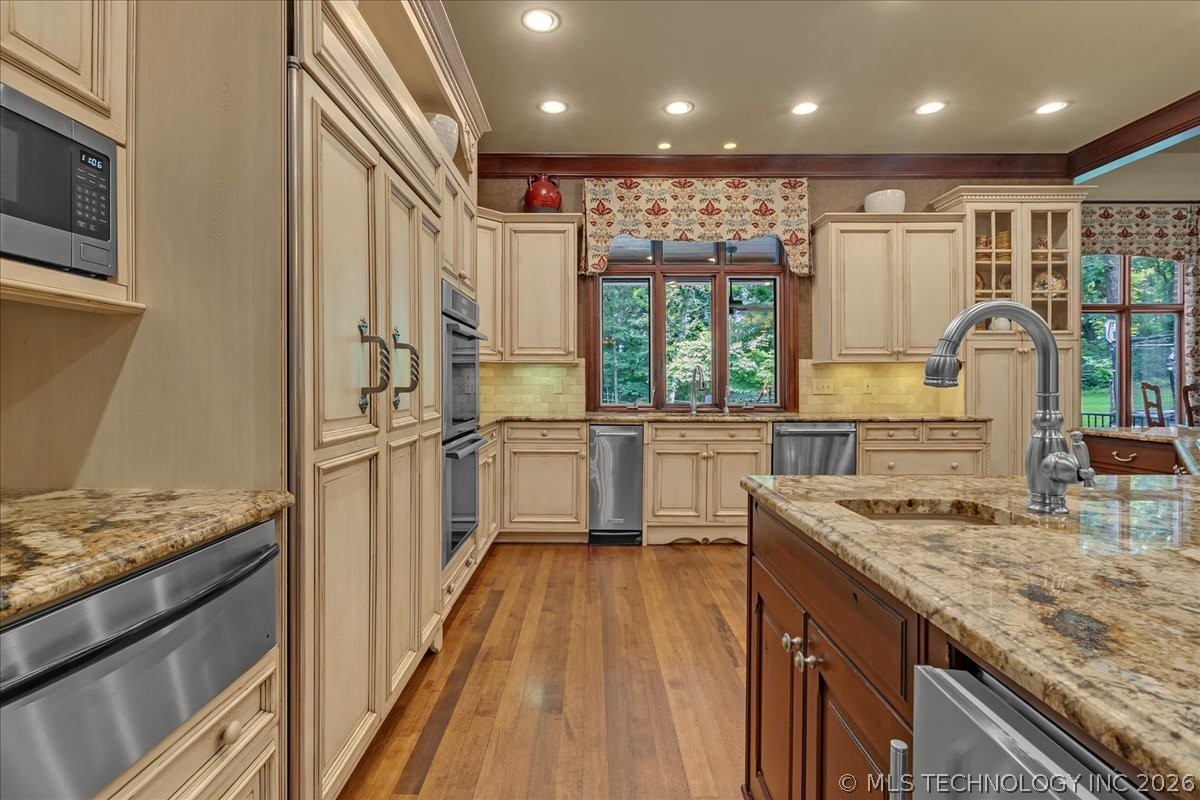
Kitchen with cream cabinetry, granite countertops, hardwood floors, and a central island with a tall faucet.
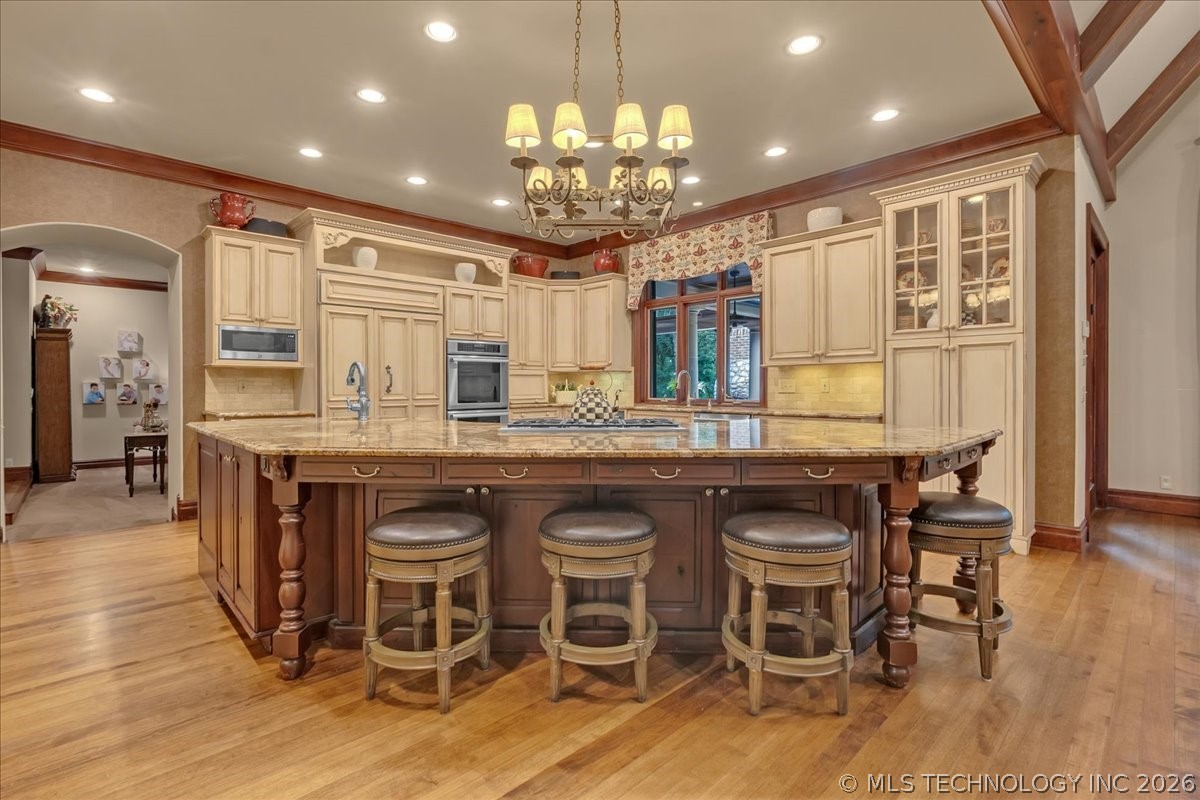
Kitchen with a large stone-topped island, four bar stools, cream cabinetry, and a chandelier.
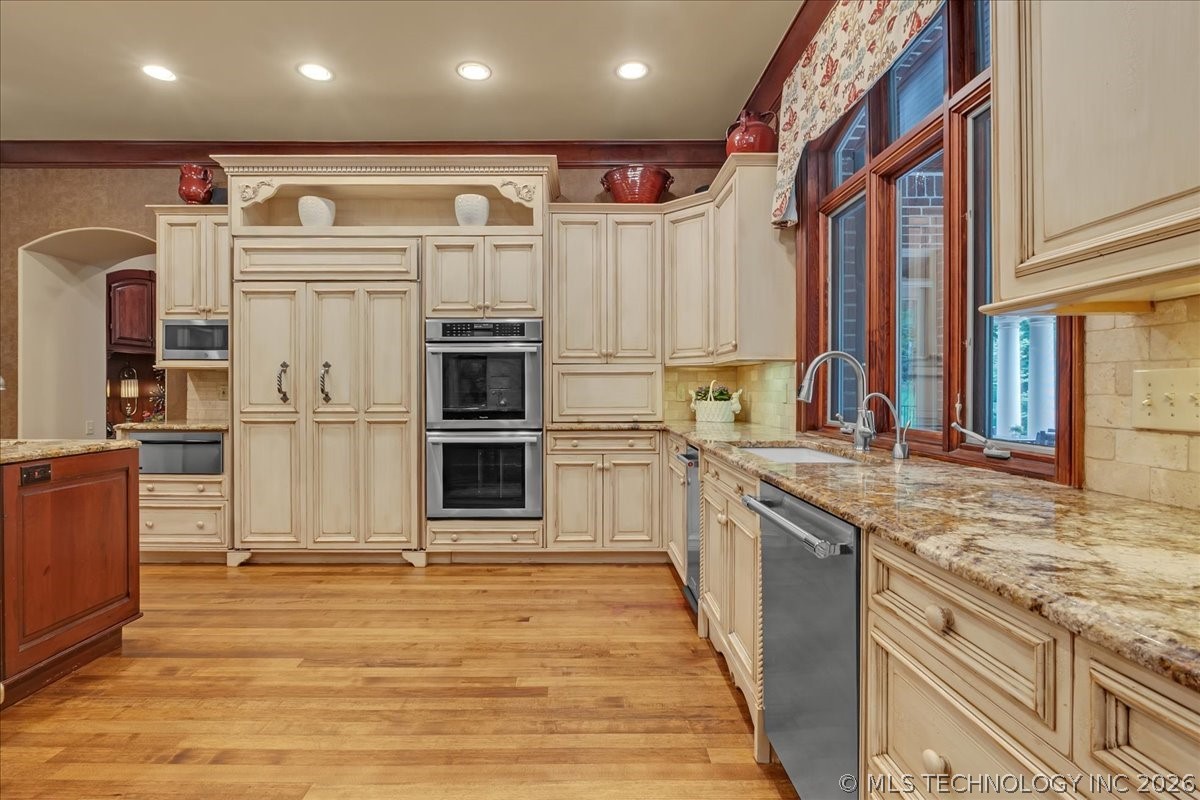
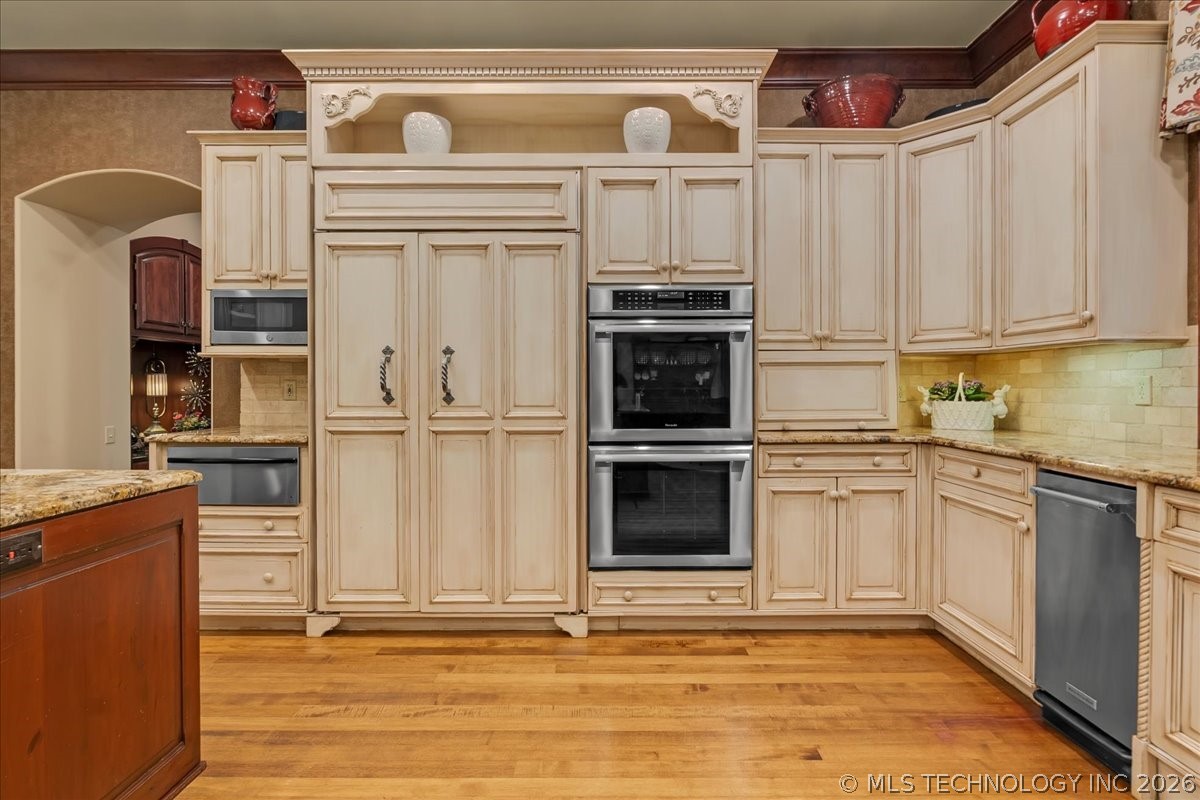
Traditional kitchen with cream cabinetry, double wall ovens, granite counters, and a large wood-trimmed window.
Kitchen with cream cabinetry, double wall oven, granite counters, and hardwood floors.
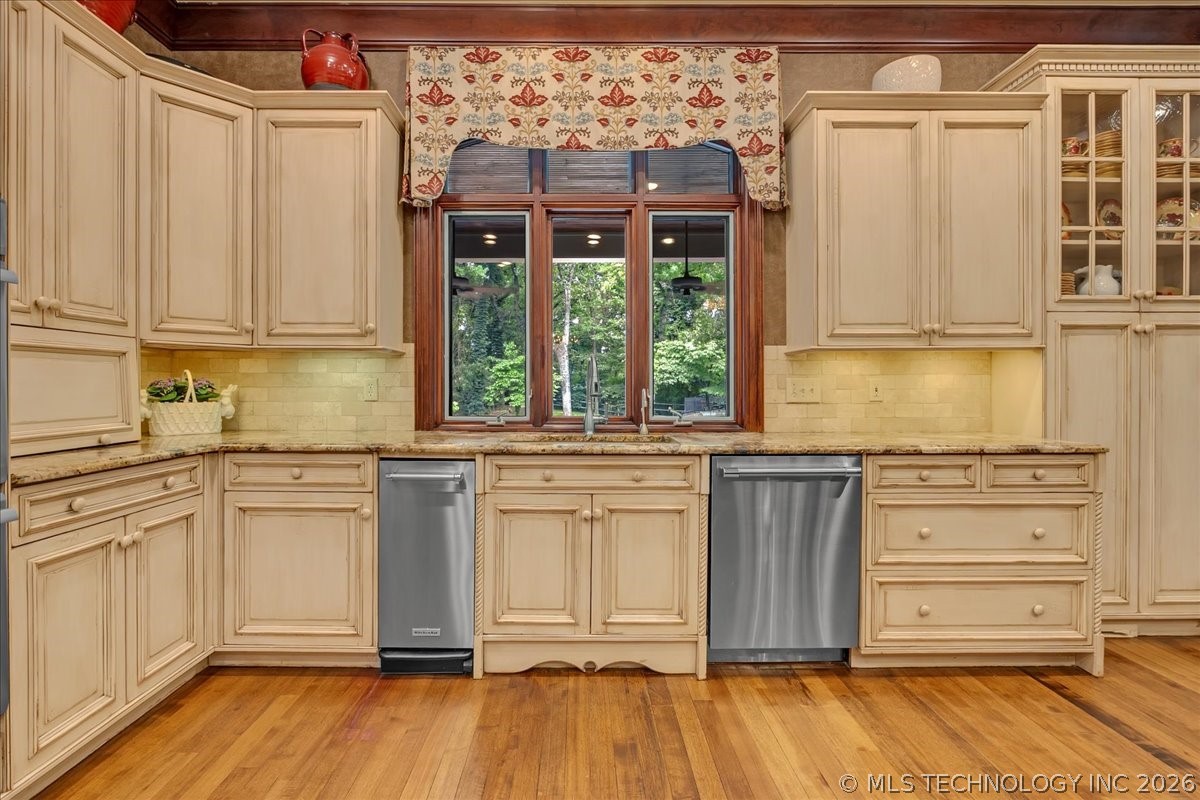
Traditional kitchen with cream cabinetry, stainless steel appliances, and a large window overlooking trees.
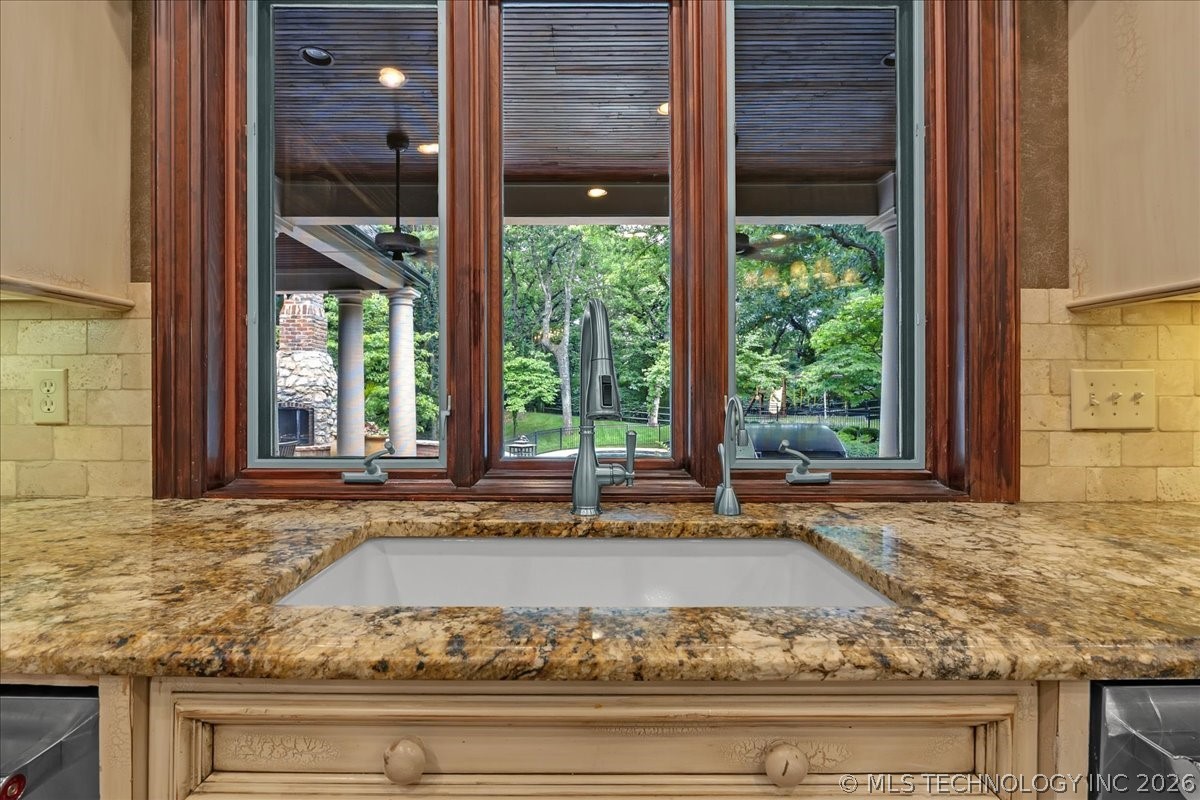
Kitchen sink and granite counter beneath wood-framed windows overlooking a leafy yard.
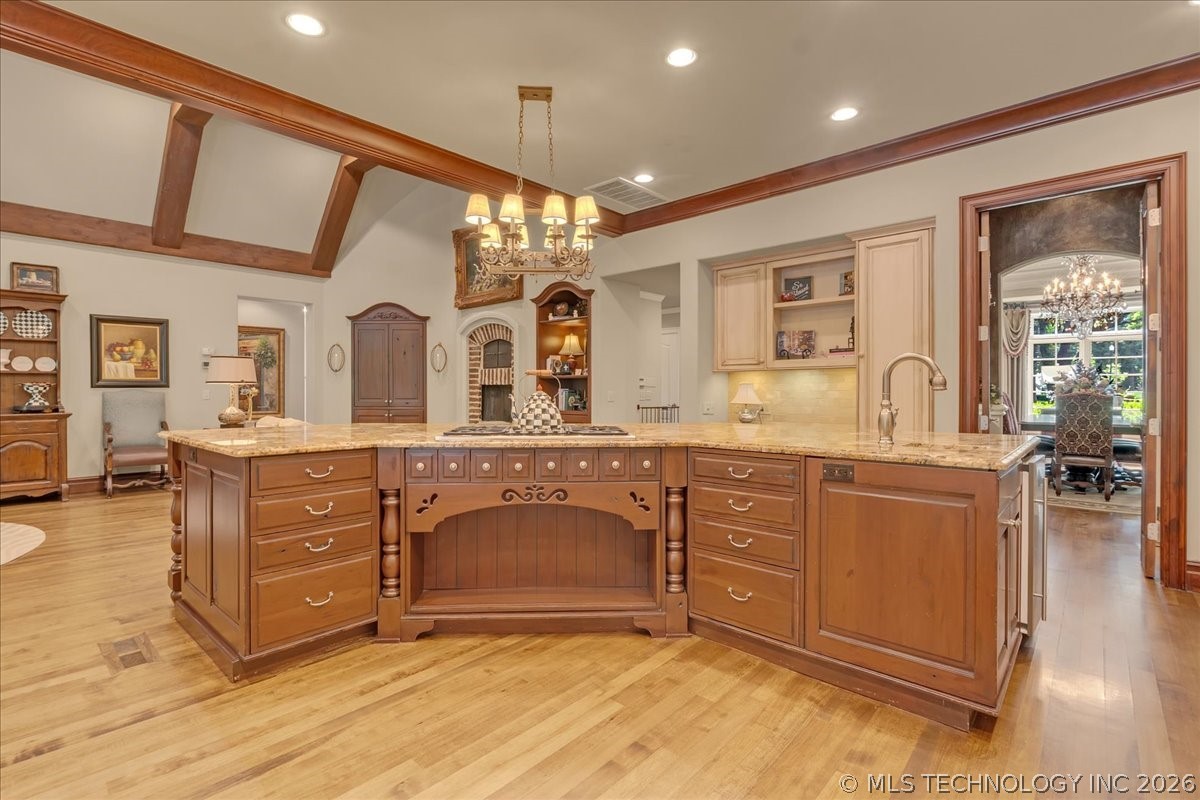
Kitchen with an ornate wood island, stone countertops, exposed beams, and hardwood floors.
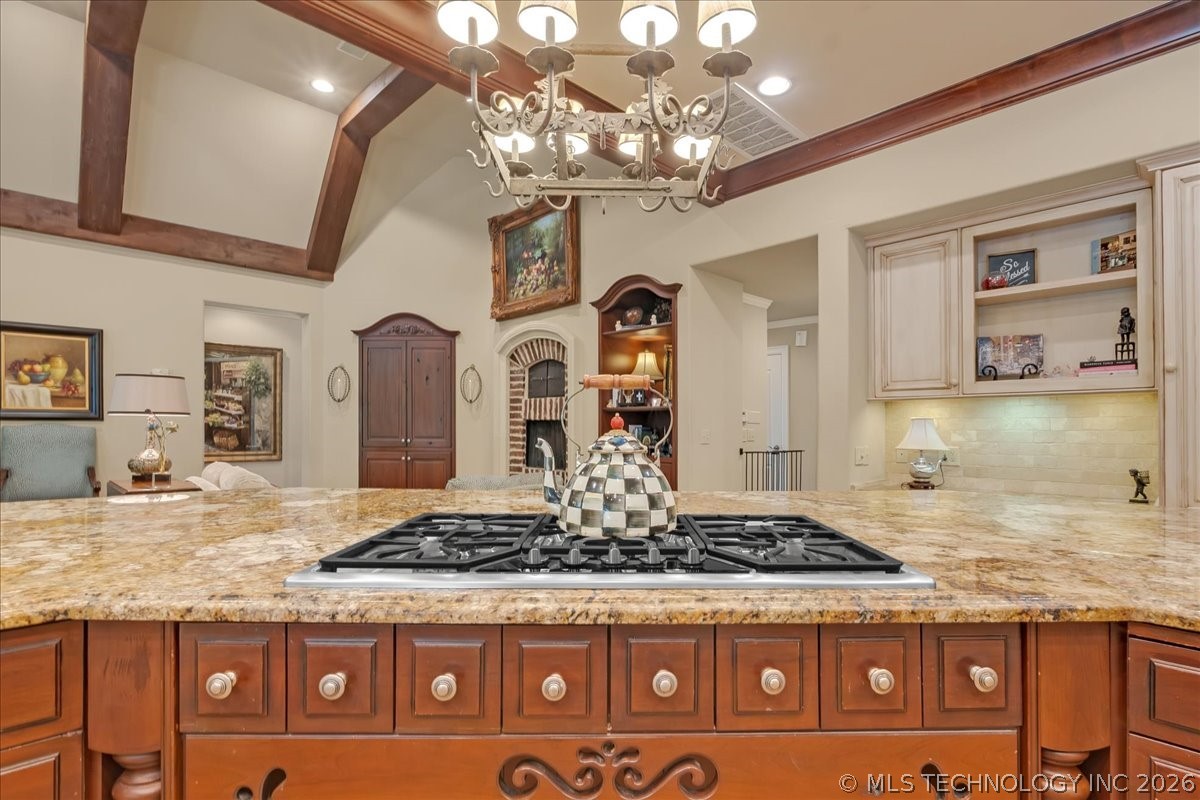
Kitchen with granite island cooktop, dark wood cabinetry, exposed beams, and an ornate chandelier.
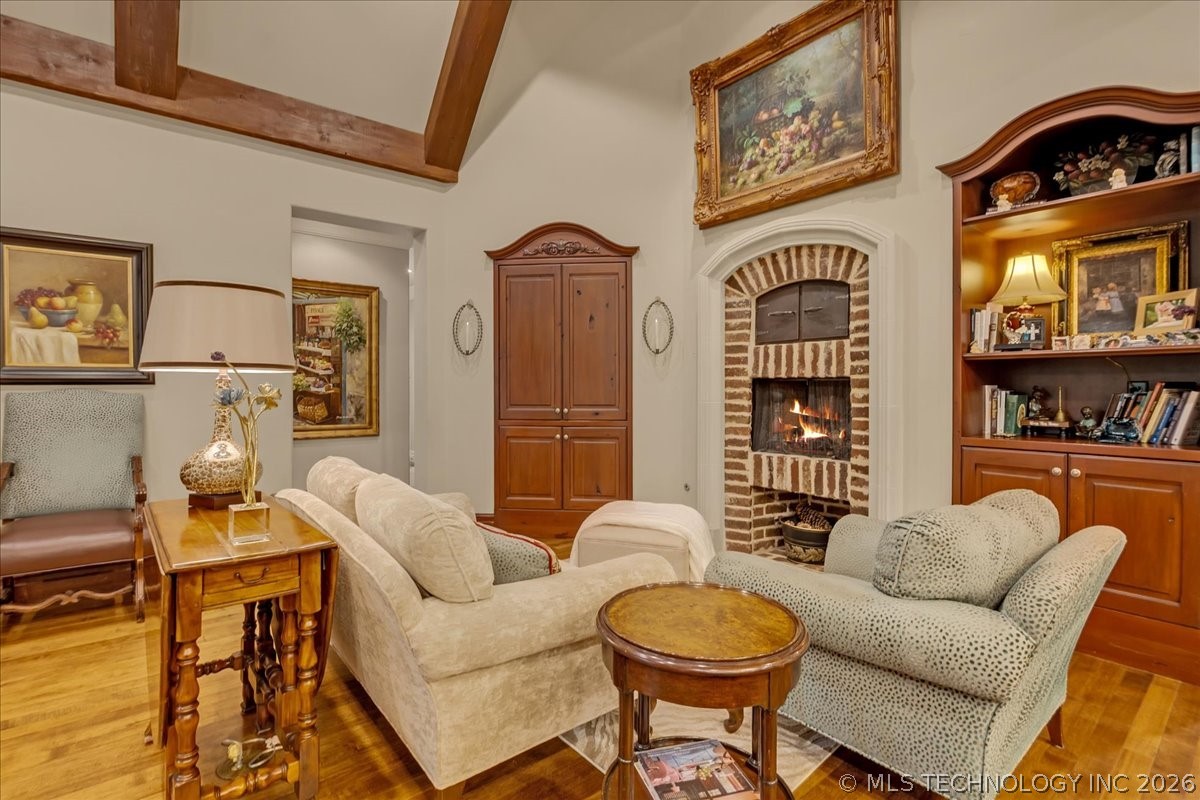
Living room with vaulted wood-beamed ceiling, brick fireplace, built-in shelving, and cream sofa.
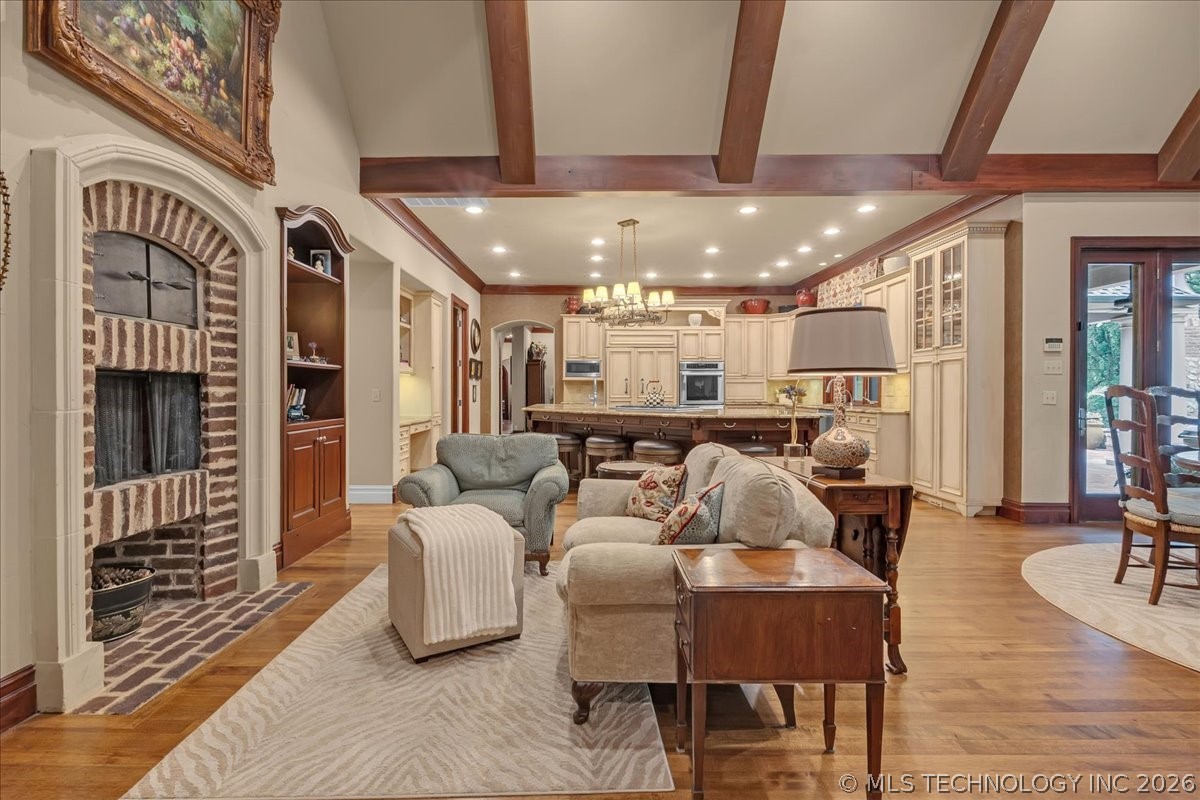
Living room with brick fireplace, exposed beams, and an adjoining kitchen with a large island.
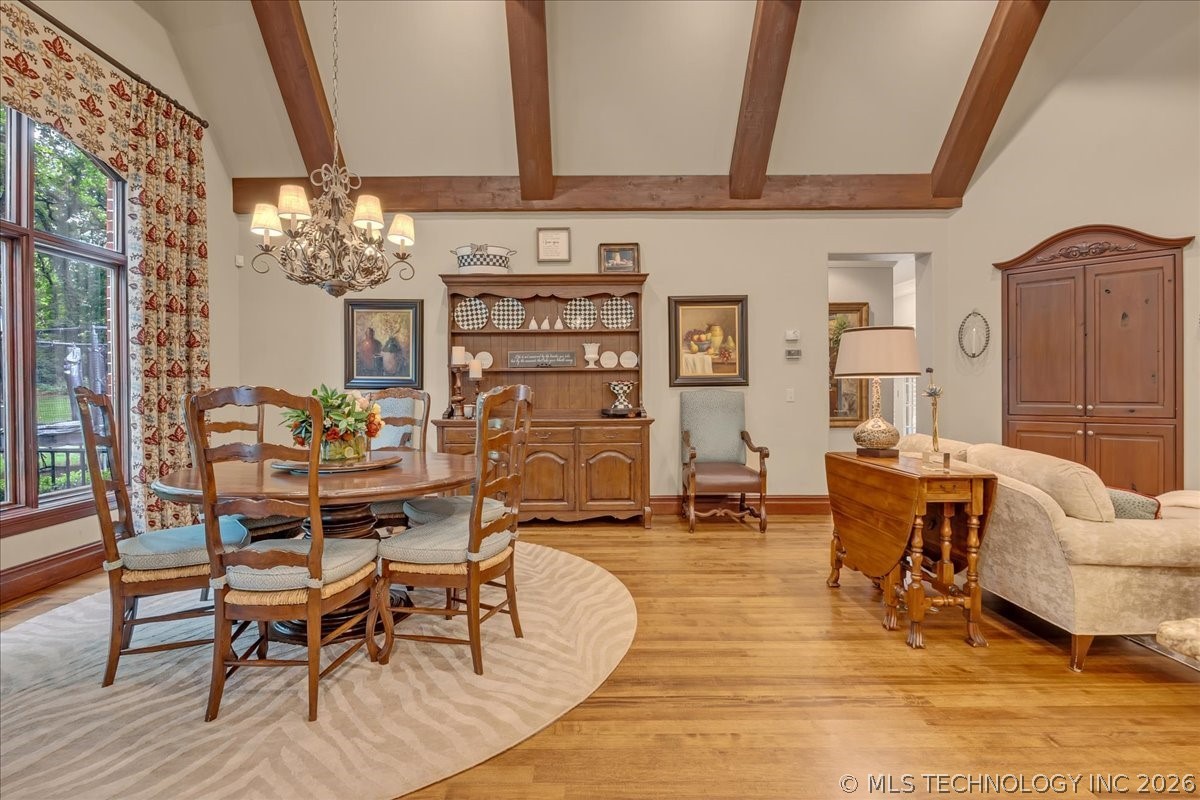
Furnished dining and living room with exposed beams, a chandelier, and a built-in wooden hutch.
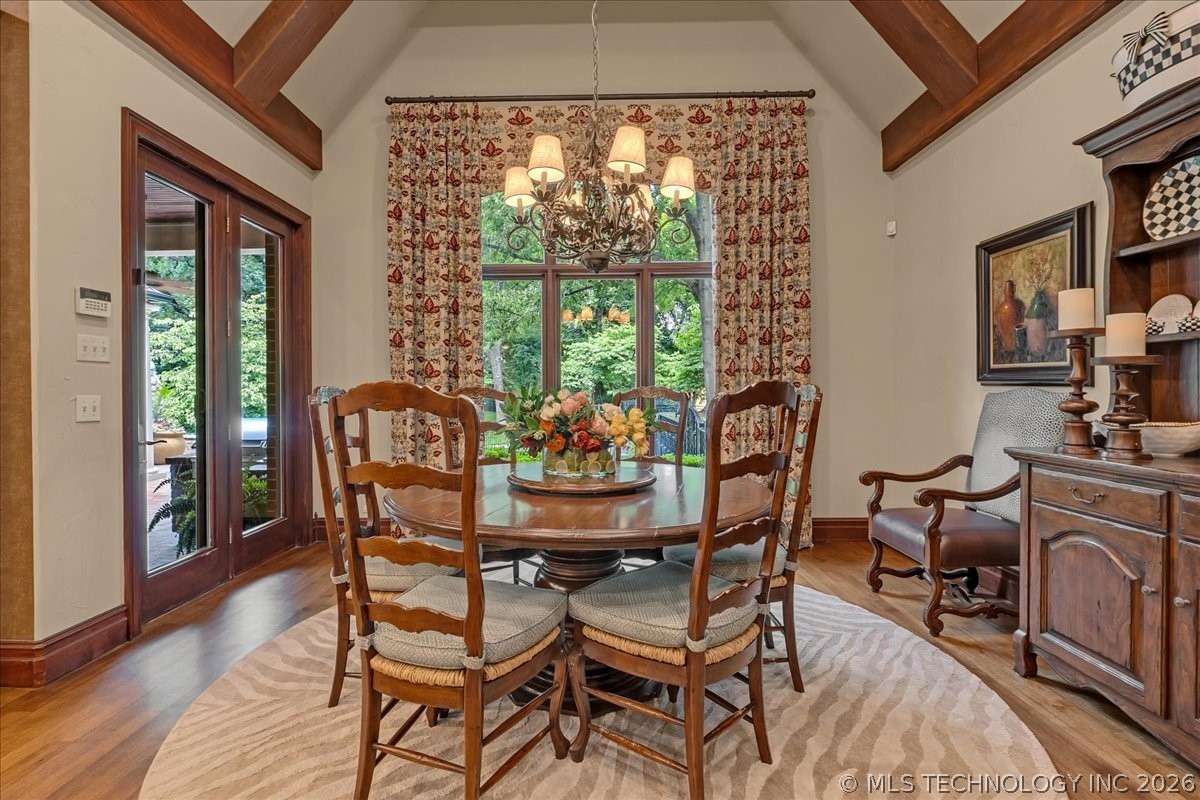
Dining room with a round wooden table, exposed ceiling beams, and large windows overlooking greenery.
Furnished living room with a fireplace, large windows, and wall-mounted television.
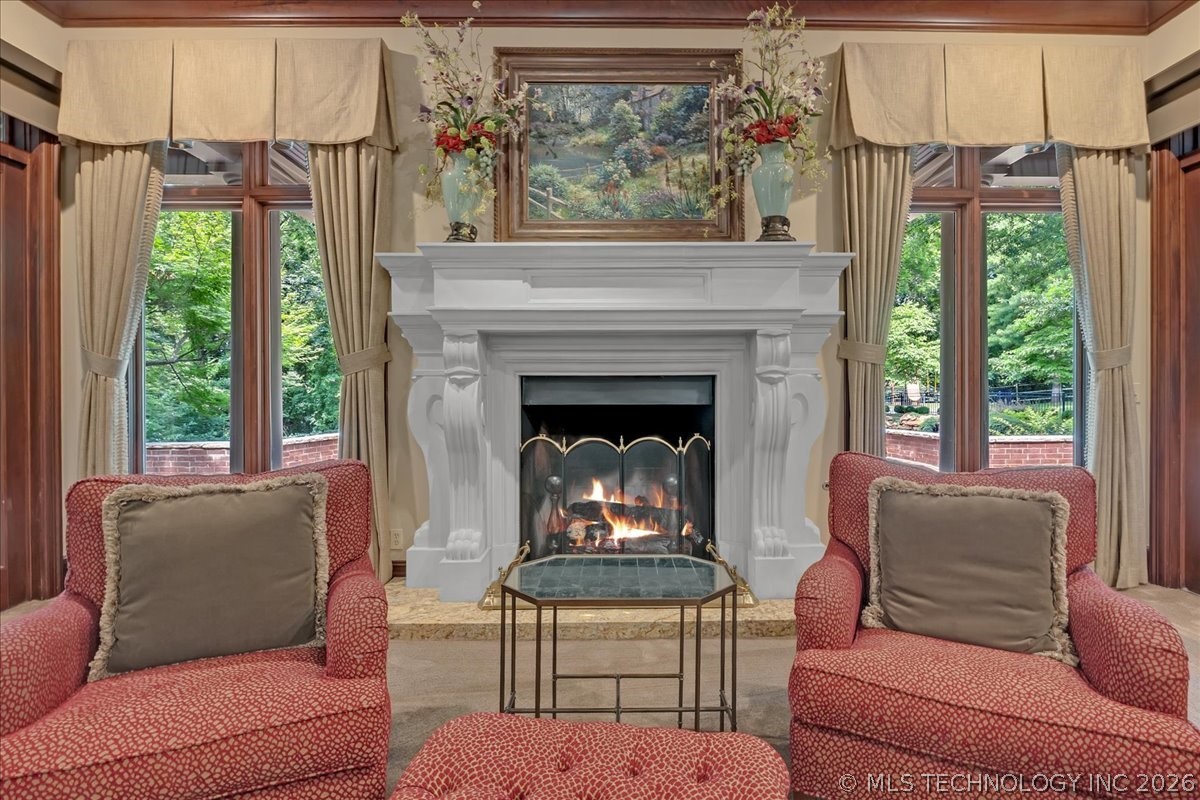
Living room with an ornate white fireplace, tall curtained windows, and red patterned armchairs.
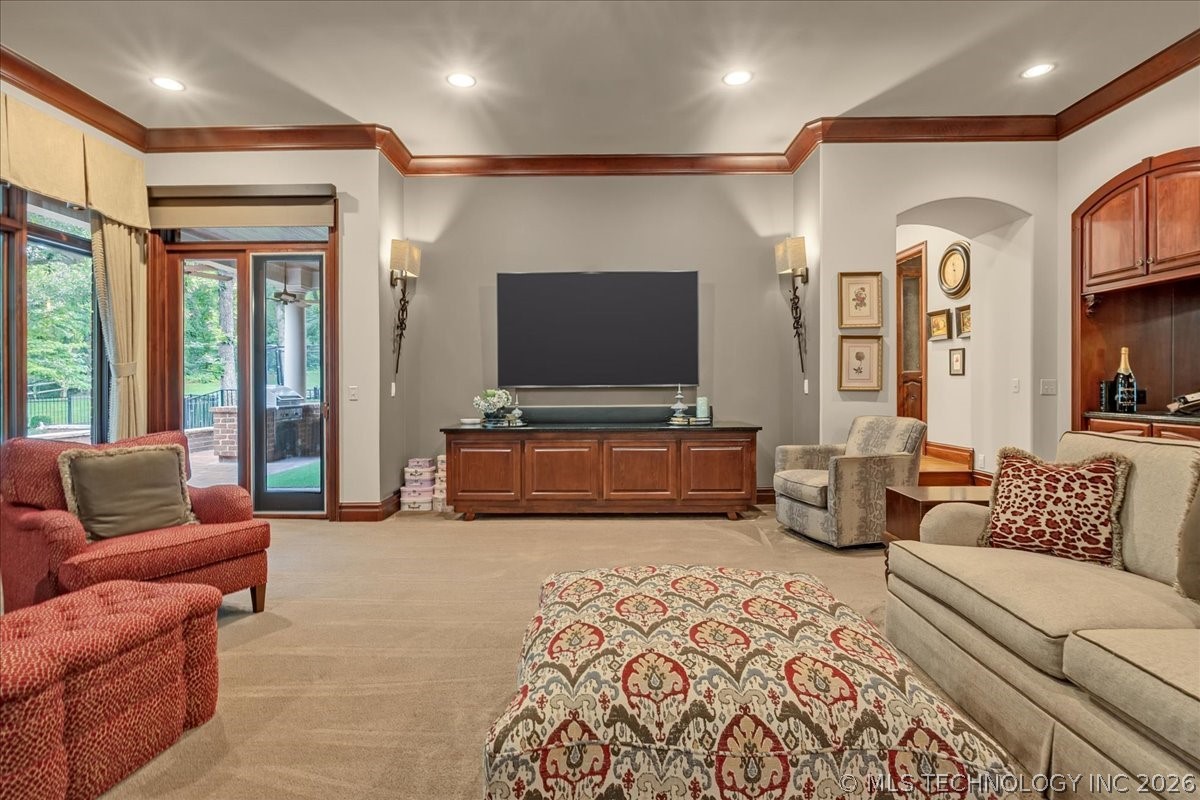
Furnished living room with a large television, wood media console, and glass doors to a patio.
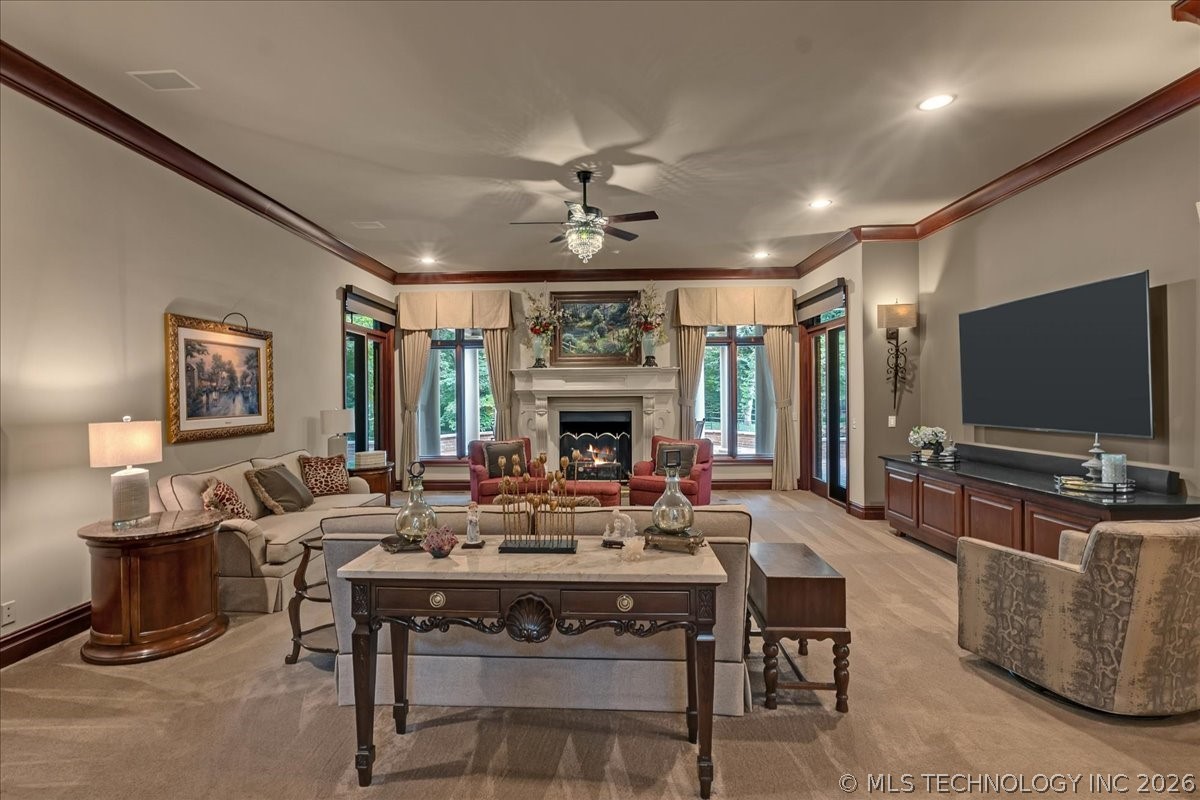
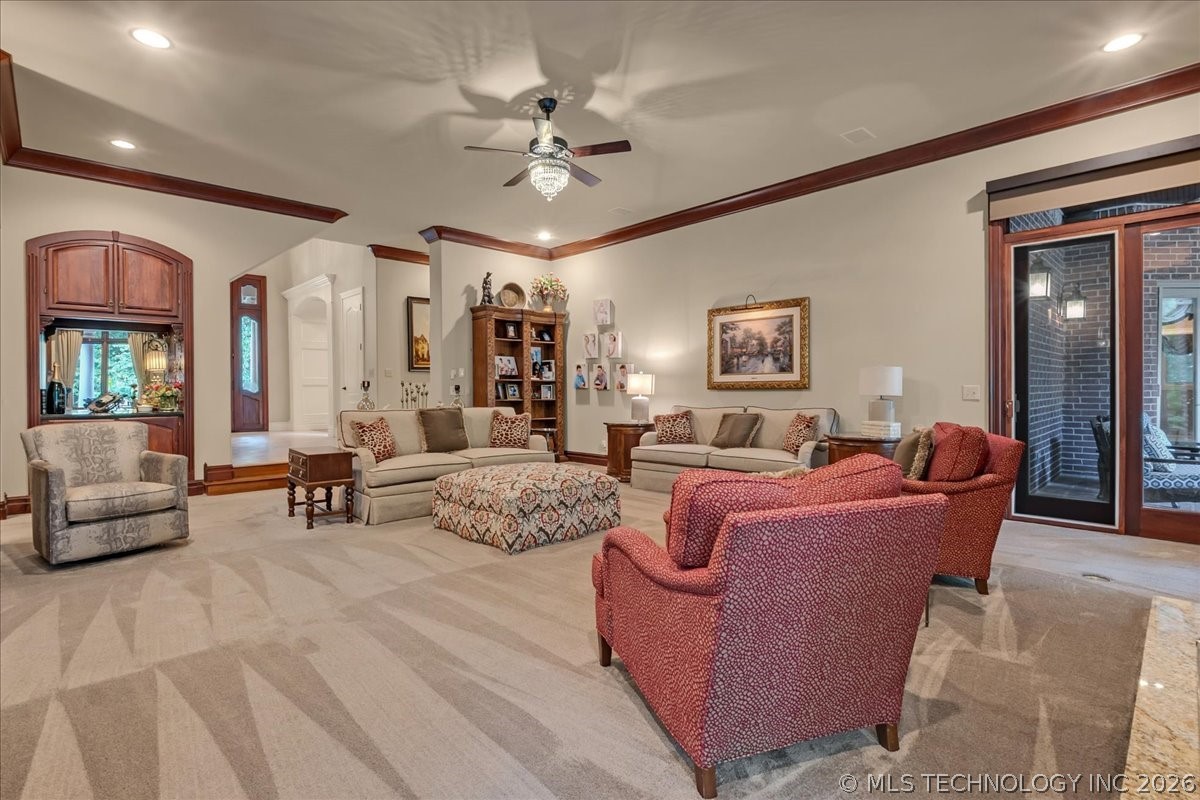
Living room with cream sofas, red armchairs, and dark wood trim around the high ceiling.
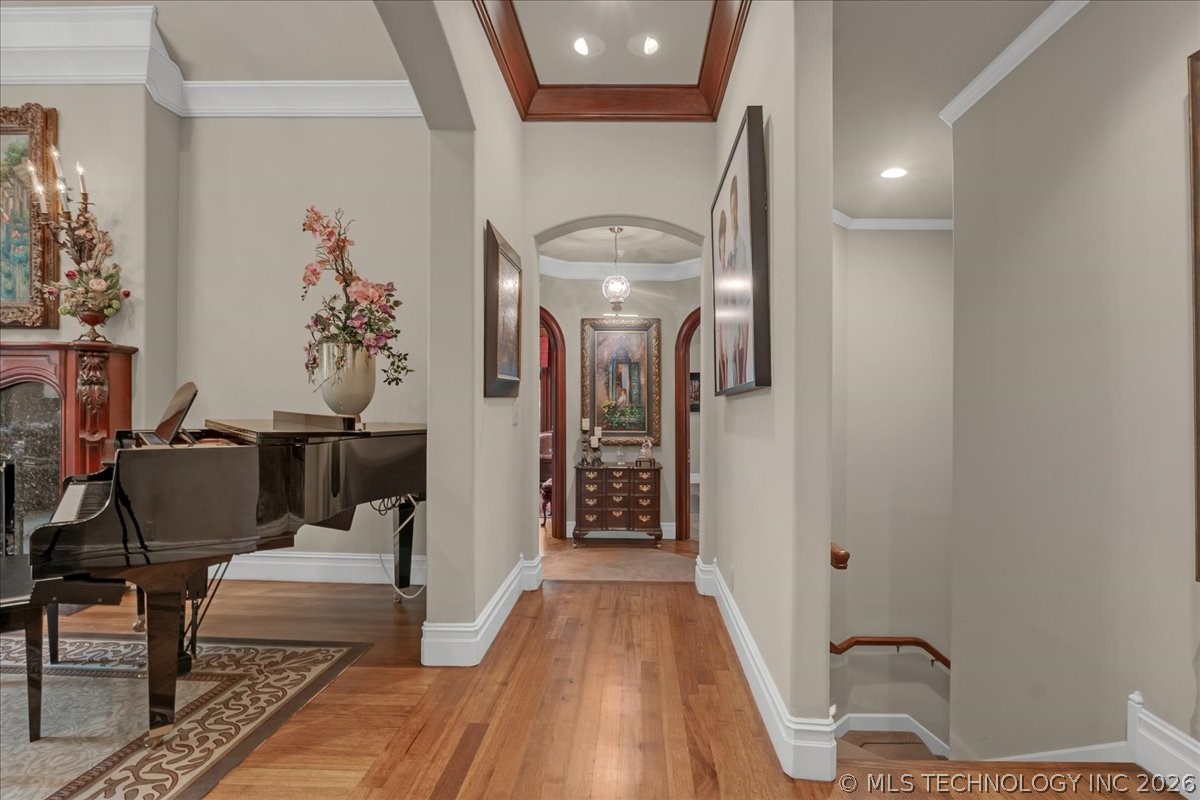
Hardwood hallway with a grand piano, ornate console, and staircase.
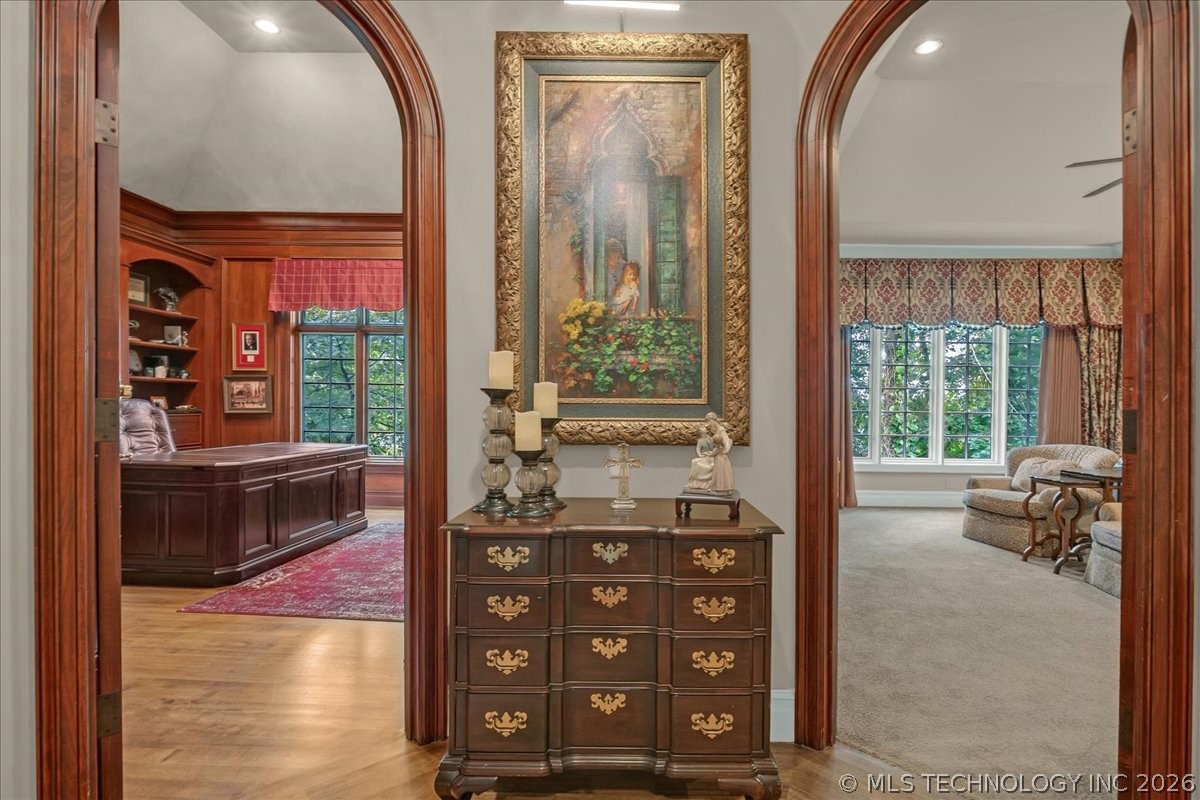
Foyer with ornate chest and painting between arched openings to a wood-paneled office and sitting room.
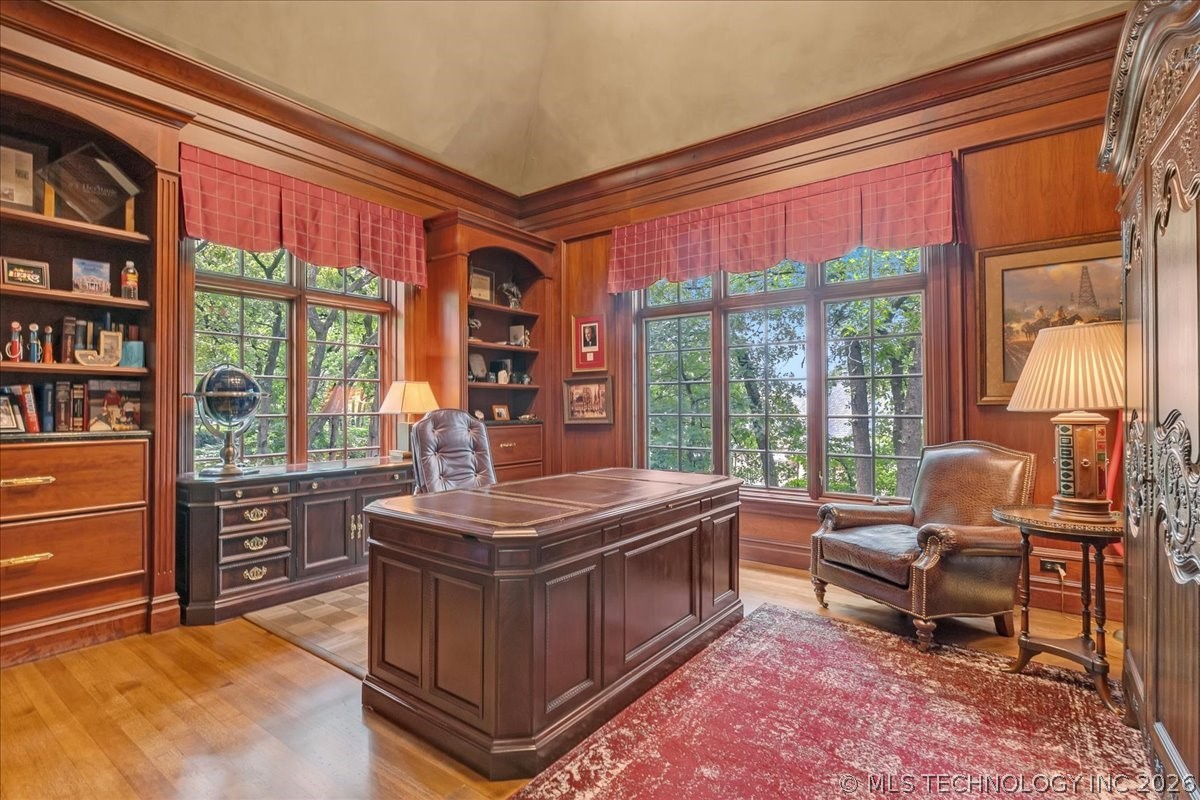
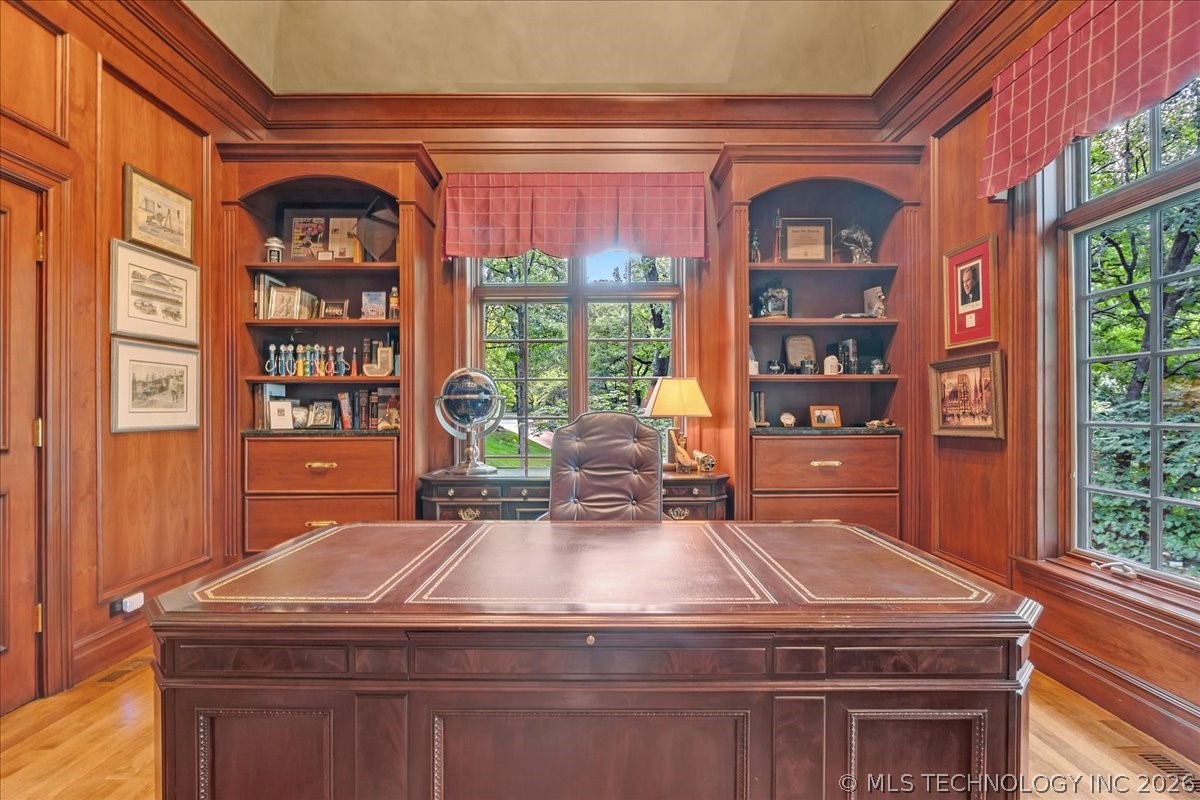
Wood-paneled home office with a large desk, built-in bookshelves, tall windows, and a leather armchair.
Wood-paneled home office with built-in bookcases, a large desk, and tall windows.
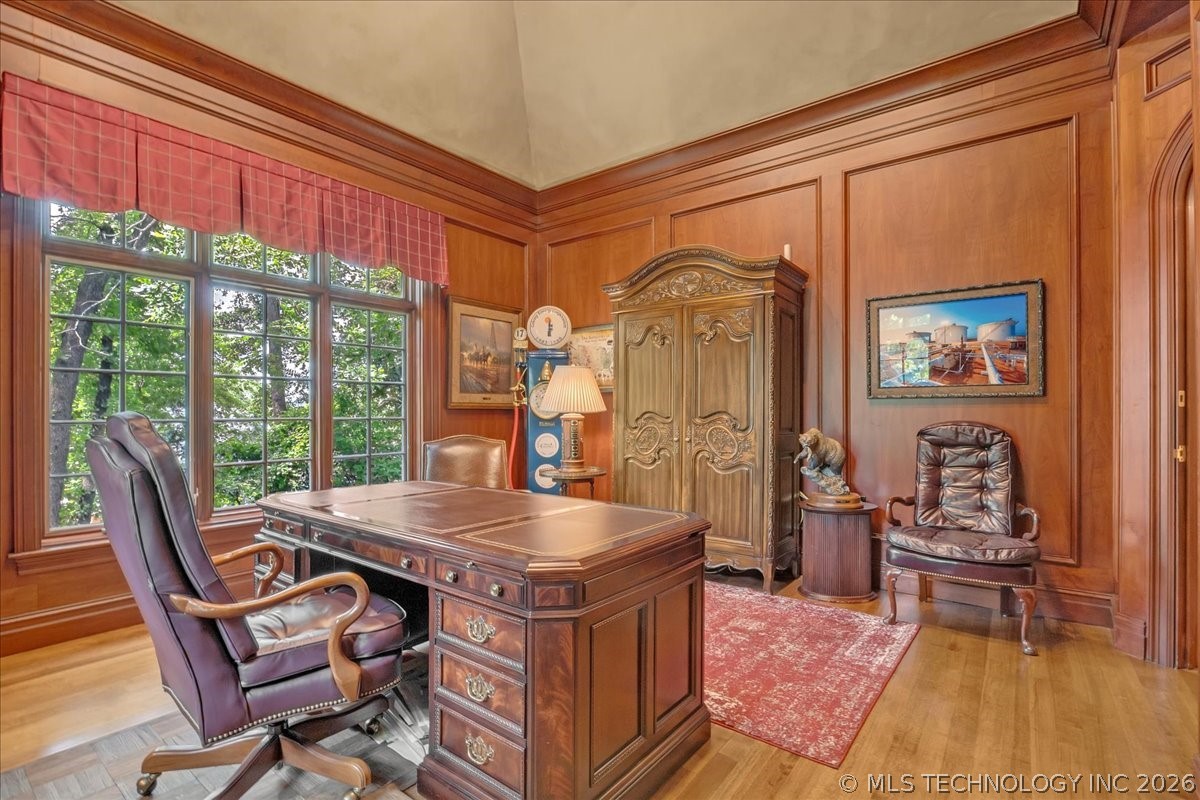
Wood-paneled home office with a large desk, leather chairs, and tall windows.
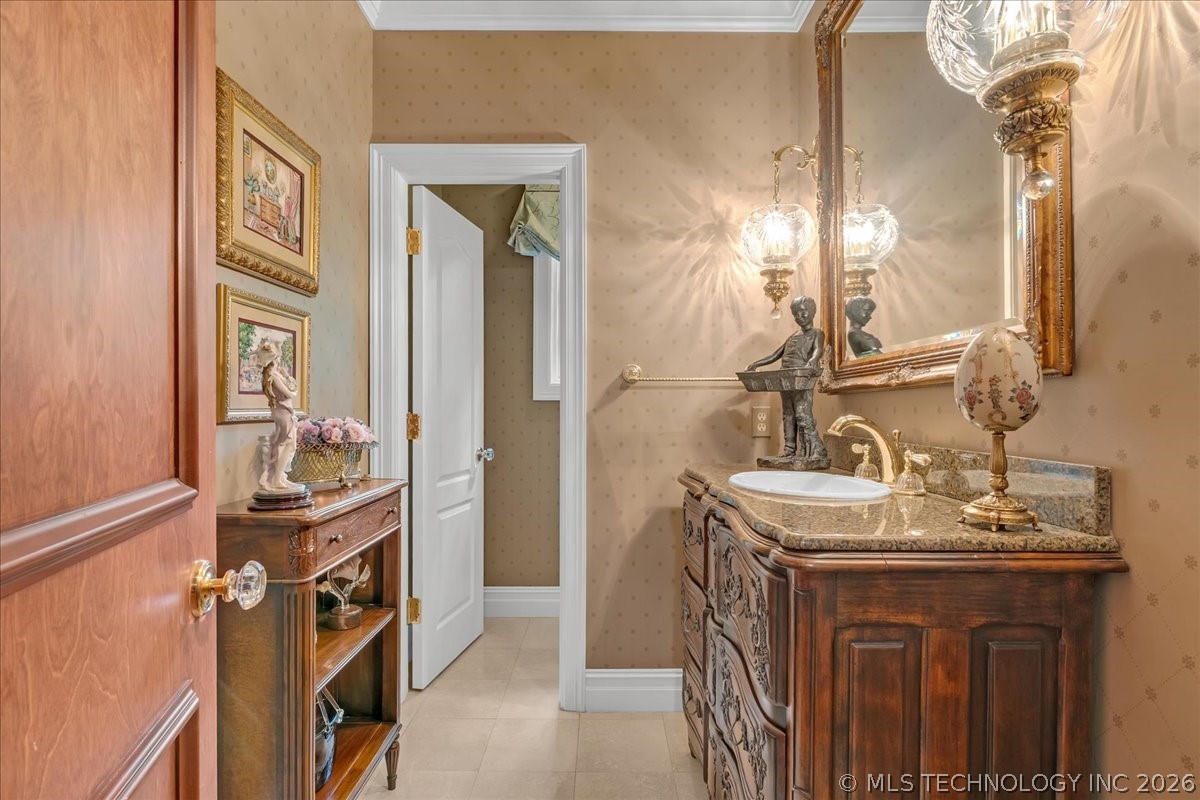
Bathroom with carved wood vanity, stone counter, framed mirror, and decorative lamps.
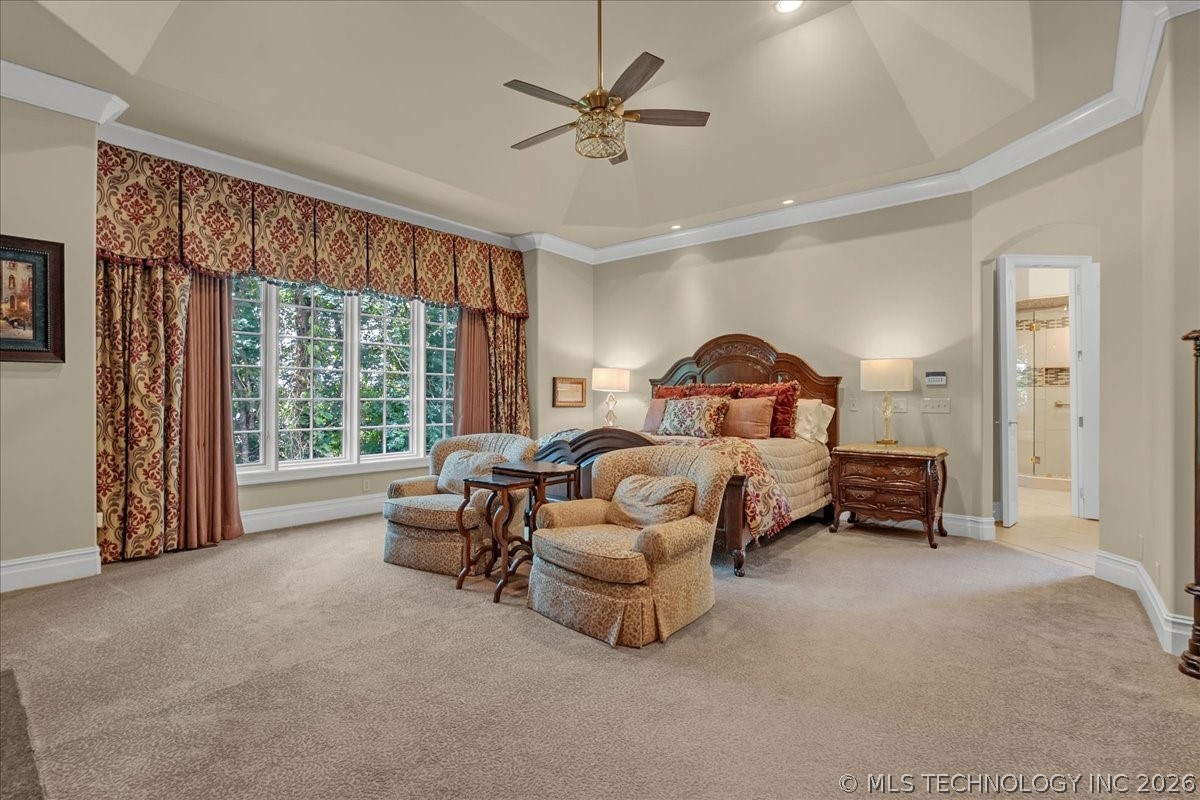
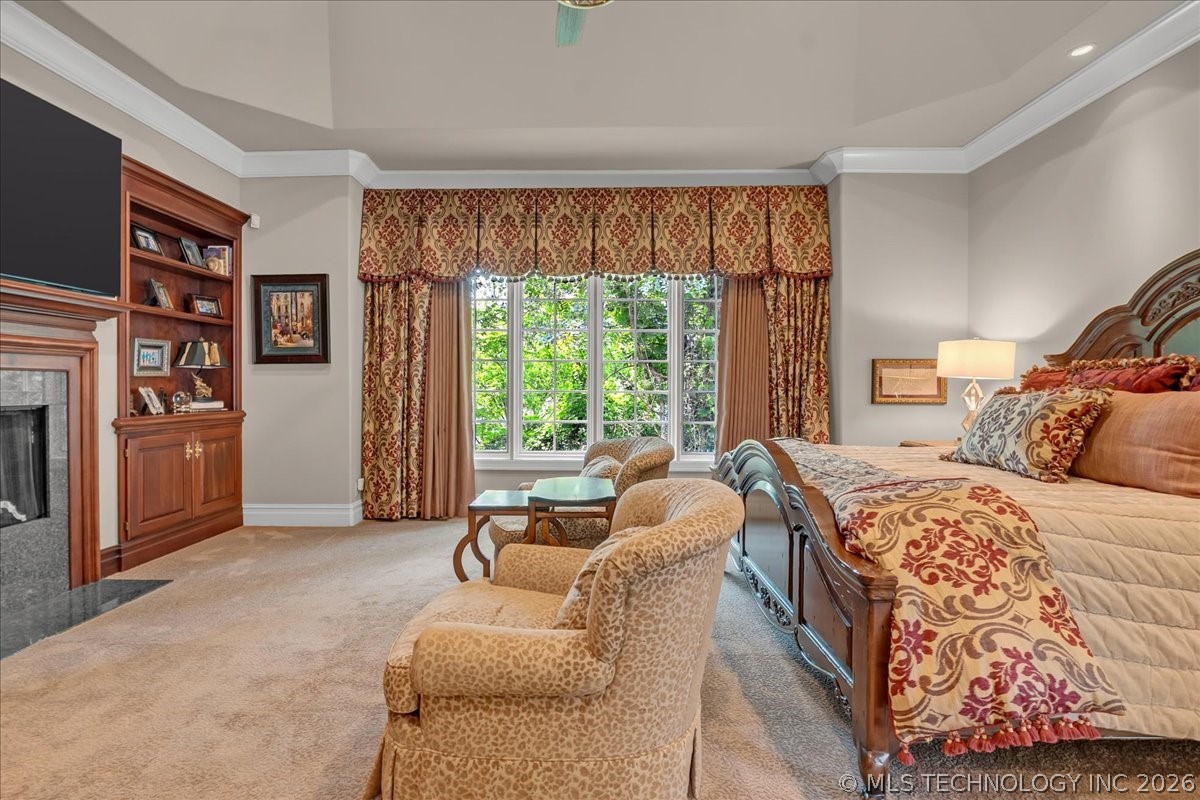
Spacious bedroom with a sitting area, large curtained windows, and a tray ceiling.
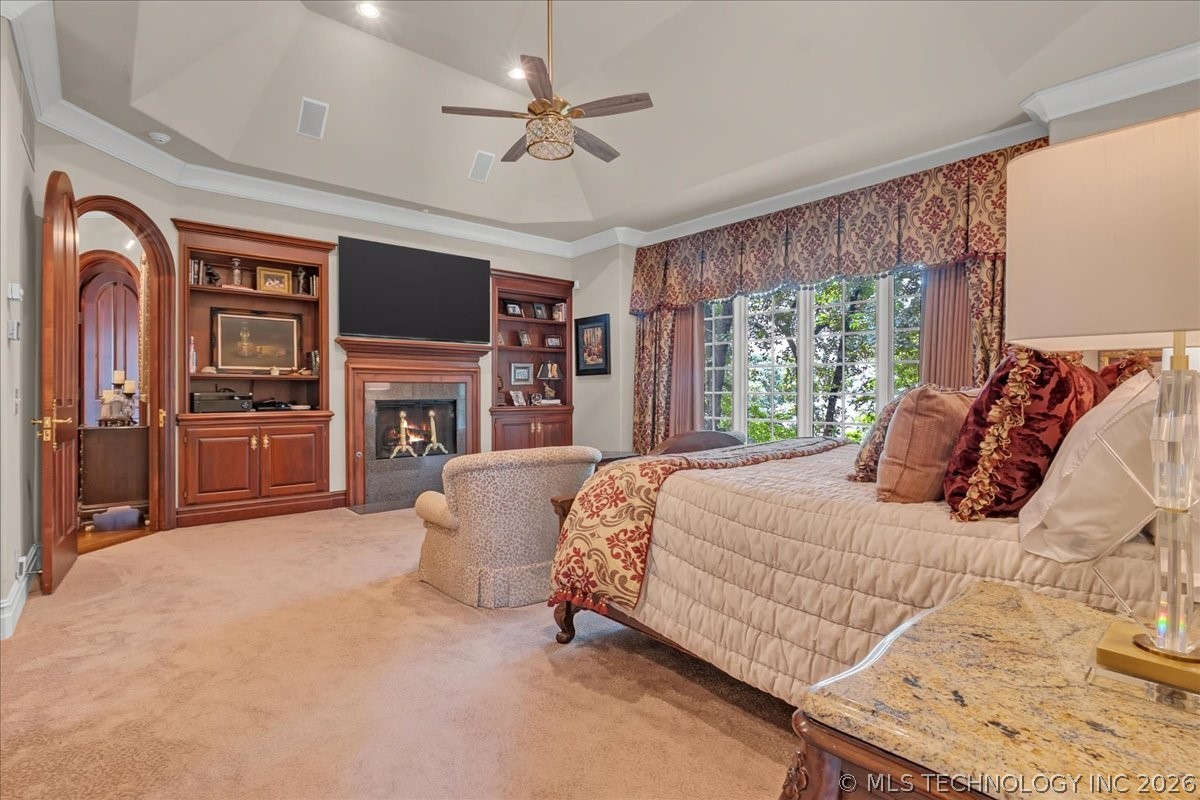
Bedroom with a carved wooden bed, fireplace, built-in shelving, and a wide window overlooking trees.
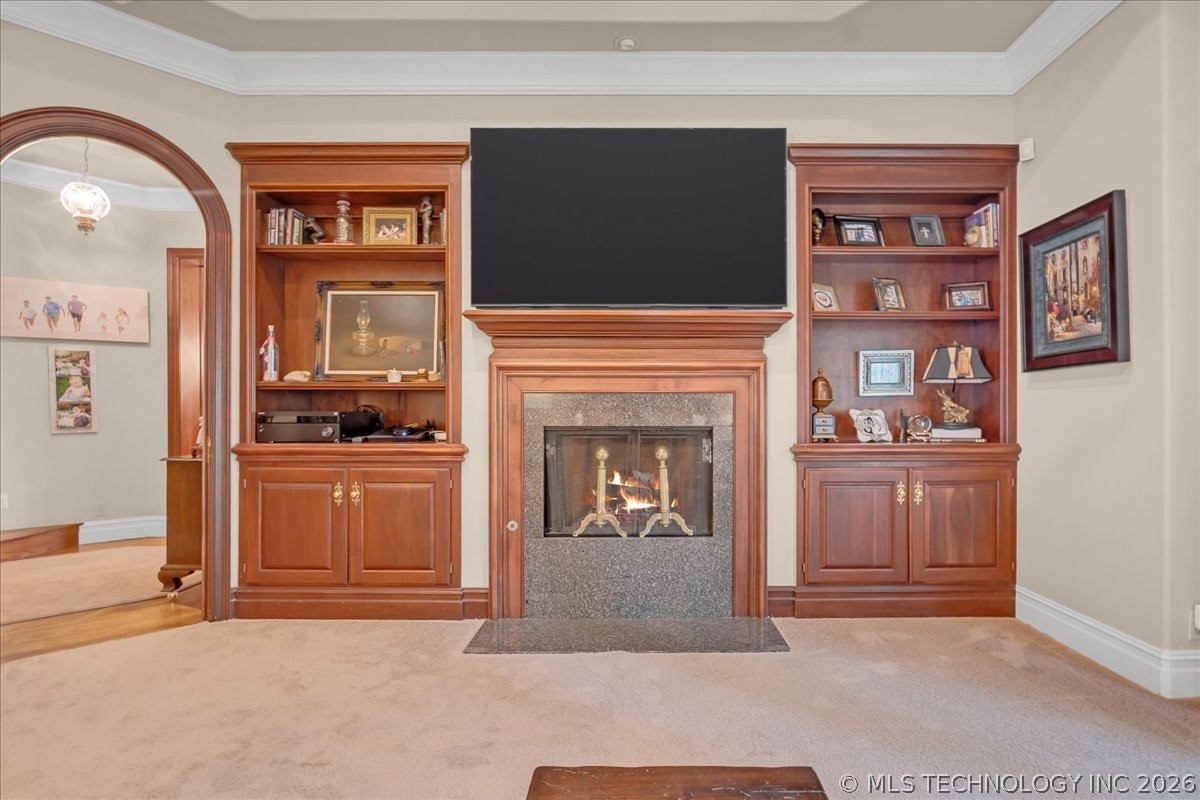
Bedroom with a gas fireplace, wooden built-ins, television, and large bed.
Living room with a fireplace, large television, and matching built-in wooden shelves.
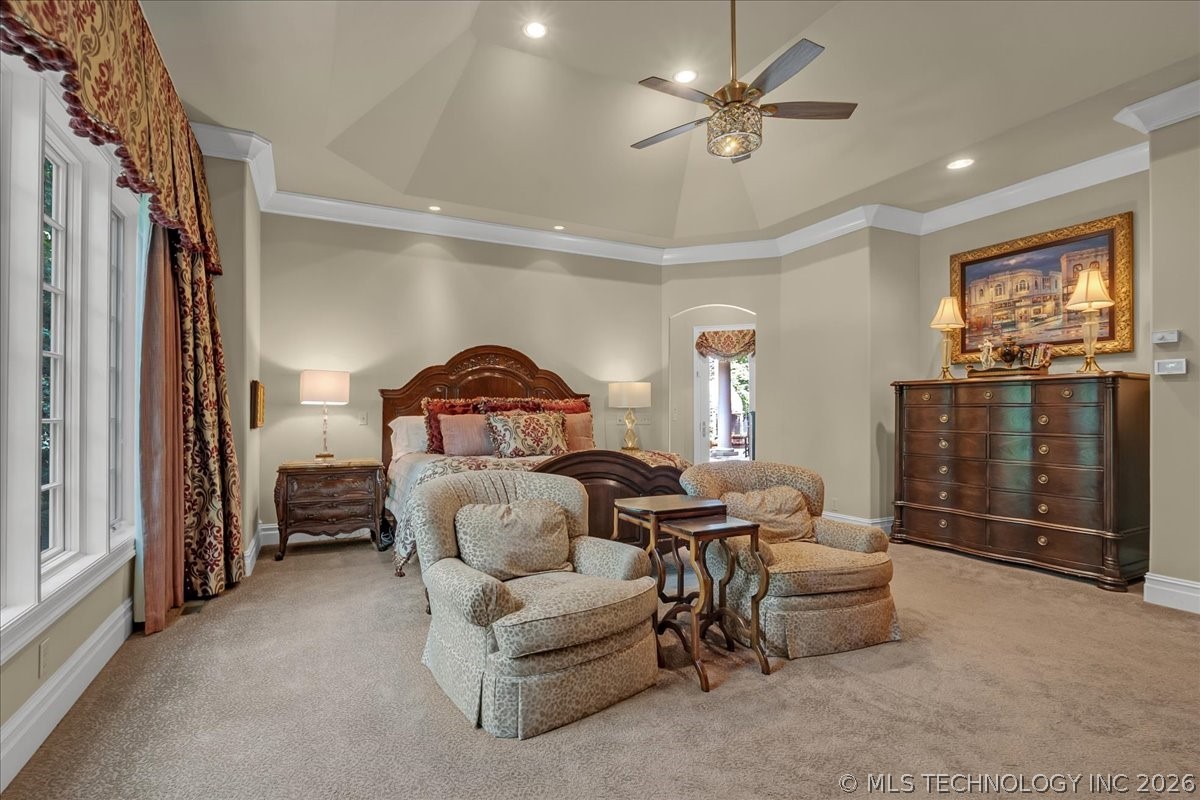
Furnished bedroom with a carved wood bed, tall curtained windows, and two upholstered armchairs.
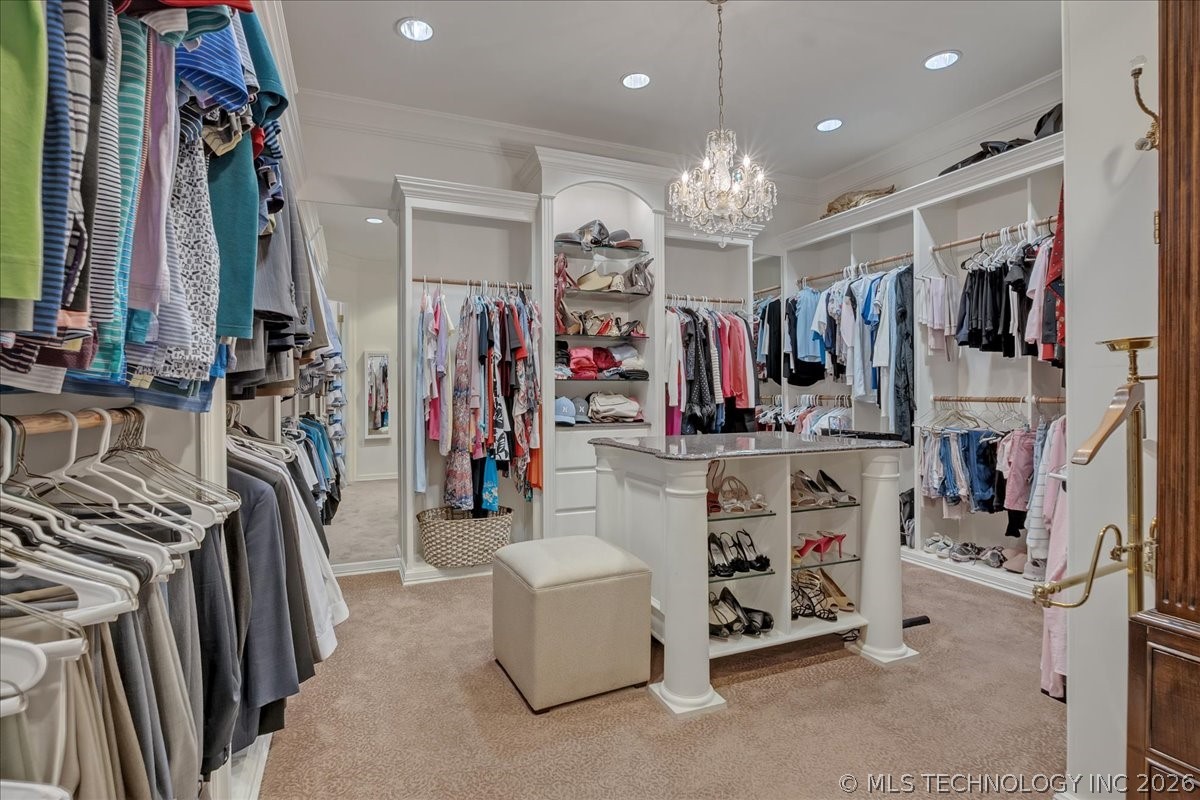
Walk-in dressing room with a central shoe-storage island, clothing-filled rails, and a crystal chandelier.
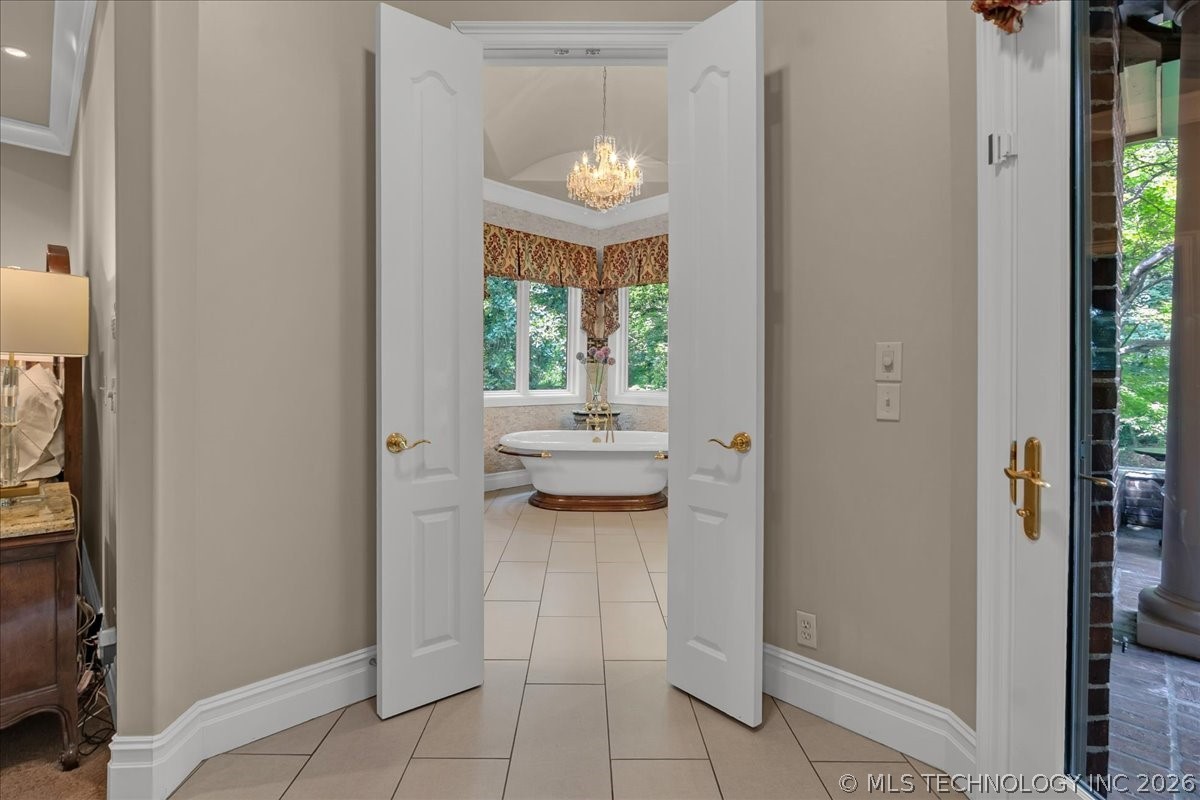
Bathroom with a freestanding tub beneath a chandelier, framed by open double doors.
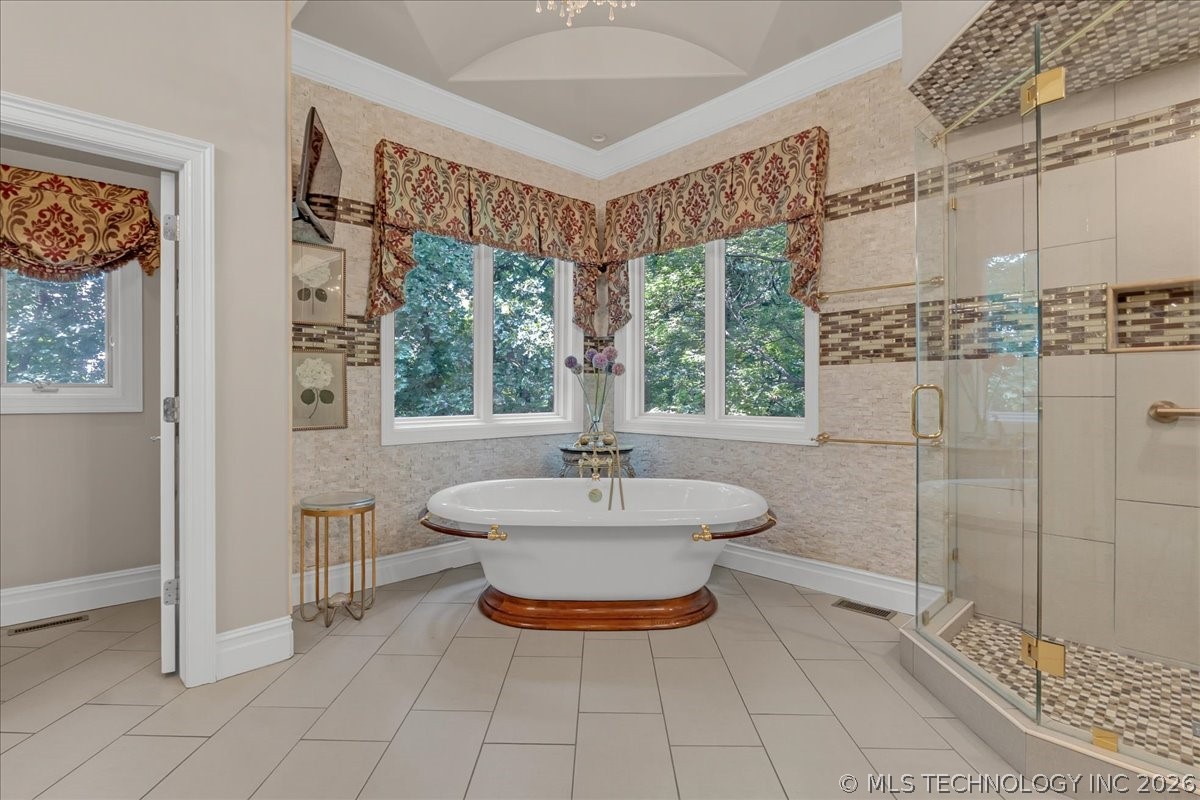
Bathroom with a freestanding tub beneath corner windows and a glass-enclosed shower.
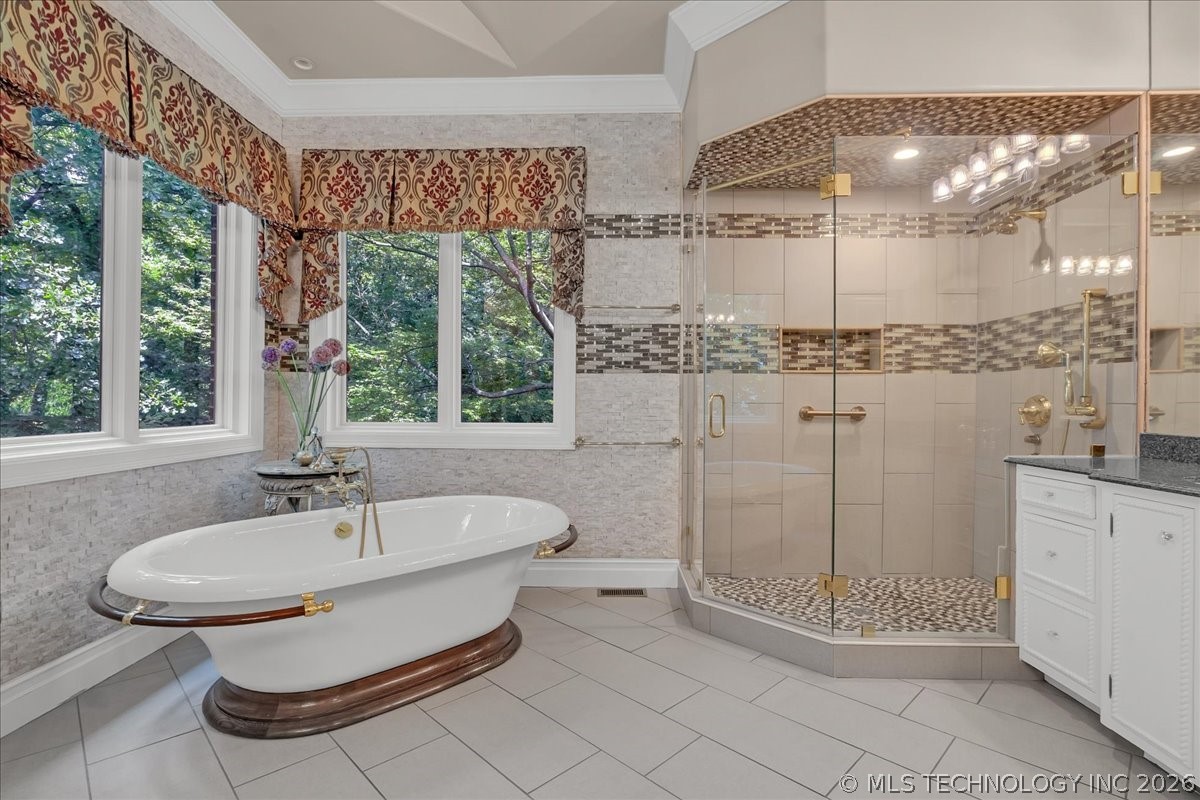
Bathroom with a freestanding tub, glass-enclosed shower, and large windows overlooking trees.
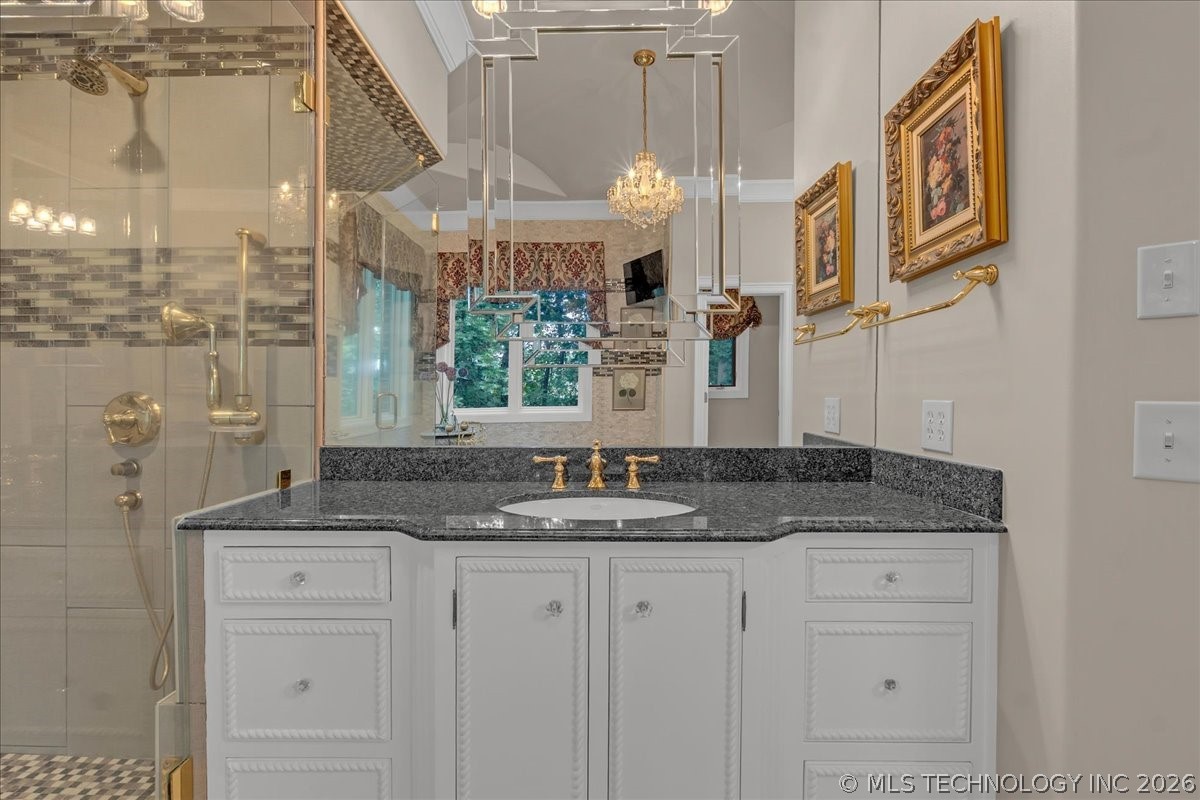
Bathroom vanity with dark granite countertop and gold fixtures beside a glass-enclosed tiled shower.
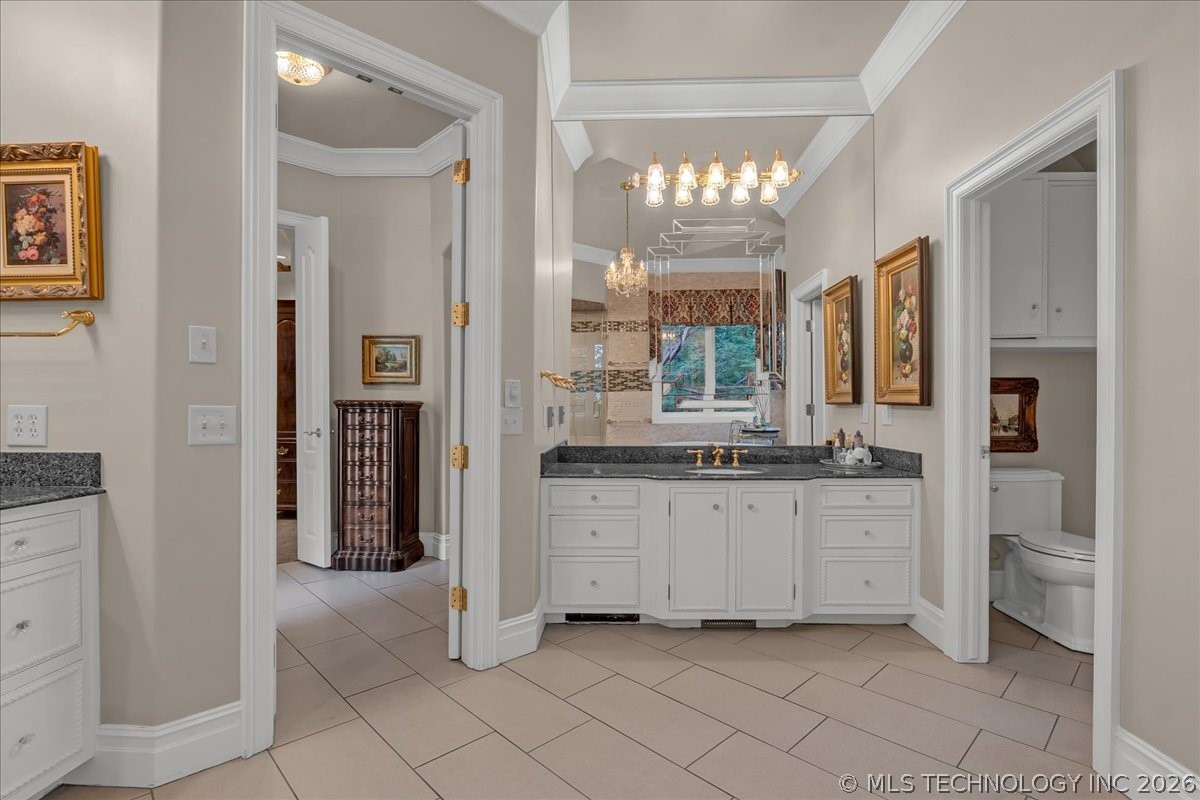
Bathroom with a white vanity, dark countertop, large mirror, and separate toilet room.
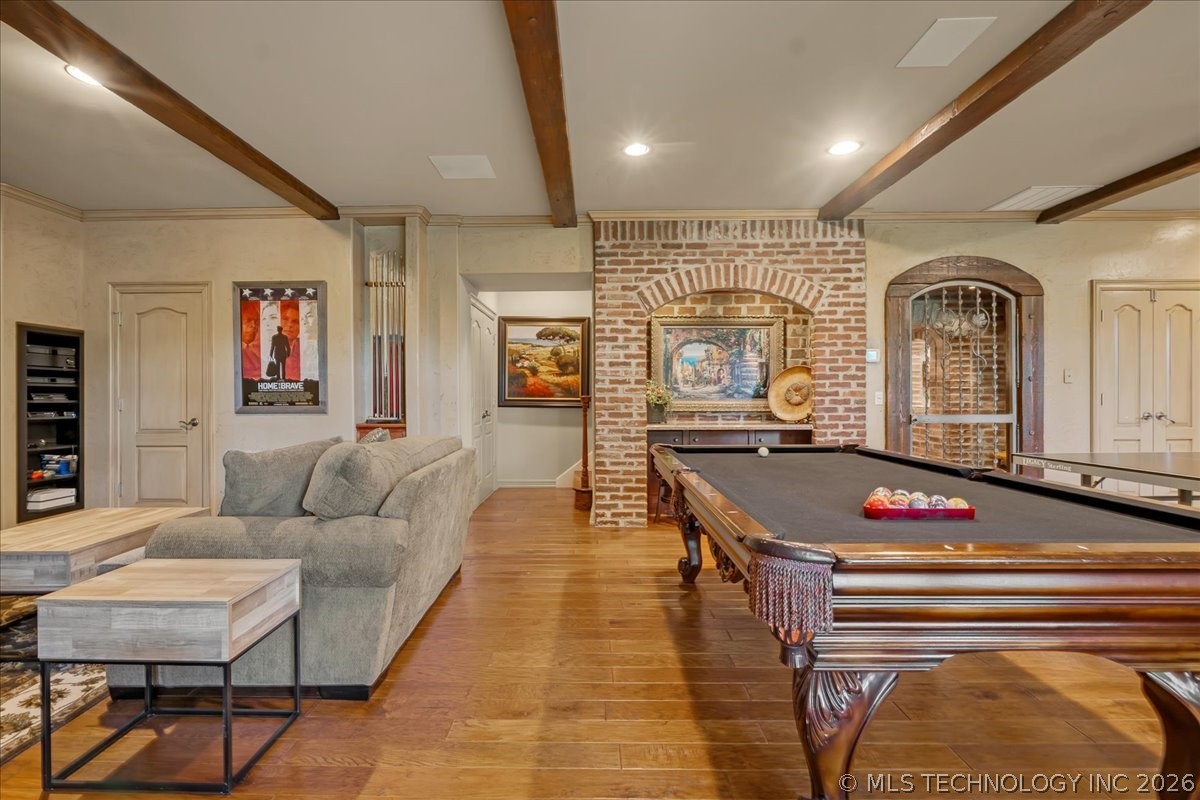
Game room with a large pool table, gray sectional sofa, exposed beams, and brick accent wall.
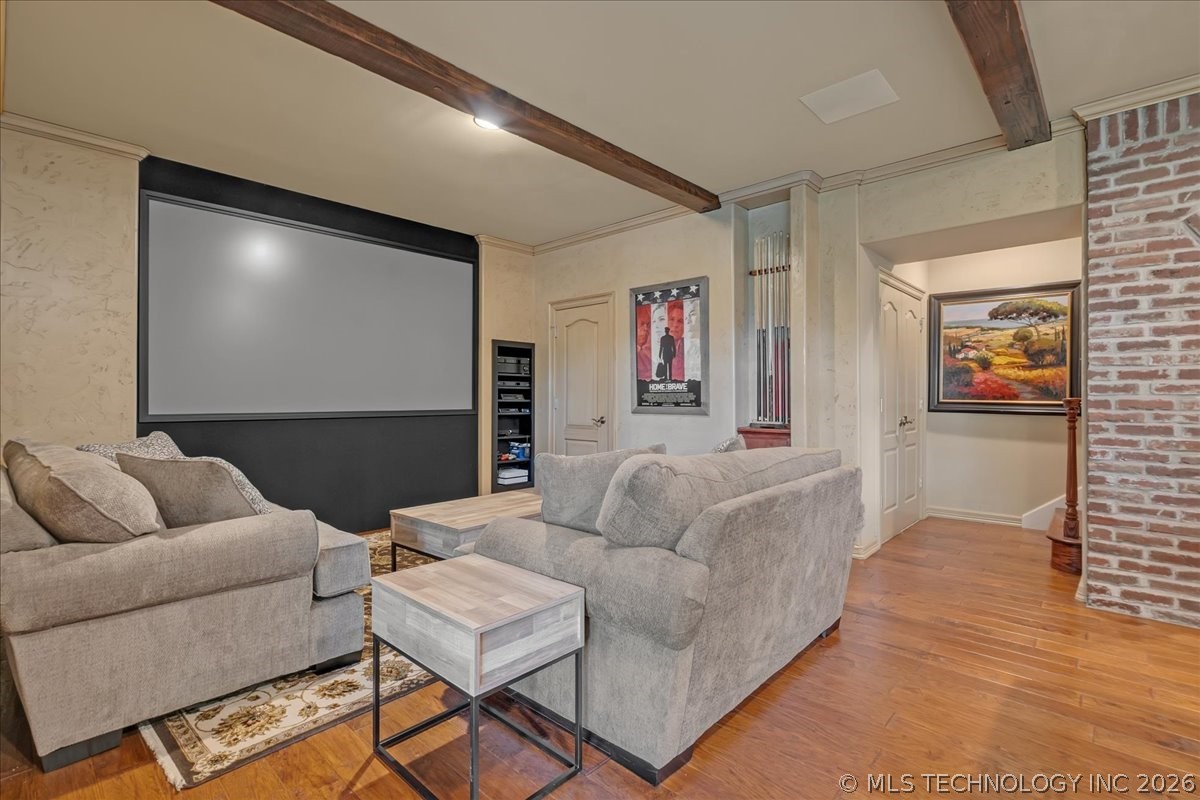
Furnished home theater with a large projection screen, gray sofas, exposed beams, and a brick accent wall.
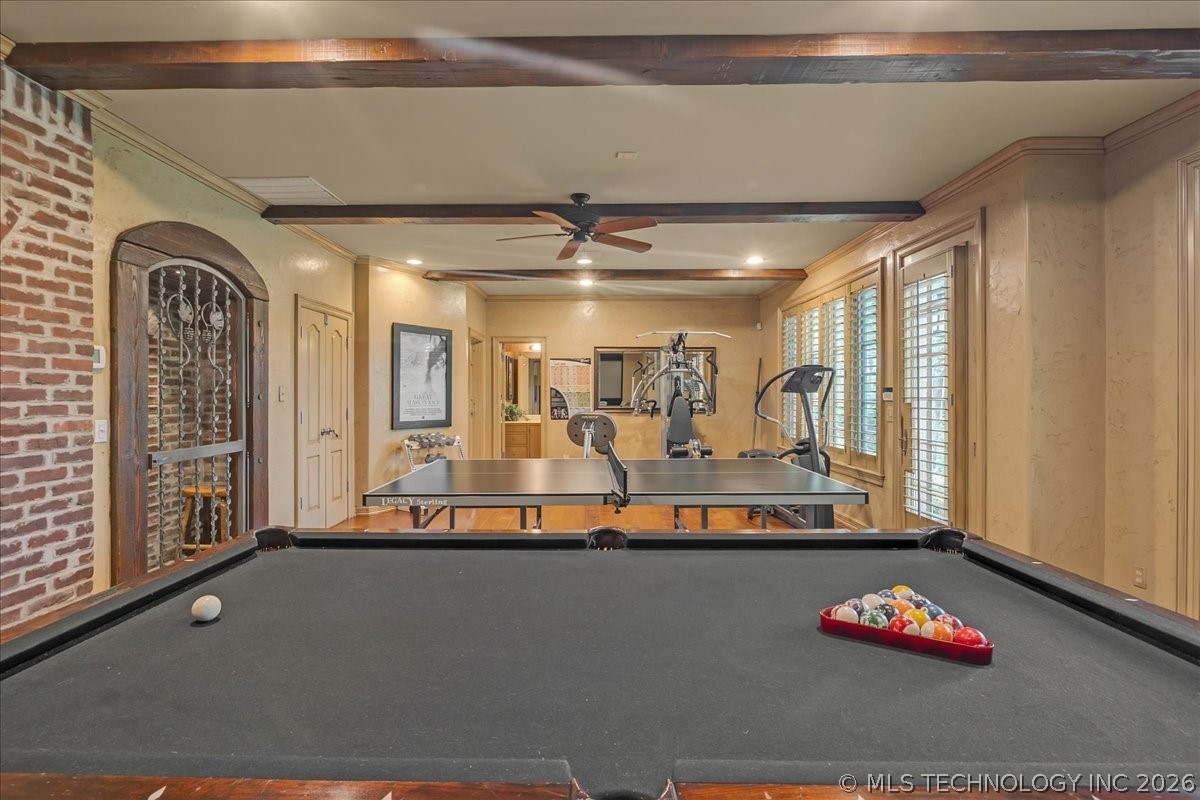
Recreation room with a pool table, ping-pong table, and exercise equipment.
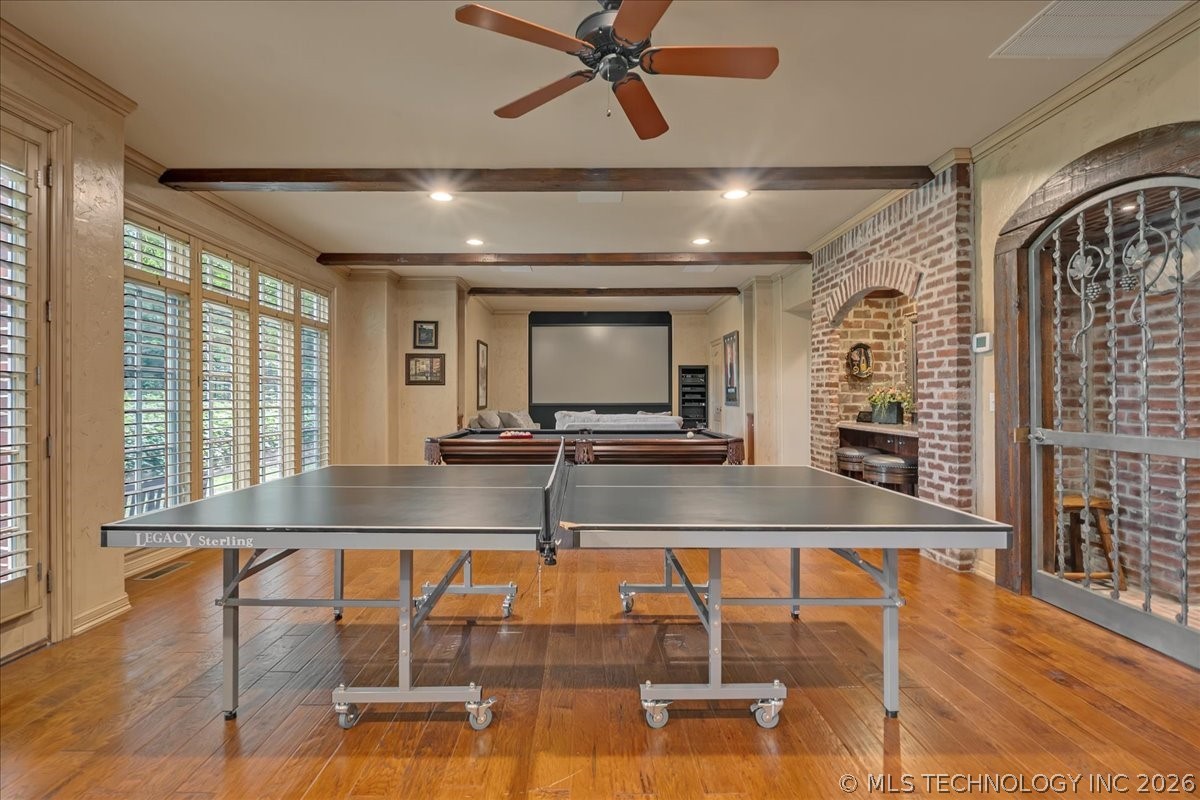
Game room with a table tennis table, pool table, projection screen, and brick arches.
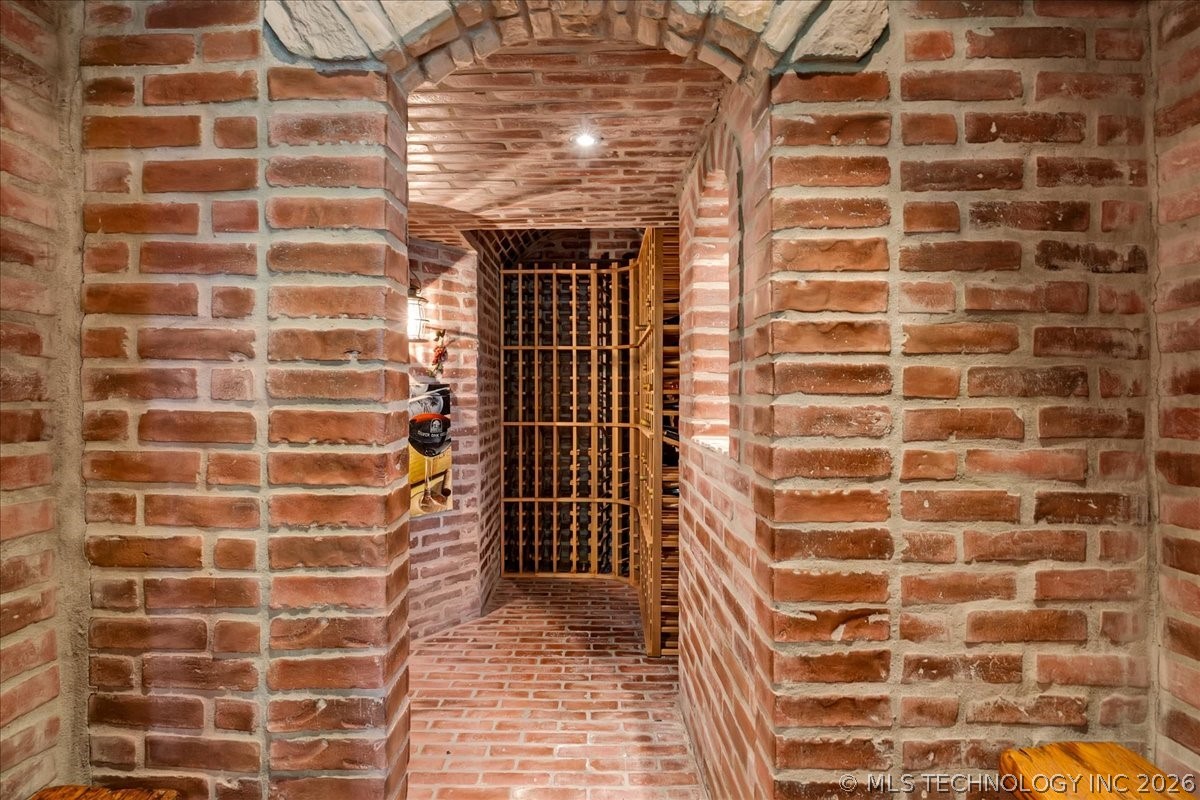
Brick wine cellar with wooden wine racks at the end of a narrow passage.
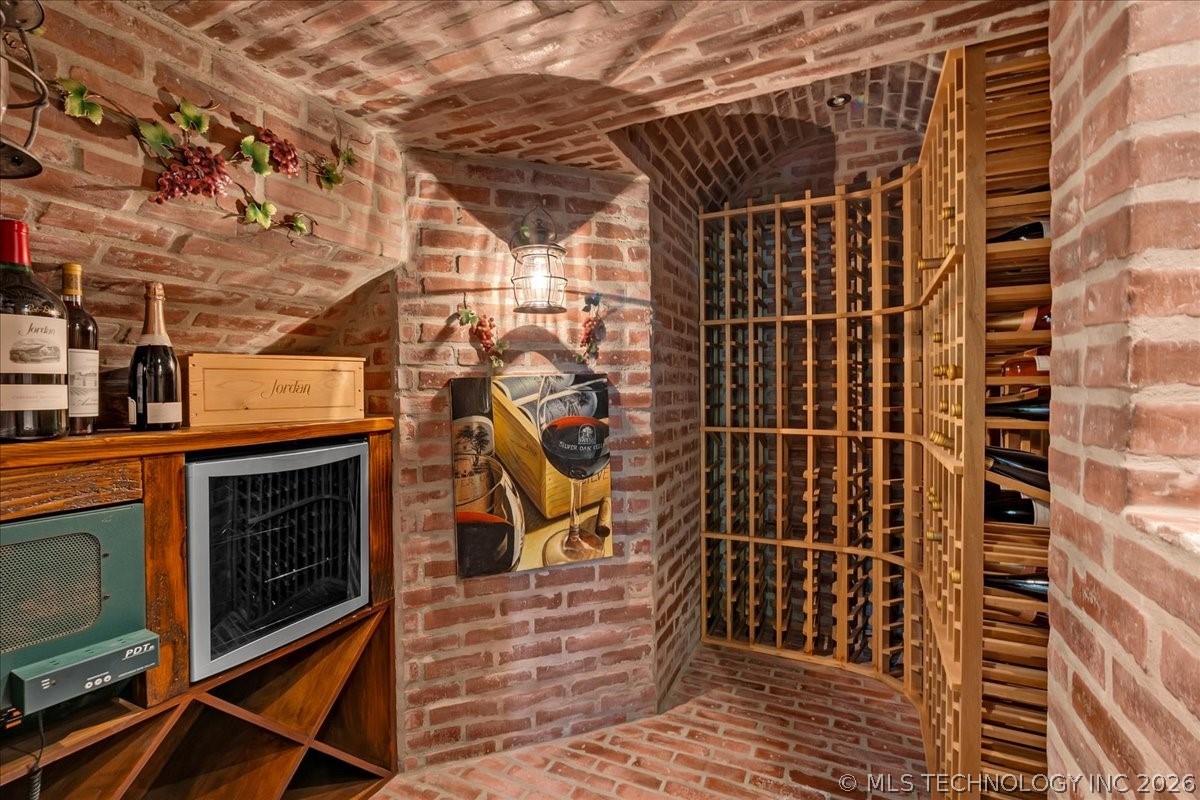
Brick wine cellar with wooden wine racks, a wine refrigerator, and a wooden counter.
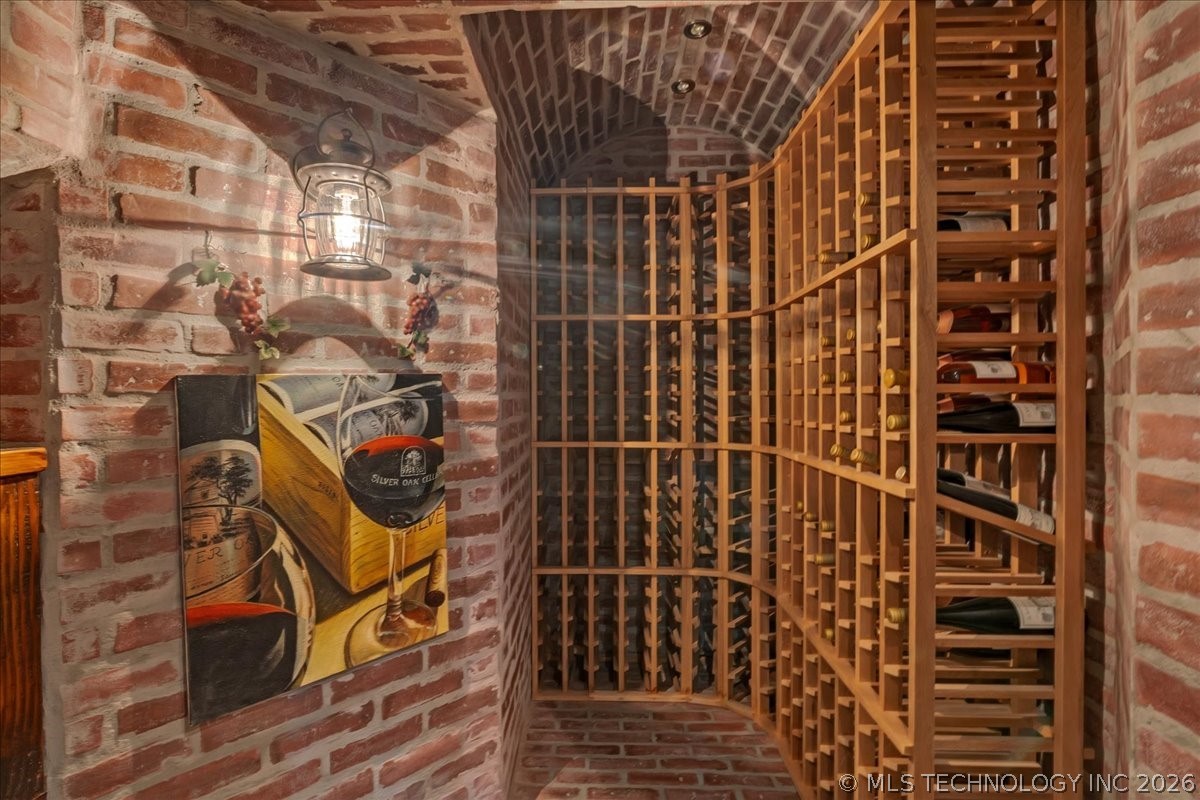
Wine cellar with wooden wine racks, an arched brick ceiling, and wine-themed artwork.
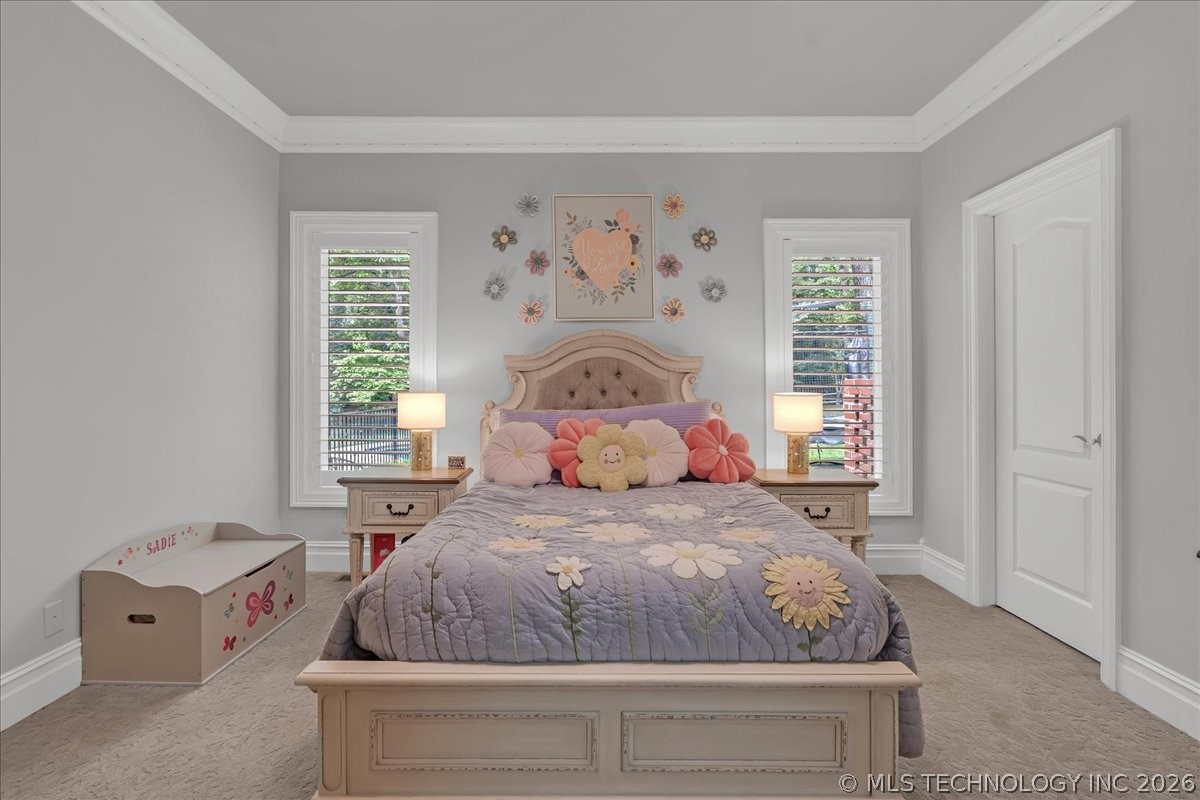
Child's bedroom with a tufted bed, floral quilt, matching nightstands, and shuttered windows.
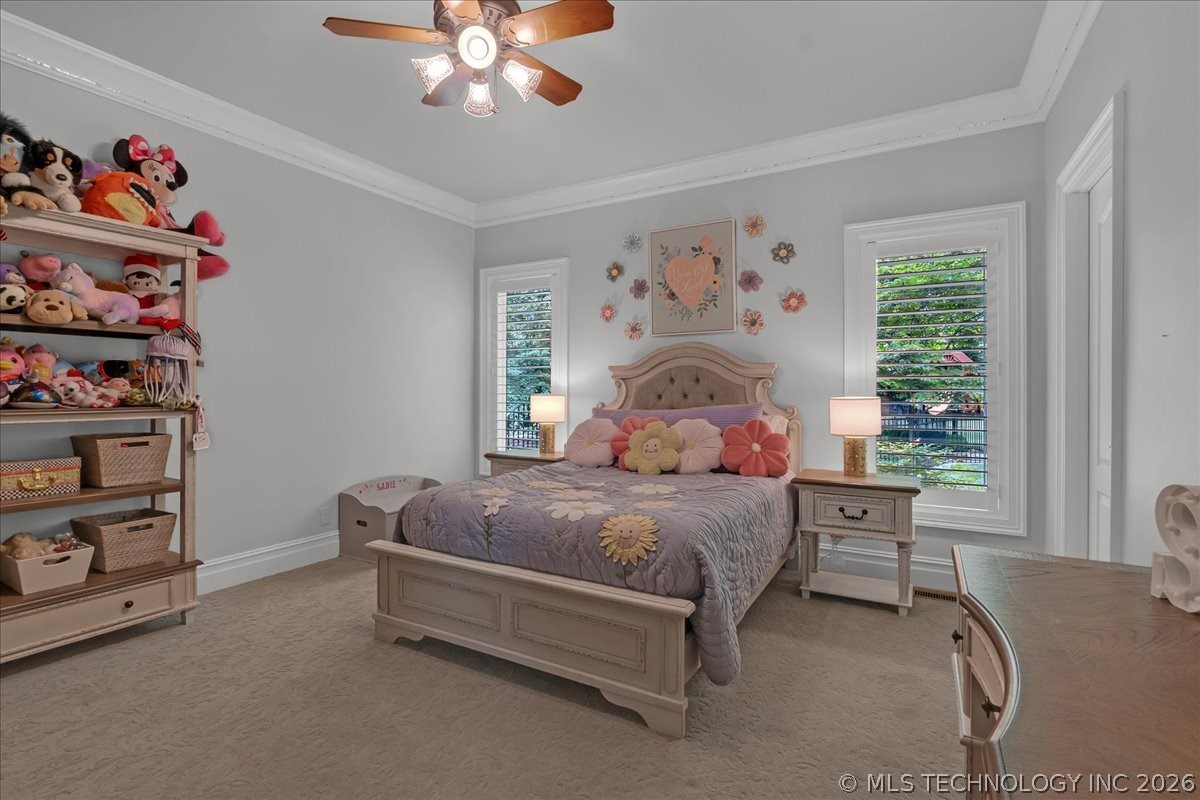
Bedroom with a carved bed, lavender floral bedding, plush toys, and shuttered windows.
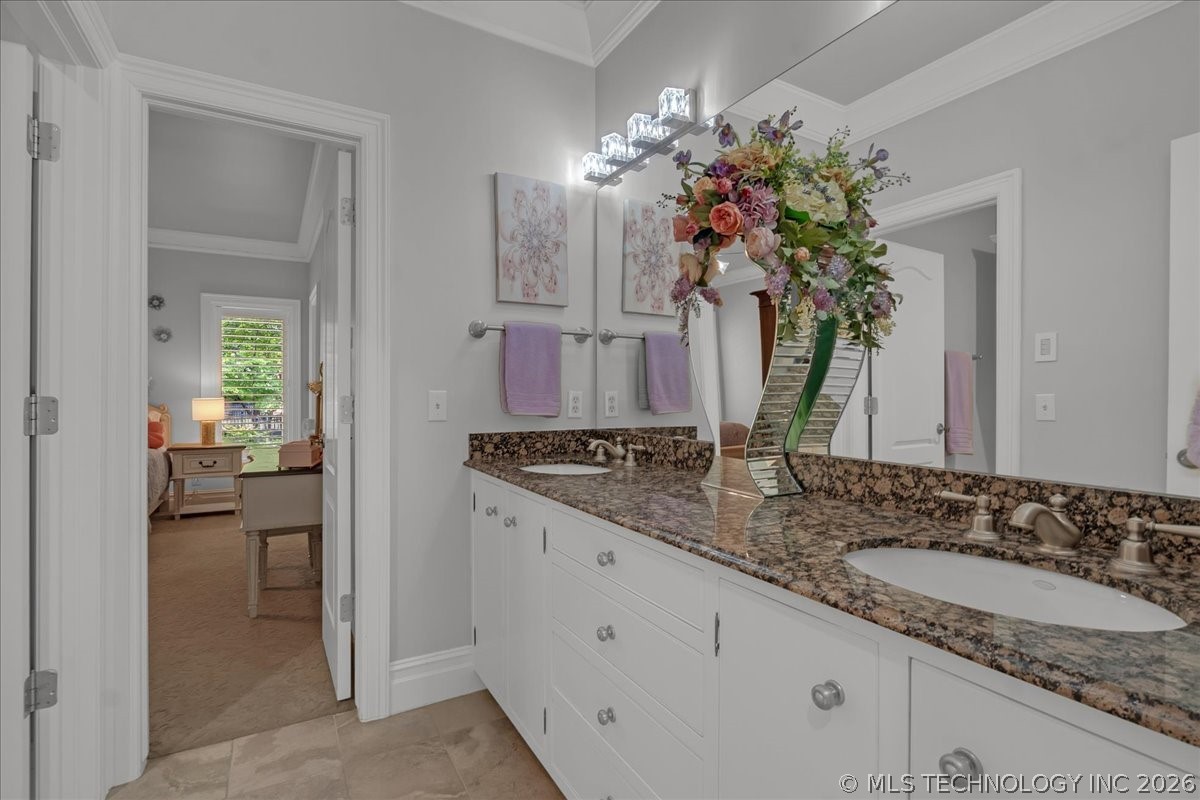
Bathroom with a long double-sink vanity, granite countertop, large mirror, and colorful floral arrangement.
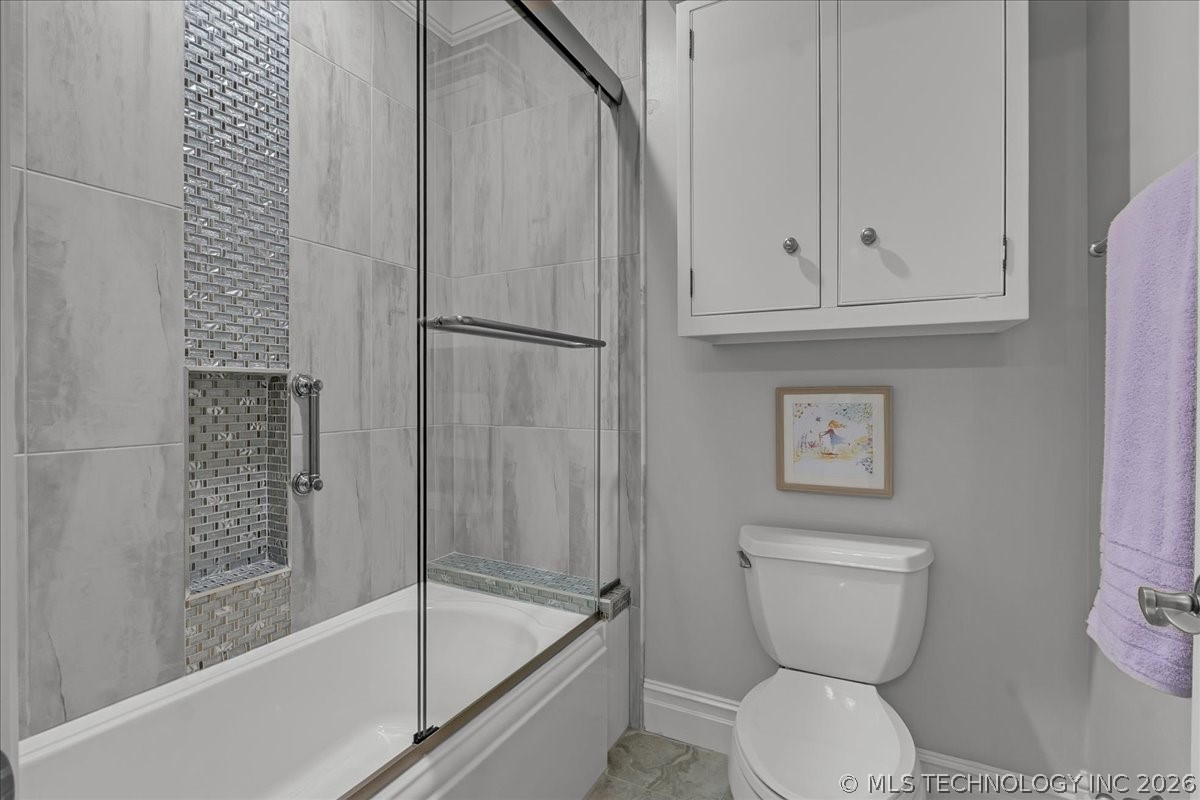
Bathroom with a glass-enclosed tub, gray tile shower, mosaic niche, toilet, and wall cabinet.
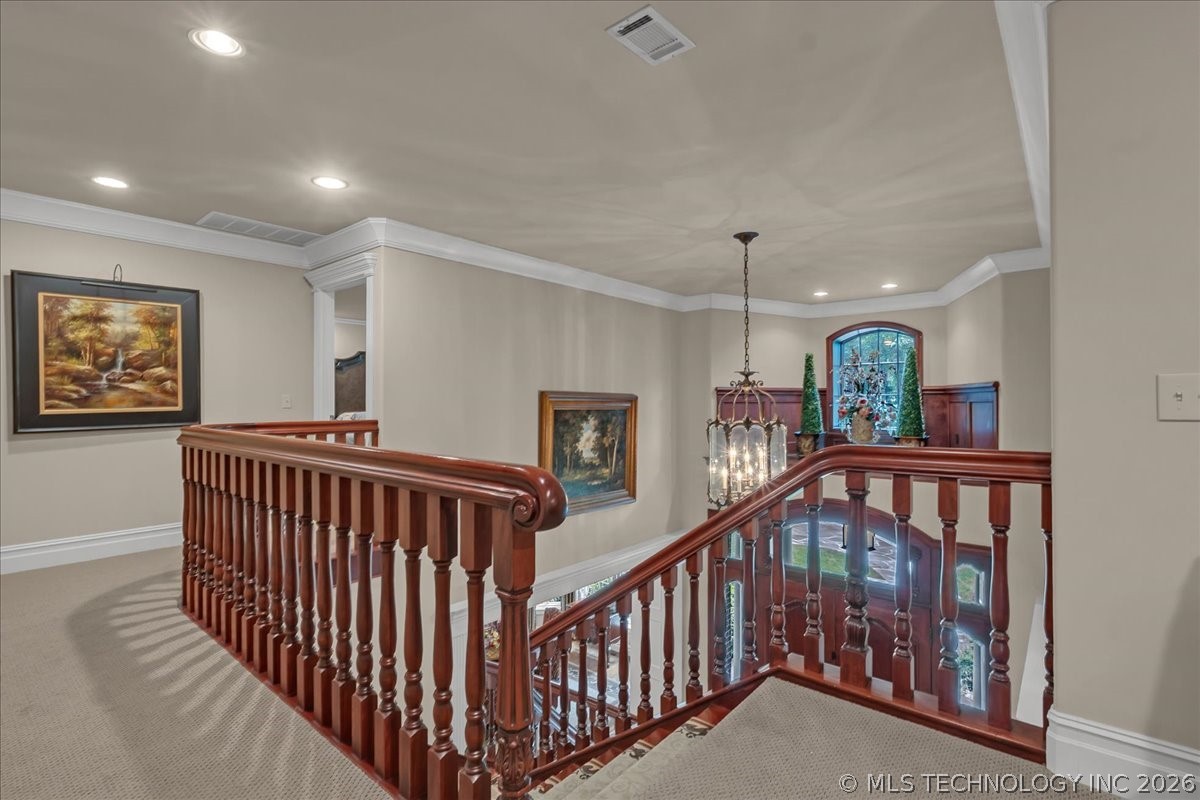
Upstairs landing overlooking a staircase with polished wood railings and a hanging chandelier.
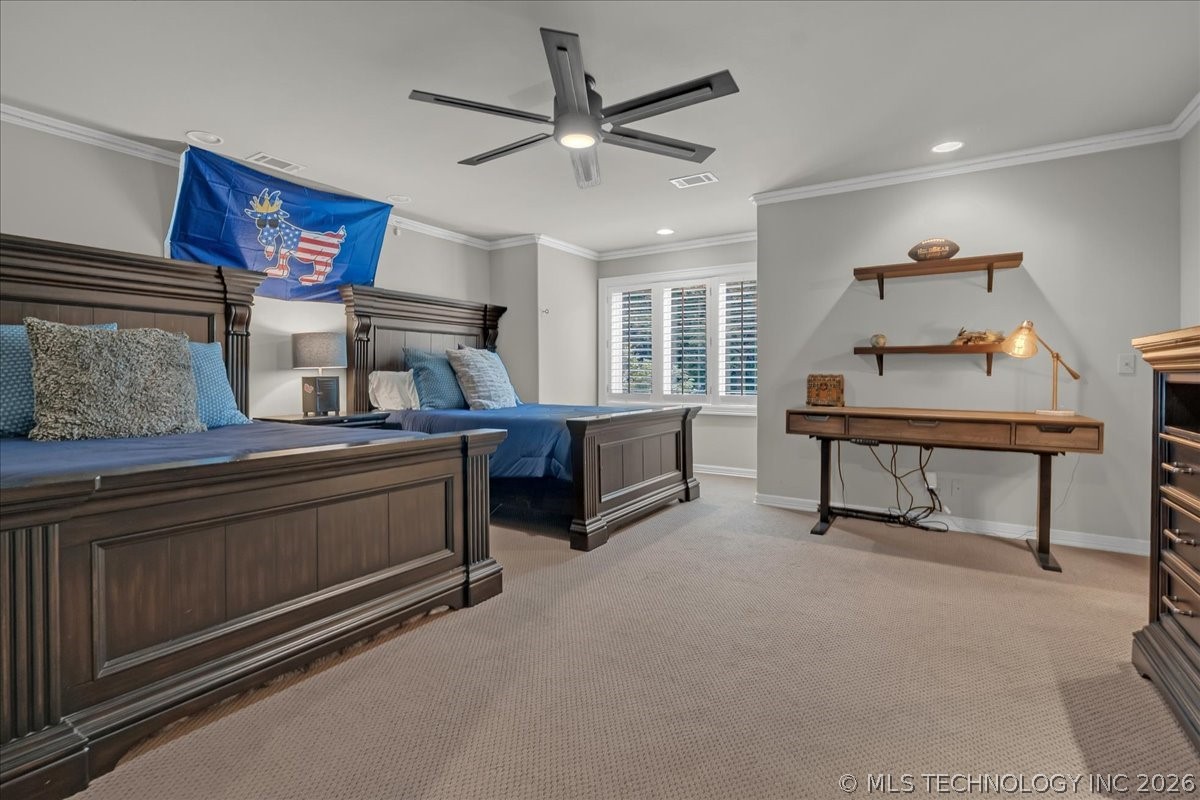
Bedroom with two dark wood beds, blue bedding, and a desk beneath floating shelves.
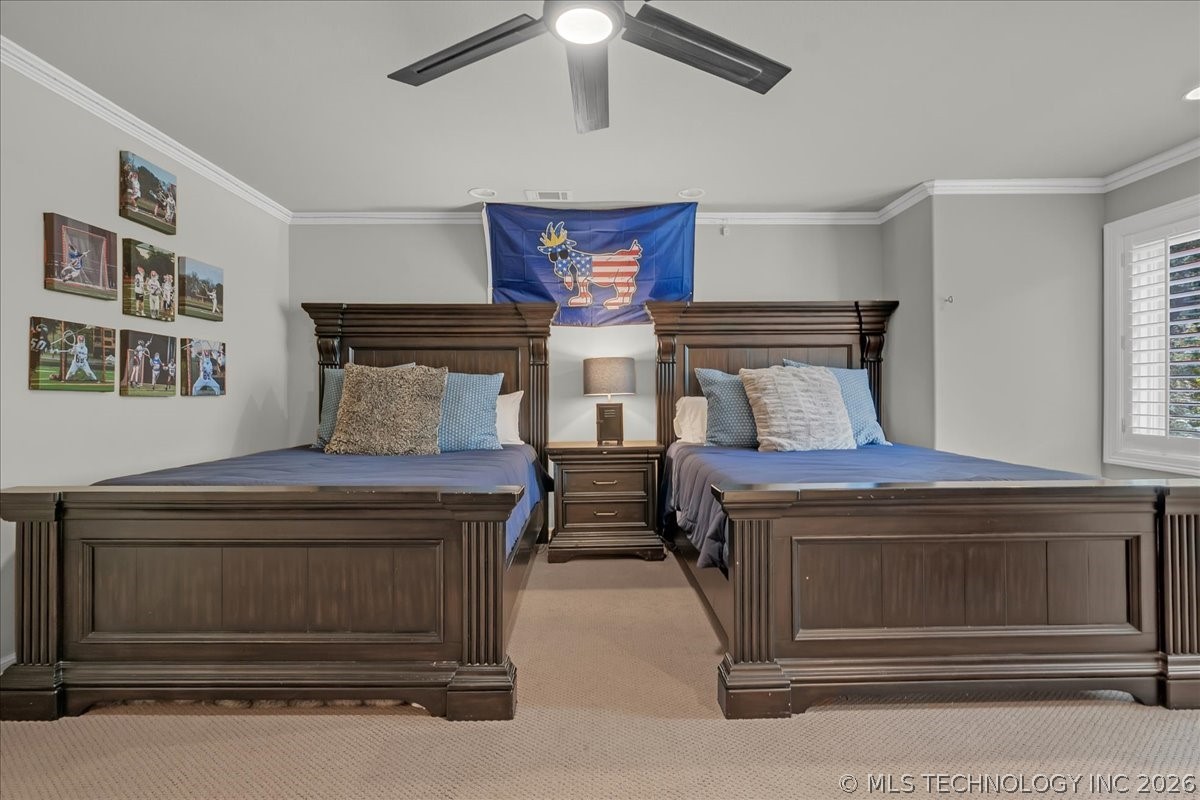
Bedroom with two dark wood beds, blue bedding, and sports photos on the wall.
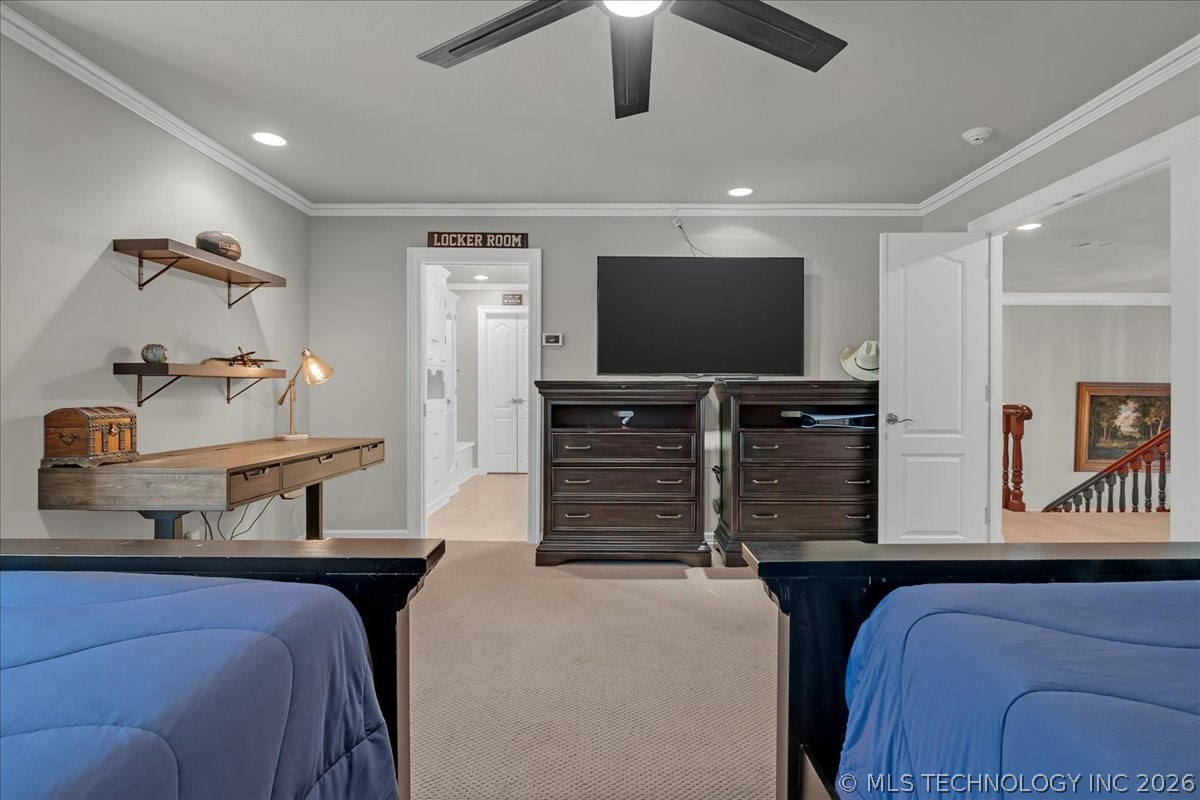
Bedroom with two blue-covered beds, dark wood dressers, and a television.
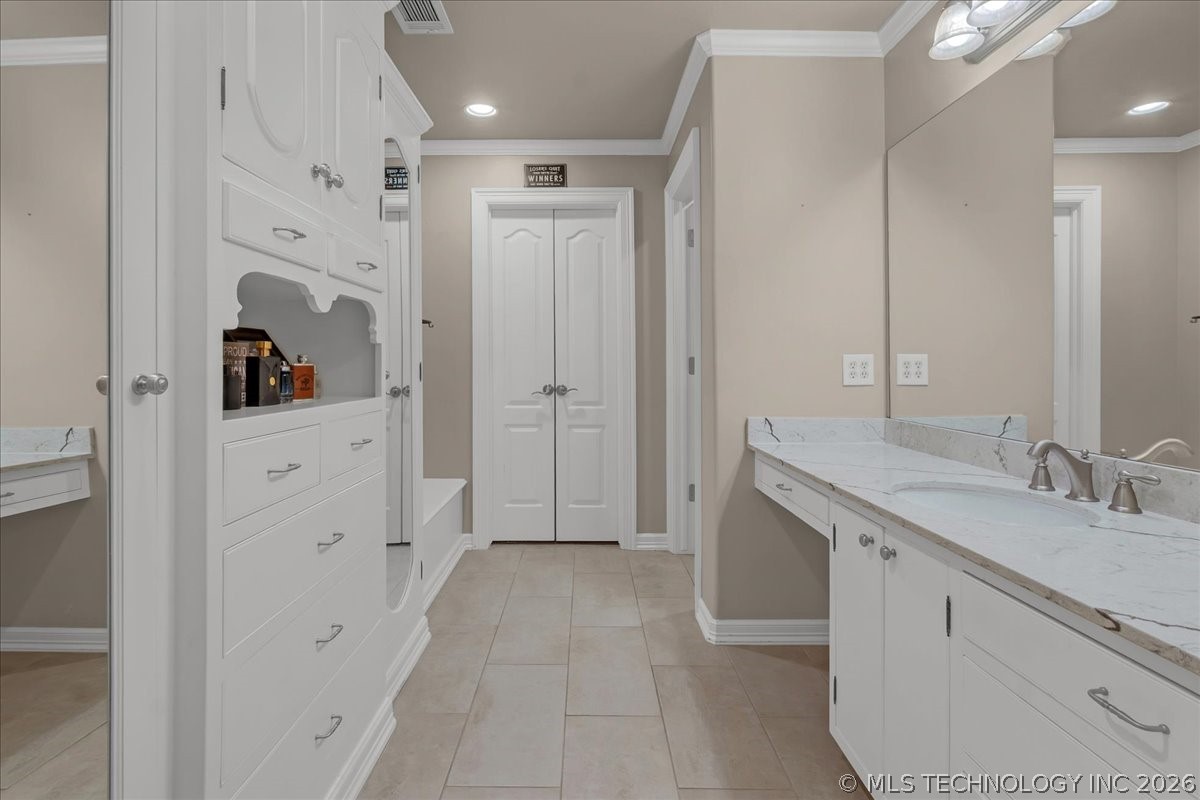
Bathroom with a long double-sink vanity, marble-look counters, large mirror, and built-in white cabinetry.
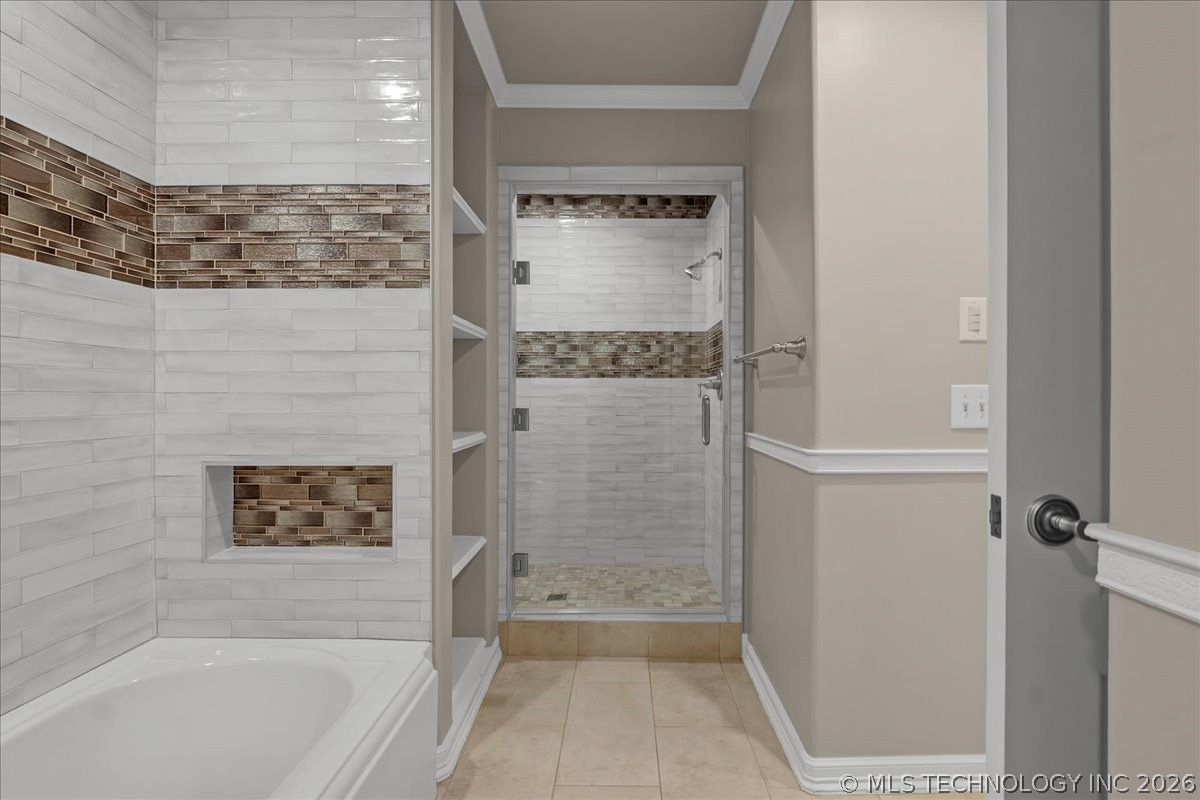
Bathroom with white tub and glass shower, both finished in white tile with brown mosaic accents.
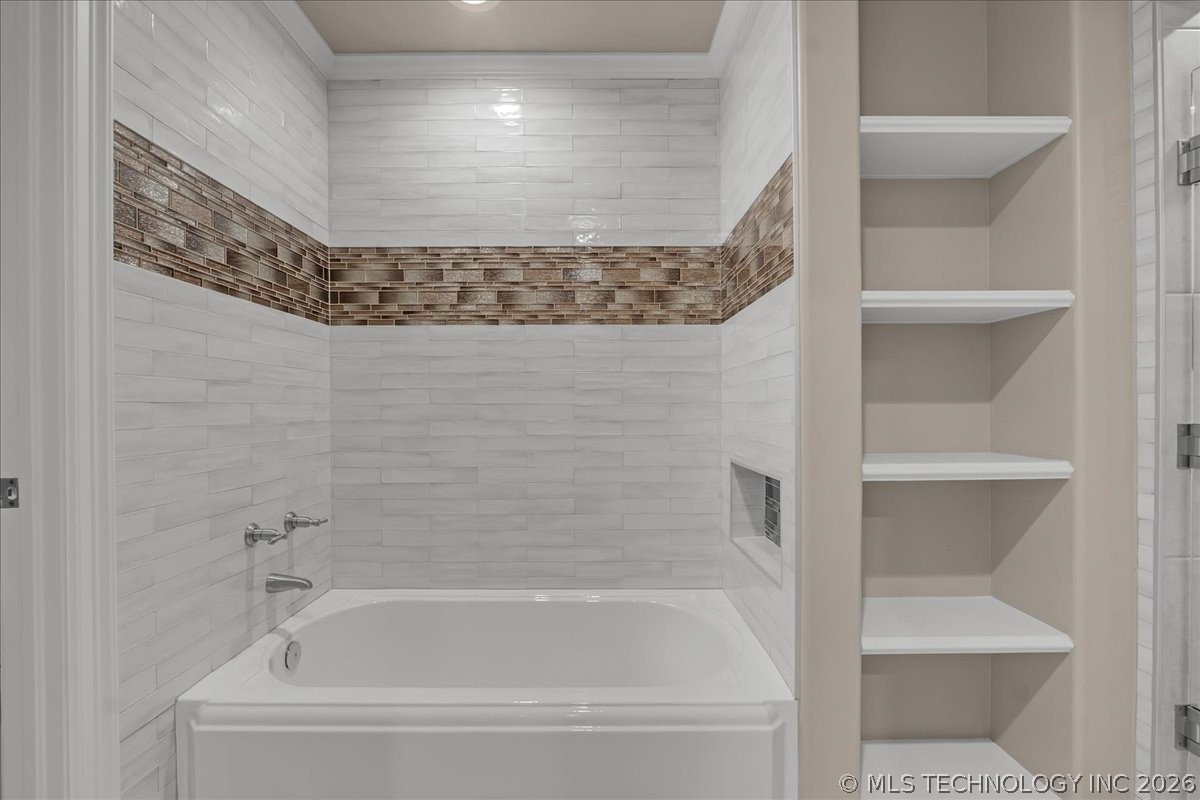
Bathroom tub with a brown mosaic tile accent band and built-in shelving.
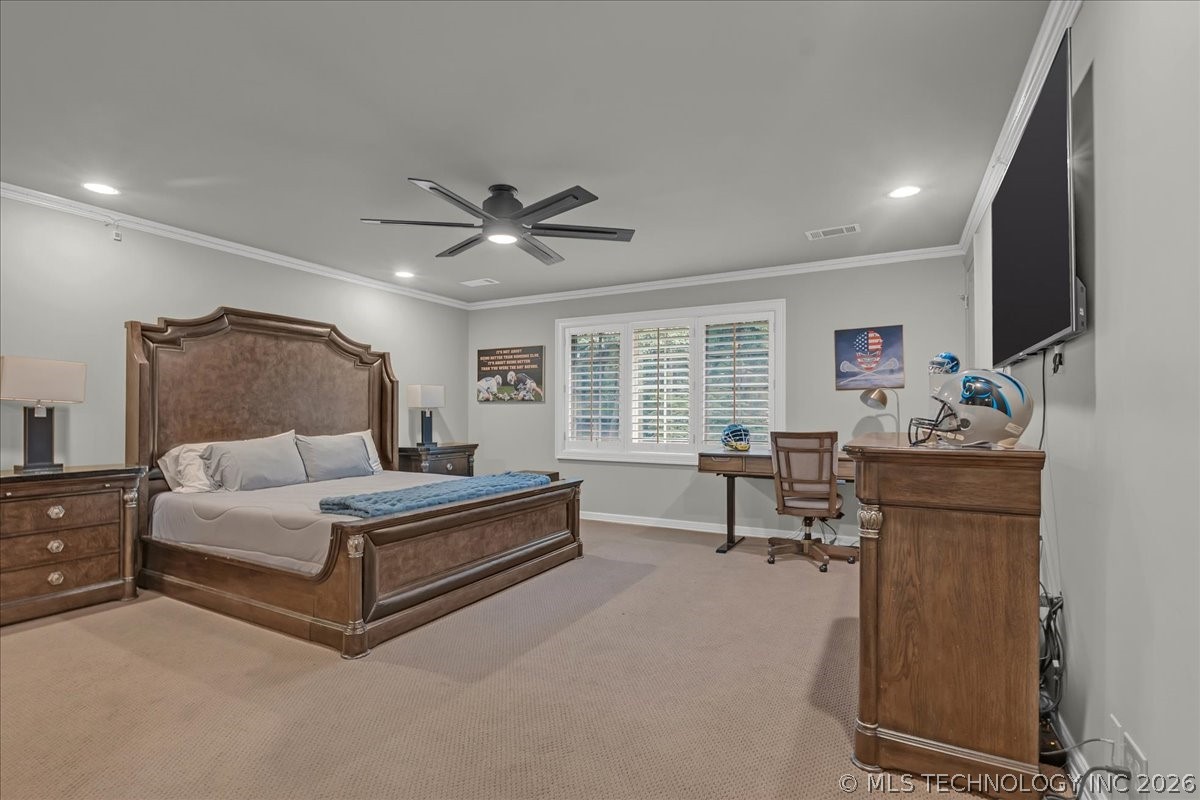
Furnished bedroom with a carved wooden bed, shuttered windows, and a desk beneath a wall-mounted television.
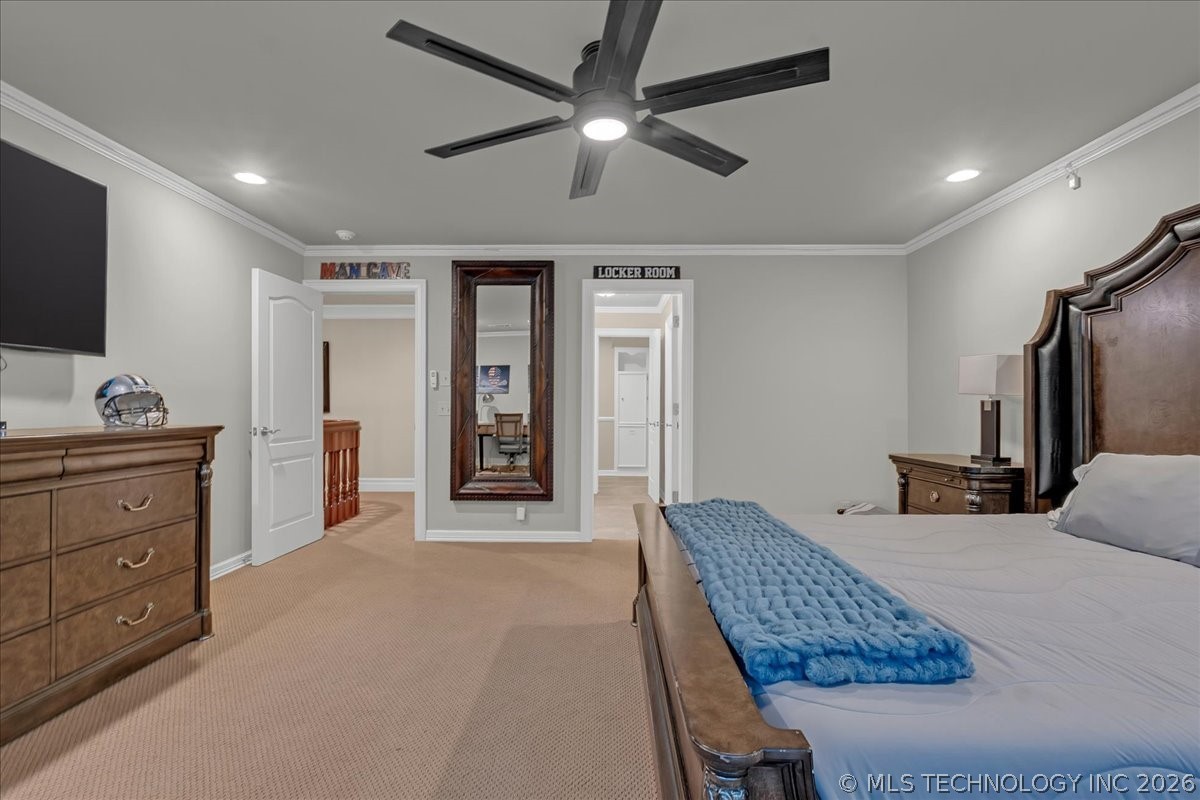
Bedroom with a wooden bed, blue blanket, ceiling fan, and doors labeled “MAN CAVE” and “LOCKER ROOM.”
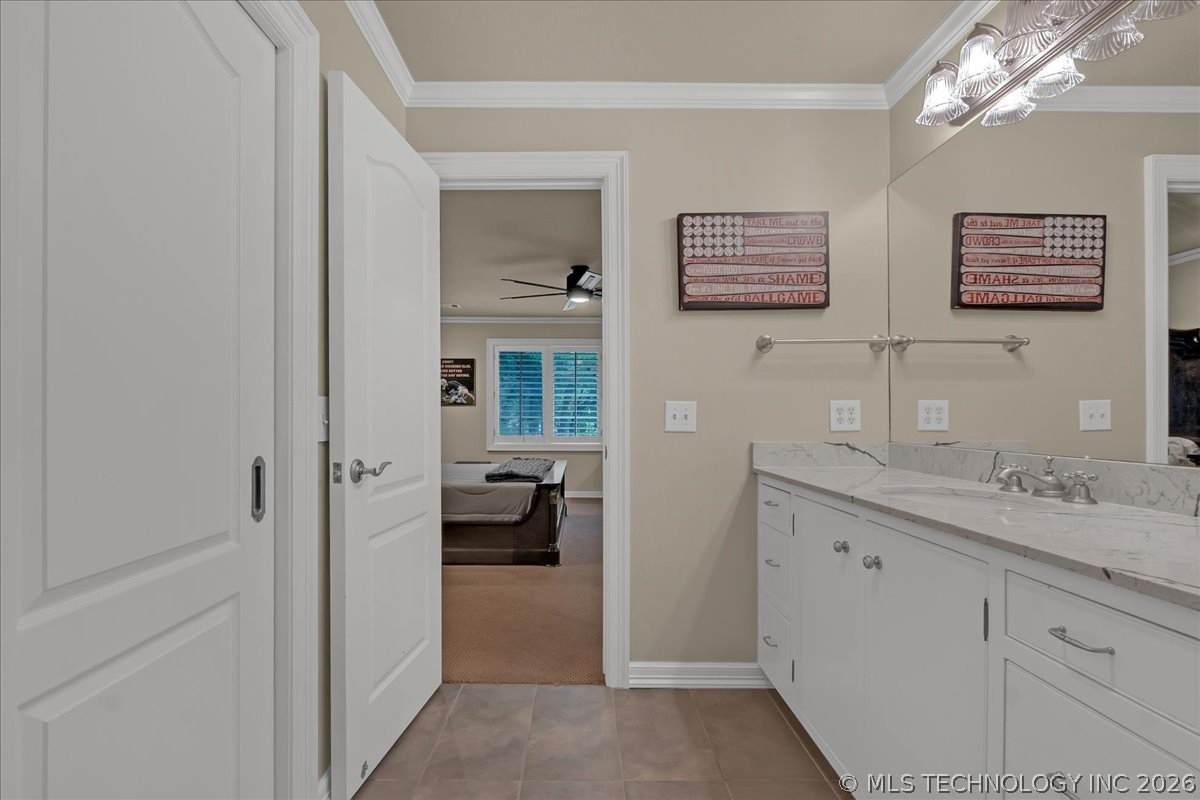
Bathroom vanity with a veined marble countertop and an open doorway to a bedroom.
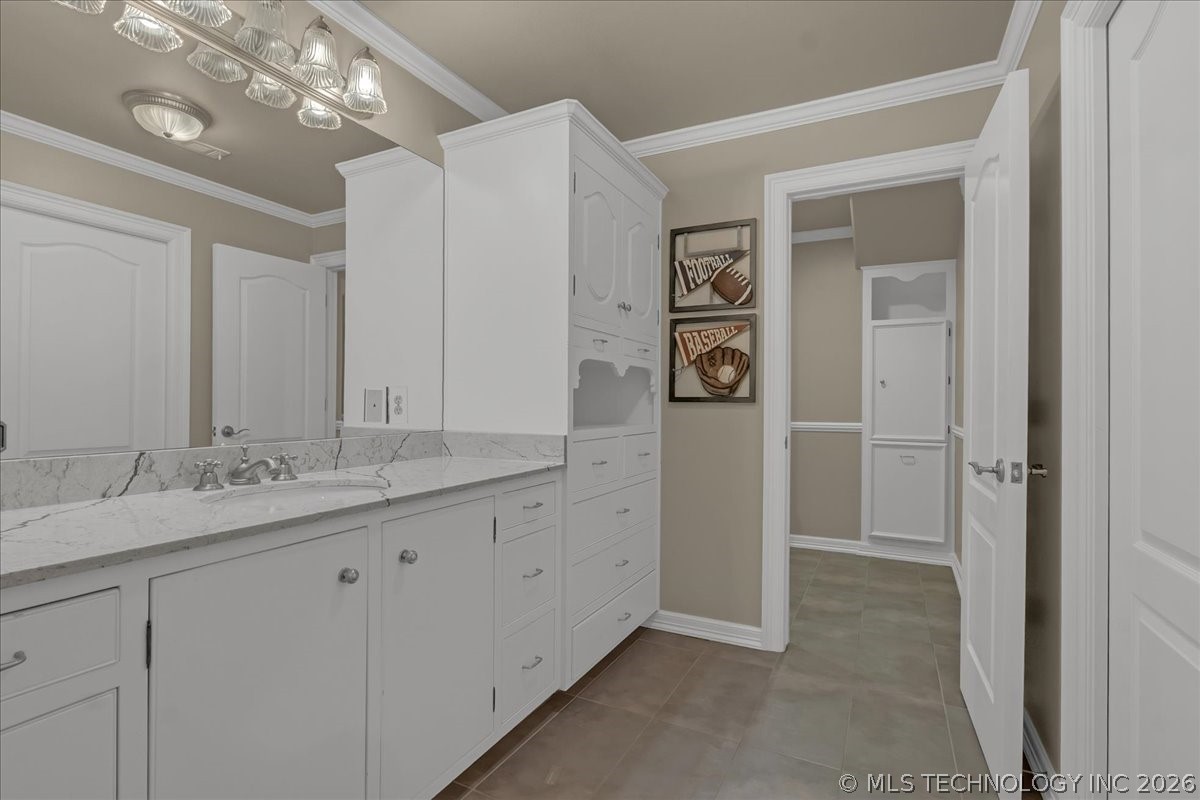
Bathroom vanity with a marble-look counter, large mirror, and built-in storage cabinets.
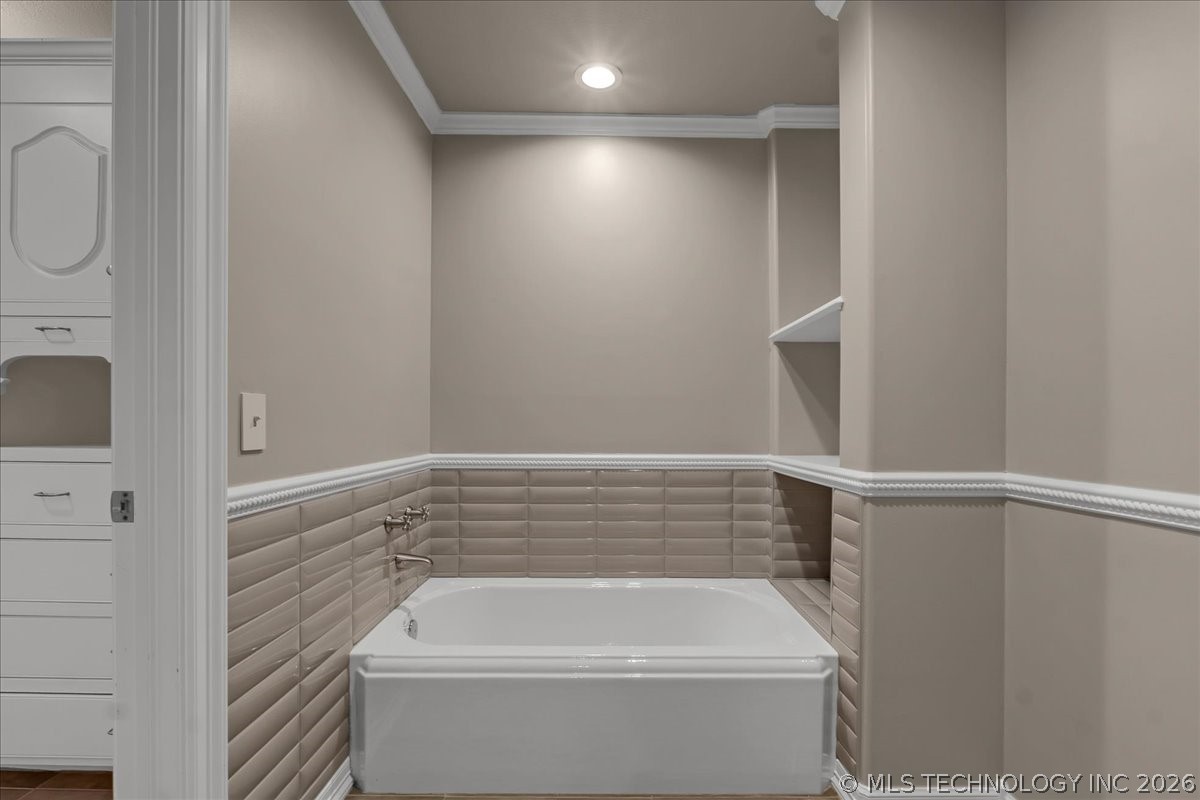
Bathroom with a white bathtub surrounded by taupe tile and built-in cabinetry visible through the doorway.
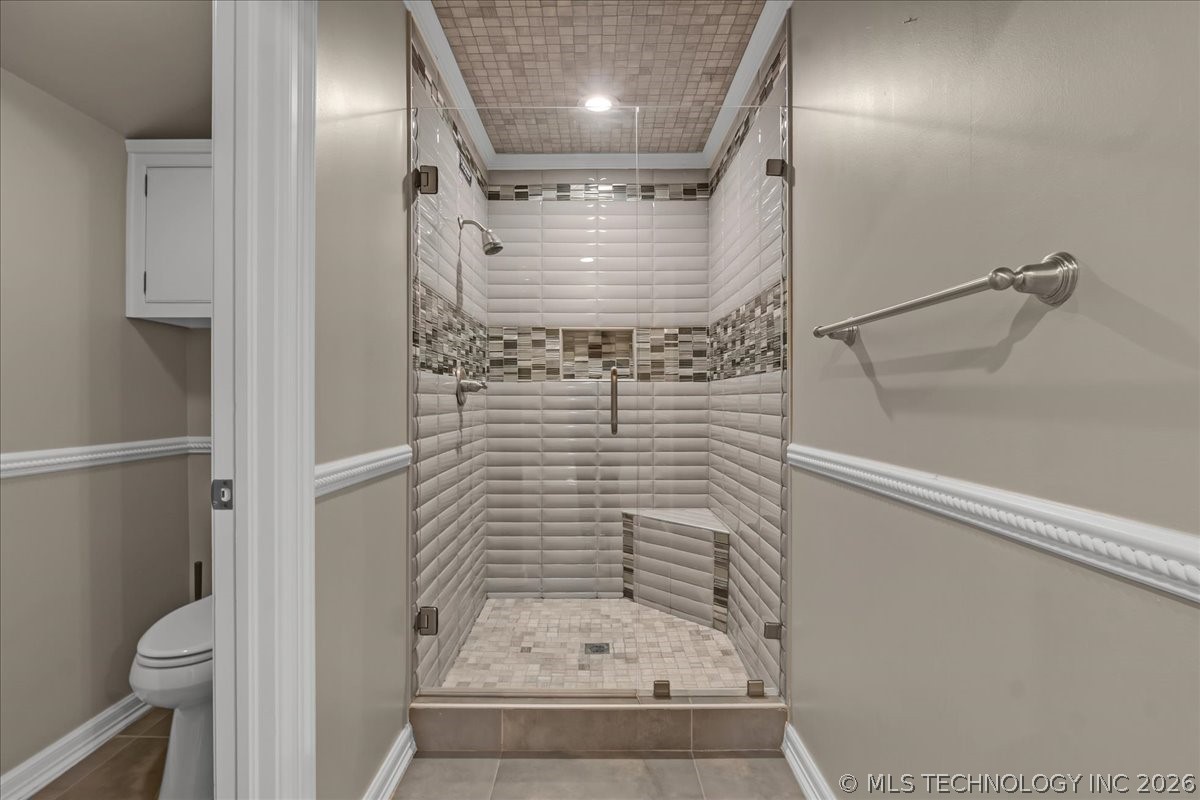
Bathroom with a glass-enclosed tiled walk-in shower, built-in bench, and toilet.
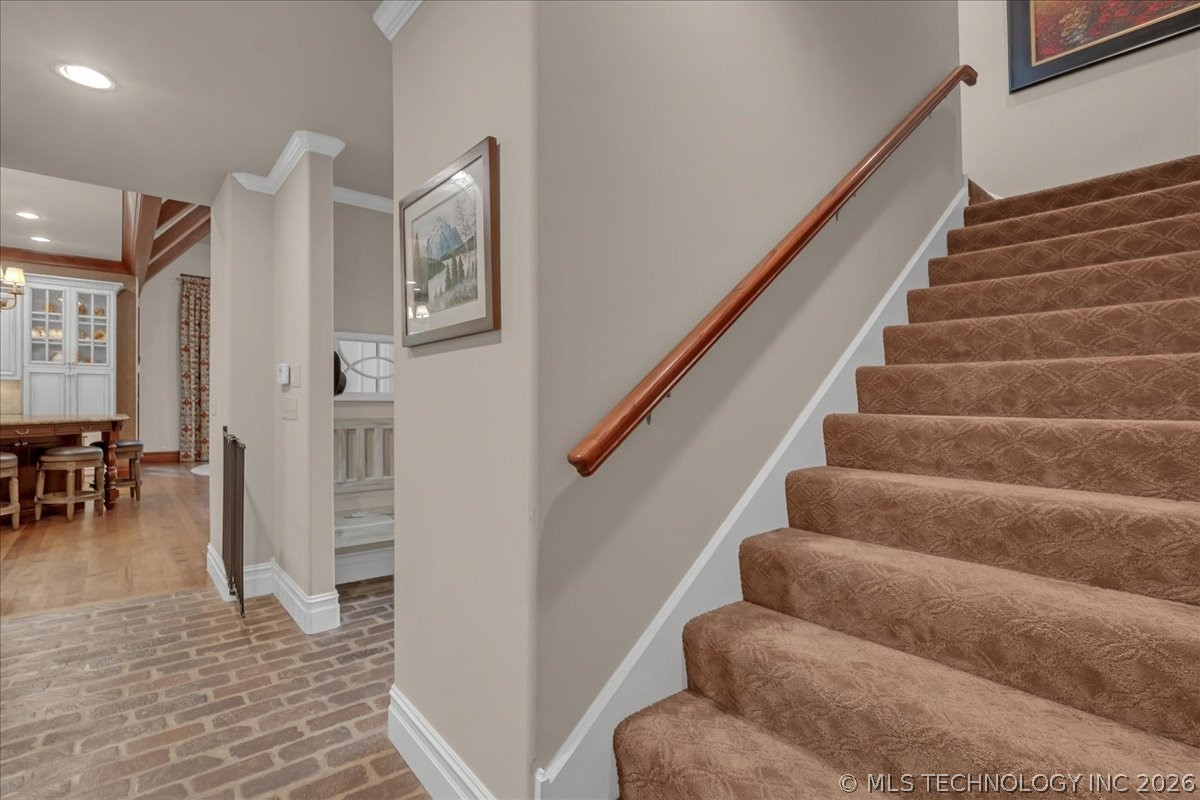
Carpeted staircase with a wooden handrail beside a brick-floored hallway and dining area.
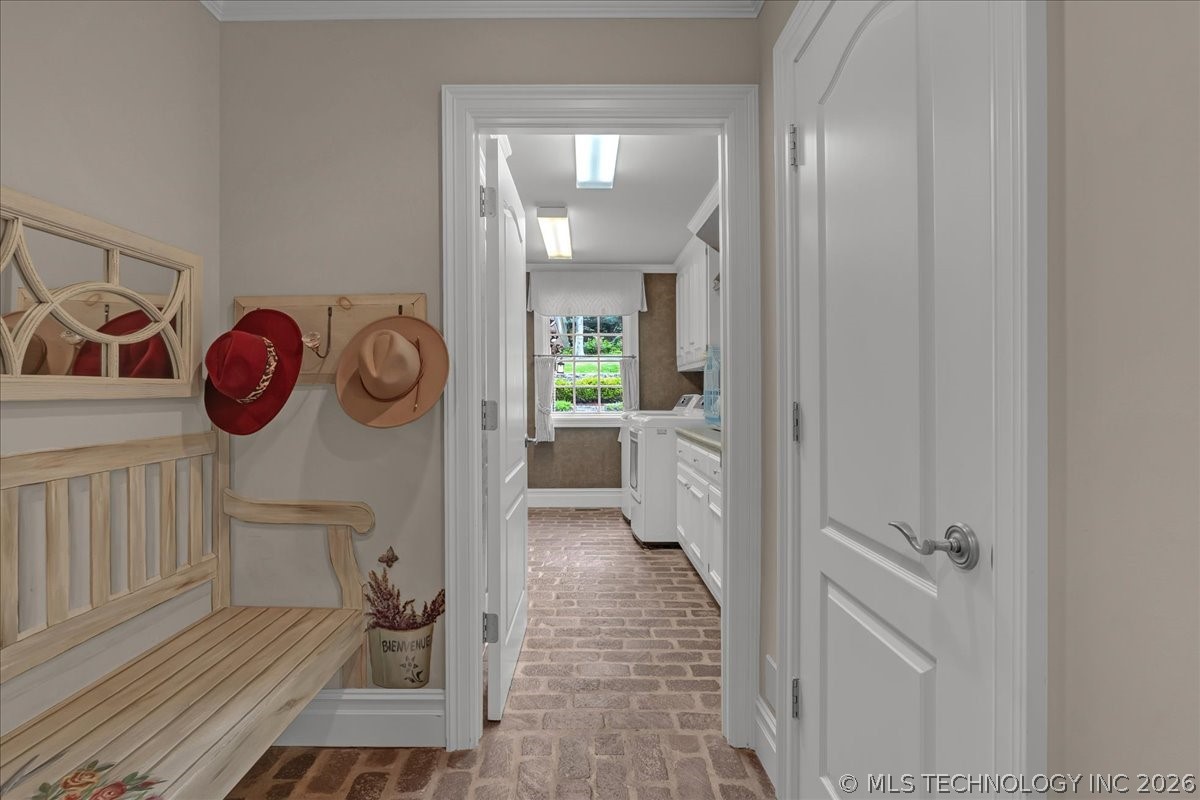
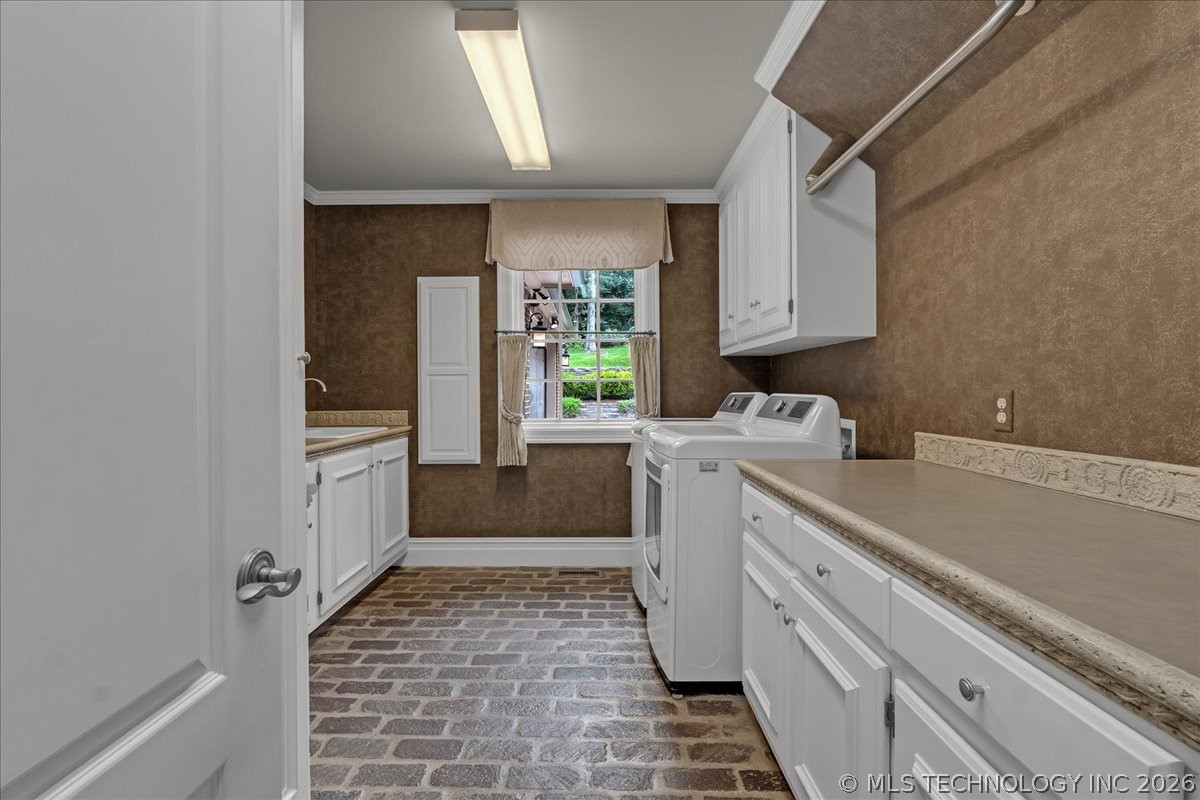
Mudroom bench and hat hooks lead into a laundry room with white appliances and brick flooring.
Laundry room with white washer and dryer, built-in cabinetry, brick flooring, and a window overlooking greenery.
SEE ALL PHOTOS
Two-story brick home with a curved stone walkway, landscaped gardens, and warmly lit windows at dusk.
Brick two-story home with illuminated windows, curved stone garden walls, and mature trees at dusk.
Brick house with attached garages, mature trees, landscaped lawn, and warmly lit windows at dusk.
Brick home’s rear exterior at dusk, overlooking a swimming pool, stone patio, and landscaped yard.
Brick patio with a lit stone fireplace, outdoor seating, planters, and a pool among mature trees.
Brick home with a fenced swimming pool and landscaped lawn at dusk.
Two-story brick home with landscaped lawn, curved stone walkway, and attached garage.
Red brick two-story home among mature trees, with curved stone retaining walls and landscaped grounds.
Red-brick home with a three-car garage, broad driveway, and landscaped lawn.
Brick home with a covered patio, stone fireplace, landscaped yard, and swimming pool.
Backyard pool with a rock waterfall, flagstone patio, and black metal fencing.
Backyard swimming pool with a rock waterfall, stone patio, and fenced playset beneath mature trees.
Backyard playground with a wooden playset, yellow slide, swings, artificial turf, and mature trees.
Brick home behind a spacious, tree-shaded lawn with a trampoline and fenced patio.
House with a fenced swimming pool and expansive lawn beneath mature trees.
Home’s brick rear exterior, landscaped garden, covered patio, and fenced swimming pool.
Covered brick patio with tall columns, ceiling fans, and a wooded yard beyond.
Covered brick patio with a vaulted wood ceiling, ceiling fans, and outdoor dining and lounge seating.
Covered brick patio with outdoor seating, white columns, and a dark wood ceiling with fans.
Covered brick patio with a built-in grill and cushioned seating beside a leafy backyard.
Brick patio with a stone fireplace, wooden seating, and a poolside waterfall beyond.
Backyard pool with a rock waterfall, stone patio, outdoor chairs, and mature trees.
Backyard swimming pool with a stone waterfall, flagstone patio, and wooded lawn.
Two-story brick house with cream columns, a stone walkway, and manicured front gardens.
Red-brick home entrance with a white columned portico, dark double doors, and stone steps.
Foyer with a sweeping curved wooden staircase and patterned carpet runner.
Entry foyer opening to a furnished living room with a fireplace and chandelier
Living room with a carved fireplace, crystal chandelier, grand piano, and large window overlooking trees.
Living room with a vaulted ceiling, arched window, ornate fireplace, and black grand piano.
Living room with a vaulted ceiling, arched window, crystal chandelier, and ornate fireplace.
Living room with an arched garden-view window, red patterned sofa, and carved glass-top coffee table.
Formal living room with tan leather chairs, an ornate archway, and a view into the chandelier-lit dining room.
Grand foyer with a sweeping wood staircase and formal dining room beyond.
Formal dining room with ornate chandelier, carved wood table, and patterned upholstered chairs.
Formal dining room with an ornate table, crystal chandelier, and draped bay windows.
Furnished office with ornate gold curtains, tall windows, and a carved wooden chest beside the desk.
Formal dining room with a crystal chandelier, patterned chairs, and glass-front china cabinets.
Hallway leading into a kitchen with hardwood floors, a central island, and light-colored cabinetry.
Kitchen with cream cabinetry, granite countertops, hardwood floors, and a central island with a tall faucet.
Kitchen with a large stone-topped island, four bar stools, cream cabinetry, and a chandelier.
Traditional kitchen with cream cabinetry, double wall ovens, granite counters, and a large wood-trimmed window.
Kitchen with cream cabinetry, double wall oven, granite counters, and hardwood floors.
Traditional kitchen with cream cabinetry, stainless steel appliances, and a large window overlooking trees.
Kitchen sink and granite counter beneath wood-framed windows overlooking a leafy yard.
Kitchen with an ornate wood island, stone countertops, exposed beams, and hardwood floors.
Kitchen with granite island cooktop, dark wood cabinetry, exposed beams, and an ornate chandelier.
Living room with vaulted wood-beamed ceiling, brick fireplace, built-in shelving, and cream sofa.
Living room with brick fireplace, exposed beams, and an adjoining kitchen with a large island.
Furnished dining and living room with exposed beams, a chandelier, and a built-in wooden hutch.
Dining room with a round wooden table, exposed ceiling beams, and large windows overlooking greenery.
Furnished living room with a fireplace, large windows, and wall-mounted television.
Living room with an ornate white fireplace, tall curtained windows, and red patterned armchairs.
Furnished living room with a large television, wood media console, and glass doors to a patio.
Living room with cream sofas, red armchairs, and dark wood trim around the high ceiling.
Hardwood hallway with a grand piano, ornate console, and staircase.
Foyer with ornate chest and painting between arched openings to a wood-paneled office and sitting room.
Wood-paneled home office with a large desk, built-in bookshelves, tall windows, and a leather armchair.
Wood-paneled home office with built-in bookcases, a large desk, and tall windows.
Wood-paneled home office with a large desk, leather chairs, and tall windows.
Bathroom with carved wood vanity, stone counter, framed mirror, and decorative lamps.
Spacious bedroom with a sitting area, large curtained windows, and a tray ceiling.
Bedroom with a carved wooden bed, fireplace, built-in shelving, and a wide window overlooking trees.
Bedroom with a gas fireplace, wooden built-ins, television, and large bed.
Living room with a fireplace, large television, and matching built-in wooden shelves.
Furnished bedroom with a carved wood bed, tall curtained windows, and two upholstered armchairs.
Walk-in dressing room with a central shoe-storage island, clothing-filled rails, and a crystal chandelier.
Bathroom with a freestanding tub beneath a chandelier, framed by open double doors.
Bathroom with a freestanding tub beneath corner windows and a glass-enclosed shower.
Bathroom with a freestanding tub, glass-enclosed shower, and large windows overlooking trees.
Bathroom vanity with dark granite countertop and gold fixtures beside a glass-enclosed tiled shower.
Bathroom with a white vanity, dark countertop, large mirror, and separate toilet room.
Game room with a large pool table, gray sectional sofa, exposed beams, and brick accent wall.
Furnished home theater with a large projection screen, gray sofas, exposed beams, and a brick accent wall.
Recreation room with a pool table, ping-pong table, and exercise equipment.
Game room with a table tennis table, pool table, projection screen, and brick arches.
Brick wine cellar with wooden wine racks at the end of a narrow passage.
Brick wine cellar with wooden wine racks, a wine refrigerator, and a wooden counter.
Wine cellar with wooden wine racks, an arched brick ceiling, and wine-themed artwork.
Child's bedroom with a tufted bed, floral quilt, matching nightstands, and shuttered windows.
Bedroom with a carved bed, lavender floral bedding, plush toys, and shuttered windows.
Bathroom with a long double-sink vanity, granite countertop, large mirror, and colorful floral arrangement.
Bathroom with a glass-enclosed tub, gray tile shower, mosaic niche, toilet, and wall cabinet.
Upstairs landing overlooking a staircase with polished wood railings and a hanging chandelier.
Bedroom with two dark wood beds, blue bedding, and a desk beneath floating shelves.
Bedroom with two dark wood beds, blue bedding, and sports photos on the wall.
Bedroom with two blue-covered beds, dark wood dressers, and a television.
Bathroom with a long double-sink vanity, marble-look counters, large mirror, and built-in white cabinetry.
Bathroom with white tub and glass shower, both finished in white tile with brown mosaic accents.
Bathroom tub with a brown mosaic tile accent band and built-in shelving.
Furnished bedroom with a carved wooden bed, shuttered windows, and a desk beneath a wall-mounted television.
Bedroom with a wooden bed, blue blanket, ceiling fan, and doors labeled “MAN CAVE” and “LOCKER ROOM.”
Bathroom vanity with a veined marble countertop and an open doorway to a bedroom.
Bathroom vanity with a marble-look counter, large mirror, and built-in storage cabinets.
Bathroom with a white bathtub surrounded by taupe tile and built-in cabinetry visible through the doorway.
Bathroom with a glass-enclosed tiled walk-in shower, built-in bench, and toilet.
Carpeted staircase with a wooden handrail beside a brick-floored hallway and dining area.
Mudroom bench and hat hooks lead into a laundry room with white appliances and brick flooring.
Laundry room with white washer and dryer, built-in cabinetry, brick flooring, and a window overlooking greenery.
Courtesy of Philip Shain, The Agency, (918) 688-1585
For Sale

11428 S Sandusky Avenue

11428 S Sandusky Avenue, Tulsa, OK 74137

$2,100,000
Luxury at Its Finest. Nestled on two private, beautifully landscaped acres within the exclusive gated community of Oakhill and located in the highly sought-after Jenks Southeast Schools, this exceptional custom estate by Murphy Construction seamlessly blends elegance, comfort, and resort-style living. Surrounded by mature trees and lush grounds, the outdoor setting is designed for both relaxation and entertaining, featuring a stunning lagoon-style pool with waterfall, gated playground, expansive green space, and a spacious covered patio for year-round enjoyment. The thoughtfully designed main level offers formal living and dining rooms, a sunken family room, an expansive kitchen that opens to a warm and inviting living area, powder bath, and a private primary suite complete with a luxurious spa-inspired bath and oversized walk-in closet. A richly appointed cherry wood-paneled study adds timeless sophistication, while a second ensuite bedroom provides an ideal arrangement for guests or multigenerational living. Upstairs, two generously sized ensuite bedrooms each feature private baths and walk-in closets. Soundproof flooring enhances privacy throughout the upper level. A substantial climate-controlled bonus space with its own private staircase offers endless possibilities, including additional living quarters, a fifth bedroom, gym or flex space. The lower level is an entertainer's dream, featuring a theater room, wine cellar, storm shelter, full bath, and ample space for a game room, fitness area, or recreation space. Additional highlights include a four-car garage and numerous recent updates, including a new roof and gutters. A rare opportunity to own a private estate that offers luxury, functionality, and exceptional indoor-outdoor living.

4
beds

6
baths

7,260 Sq.Ft. LIVING AREA

2 Acres lot

Philip  Shain

Philip Shain

Features & Amenities

Interior

  • total bedrooms4
  • Total bathrooms6
  • full bathrooms5
  • half bathroom1
  • Laundry room Electric Dryer Hookup, Gas Dryer Hookup
  • Flooring Carpet, Tile, Wood
  • Fireplace Gas Log, Gas Starter, Wood Burning, Outside
  • APPLIANCES Convection Oven, Cooktop, Double Oven, Dishwasher, Disposal, Gas Water Heater, Ice Maker, Microwave, Oven, Range, Refrigerator, Water Softener, Trash Compactor, Water Heater, Humidifier
  • other interior Features Attic, Wet Bar, Central Vacuum, Granite Counters, High Ceilings, High Speed Internet, Cable TV, Vaulted Ceiling(s), Wired for Data, Ceiling Fan(s), Gas Range Connection, Programmable Thermostat

Area & Lot

  • Status For Sale
  • Living Area7,260 Sq.Ft.
  • Total Area7,260 Sq.Ft.
  • Lot Area2 Acres
  • MLS® ID2623024
  • TypeResidential
  • YEAR BUILT1999
  • Architecture StylesOther
  • Elementary SchoolSoutheast
  • High SchoolJenks
  • School DistrictJenks - Sch Dist (5)

Exterior

  • STORIES2
  • Garage Space4.0
  • water SourcePublic
  • utilitiesCable Available, Electricity Available, Natural Gas Available, Phone Available, Water Available
  • PoolGunite, In Ground
  • roofAsphalt, Fiberglass
  • lot featuresCul-De-Sac, Mature Trees, Wooded
  • parkingAttached, Garage, Garage Faces Side, Storage, Workshop in Garage
  • HEAT TYPECentral, Gas, Multiple Heating Units, Zoned
  • AIR CONDITIONINGCentral Air, Humidity Control, 3 Units, Zoned
  • sewerPublic Sewer
  • SubstructureSlab
  • HOA AmenitiesGated
  • security FeaturesSafe Room Interior, Security System Owned, Smoke Detector(s)
  • other exterior FeaturesDog Run, Fire Pit, Sprinkler/Irrigation, Landscaping, Lighting, Outdoor Grill, Outdoor Kitchen, Rain Gutters

Financial

  • Sales Price$2,100,000
  • Real Estate Tax $19,679/yr
  • HOA $1,000/3 mos
Brick two-story home with illuminated windows, curved stone garden walls, and mature trees at dusk.

Schedule a Showing

I would love to show you our beautiful property. Please select your preferred date and time below. I will be in touch shortly to confirm your appointment.

Schedule a Showing

I would love to show you our beautiful property. Please select your preferred date and time below. I will be in touch shortly to confirm your appointment.

Thank you for your interest in 11428 S Sandusky Avenue, Tulsa, OK 74137. We are reviewing your request and will be in touch shortly!

Mortgage Calculator

Estimate your monthly mortgage payment, including the principal and interest, property taxes, and HOA. Adjust the values to generate a more accurate rate.

All estimates are provided for informational purposes only. Actual amounts may vary.
$0,000 Your Payment 20 15 65
$0,000 Your Payment

Work With Philip

Philip takes pride in providing exceptional personal service and attention to every detail throughout the buying and selling process. Work with Philip today!

Follow Me on Instagram