

Leave a Message

Thank you for your message. We will be in touch with you shortly.

15240 S 27th East Avenue
SEE ALL PHOTOS
15240 S 27th East Avenue
Courtesy of Philip Shain, The Agency, (918) 688-1585
For Sale

15240 S 27th East Avenue

15240 S 27th East Avenue, Bixby, OK 74008

$1,598,000
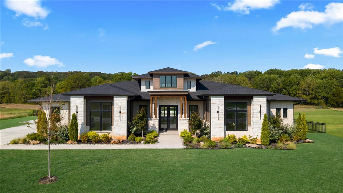
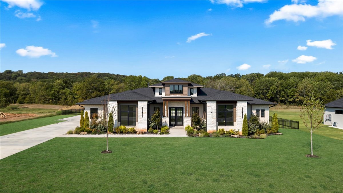
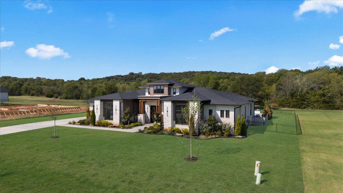
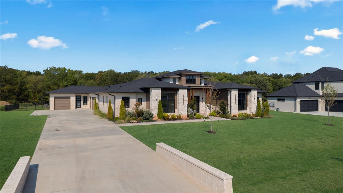
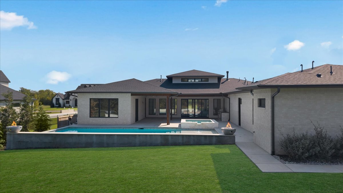
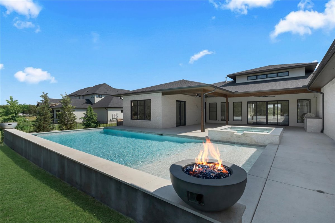
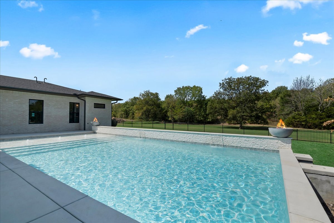
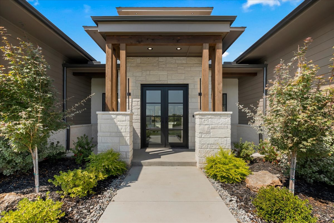
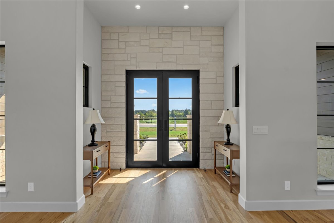
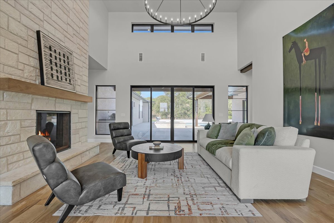
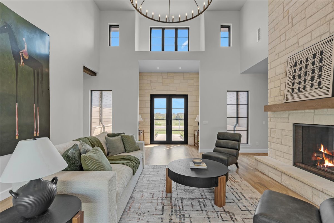
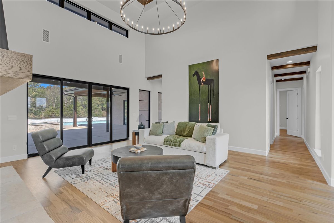
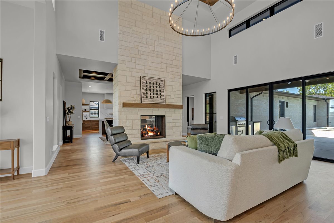
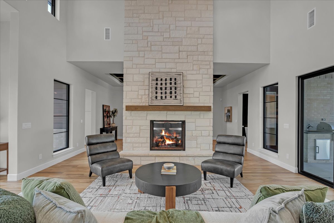
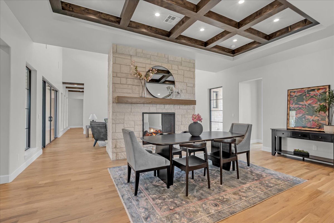
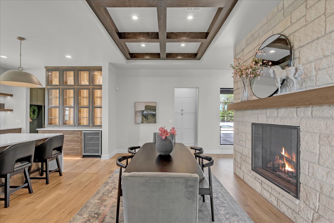
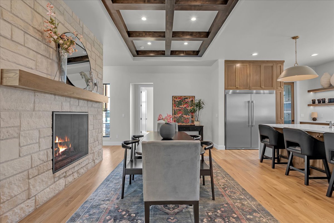
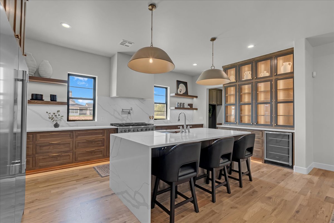
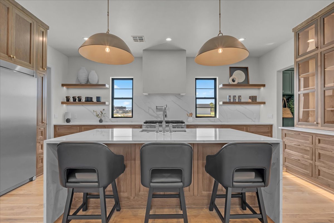
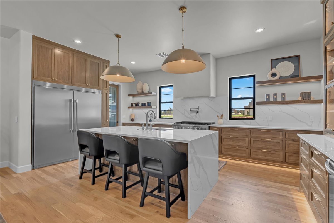
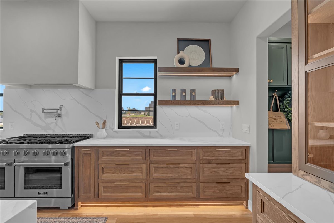
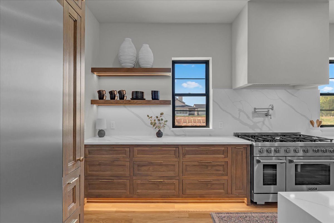
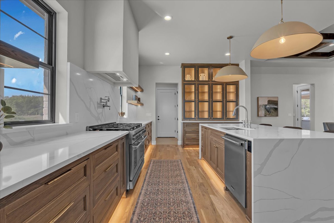
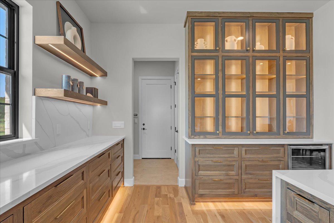
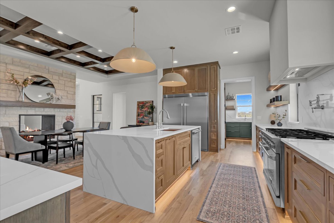
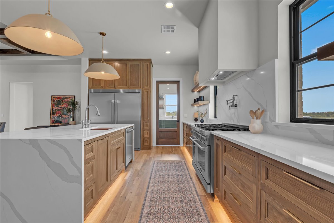
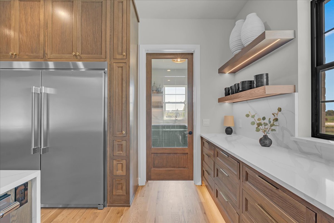
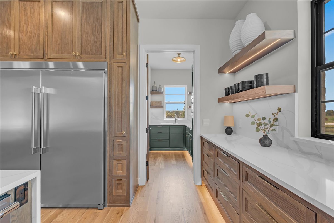
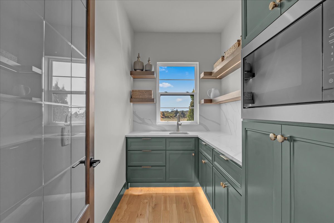
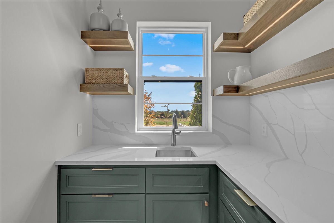
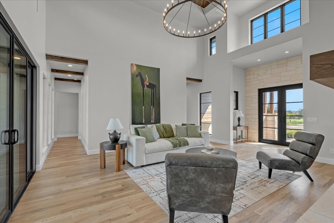
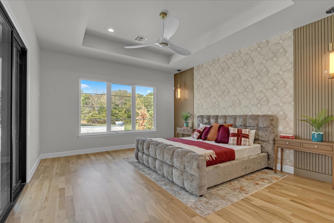
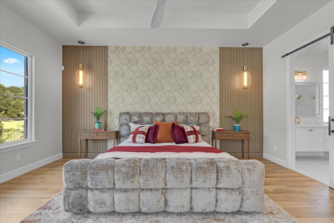
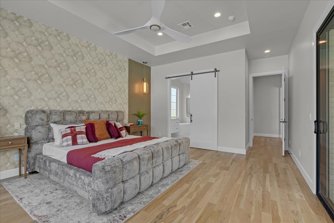
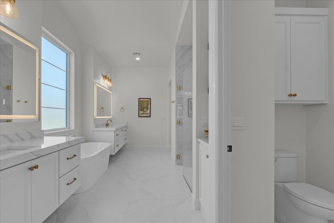
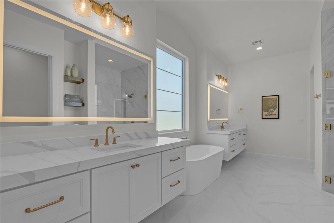
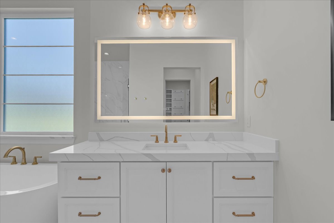
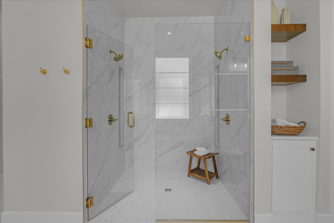
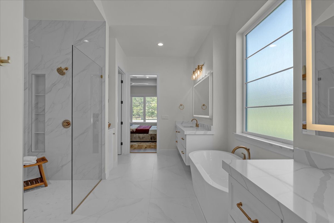
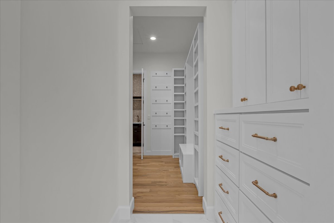
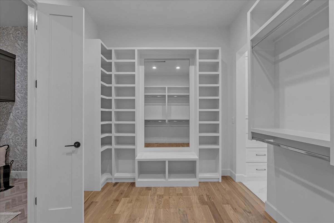
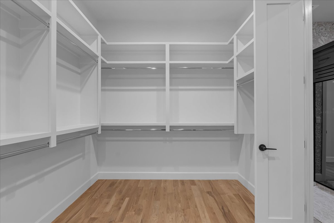
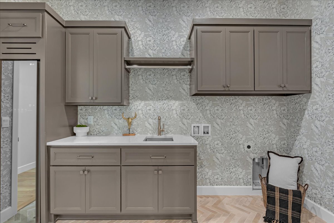
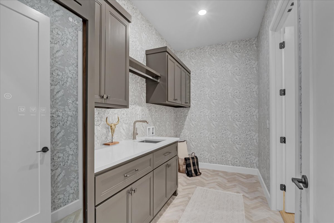
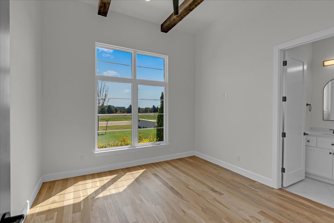
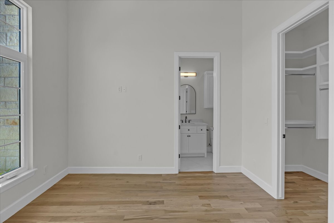
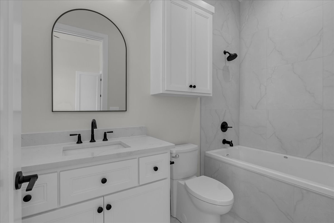
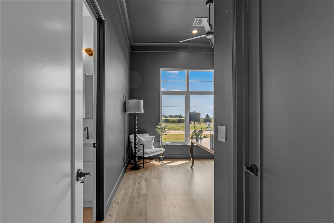
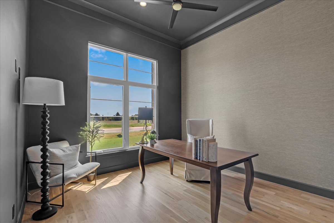
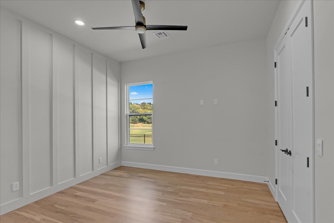
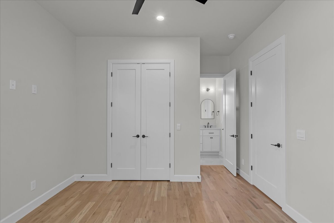
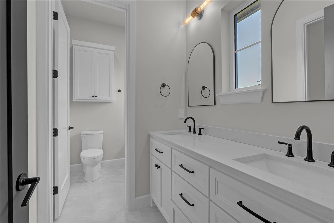
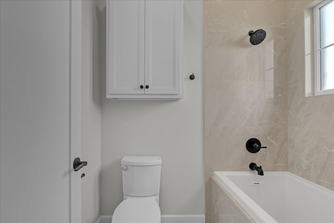
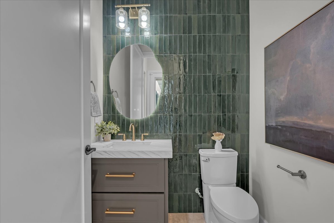
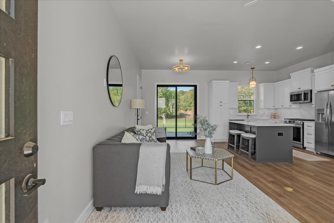
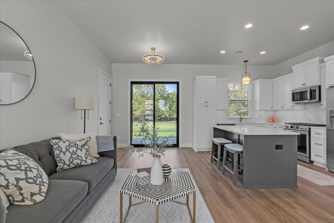
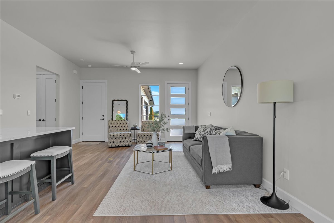
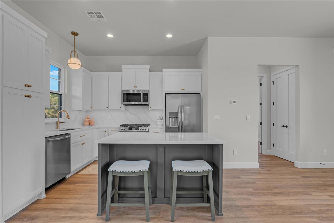
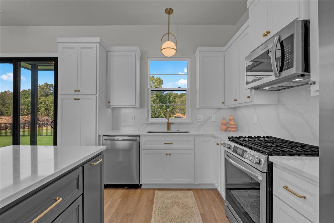
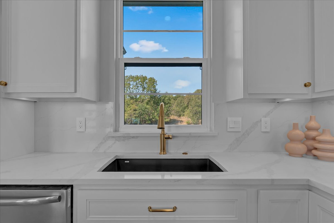
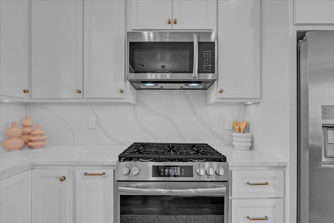
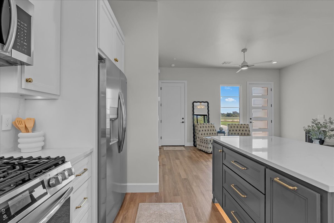
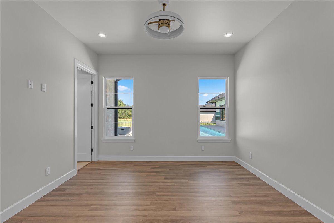
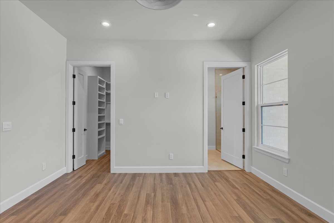
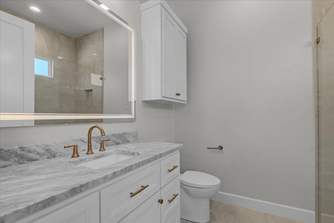
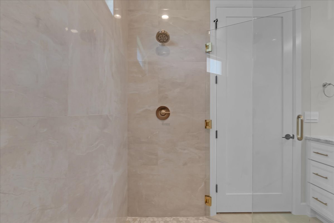
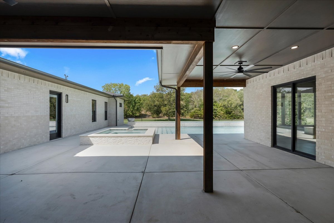
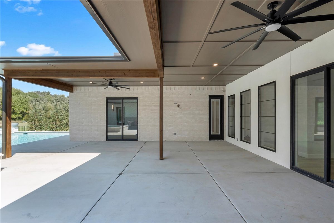
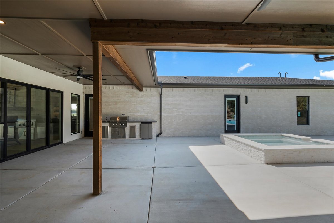
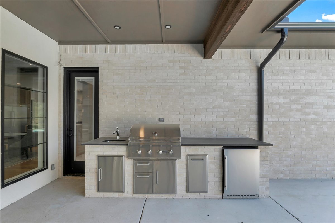
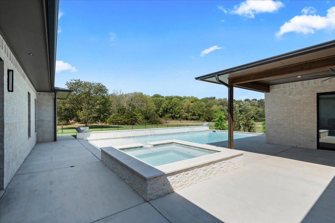
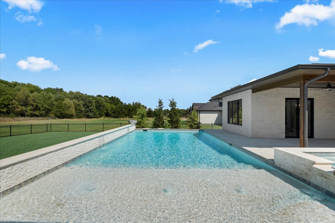
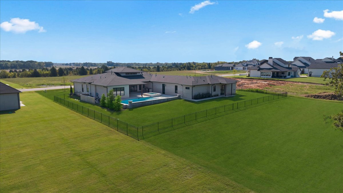
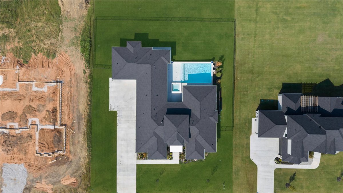
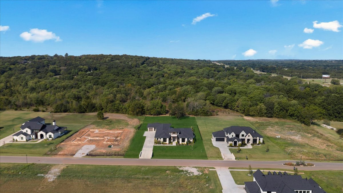
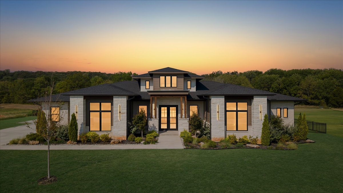
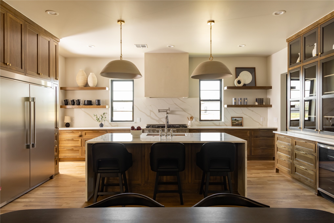
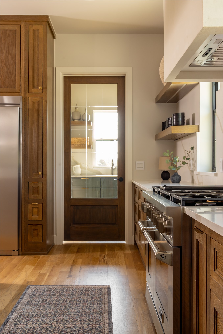
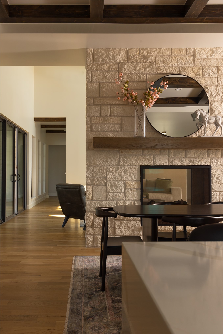
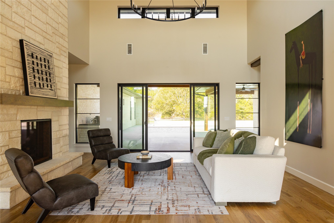
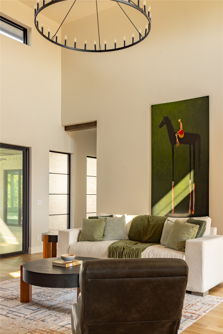
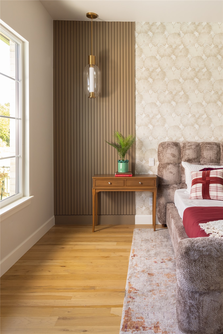
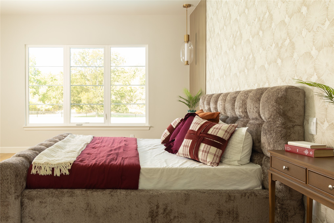
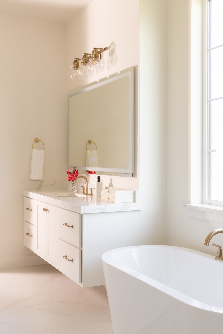
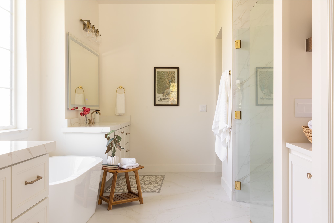
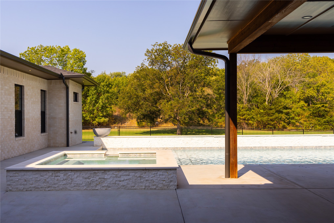
Rare opportunity in the prestigious gated community of Whisper Lane. This exceptional 1-level new construction by Southern Homes offers true quality, craftsmanship and attention to detail throughout, all on over 1 acre with a saltwater pool/spa and fully equipped attached guest/in-law quarters. Thoughtfully designed as a single-level home with soaring ceilings, white oak flooring and an open, light-filled layout framed by expansive windows. The incredible floor plan offers 5 bedrooms, 4.1 baths, private office and exceptional separation and privacy for every bedroom. The main living space centers around a striking double-sided fireplace and flows seamlessly into the dream kitchen, featuring custom inset cabinetry, oversized island, 48-inch commercial range, premium appliances, and oversized walk-in pantry. The private primary suite features a spa-inspired bath with multiple vanities, large walk-in shower and soaking tub, plus an expansive closet with convenient pass-through access to the laundry room. Attached guest/in-law quarters provide a true second living arrangement with a full-size kitchen, private living space, bedroom with direct pool views and separate garage access--ideal for extended family, guests or long-term stays. Designed for exceptional indoor/outdoor living with a large covered outdoor living area and kitchen overlooking the saltwater pool and spa, complete with tanning ledge, tranquil waterfall and fire bowls. Oversized 4-car deep garage. A rare combination of new construction, single-level living, privacy, acreage and resort-style amenities in one of the area's most prestigious gated communities.

5
beds

5
baths

3,856 Sq.Ft. LIVING AREA

1.06 Acres lot

Philip  Shain

Philip Shain

Features & Amenities

Interior

  • total bedrooms5
  • Total bathrooms5
  • full bathrooms4
  • half bathroom1
  • Laundry room Washer Hookup, Electric Dryer Hookup, Gas Dryer Hookup
  • Flooring Tile, Wood
  • Fireplace Insert, Glass Doors, Gas Log, Gas Starter
  • APPLIANCES Convection Oven, Double Oven, Dishwasher, Freezer, Disposal, Microwave, Oven, Range, Refrigerator, Tankless Water Heater, Wine Refrigerator, Plumbed For Ice Maker
  • other interior Features High Speed Internet, Hot Tub/Spa, Other, Pullman Bath, Quartz Counters, Stone Counters, Cable TV, Vaulted Ceiling(s), Wired for Data, Ceiling Fan(s), Gas Range Connection, Gas Oven Connection, Programmable Thermostat

Area & Lot

  • Status For Sale
  • Living Area3,856 Sq.Ft.
  • Total Area3,856 Sq.Ft.
  • Lot Area1.06 Acres
  • MLS® ID2633512
  • TypeResidential
  • YEAR BUILT2026
  • NeighborhoodBixby
  • Architecture StylesOther
  • Elementary SchoolWest
  • High SchoolBixby
  • School DistrictBixby - Sch Dist (4)

Exterior

  • STORIES1
  • Garage Space4.0
  • water SourceRural
  • utilitiesCable Available, Electricity Available, Fiber Optic Available, Natural Gas Available, Water Available
  • PoolGunite, In Ground
  • roofAsphalt, Fiberglass
  • lot featuresGreenbelt, Mature Trees, Other
  • parkingAttached, Garage, Garage Faces Side
  • HEAT TYPEGas, Multiple Heating Units
  • AIR CONDITIONINGCentral Air, 3 Units
  • sewerAerobic Septic
  • SubstructureSlab
  • Disability FeaturesLow Threshold Shower
  • HOA AmenitiesGated, Park
  • security FeaturesNo Safety Shelter, Security System Owned, Smoke Detector(s)
  • other exterior FeaturesConcrete Driveway, Sprinkler/Irrigation, Landscaping, Lighting, Outdoor Grill, Outdoor Kitchen, Other, Rain Gutters

Financial

  • Sales Price$1,598,000
  • Real Estate Tax $450/yr
  • HOA $2,100/yr
image

Schedule a Showing

I would love to show you our beautiful property. Please select your preferred date and time below. I will be in touch shortly to confirm your appointment.

Schedule a Showing

I would love to show you our beautiful property. Please select your preferred date and time below. I will be in touch shortly to confirm your appointment.

Thank you for your interest in 15240 S 27th East Avenue, Bixby, OK 74008. We are reviewing your request and will be in touch shortly!

Mortgage Calculator

Estimate your monthly mortgage payment, including the principal and interest, property taxes, and HOA. Adjust the values to generate a more accurate rate.

All estimates are provided for informational purposes only. Actual amounts may vary.
$0,000 Your Payment 20 15 65
$0,000 Your Payment

Bixby

Explore

Work With Philip

Philip takes pride in providing exceptional personal service and attention to every detail throughout the buying and selling process. Work with Philip today!

Follow Me on Instagram