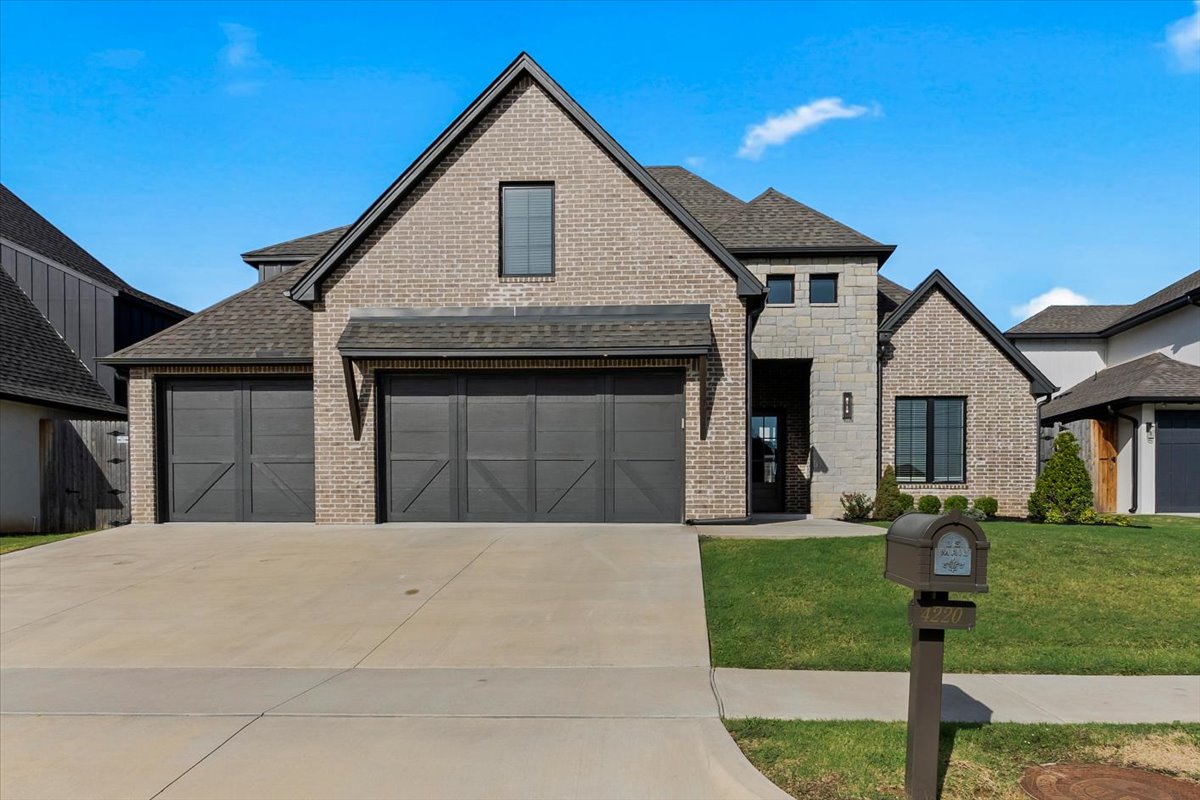
Brick-and-stone house with two dark garage doors, a wide driveway, and mailbox marked 4220.
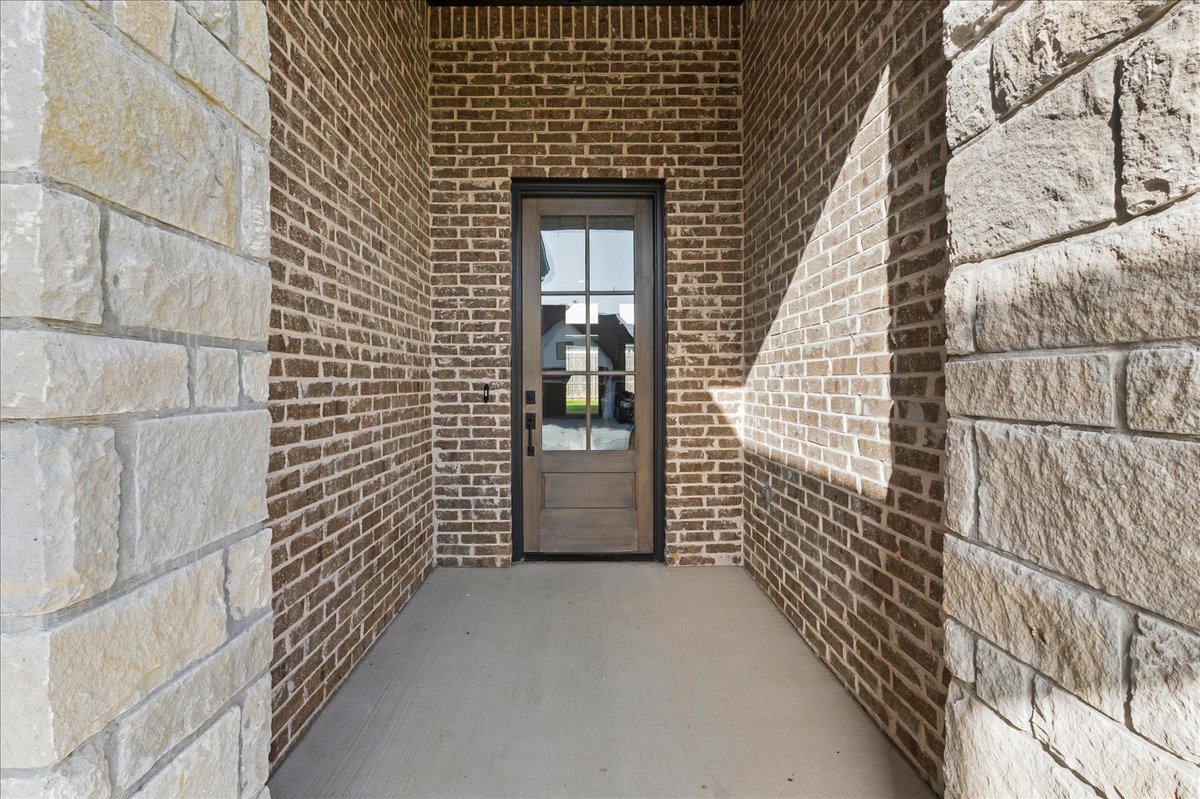
Brick-and-stone covered entry with a dark wood, glass-paneled front door.
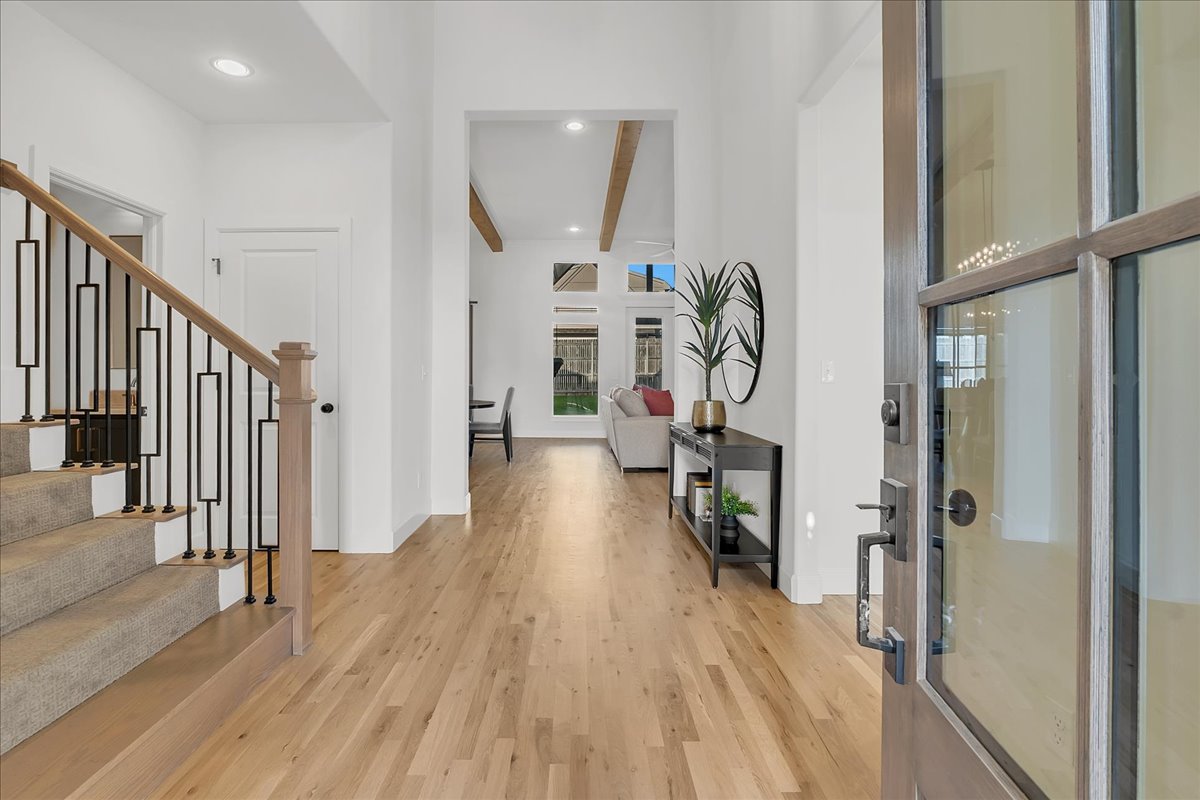
Entry foyer with light wood floors, a carpeted staircase, and a glass-paneled front door.
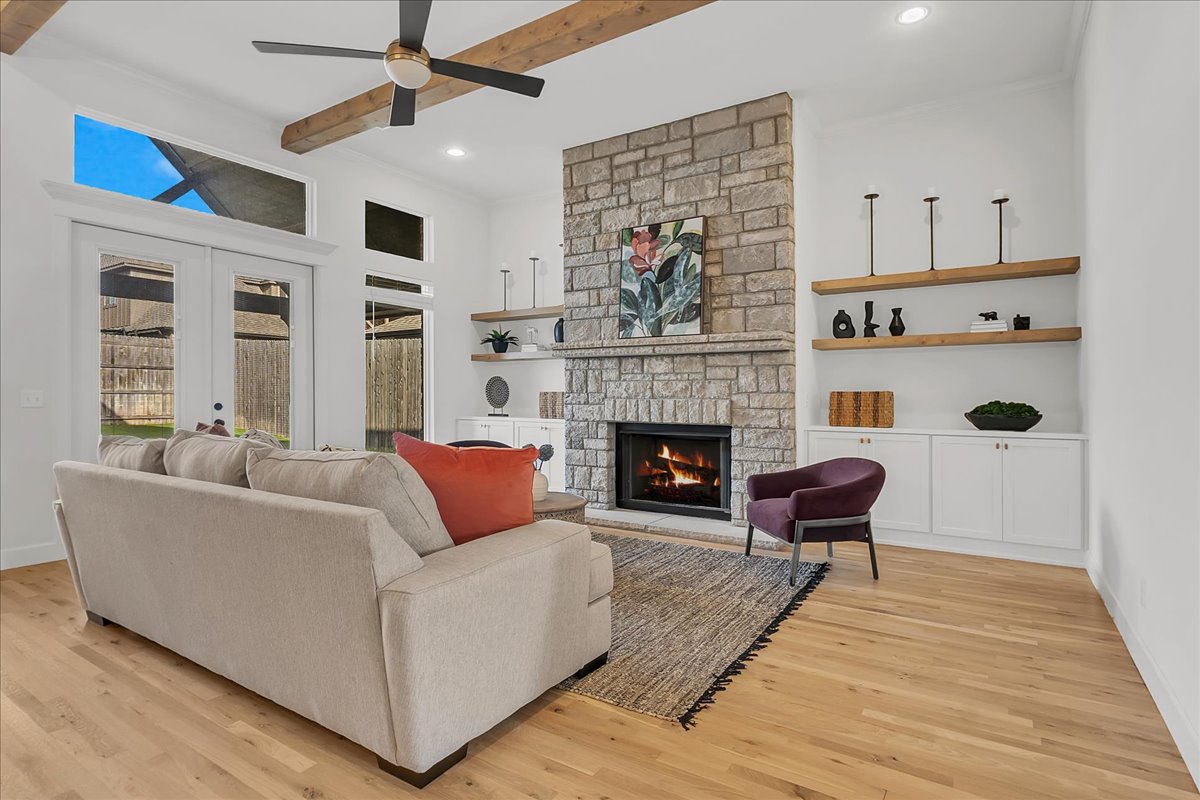
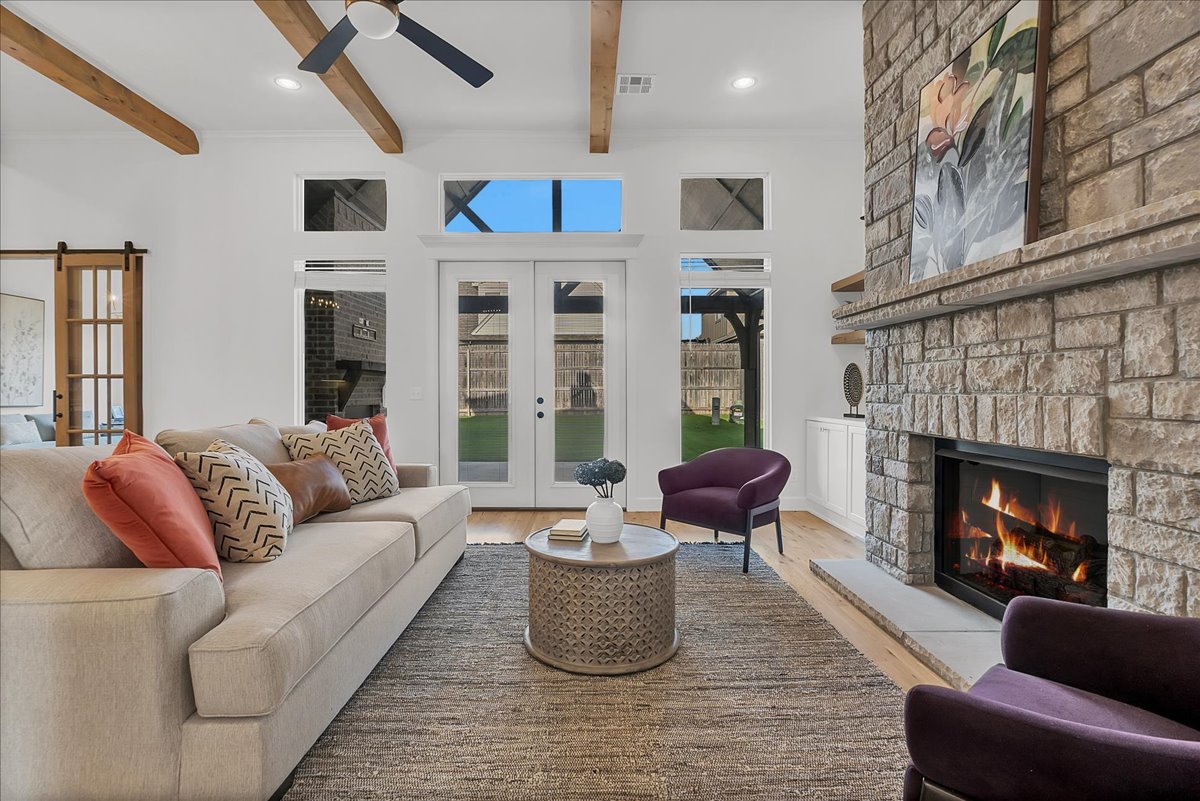
Staged living room with a stone fireplace, exposed ceiling beams, and large glass doors.
Living room with a stone fireplace, exposed wood beams, and French doors to the backyard.
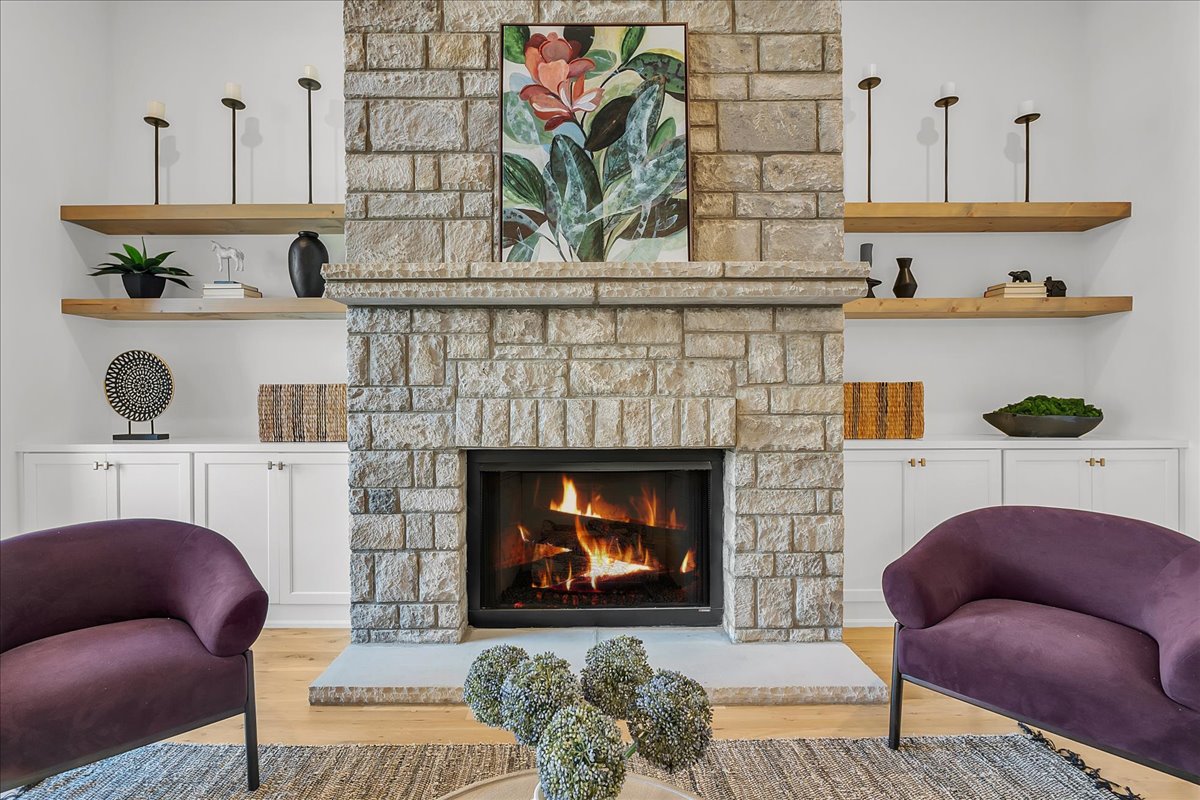
Living room with a lit stone fireplace, built-in shelves, and purple armchairs.
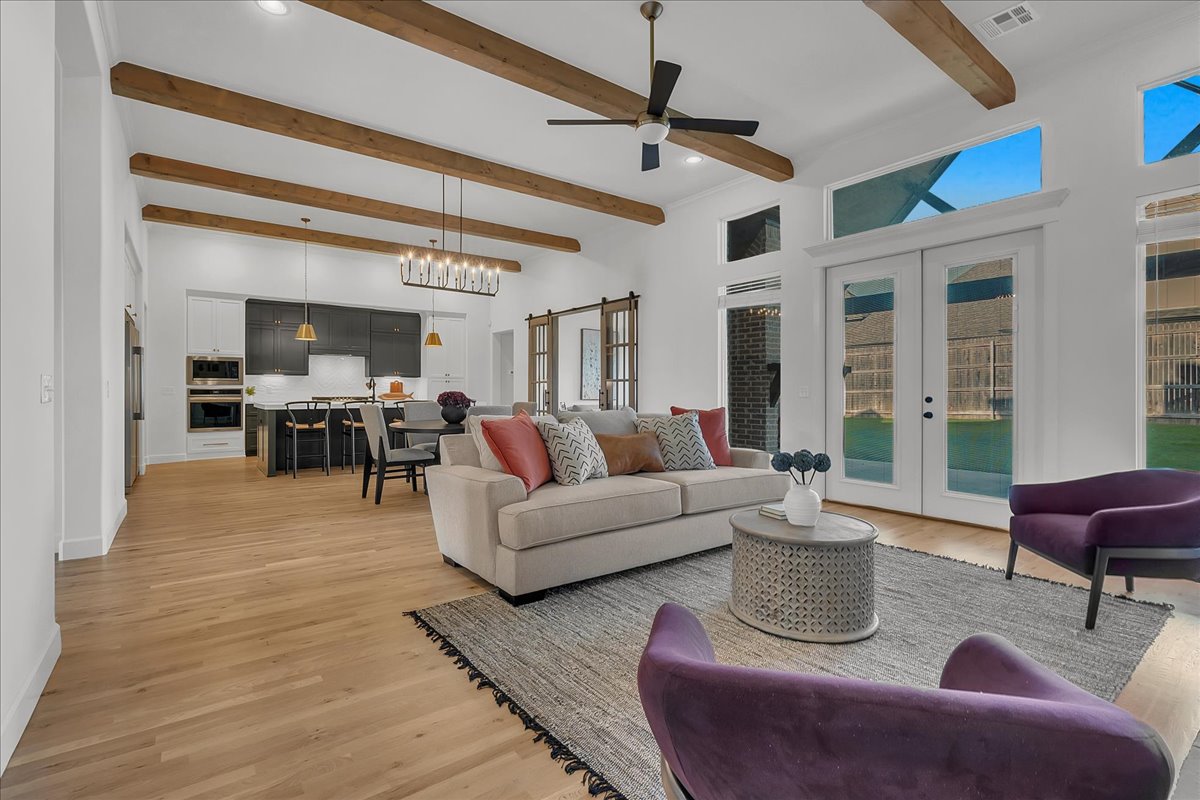
Open-plan living room with exposed wood ceiling beams, staged seating, and glass doors to the backyard.
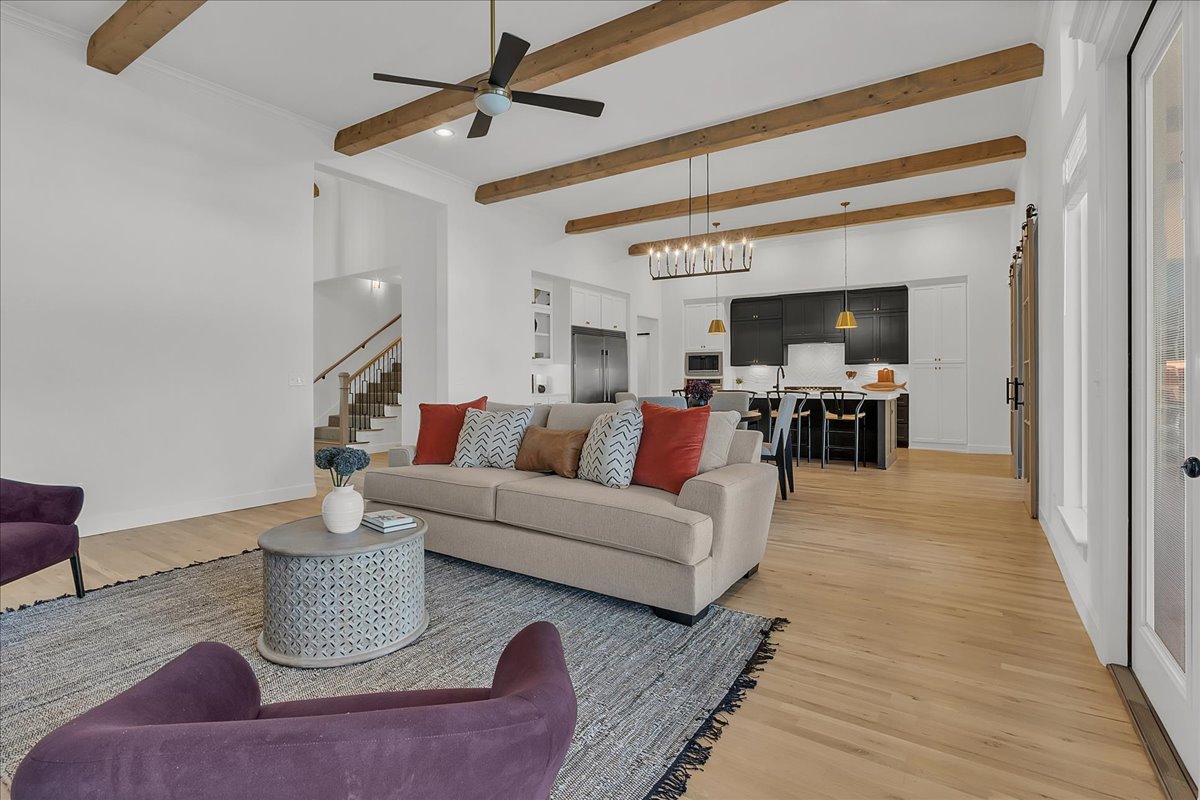
Open living room with exposed wood ceiling beams, neutral sofa, purple chairs, and kitchen beyond.
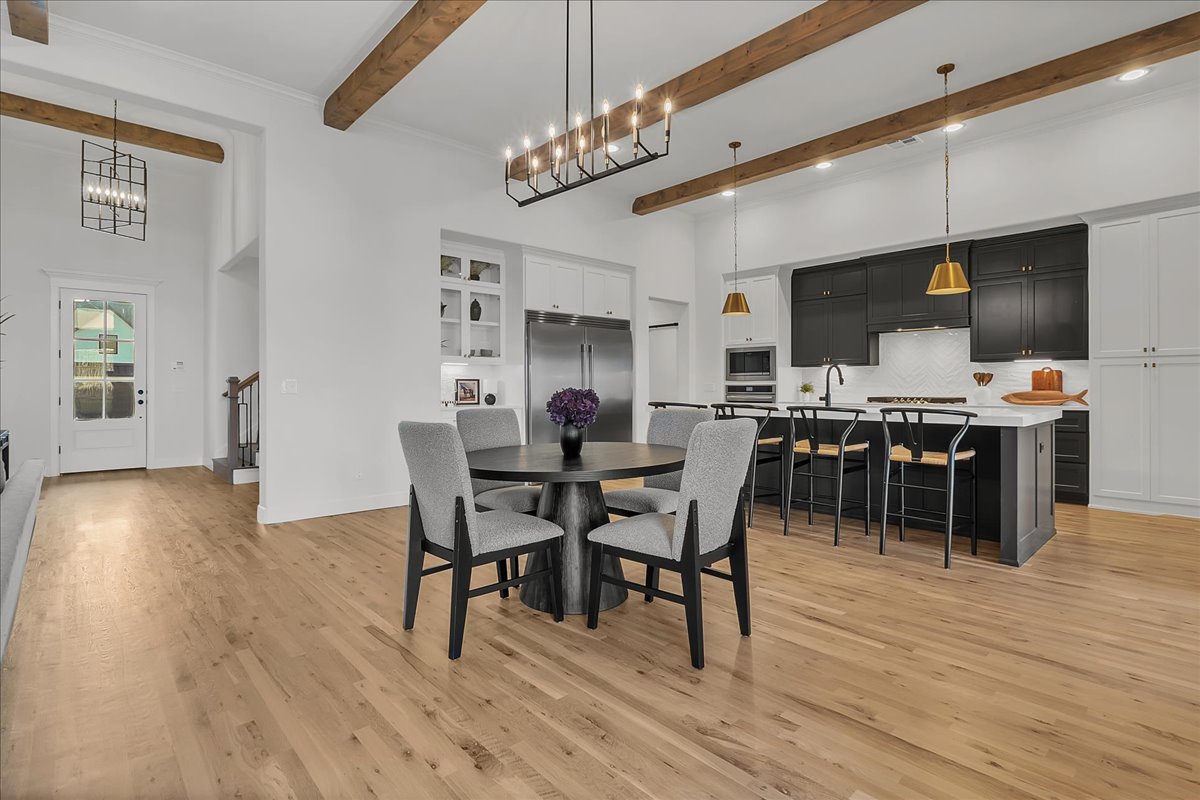
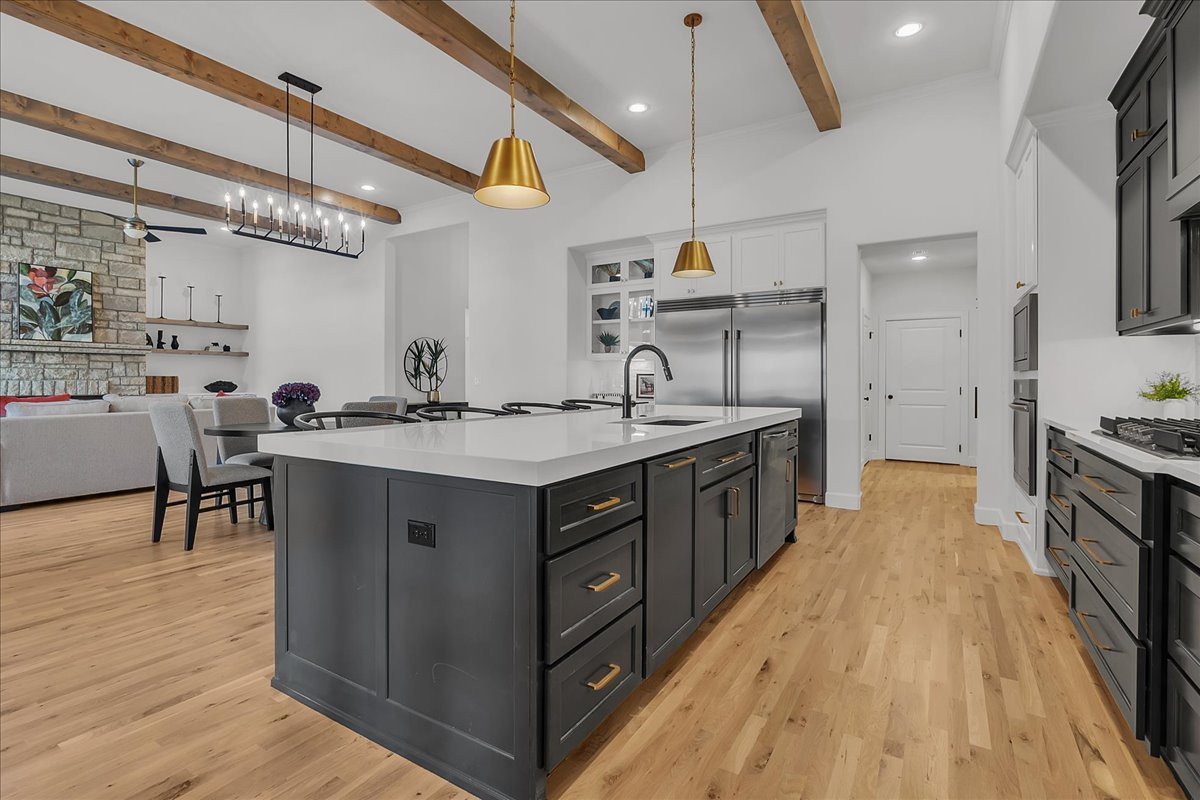
Open kitchen and dining area with a large island, dark cabinetry, and exposed wood ceiling beams.
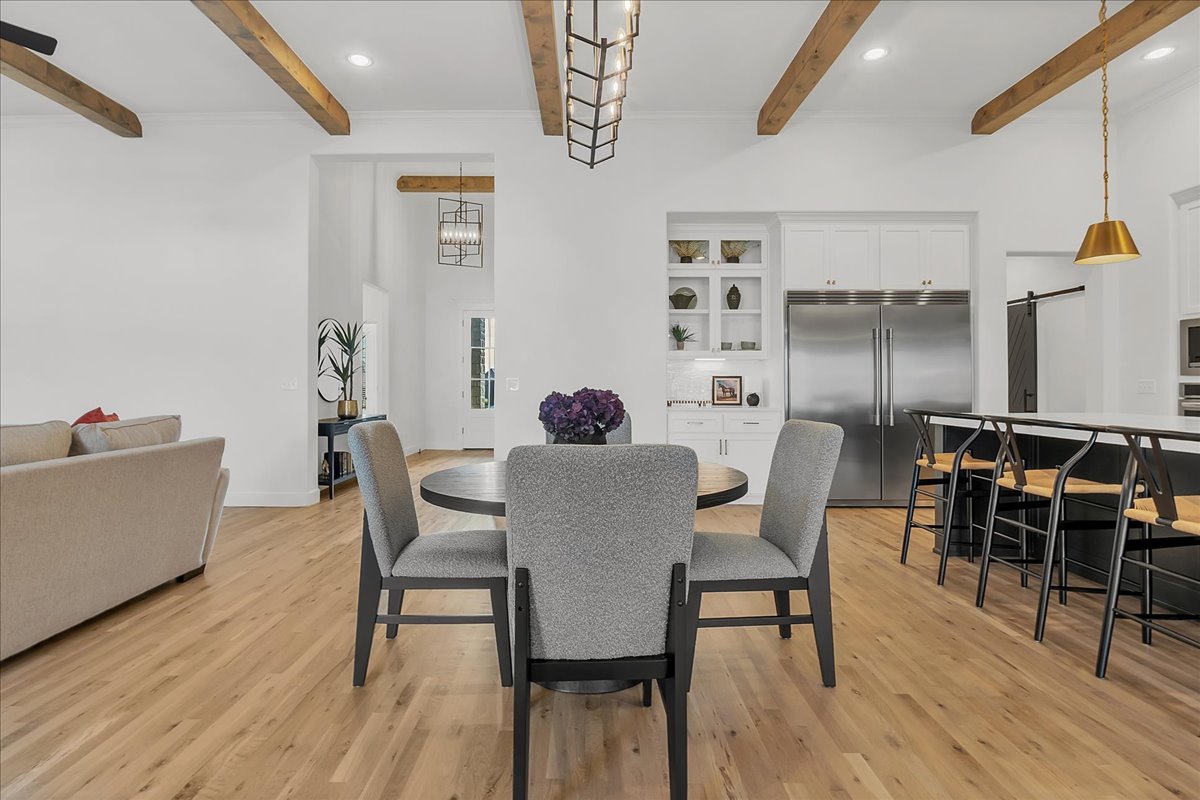
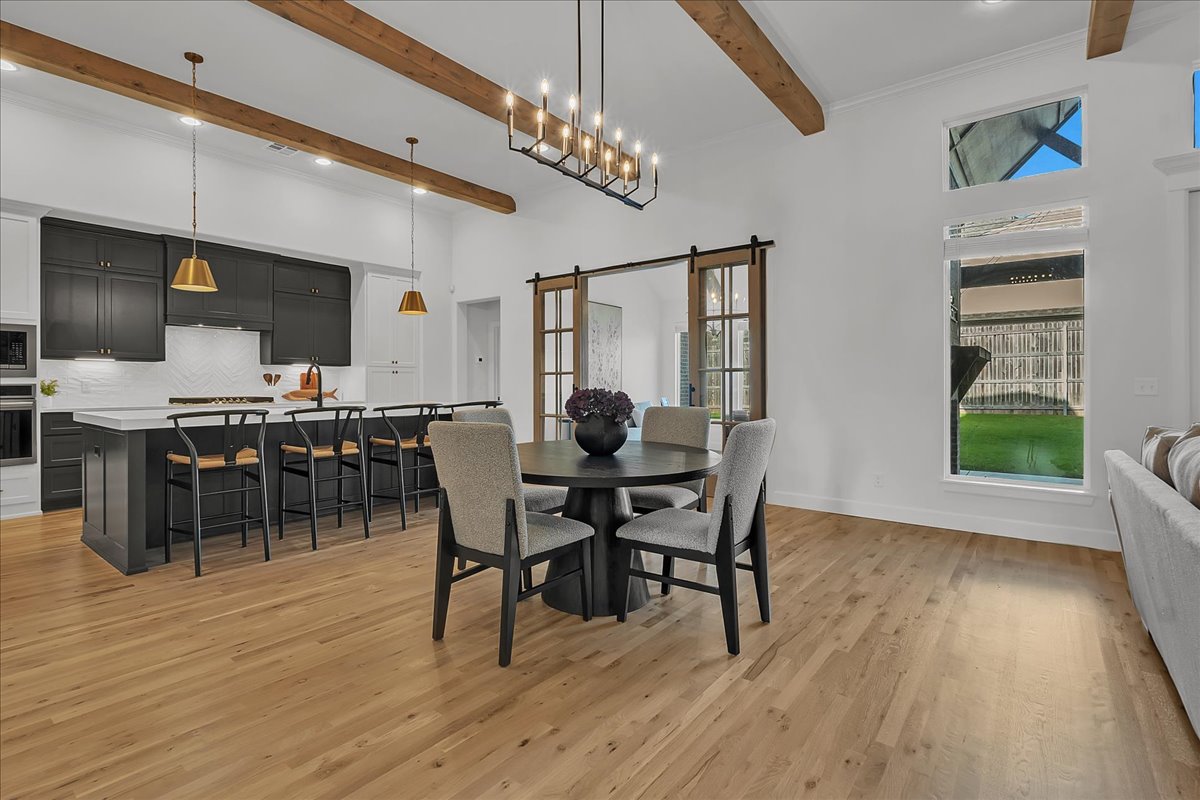
Open-plan dining area with exposed wood beams, round table, and adjoining kitchen.
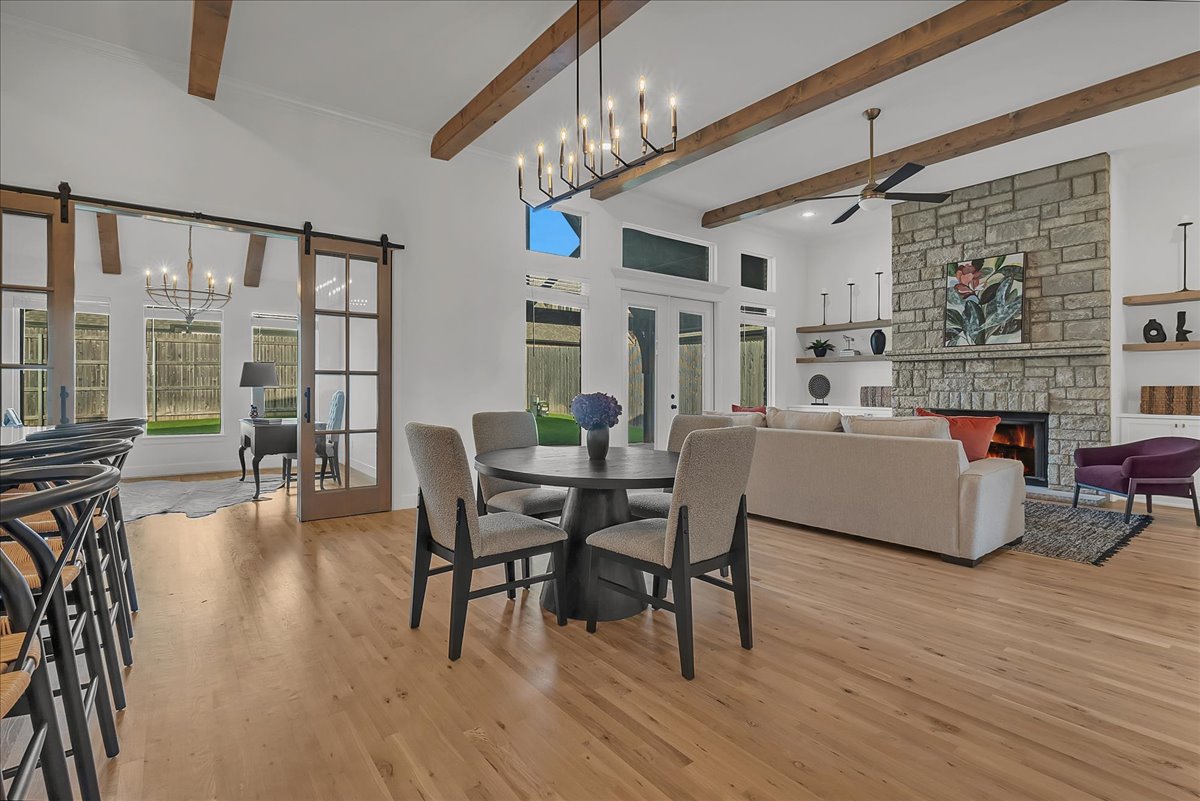
Open living and dining room with exposed beams, a stone fireplace, and sliding glass doors to the yard.
Living room with a gray sofa and white hide rug, opening through glass doors to the kitchen.
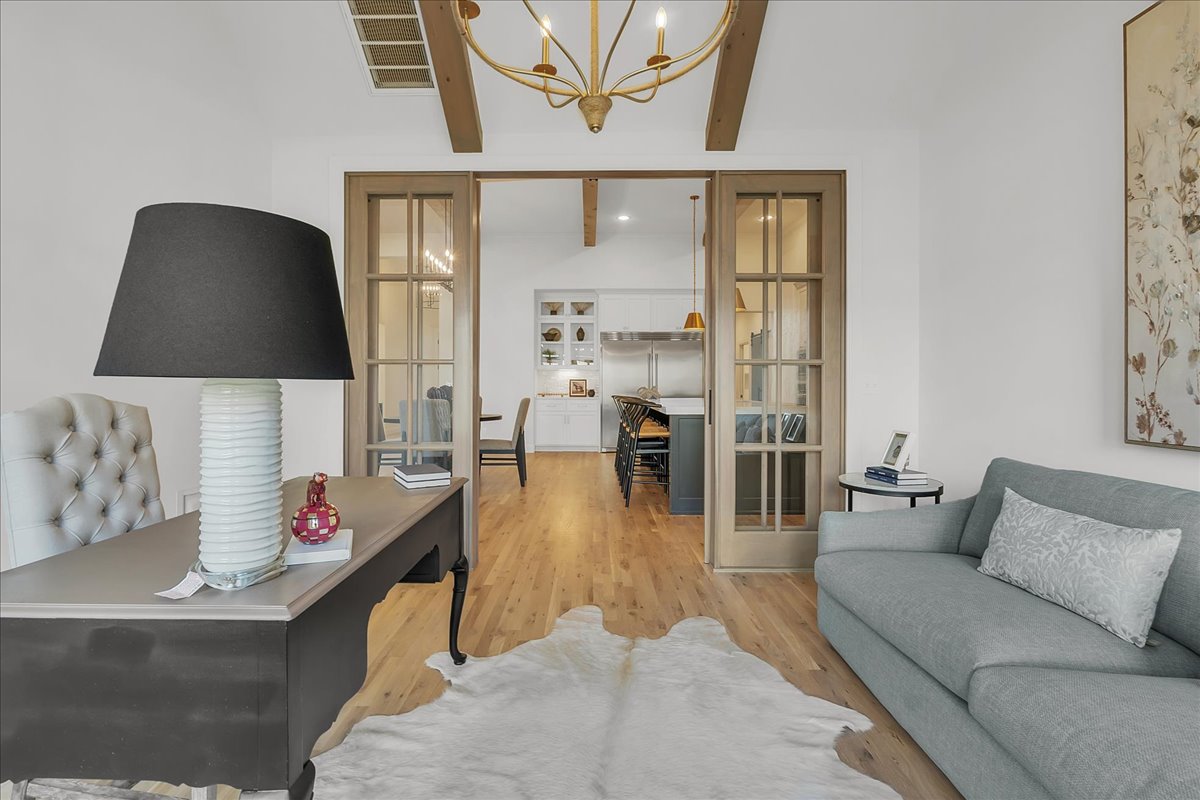
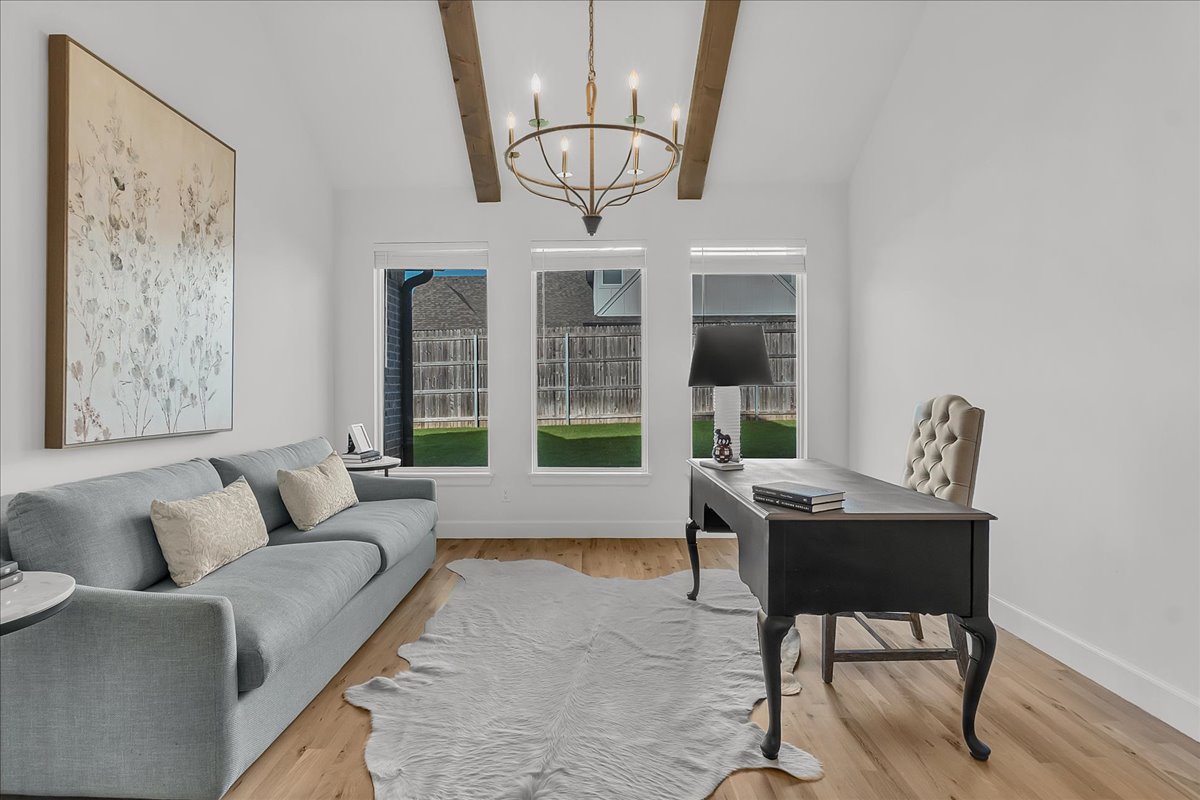
Staged home office with a dark desk, gray sofa, exposed beams, and windows overlooking a fenced yard.
Open kitchen and dining area with dark cabinets, a white island, and exposed wood ceiling beams.
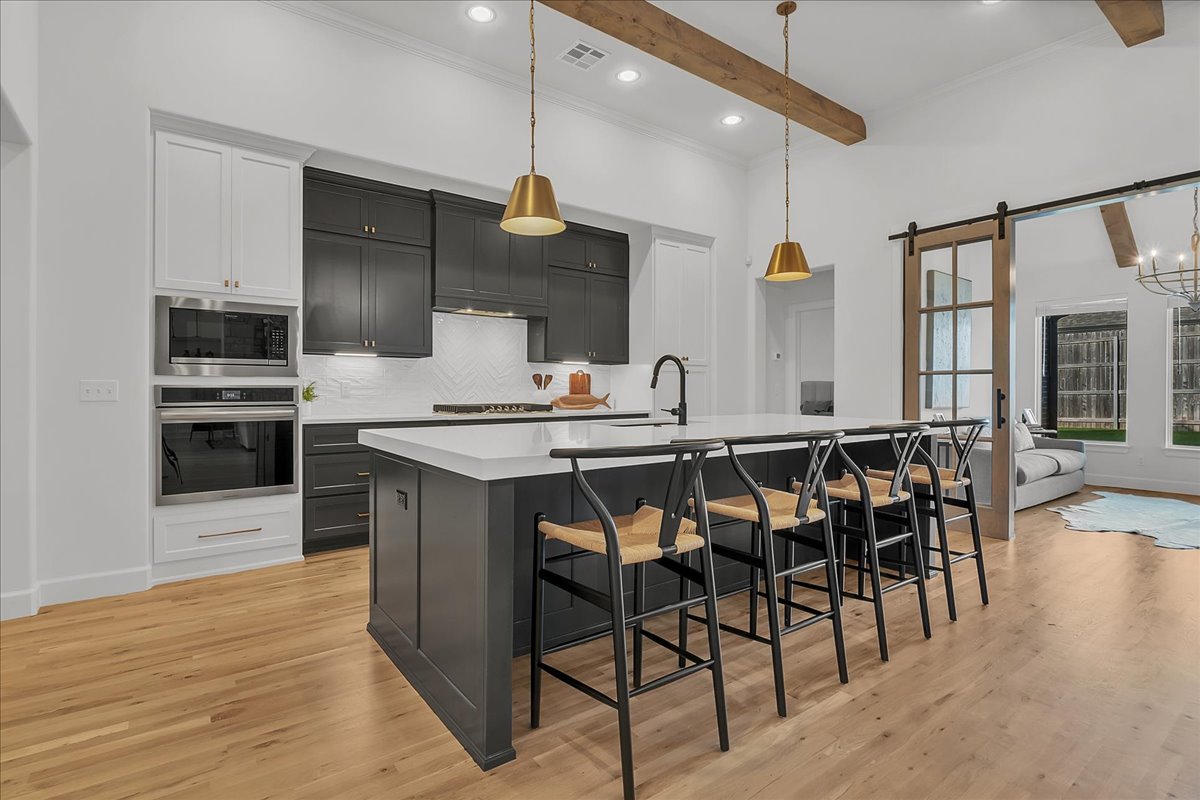
Kitchen with dark cabinets, a large island with bar seating, gold pendants, and exposed wood ceiling beams.
Modern kitchen with a large island, dark cabinets, brass pendant lights, and exposed wood ceiling beams.
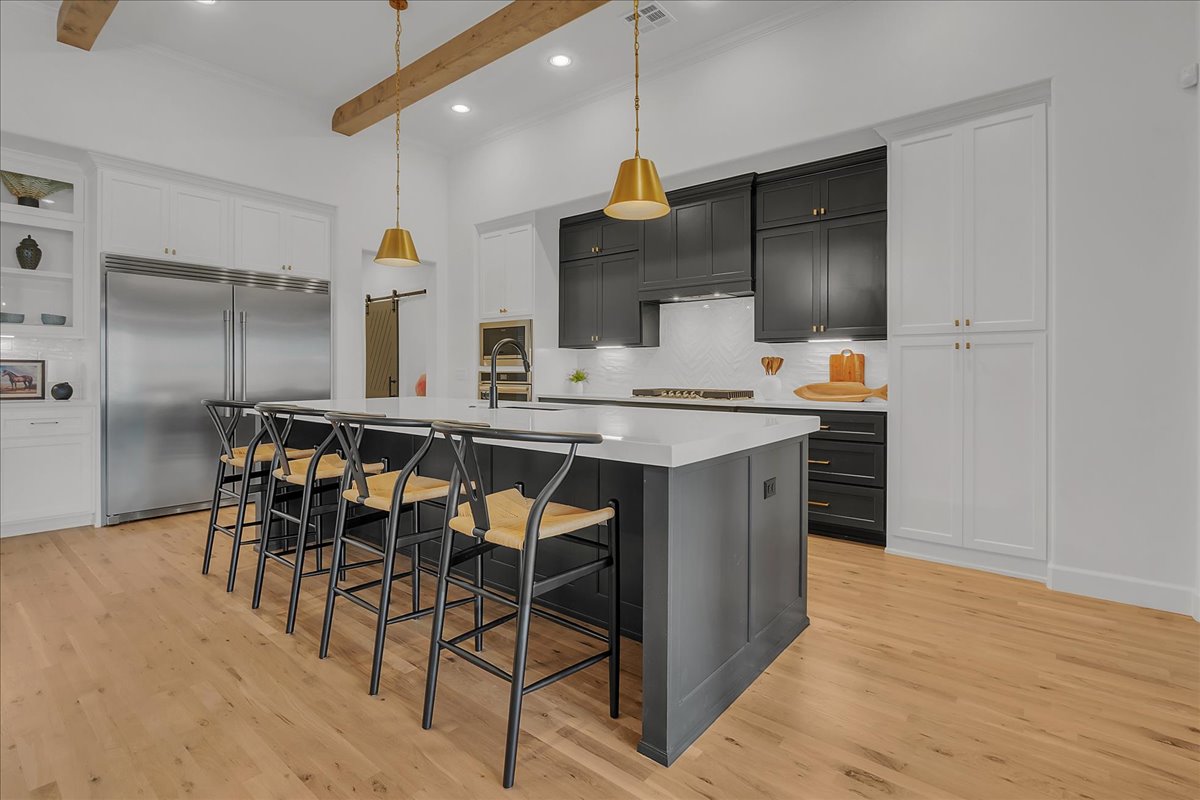
Open kitchen with a large charcoal island, stainless steel appliances, and exposed wood ceiling beams.
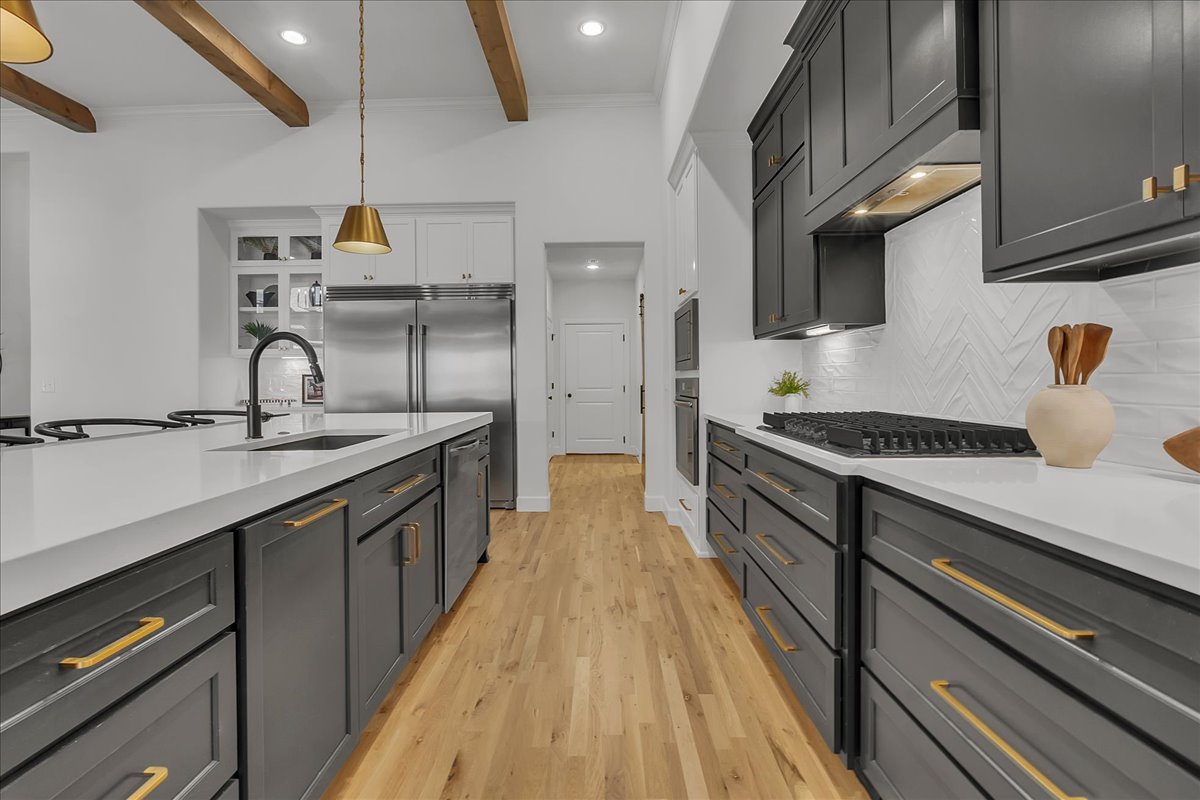
Renovated kitchen with dark gray cabinets, brass hardware, a large island, and exposed wood ceiling beams.
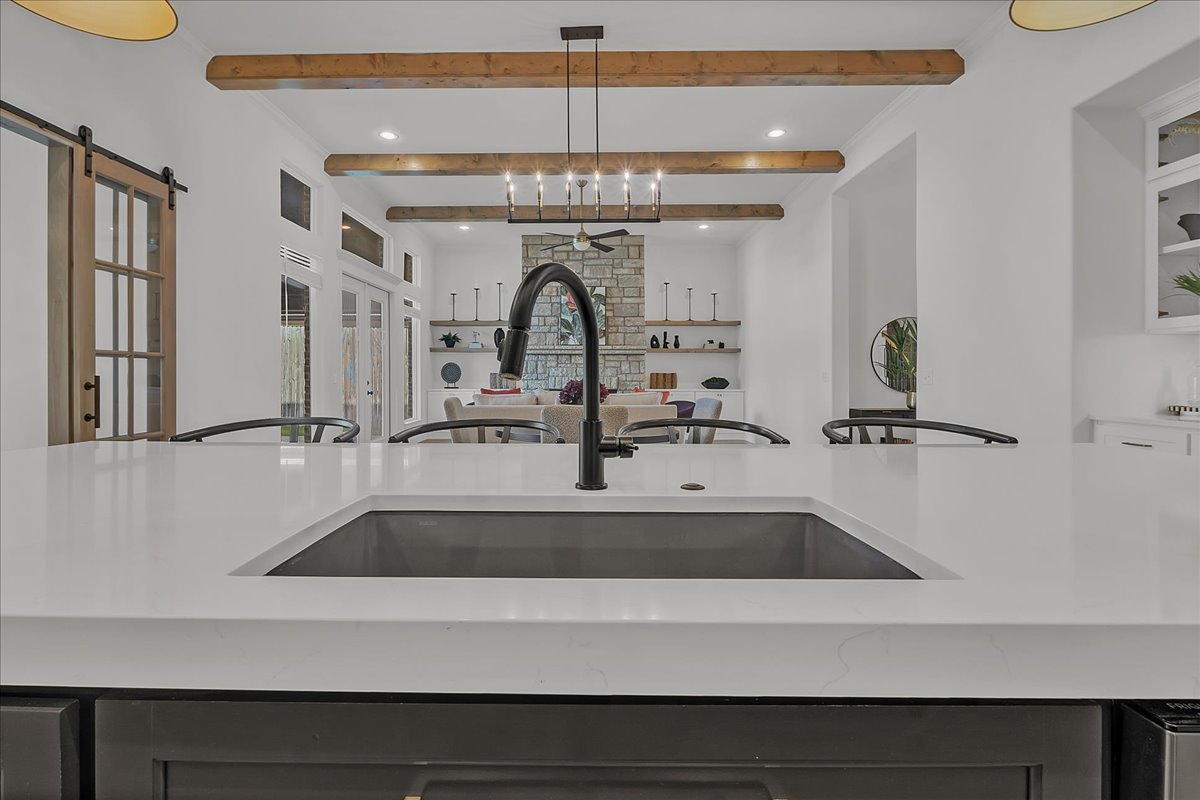
Open kitchen with a white quartz island, black faucet, exposed beams, and stone fireplace beyond.
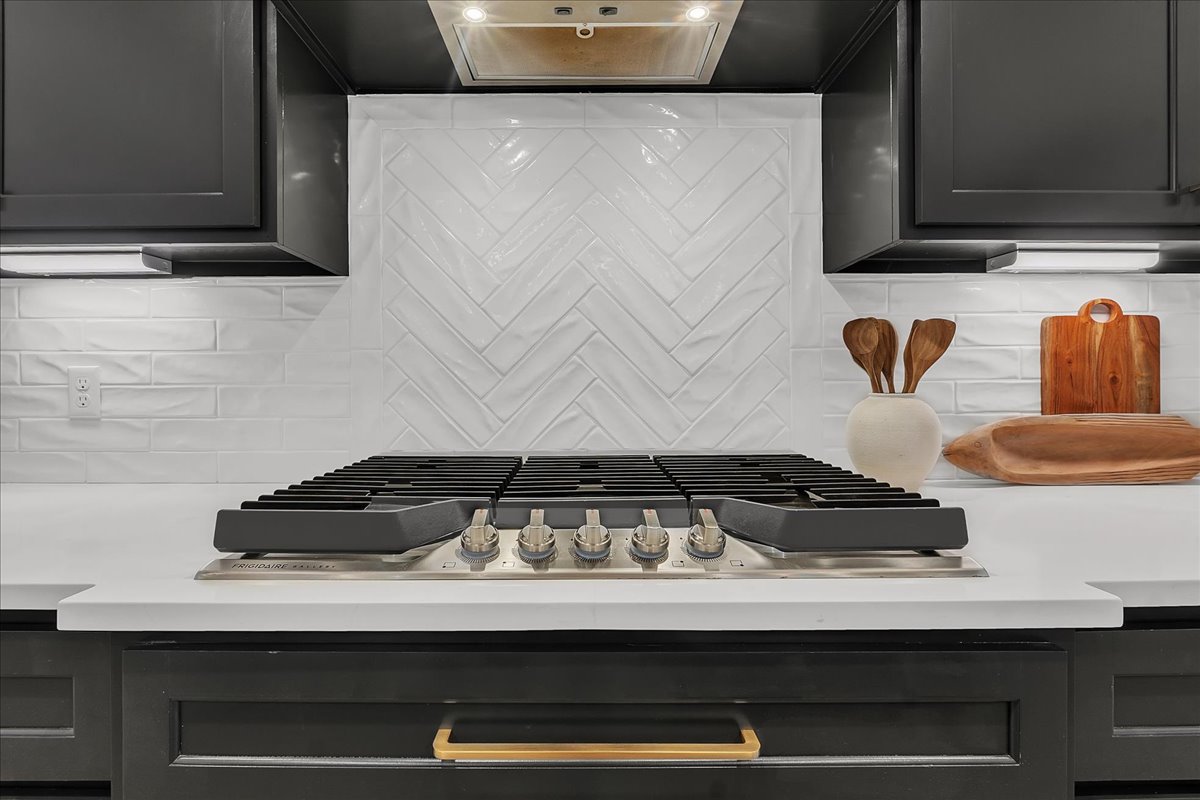
Kitchen gas cooktop beneath a white herringbone tile backsplash, framed by dark cabinetry.
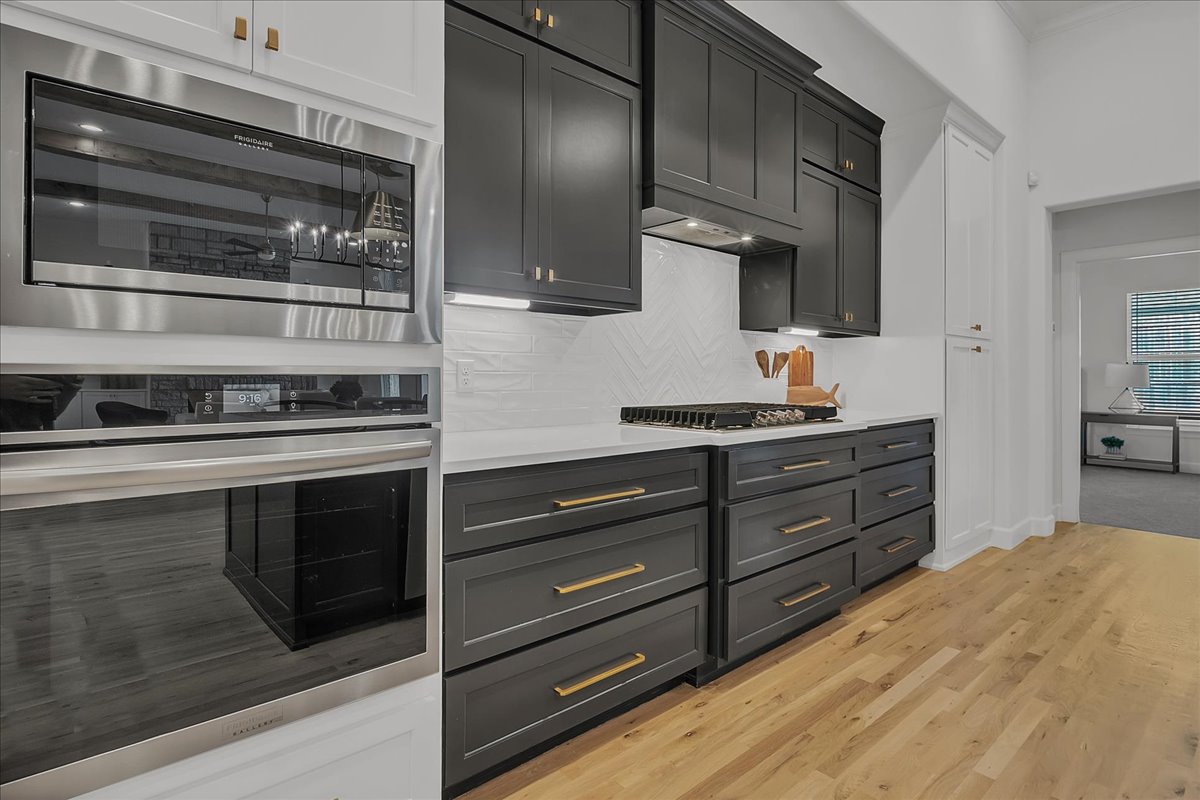
Modern kitchen with charcoal cabinets, stainless double ovens, a gas cooktop, and light hardwood floors.
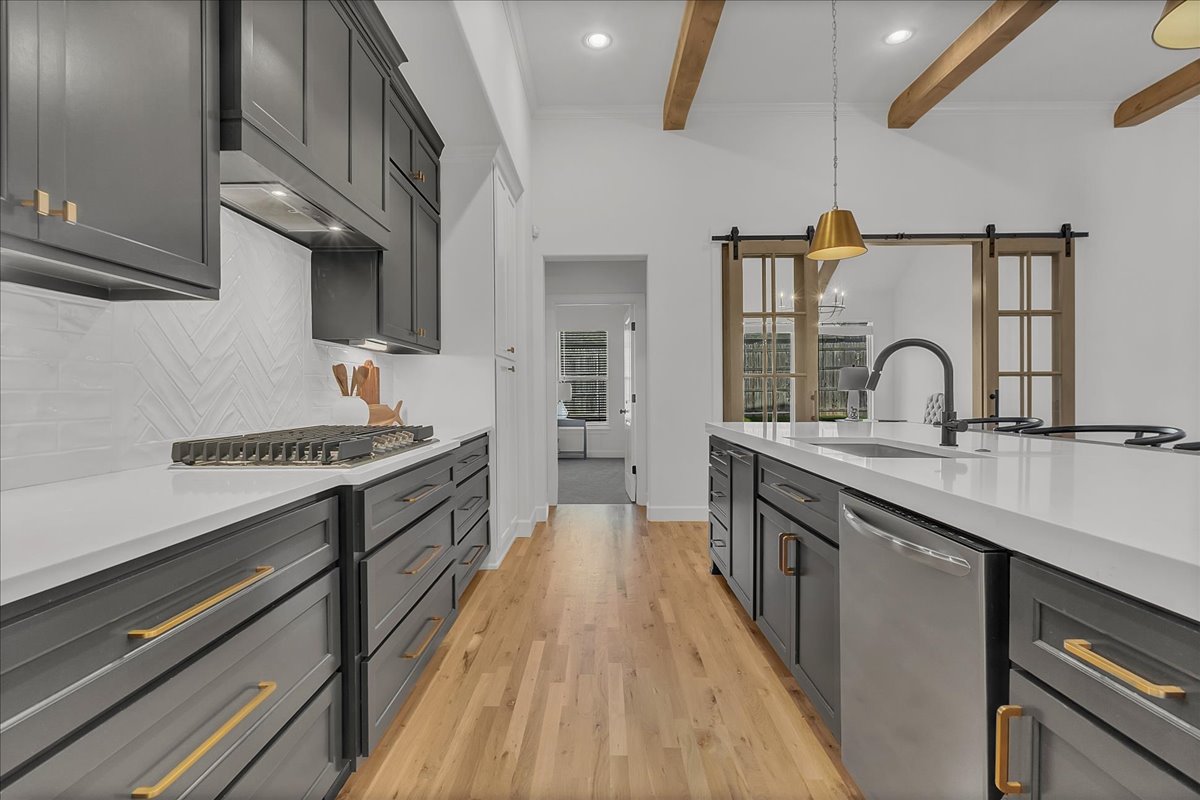
Modern kitchen with charcoal cabinets, white counters, wood beams, and sliding barn doors.
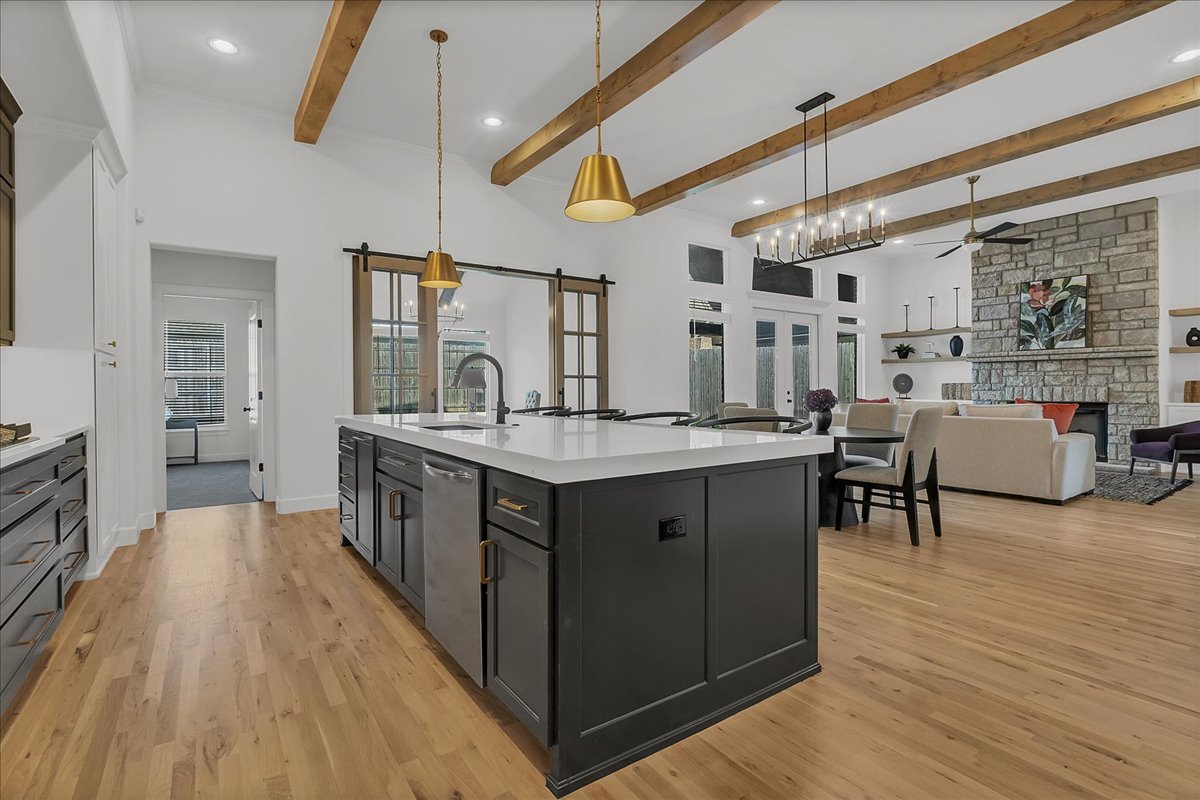
Open-plan kitchen with a large charcoal island, exposed wood beams, and a stone fireplace.
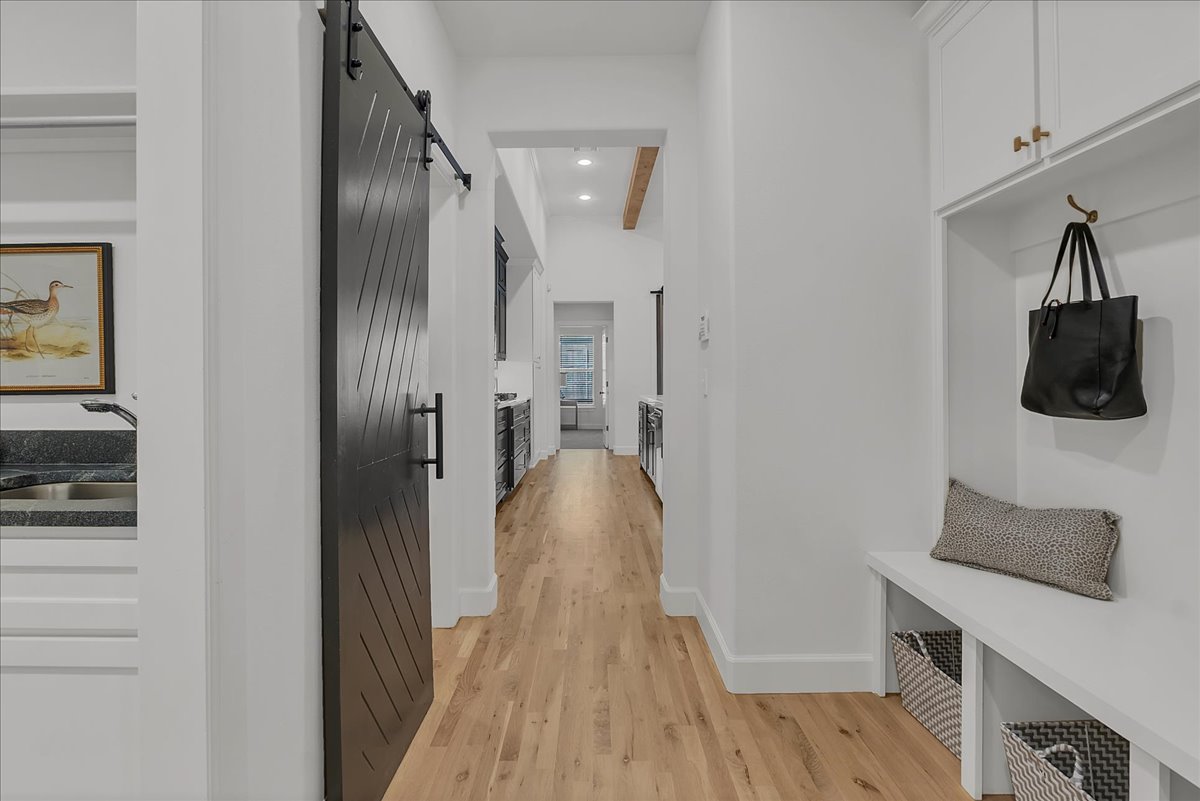
Hallway with light wood floors, a black barn door, and a built-in mudroom bench.
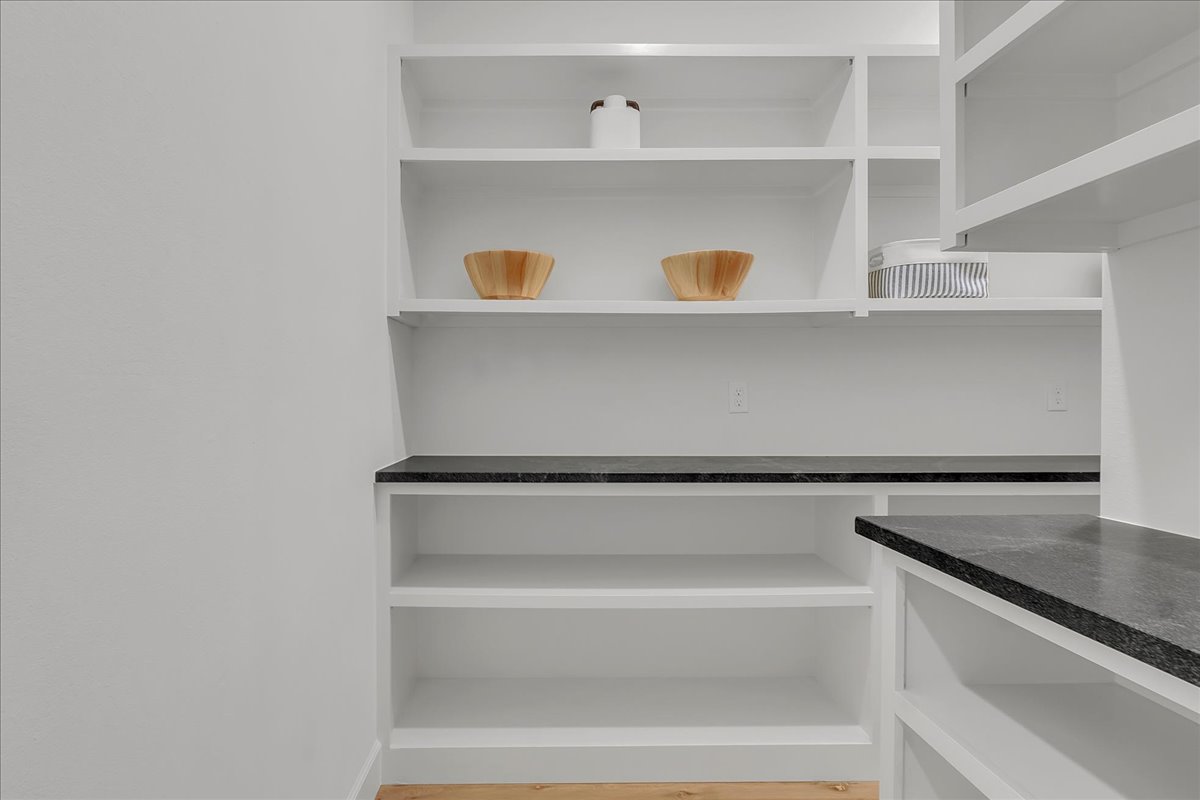
Pantry with white open shelving, dark stone counters, and decorative bowls
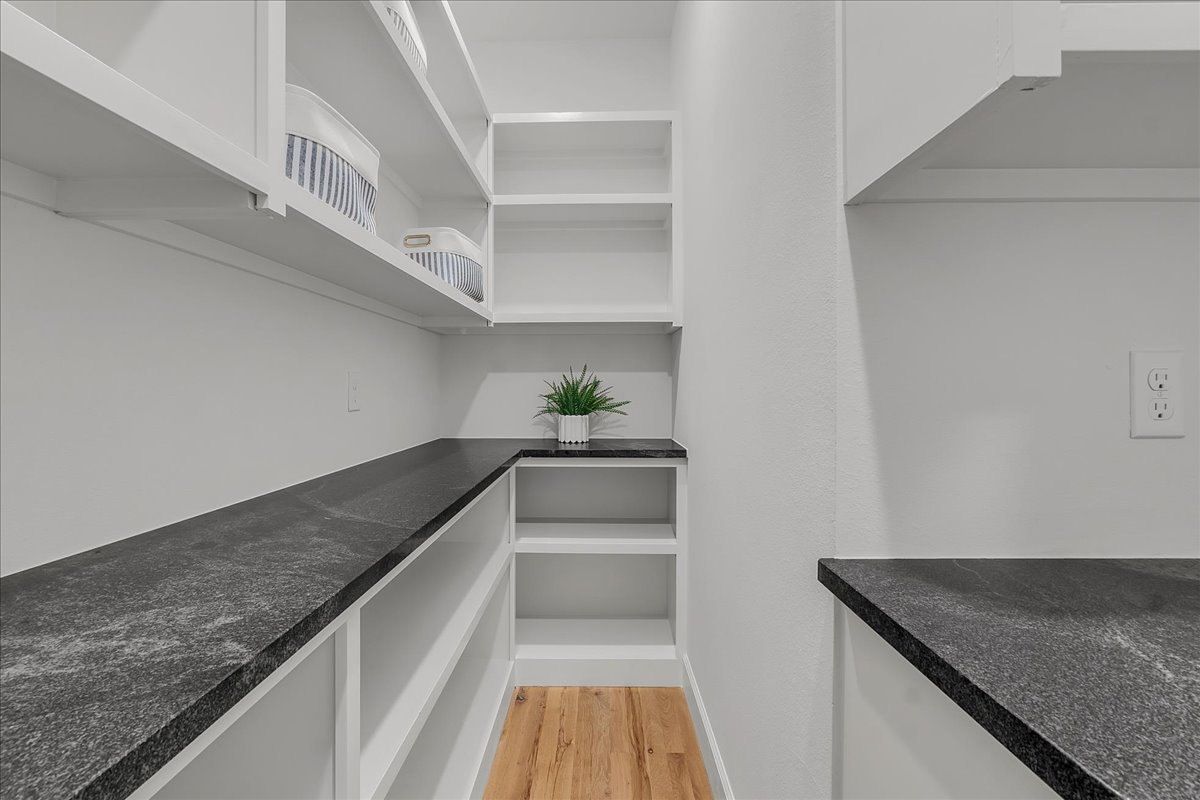
Walk-in pantry with white open shelving, dark stone counters, and a wood plank floor.
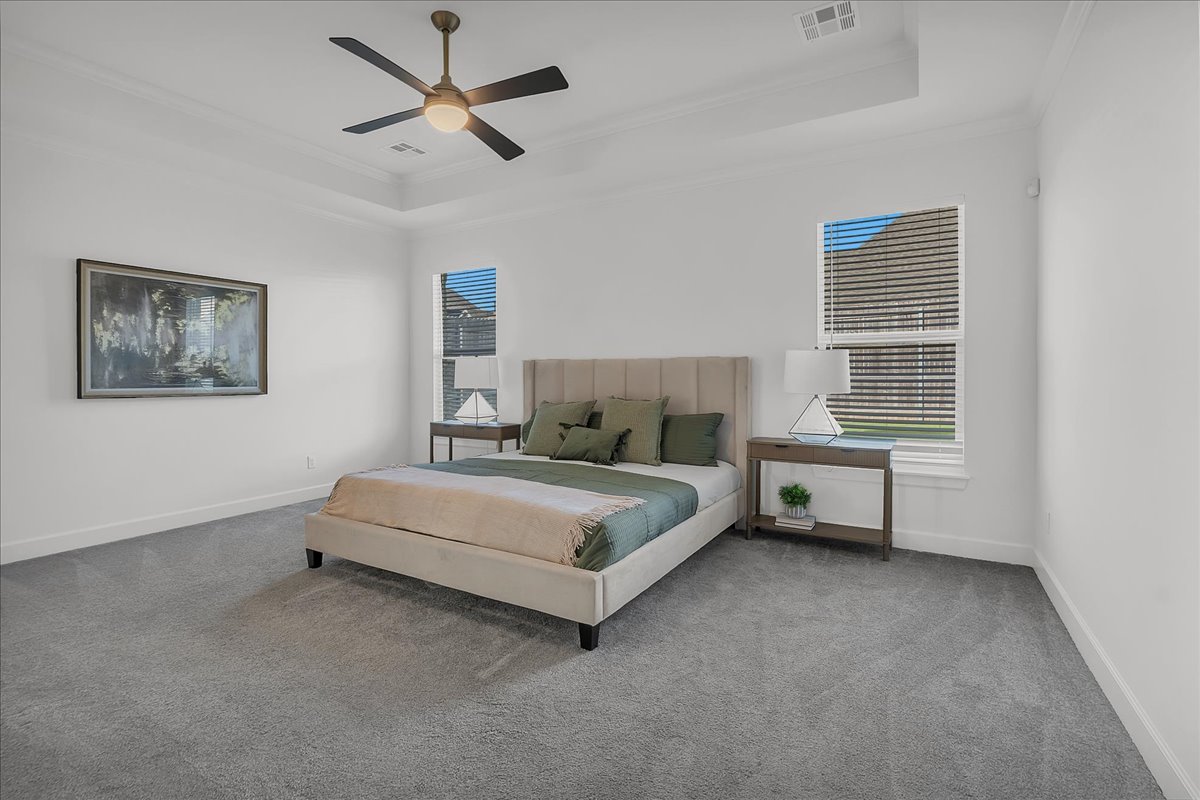
Staged bedroom with a beige upholstered bed, green bedding, gray carpet, and a ceiling fan.
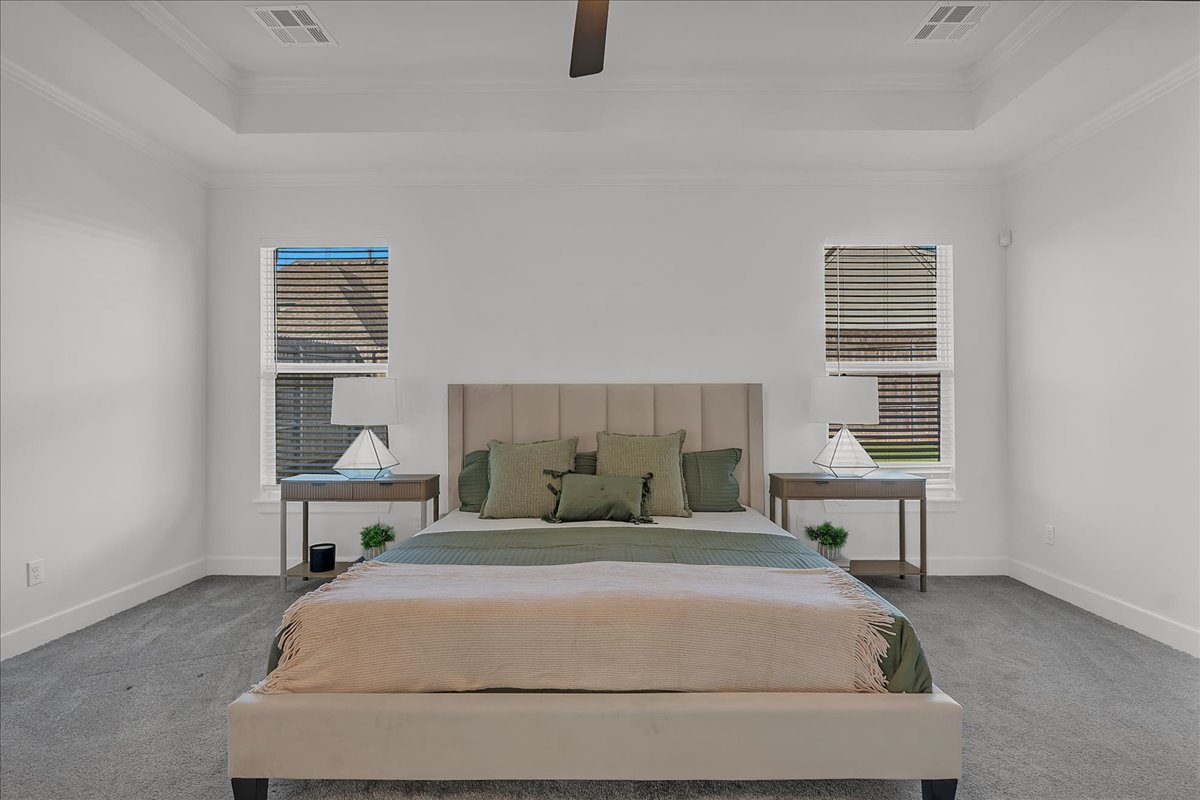
Staged bedroom with a centered upholstered bed, matching bedside tables, and windows with blinds.
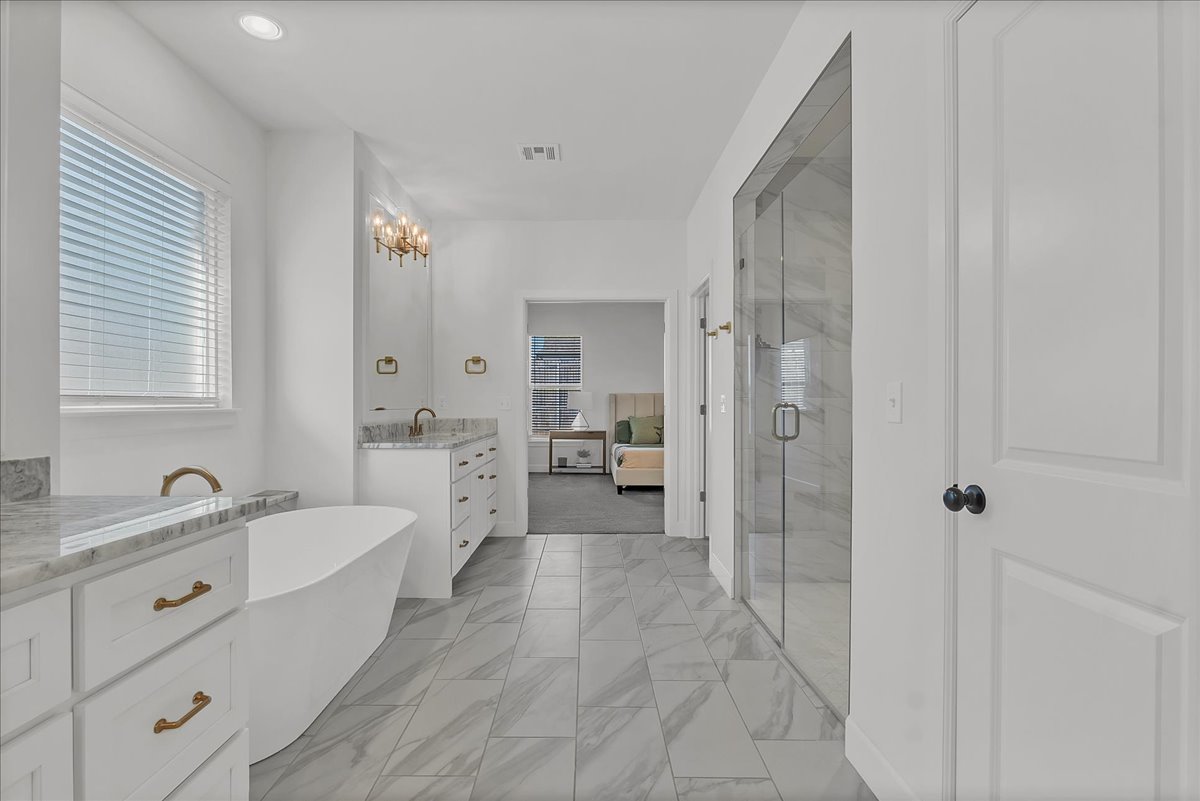
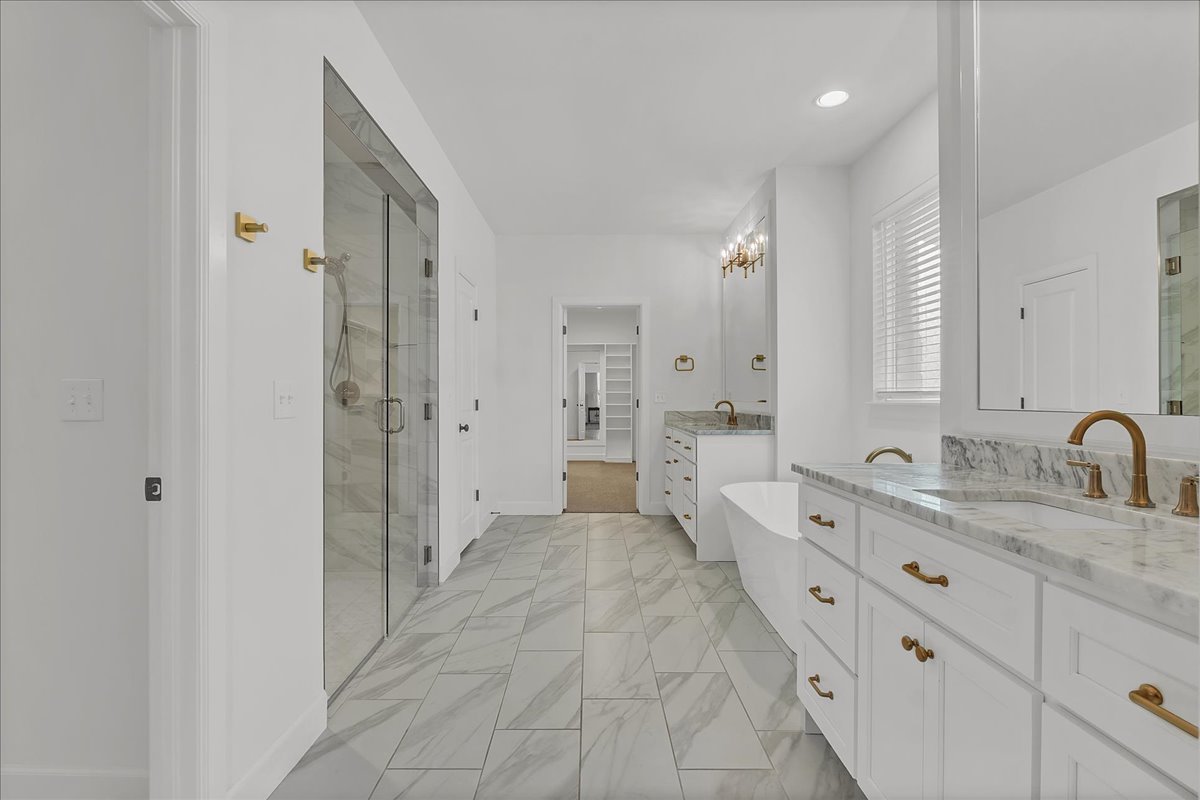
Primary bathroom with a freestanding soaking tub, double vanity, and glass-enclosed shower.
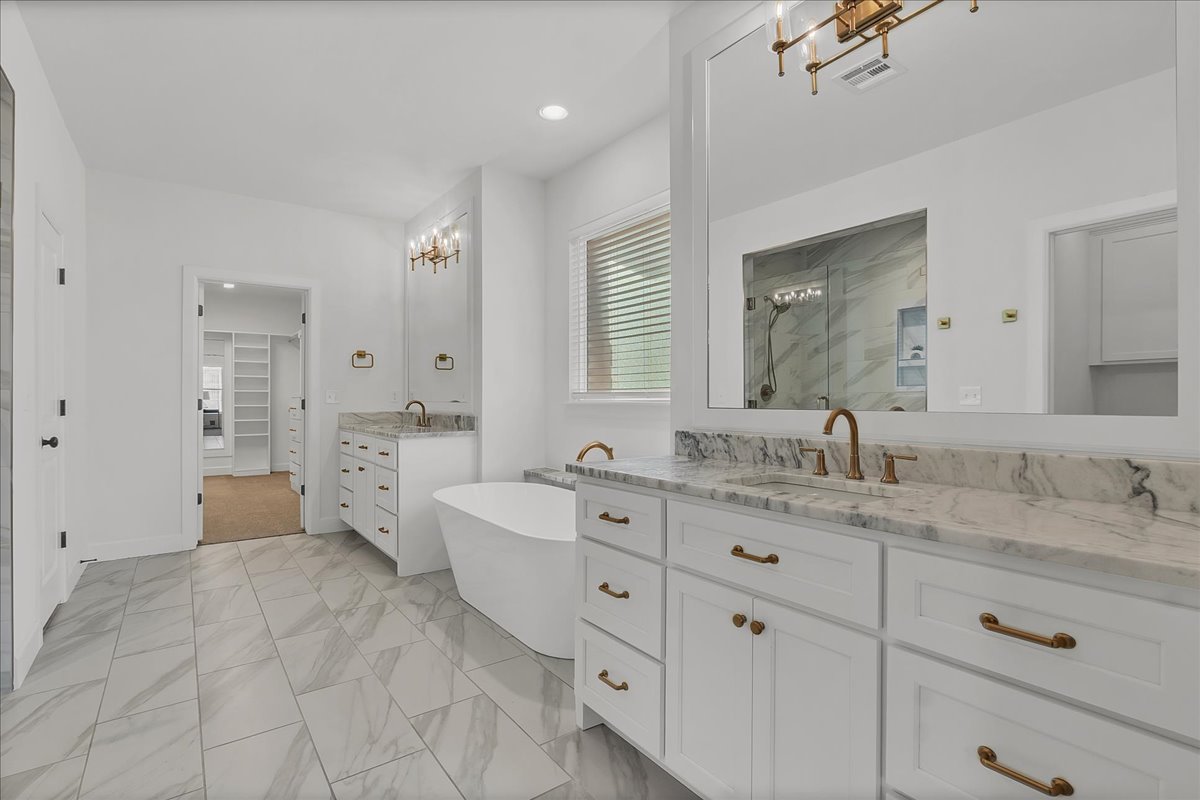
Primary bathroom with a freestanding tub, marble double vanity, and marble-look tile floors.
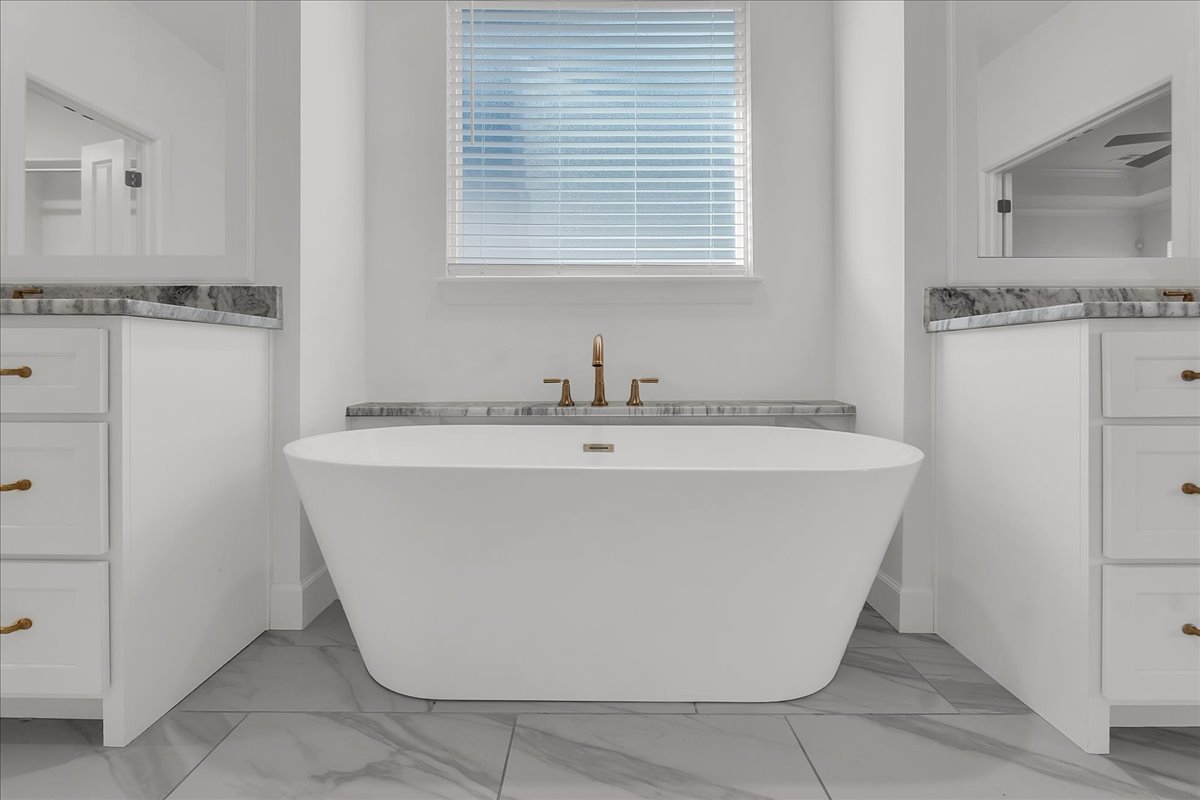
Primary bathroom with a freestanding soaking tub, marble-look counters, and brass fixtures.
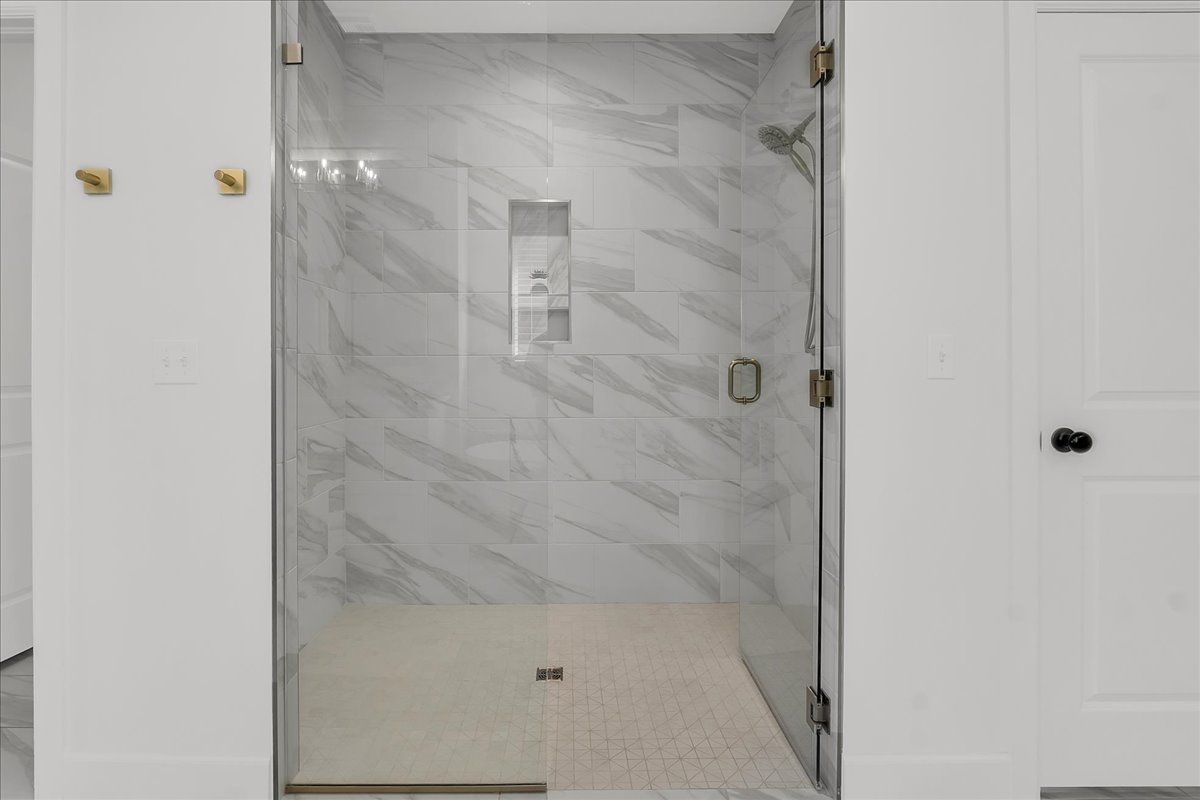
Walk-in shower with marble-look tile walls, a recessed niche, and brass-toned glass hardware.
Bathroom with a glass shower, freestanding tub, and marble vanity with brass fixtures.
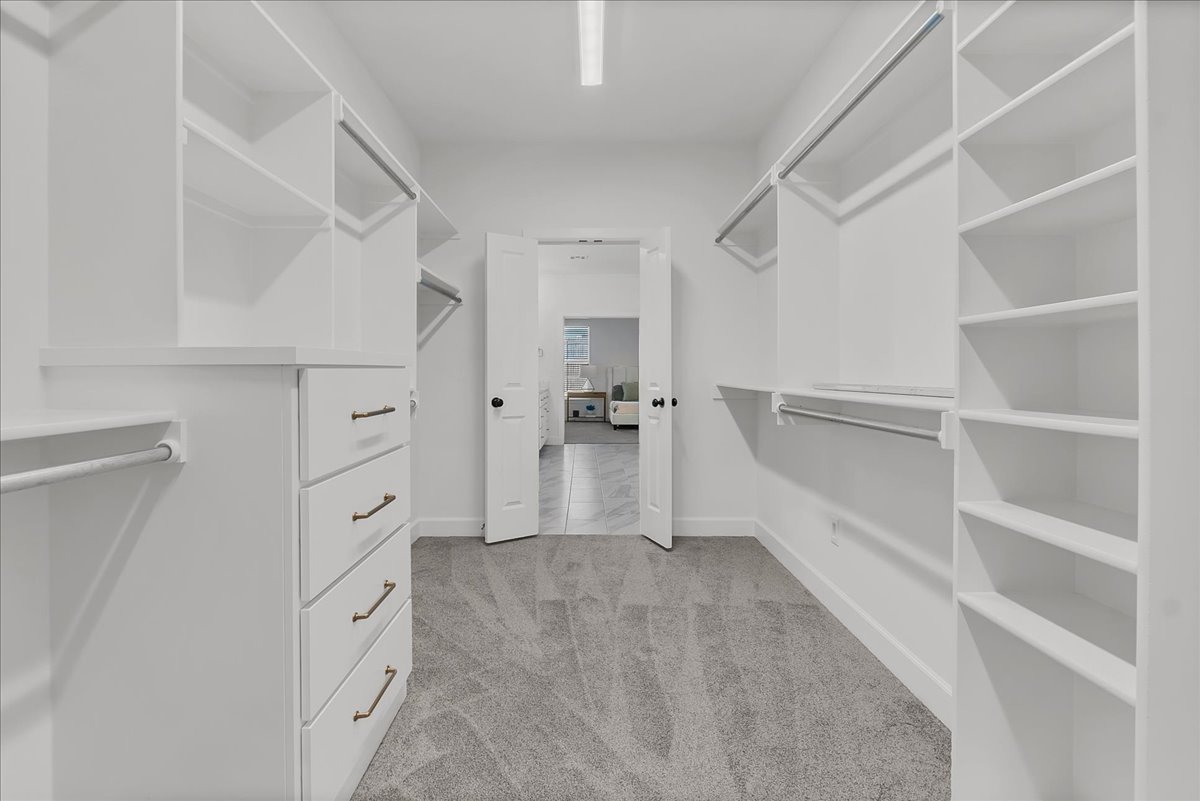
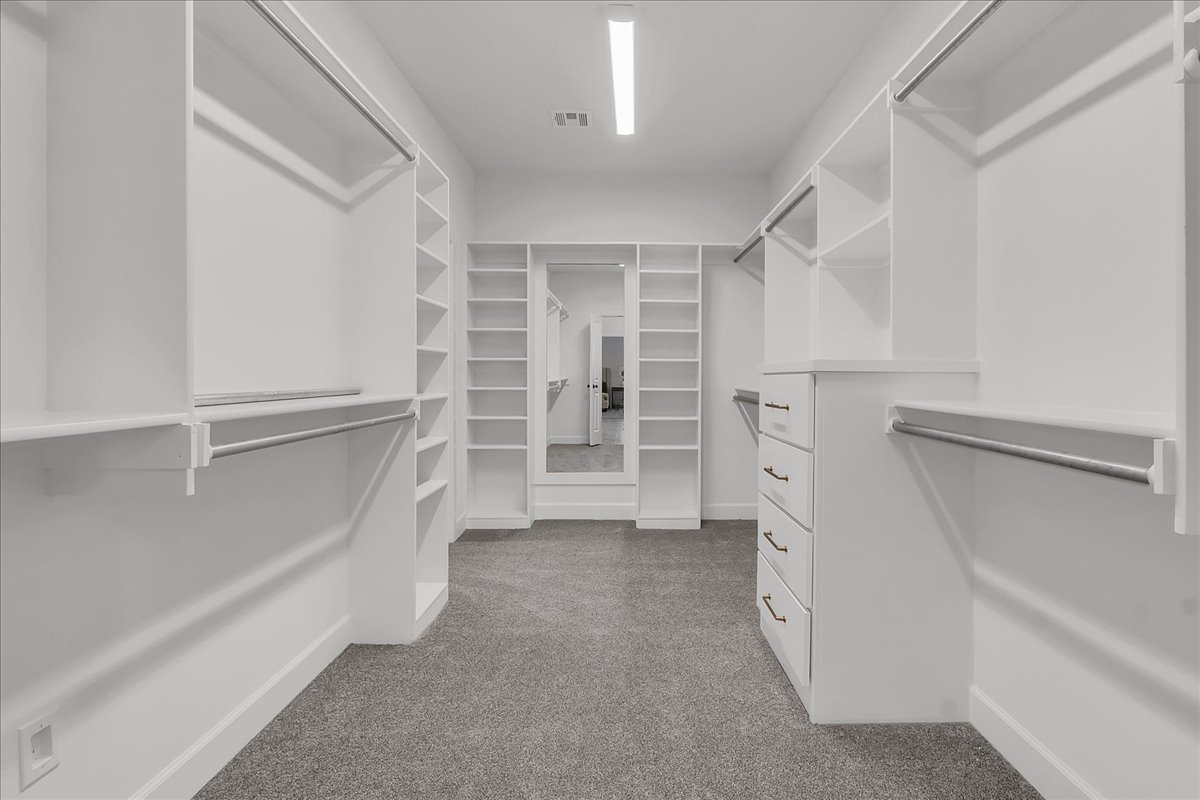
Walk-in closet with white built-in shelves, hanging rods, brass-pull drawers, and gray carpet.
Walk-in closet with white built-in shelves, hanging rods, and a central drawer unit.
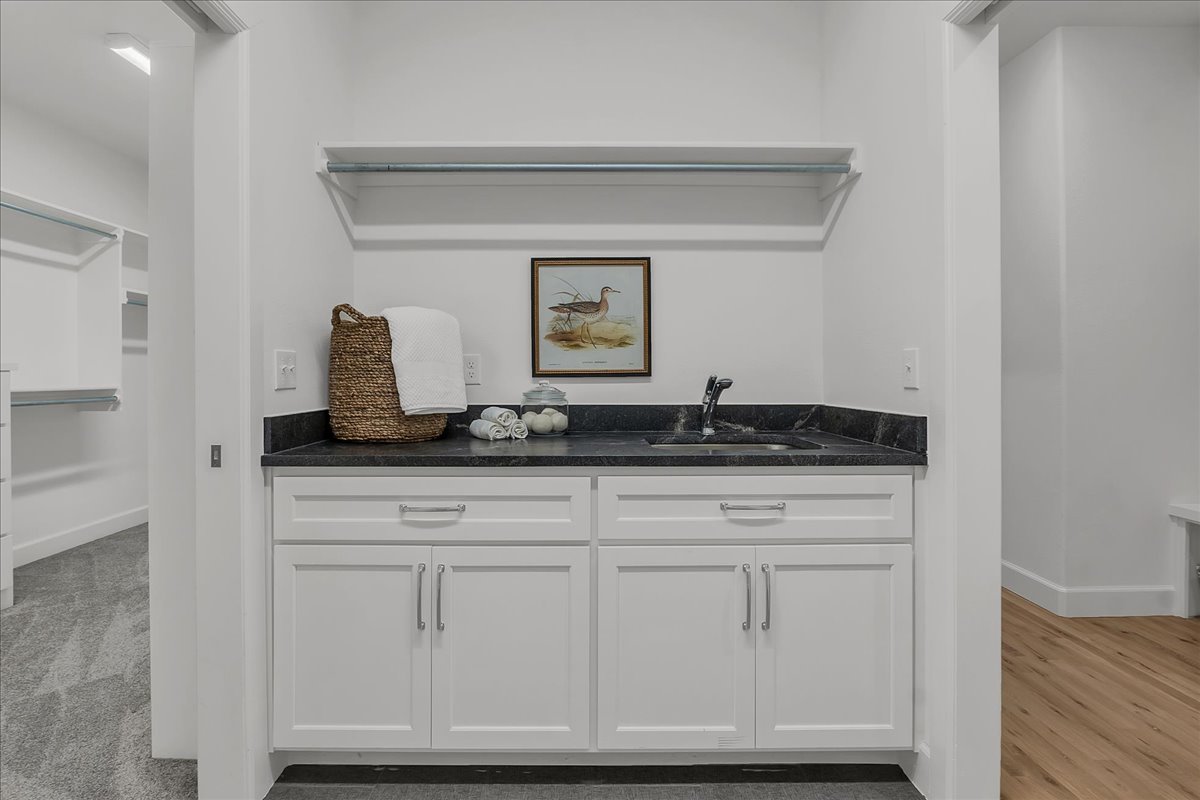
Bathroom vanity with a black countertop, white cabinetry, and framed bird print.
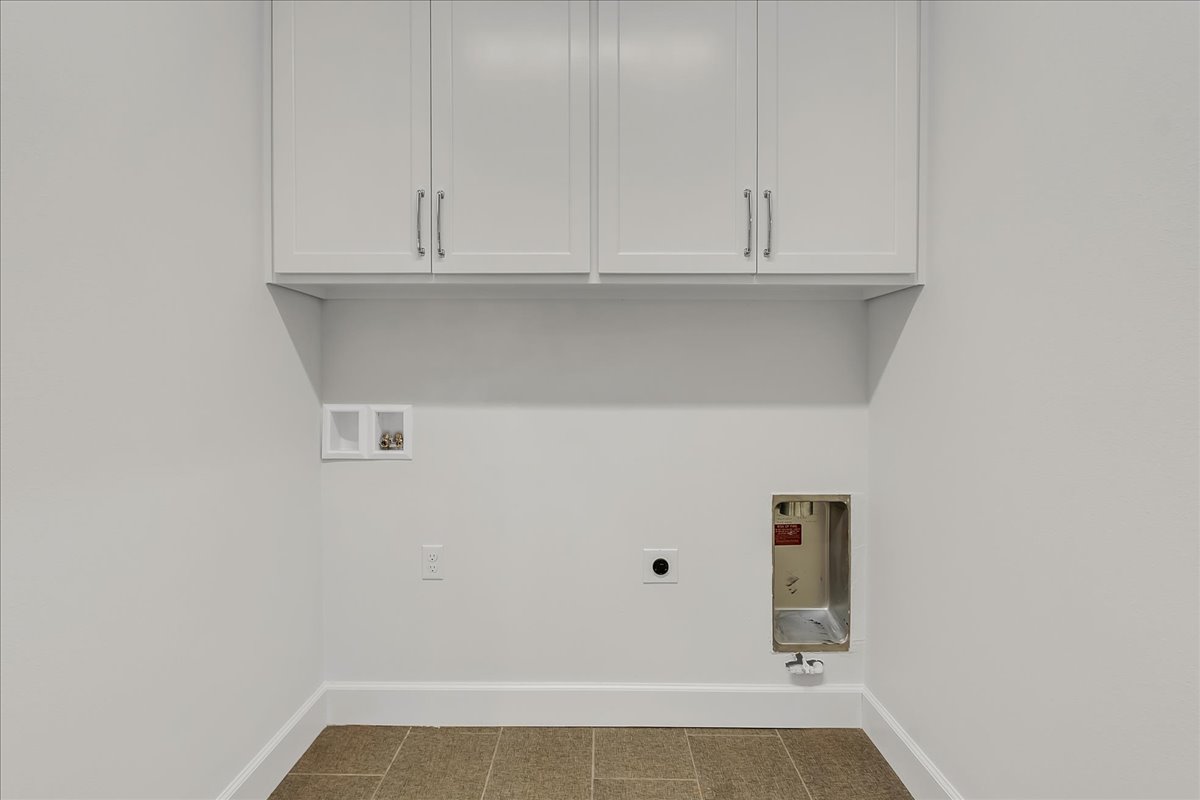
Empty laundry area with white cabinets, washer and dryer hookups, and brown tile flooring.
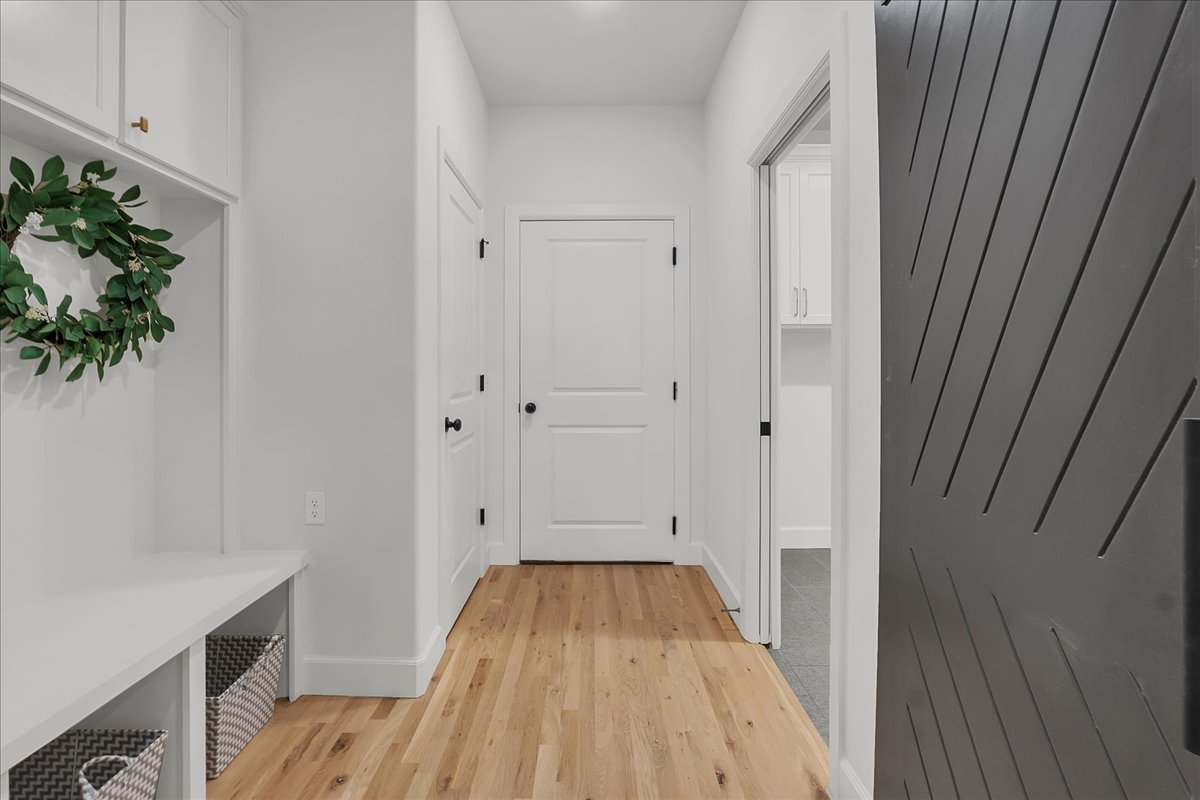
Bright entry hallway with built-in bench, wood flooring, and a dark gray front door.
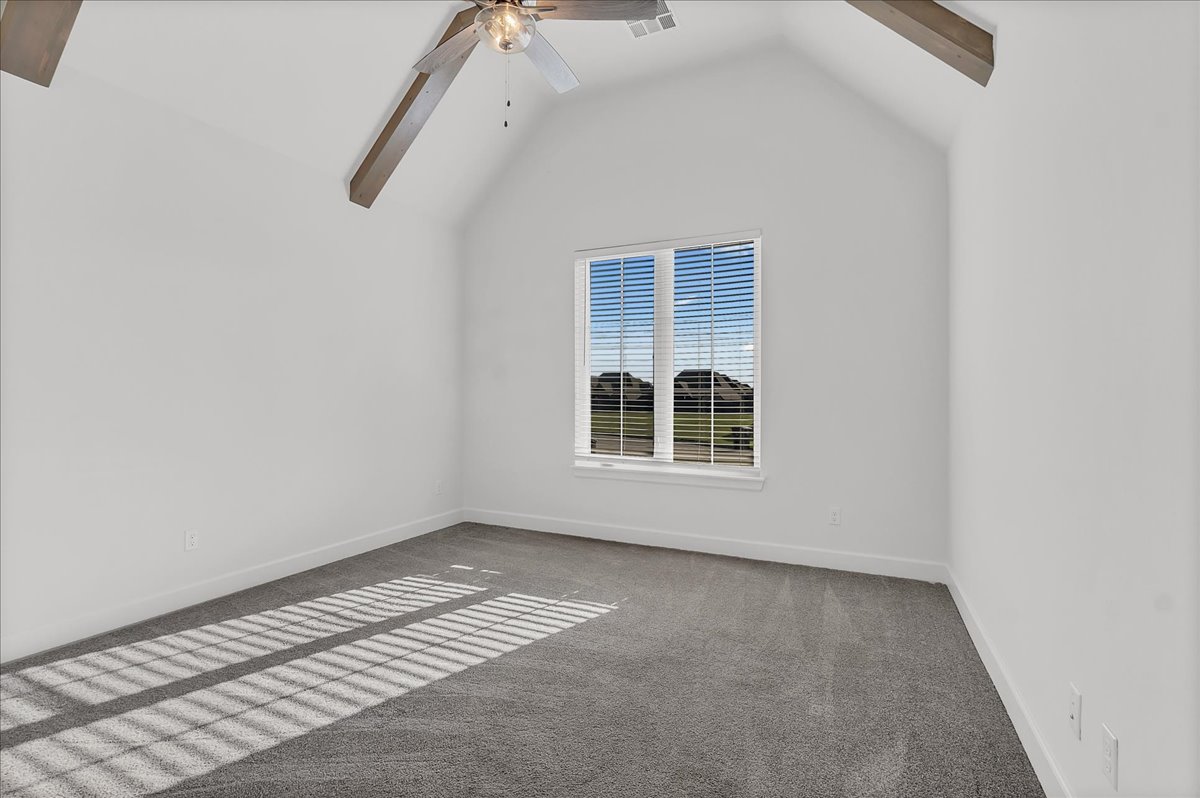
Empty bedroom with gray carpet, exposed ceiling beams, and sunlight through window blinds.
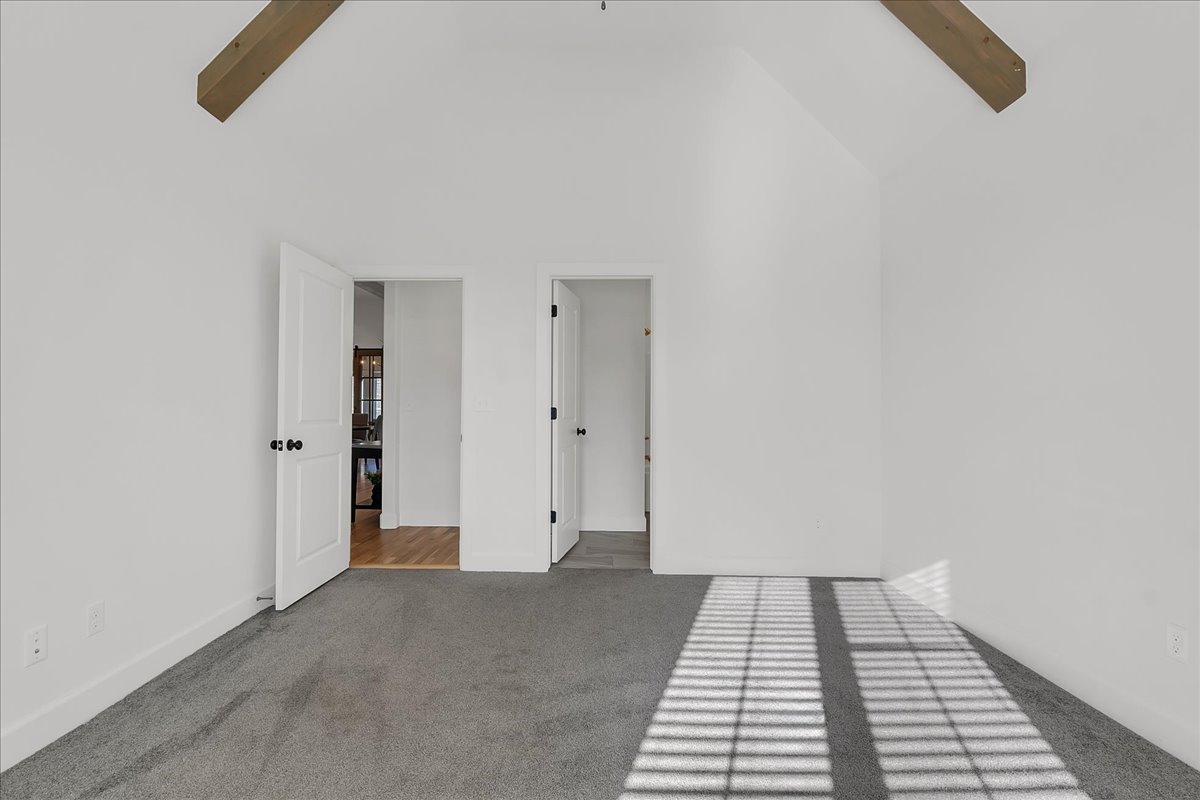
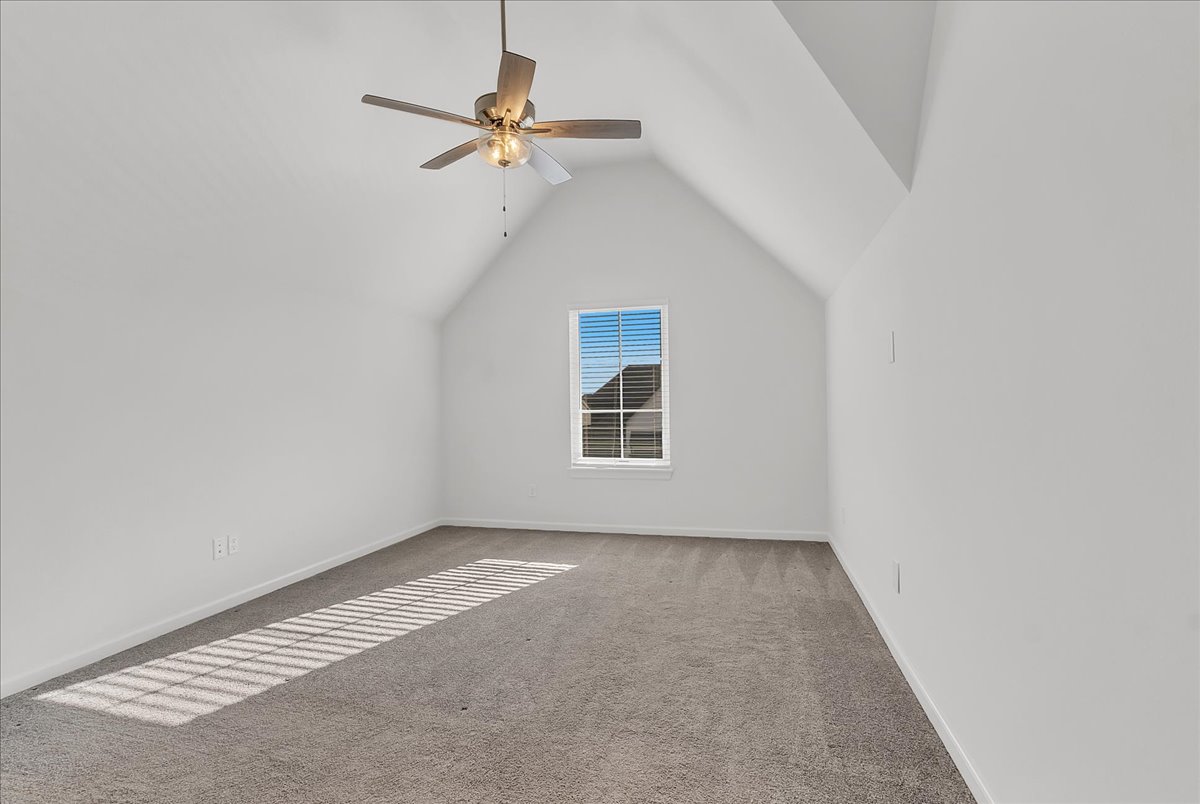
Empty bedroom with vaulted ceiling, exposed beams, gray carpet, and sunlight casting window-grid shadows.
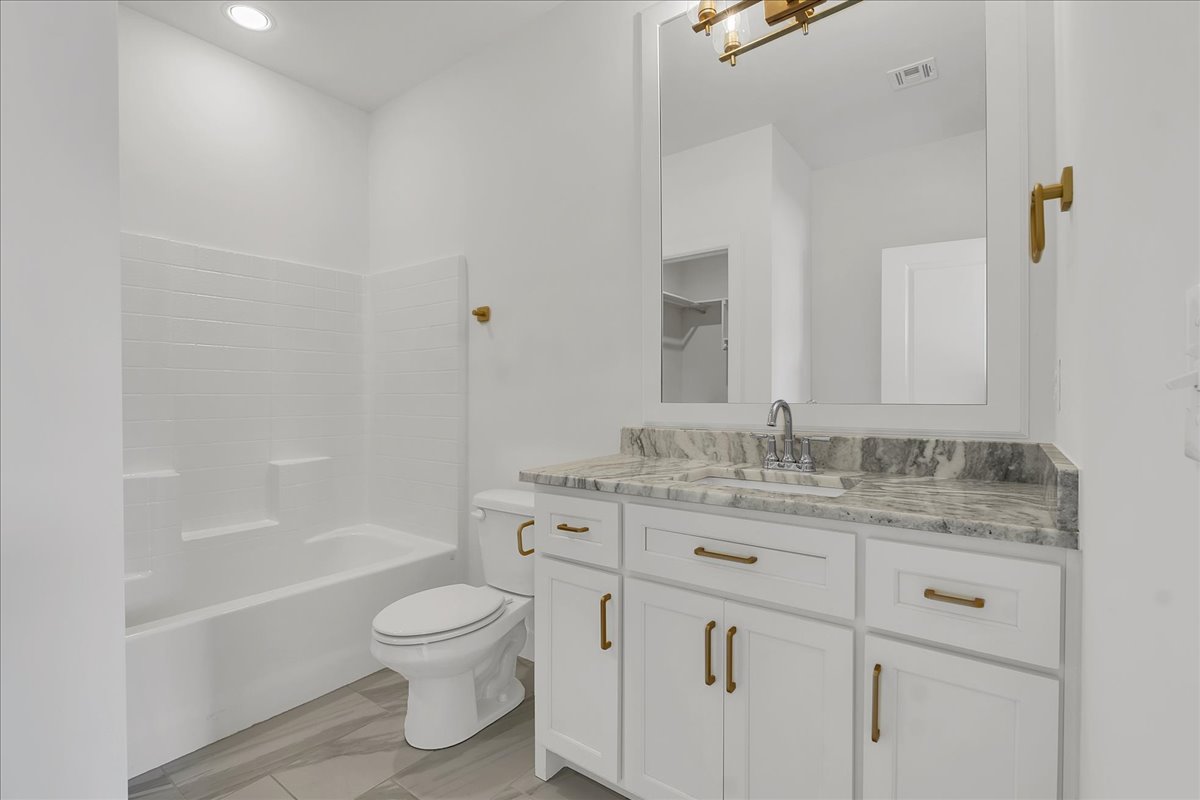
Bathroom with a white tub, gray veined stone vanity, and gold-tone hardware.
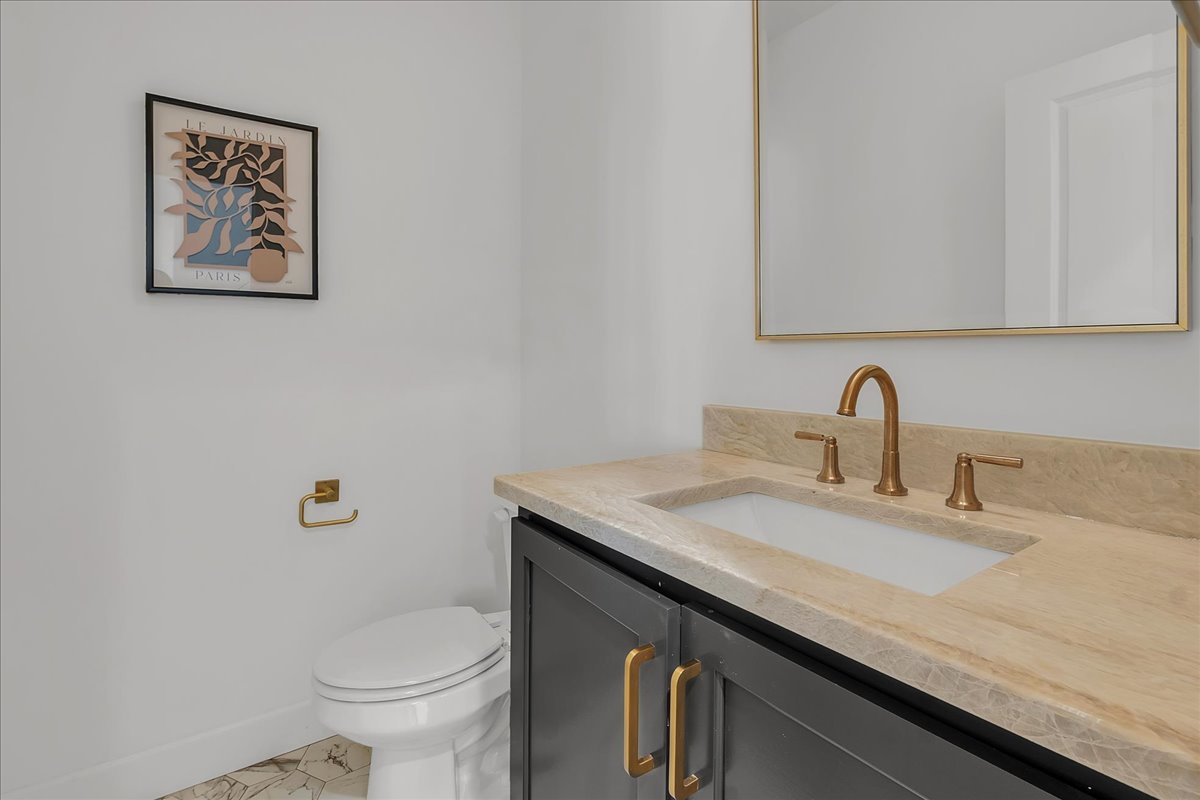
Bathroom with a dark gray vanity, beige stone counter, brass fixtures, and a white toilet.
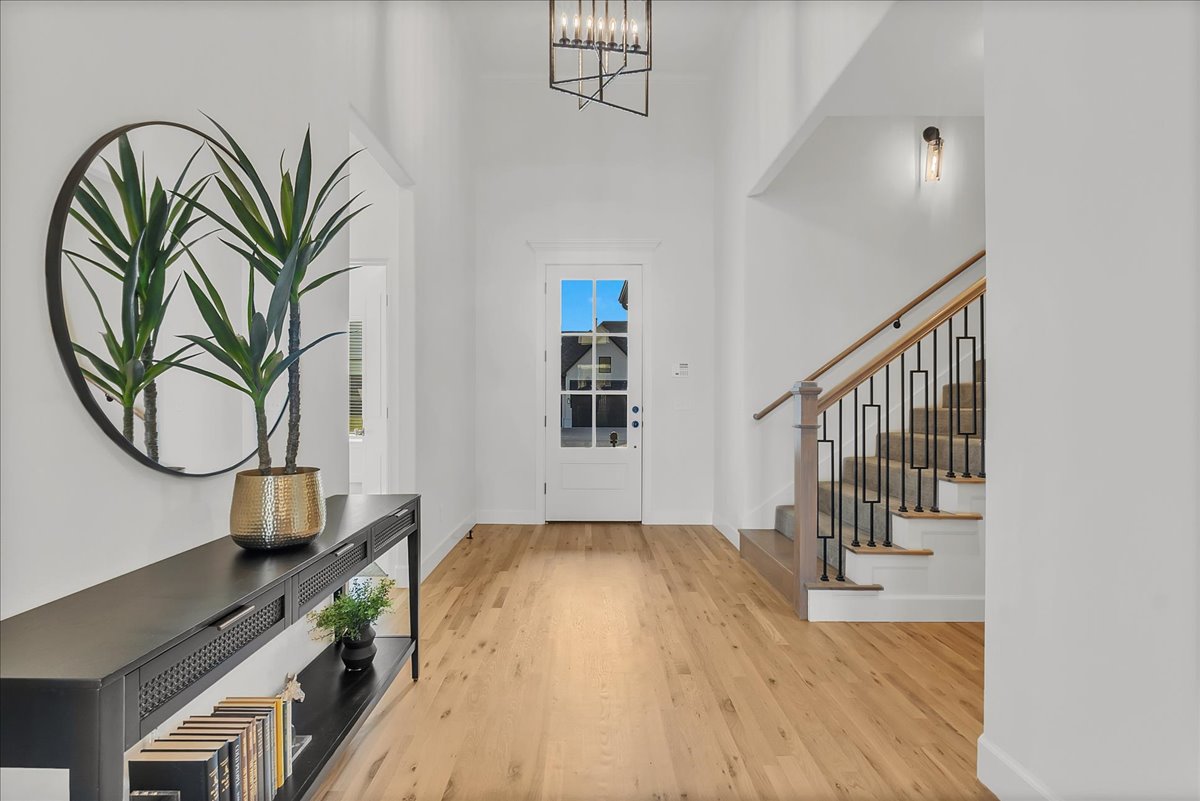
Bright entryway with hardwood floors, a tall front door, and a staircase with black metal railings.
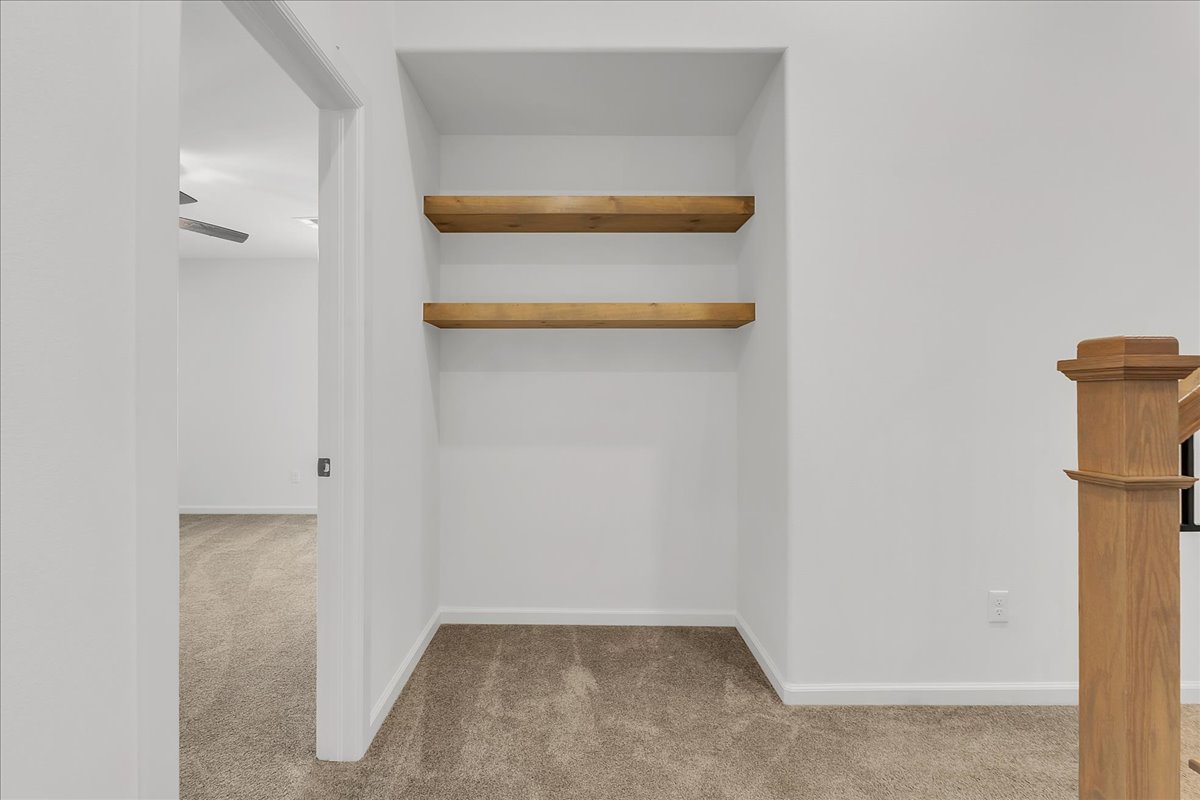
Carpeted alcove with two floating wood shelves beside a staircase.
Vacant bedroom with vaulted ceiling, gray carpet, and sunlight casting striped shadows across the floor.
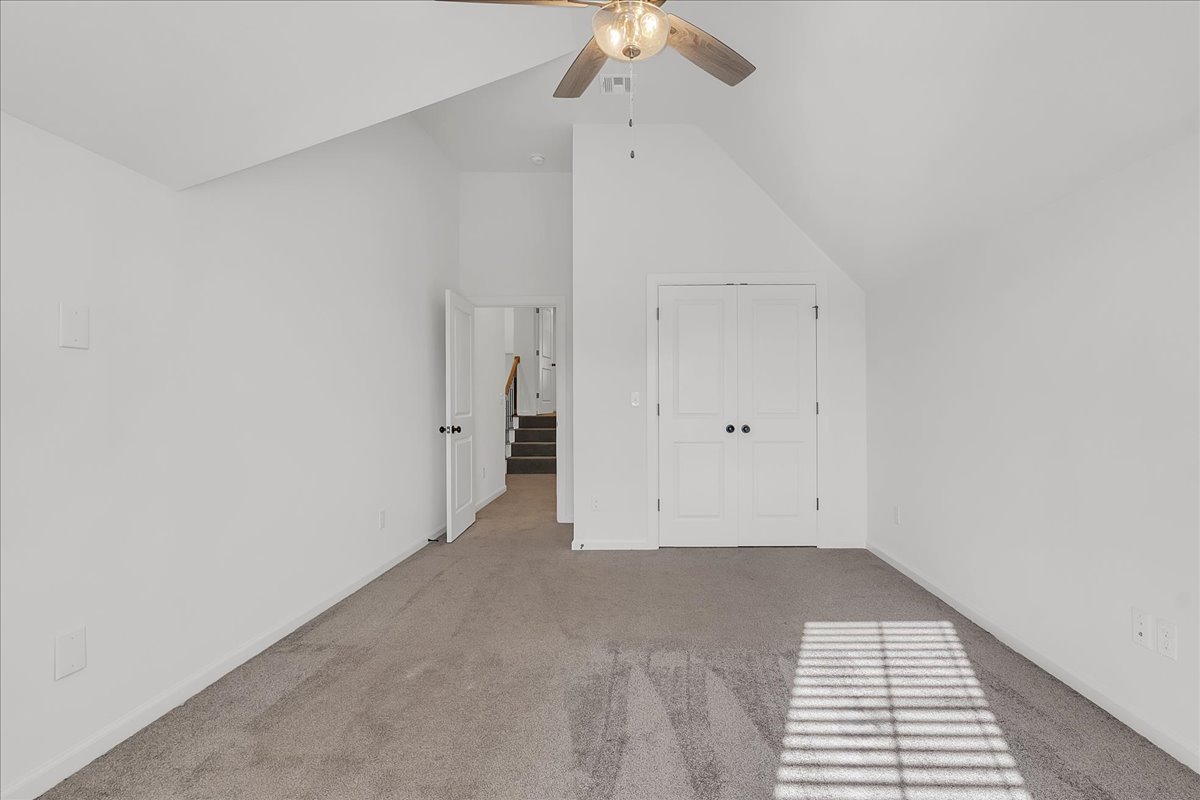
Empty carpeted bedroom with vaulted ceiling, ceiling fan, and double closet doors.
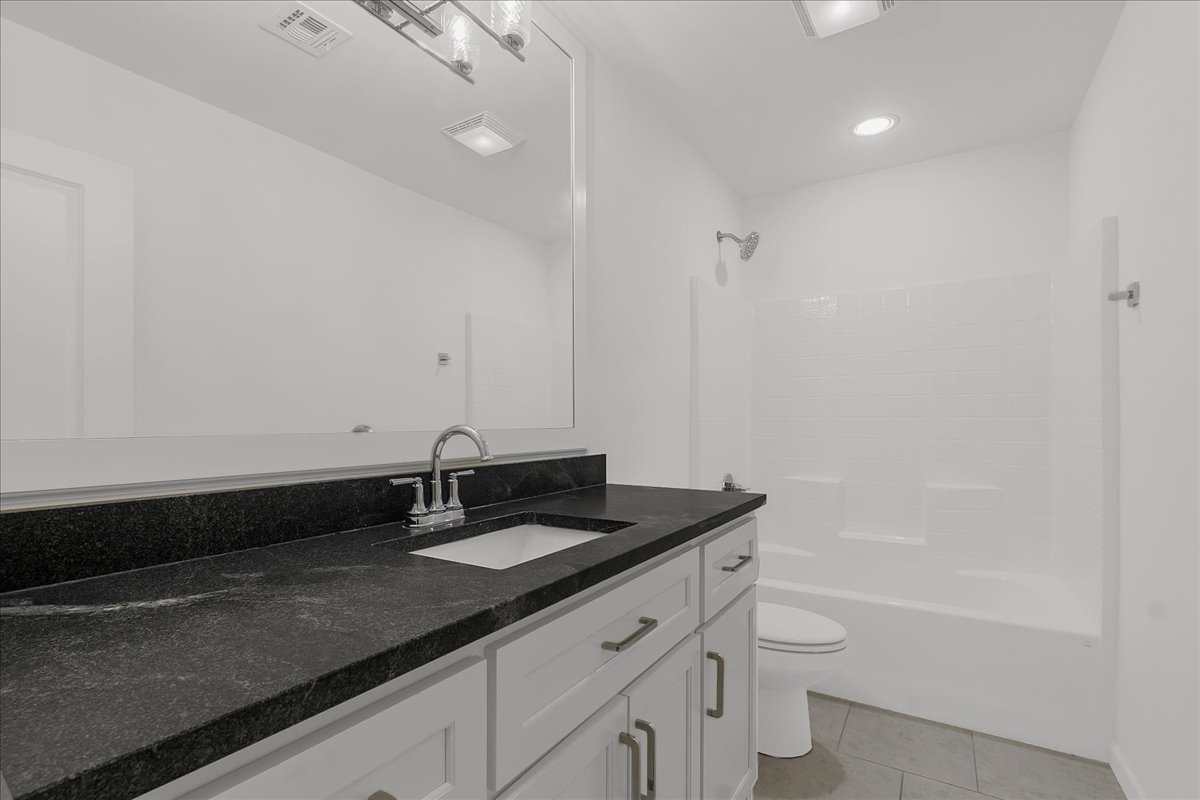
Bathroom with a black stone vanity, large mirror, and white tub-shower combination.
Empty bedroom with gray carpet, ceiling fan, and narrow window beside the door.
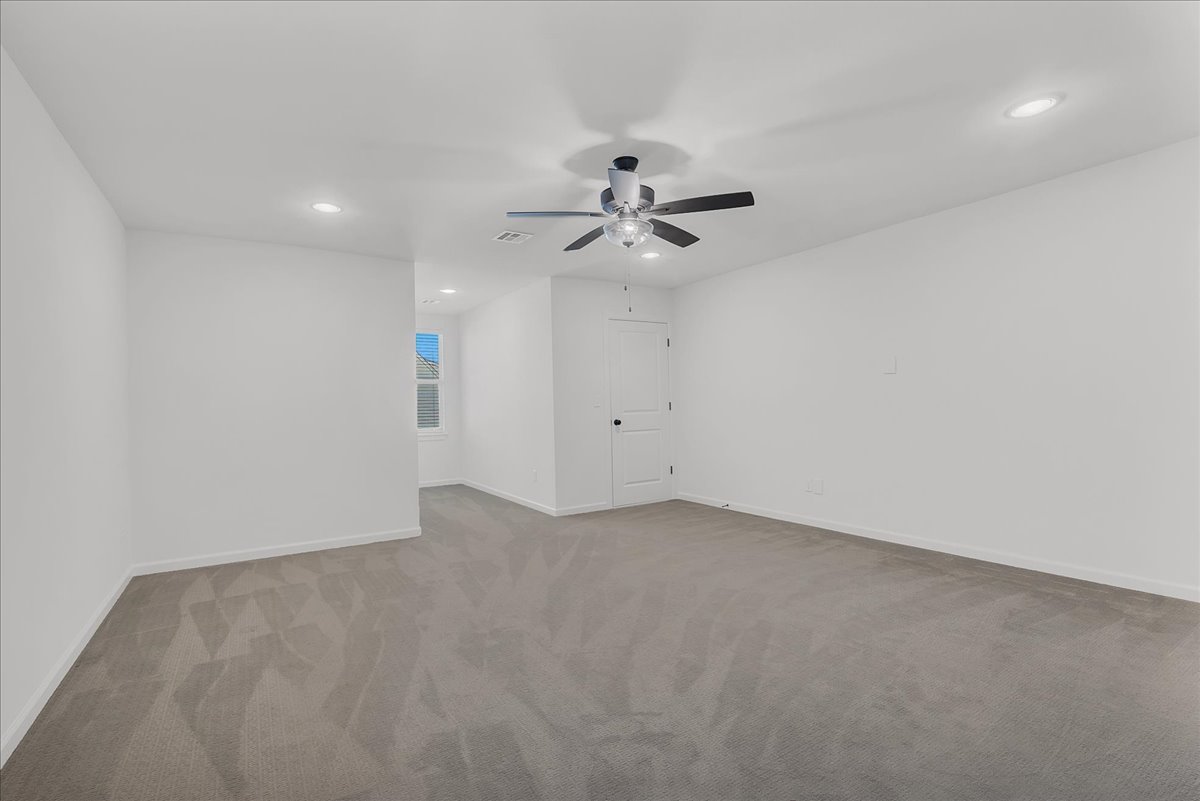
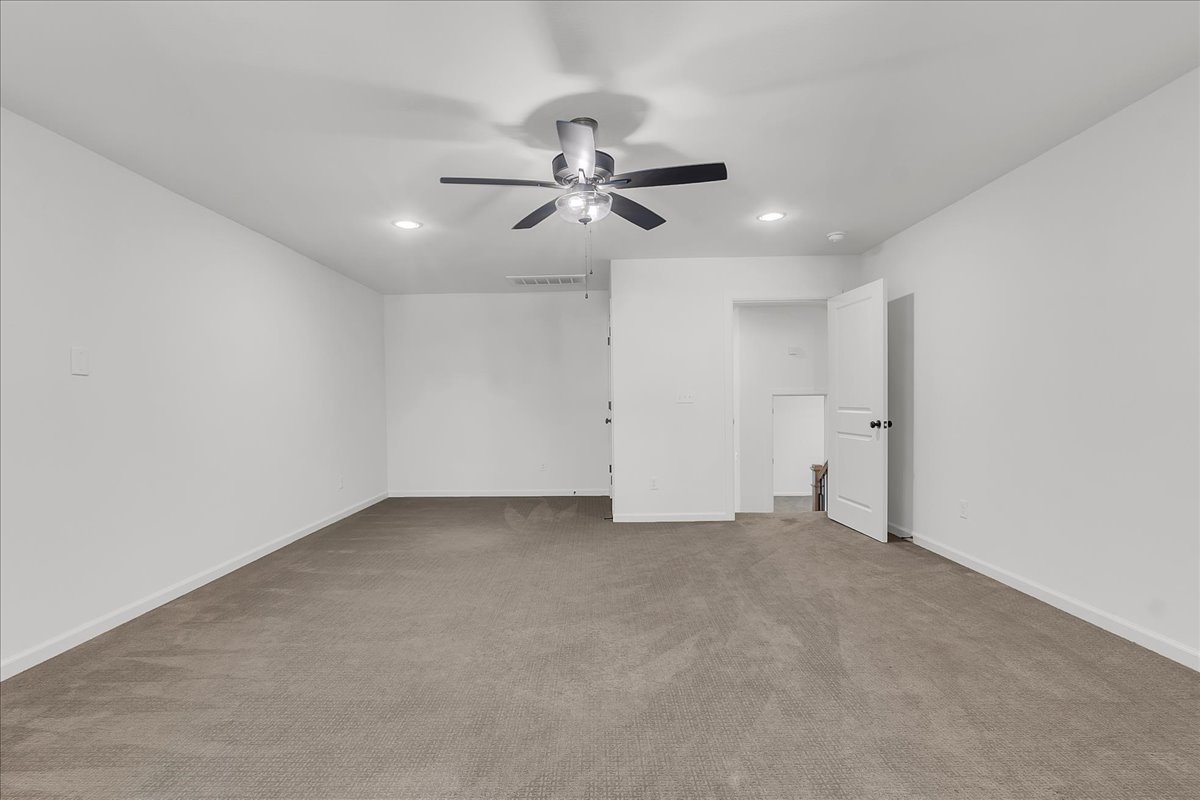
Empty carpeted room with a ceiling fan, recessed lights, and an open doorway.
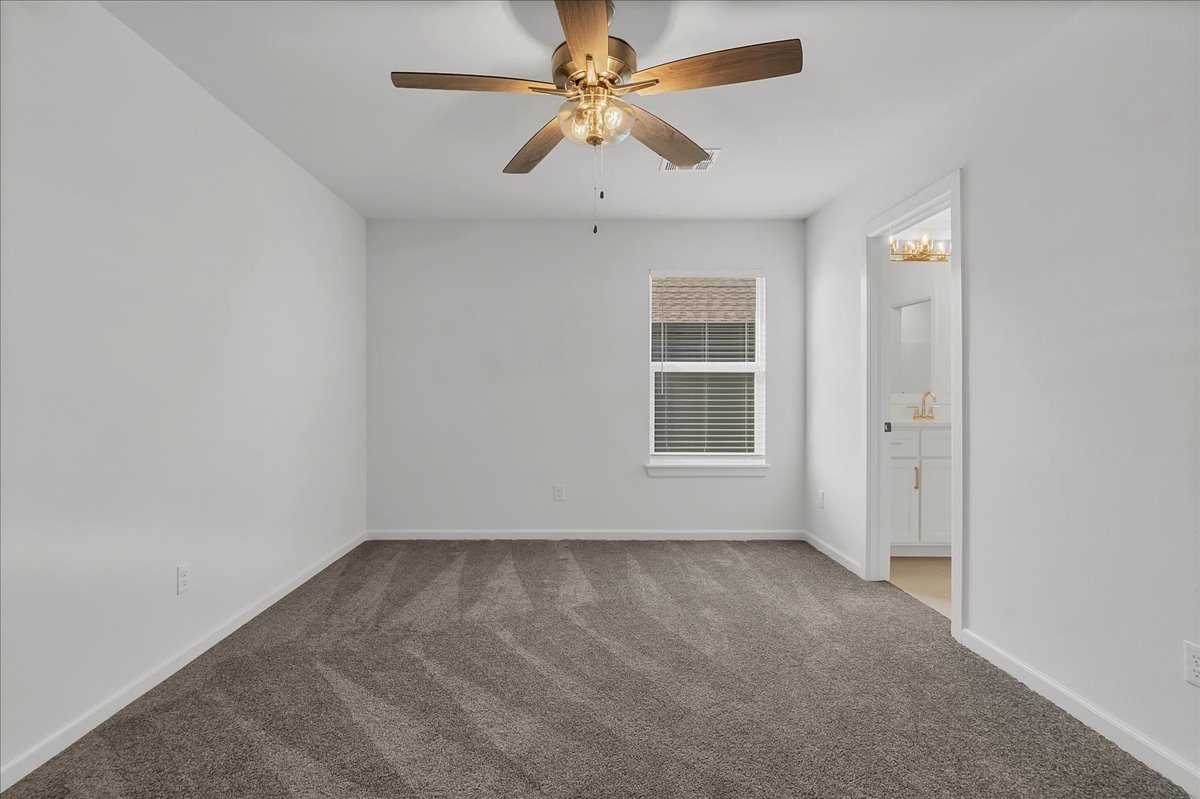
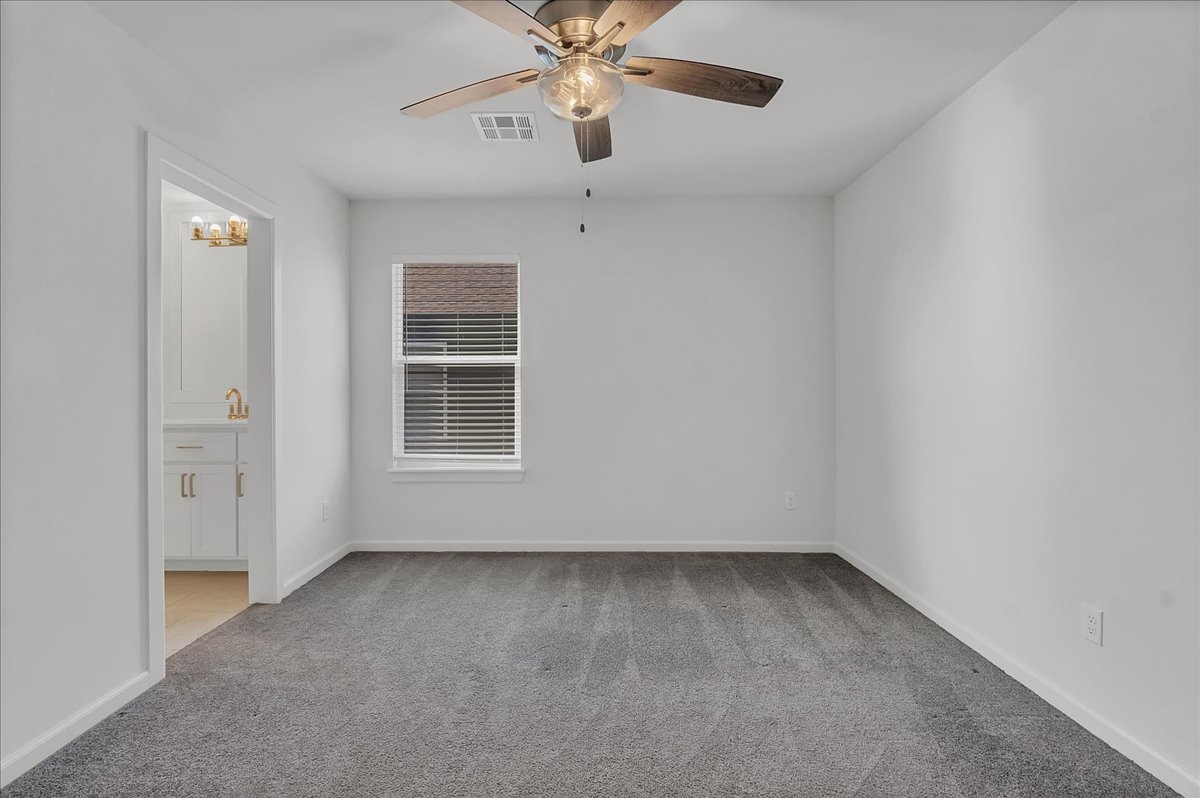
Empty bedroom with gray carpet, a wood-blade ceiling fan, and an adjoining bathroom vanity.
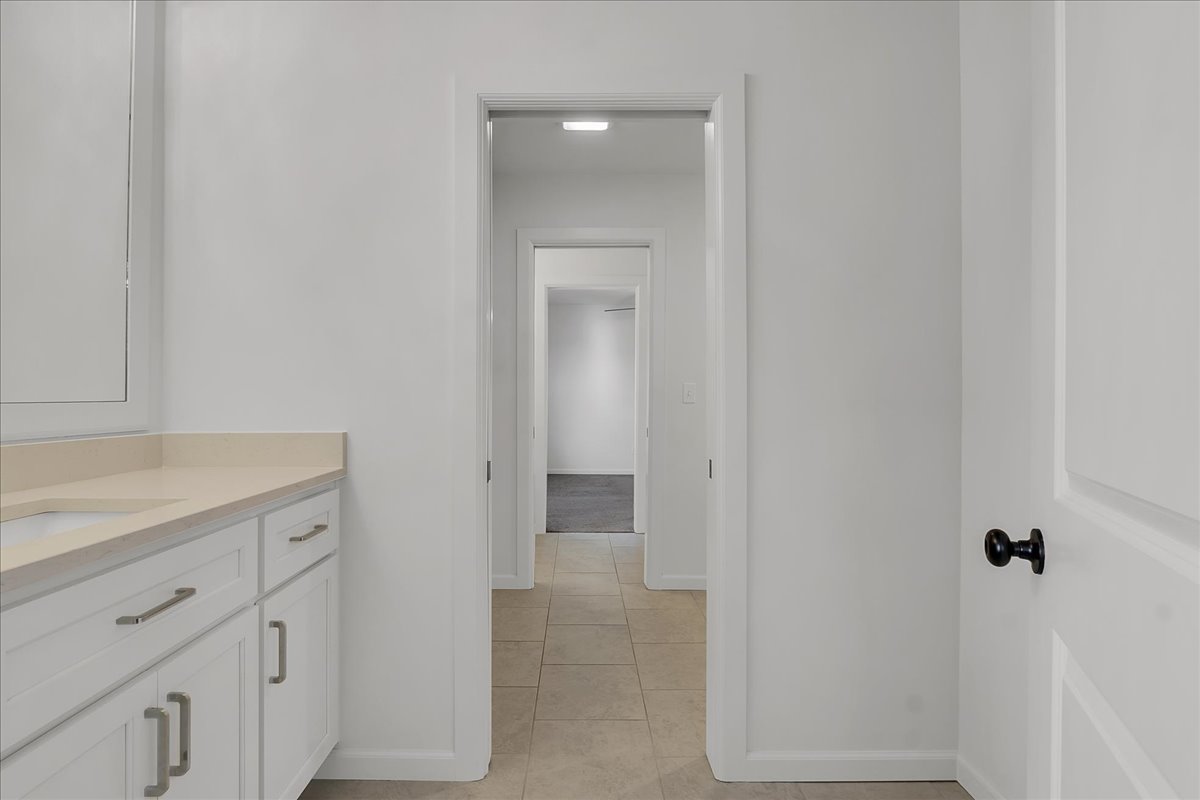
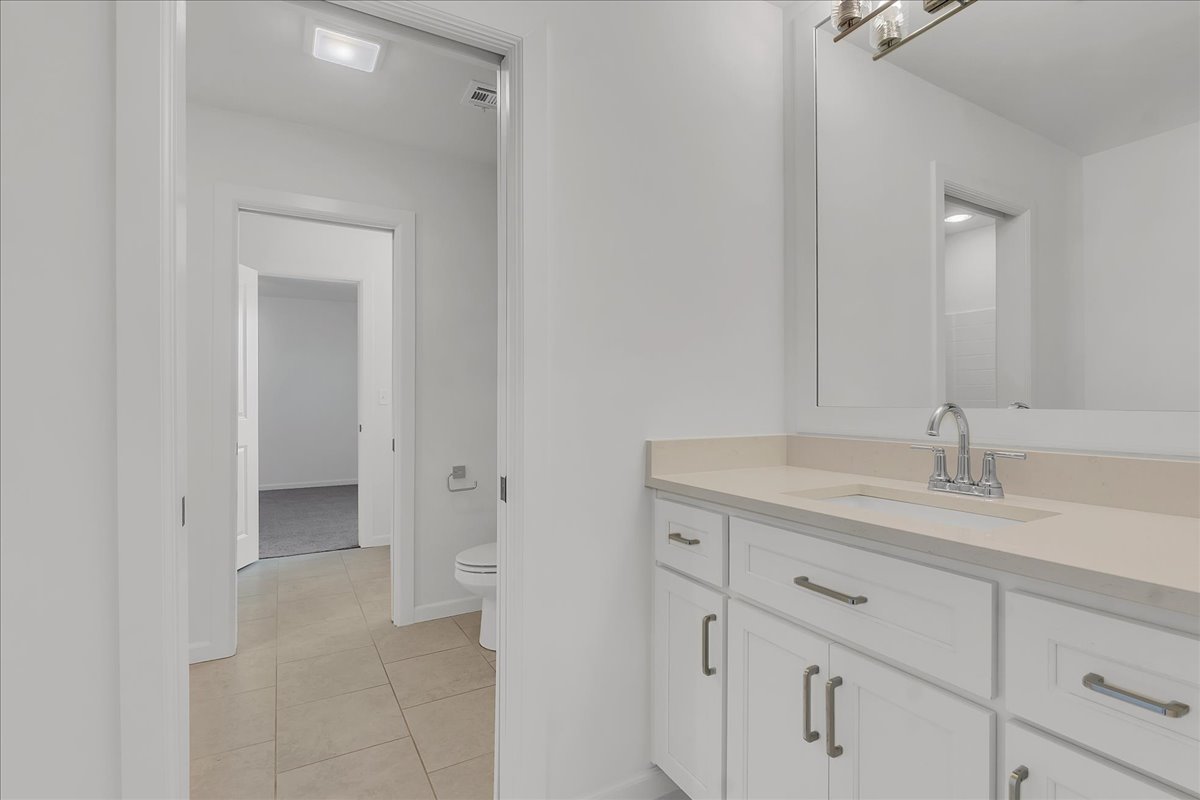
Bathroom vanity beside a tiled passage leading through aligned doorways to a carpeted room.
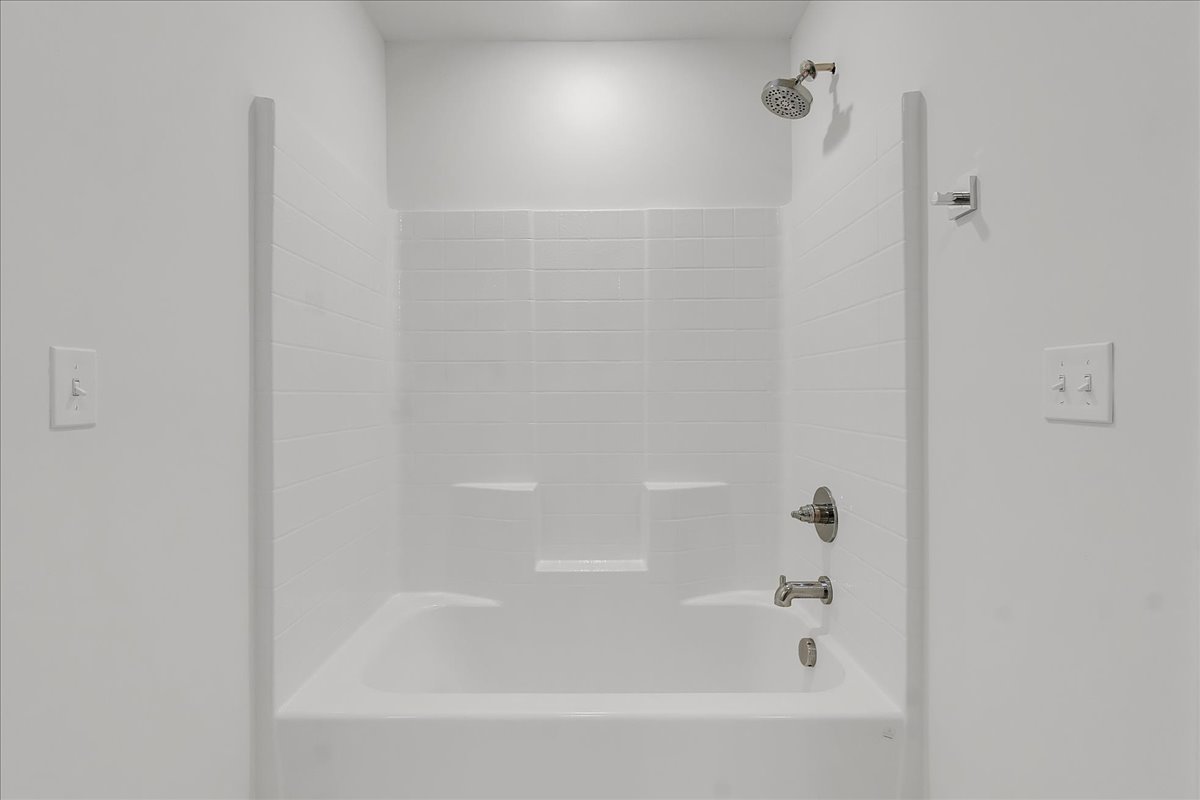
White bathtub and shower with built-in shelves and chrome fixtures.
Bathroom with a long white vanity, large mirror, and beige tile floor.
Empty bedroom with gray carpet, a window with blinds, and a ceiling fan.
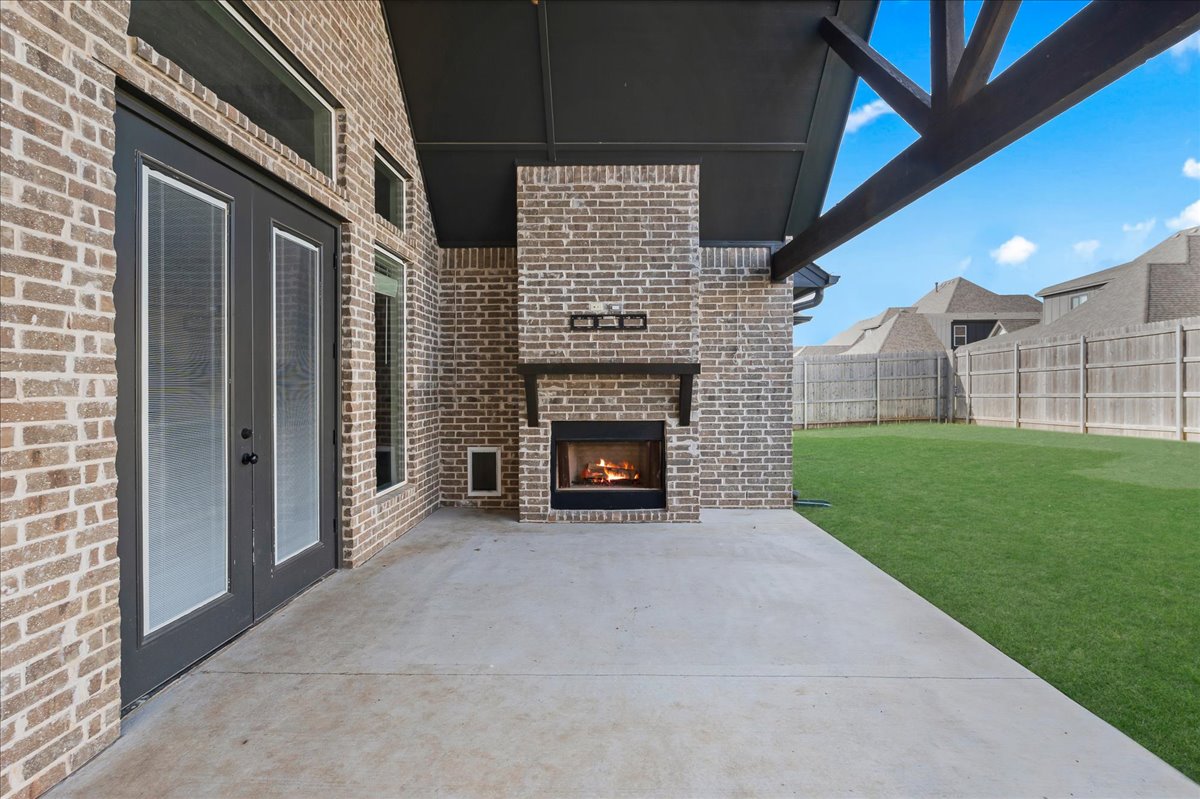
Covered brick patio with a lit fireplace, glass doors, and fenced lawn.
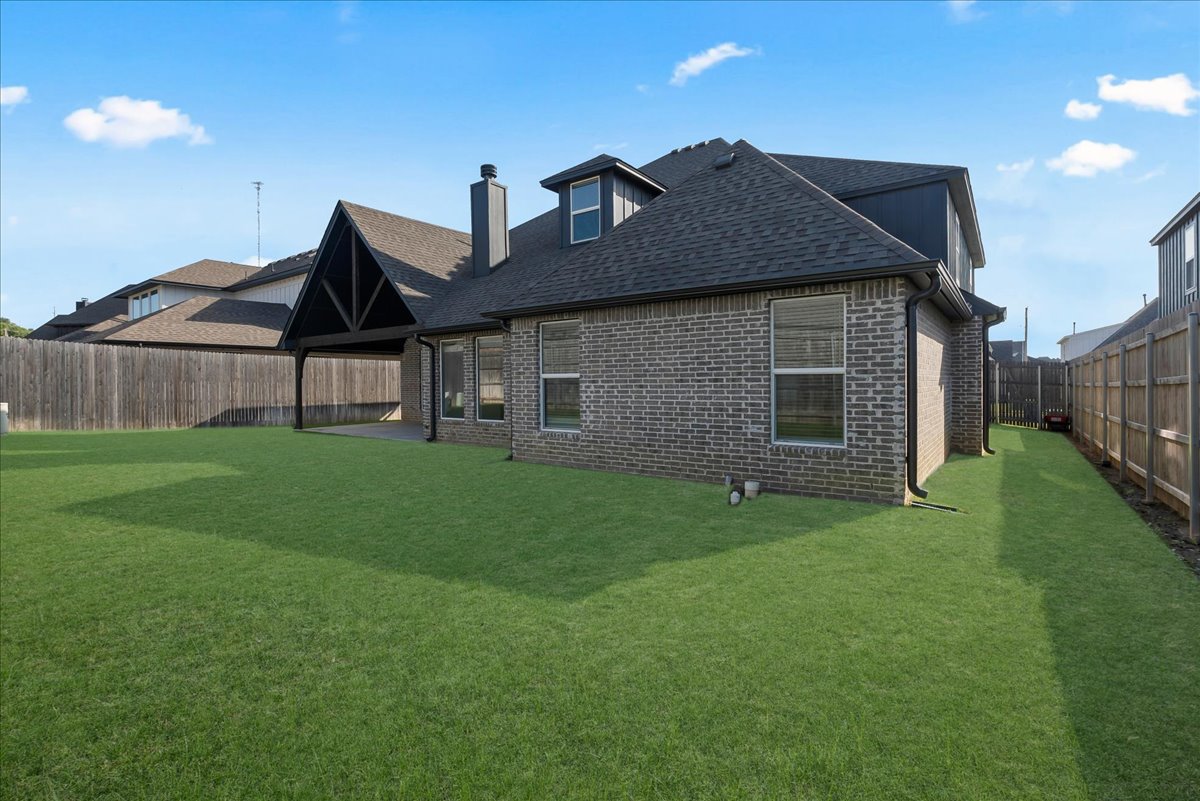
Brick home with a covered patio and outdoor fireplace overlooking a spacious fenced lawn.
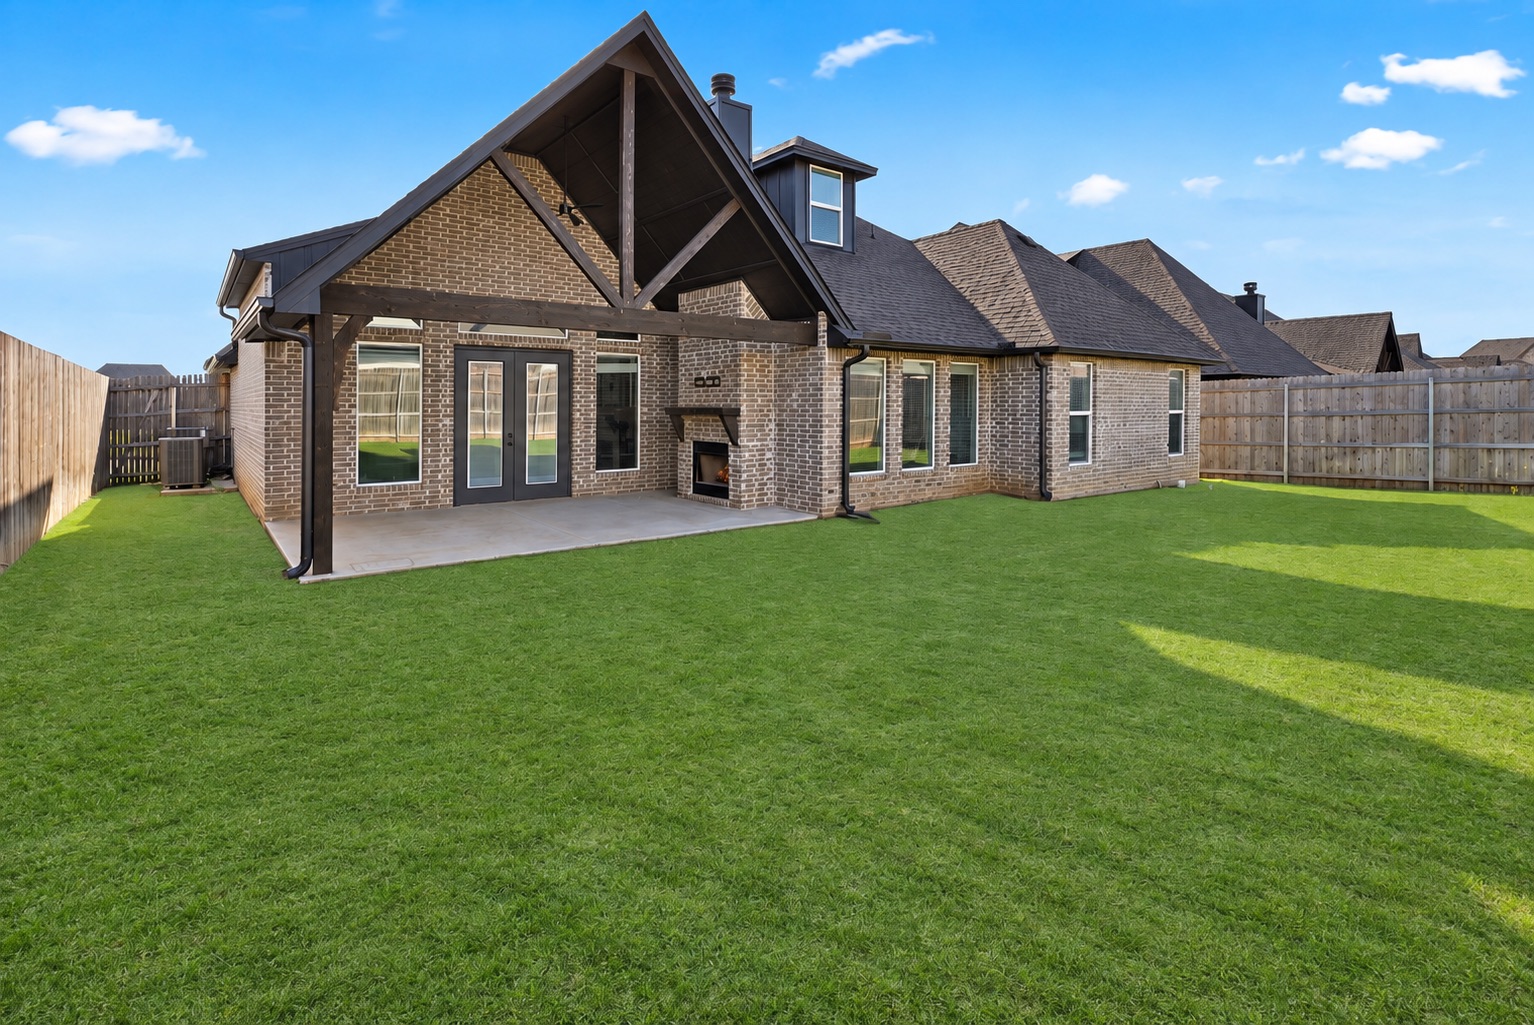
Rear of a brick house with a covered patio and broad fenced lawn.
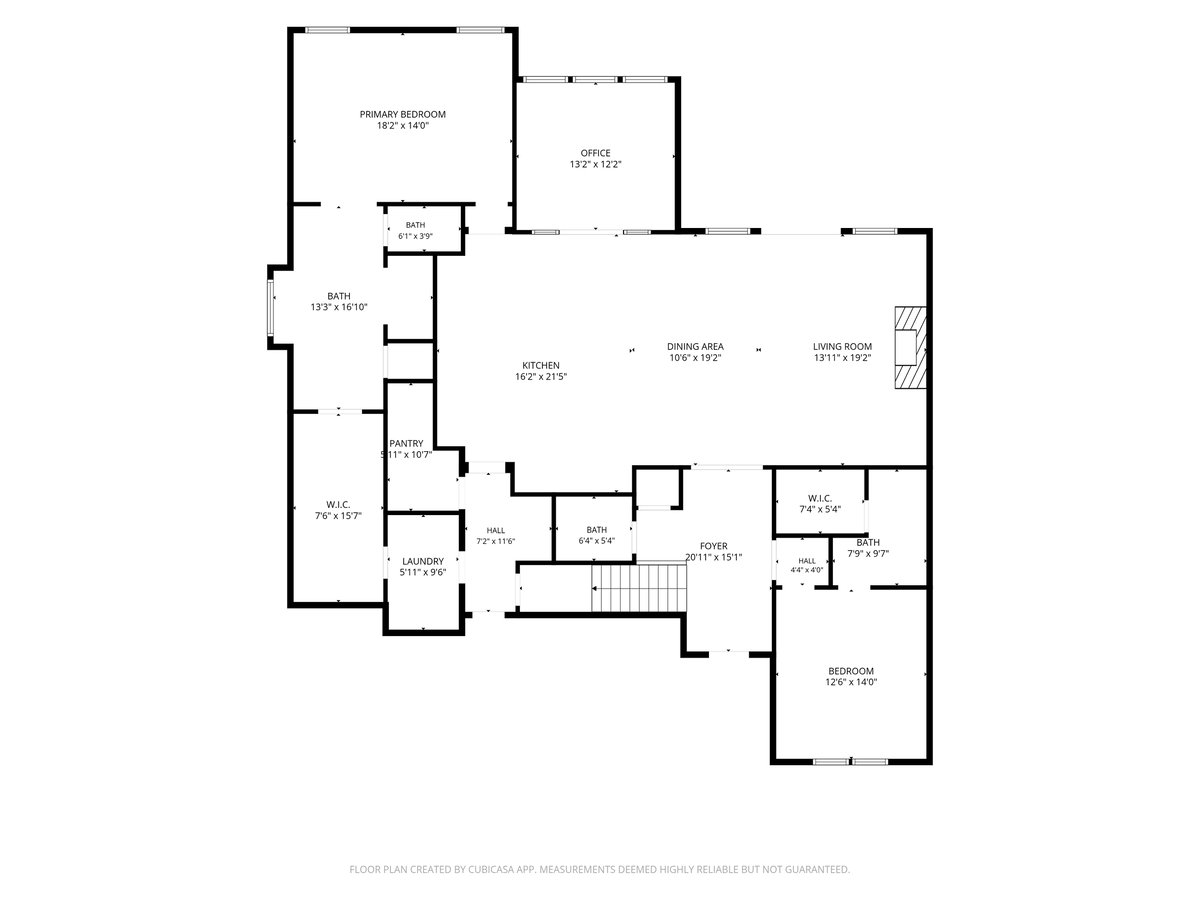
Floor plan with labeled rooms and dimensions, including a primary bedroom, office, kitchen, and living area.
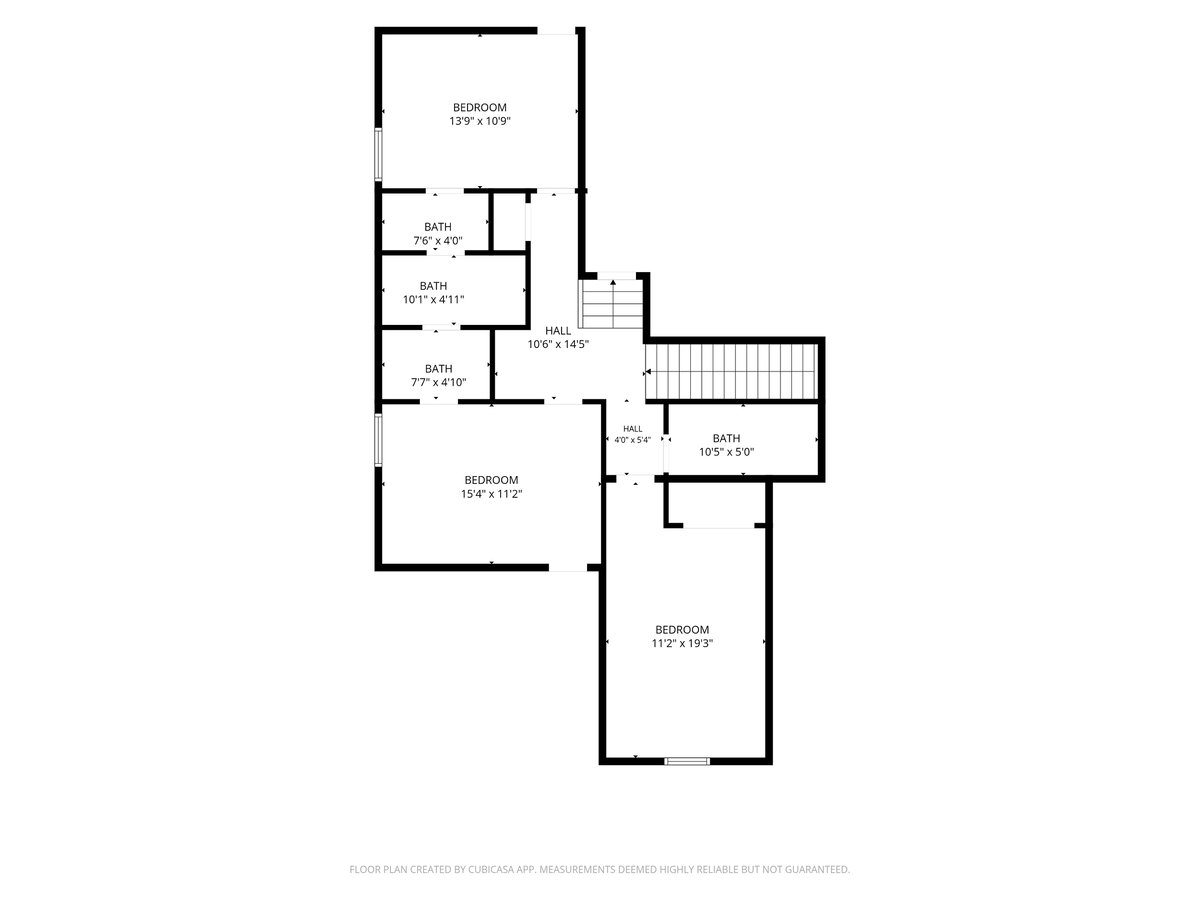
Floor plan showing three bedrooms, four bathrooms, two halls, and a staircase.
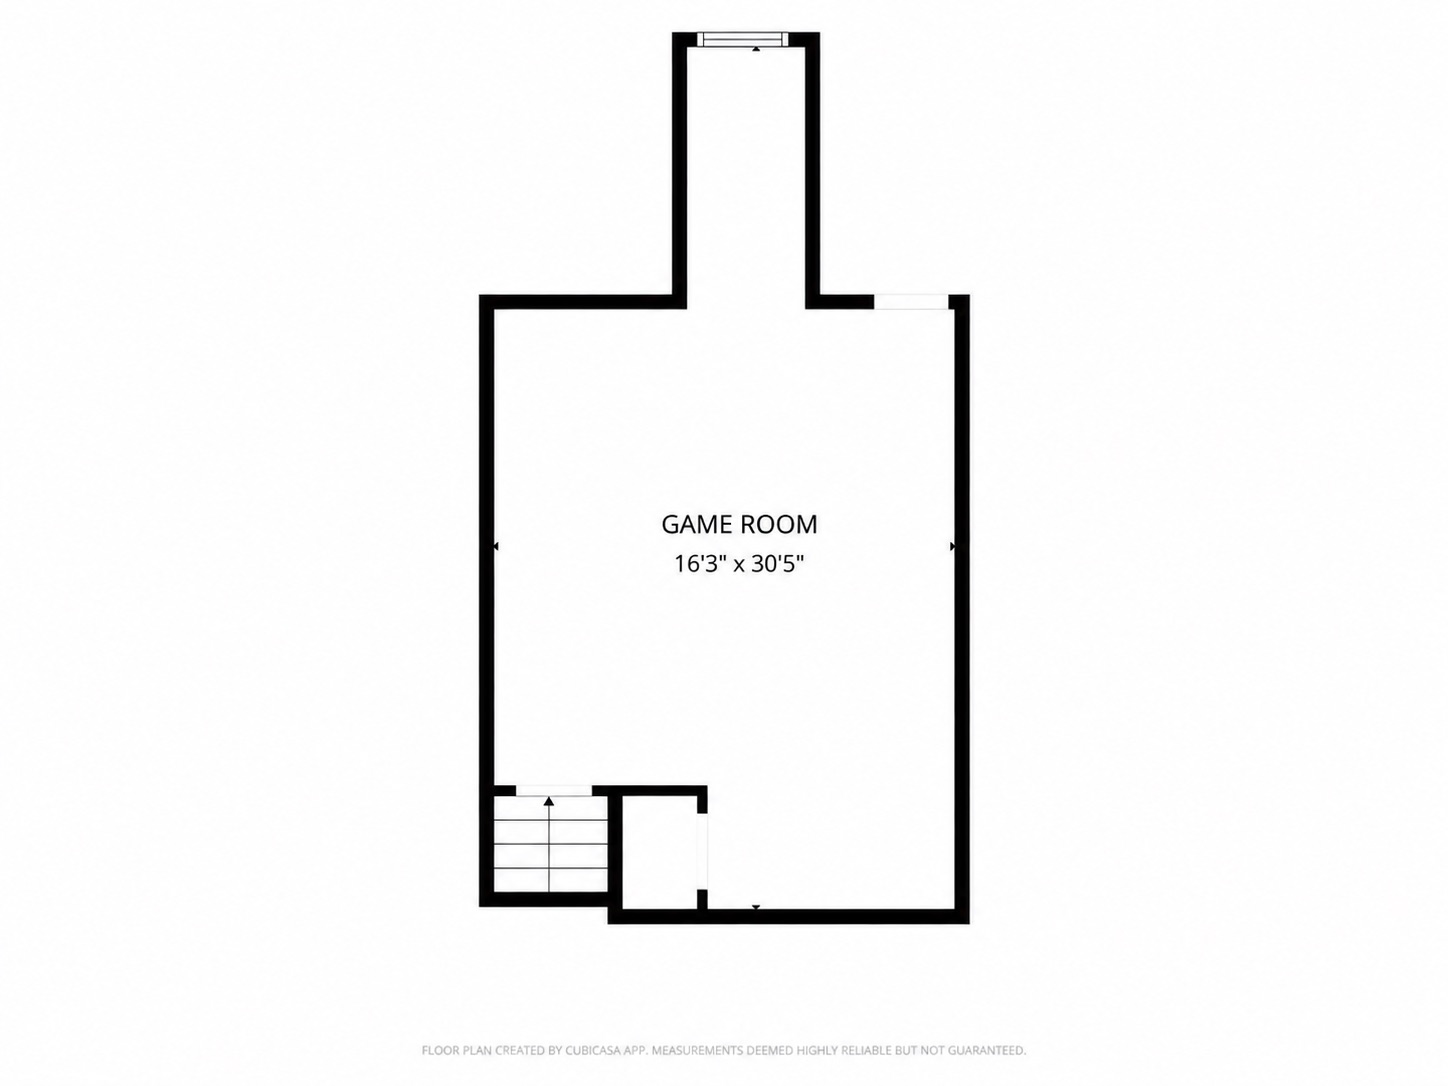
Floor plan of a game room, 16 feet 3 inches by 30 feet 5 inches, with stairs.
SEE ALL PHOTOS
Brick-and-stone house with two dark garage doors, a wide driveway, and mailbox marked 4220.
Brick-and-stone covered entry with a dark wood, glass-paneled front door.
Entry foyer with light wood floors, a carpeted staircase, and a glass-paneled front door.
Staged living room with a stone fireplace, exposed ceiling beams, and large glass doors.
Living room with a stone fireplace, exposed wood beams, and French doors to the backyard.
Living room with a lit stone fireplace, built-in shelves, and purple armchairs.
Open-plan living room with exposed wood ceiling beams, staged seating, and glass doors to the backyard.
Open living room with exposed wood ceiling beams, neutral sofa, purple chairs, and kitchen beyond.
Open kitchen and dining area with a large island, dark cabinetry, and exposed wood ceiling beams.
Open-plan dining area with exposed wood beams, round table, and adjoining kitchen.
Open living and dining room with exposed beams, a stone fireplace, and sliding glass doors to the yard.
Living room with a gray sofa and white hide rug, opening through glass doors to the kitchen.
Staged home office with a dark desk, gray sofa, exposed beams, and windows overlooking a fenced yard.
Open kitchen and dining area with dark cabinets, a white island, and exposed wood ceiling beams.
Kitchen with dark cabinets, a large island with bar seating, gold pendants, and exposed wood ceiling beams.
Modern kitchen with a large island, dark cabinets, brass pendant lights, and exposed wood ceiling beams.
Open kitchen with a large charcoal island, stainless steel appliances, and exposed wood ceiling beams.
Renovated kitchen with dark gray cabinets, brass hardware, a large island, and exposed wood ceiling beams.
Open kitchen with a white quartz island, black faucet, exposed beams, and stone fireplace beyond.
Kitchen gas cooktop beneath a white herringbone tile backsplash, framed by dark cabinetry.
Modern kitchen with charcoal cabinets, stainless double ovens, a gas cooktop, and light hardwood floors.
Modern kitchen with charcoal cabinets, white counters, wood beams, and sliding barn doors.
Open-plan kitchen with a large charcoal island, exposed wood beams, and a stone fireplace.
Hallway with light wood floors, a black barn door, and a built-in mudroom bench.
Pantry with white open shelving, dark stone counters, and decorative bowls
Walk-in pantry with white open shelving, dark stone counters, and a wood plank floor.
Staged bedroom with a beige upholstered bed, green bedding, gray carpet, and a ceiling fan.
Staged bedroom with a centered upholstered bed, matching bedside tables, and windows with blinds.
Primary bathroom with a freestanding soaking tub, double vanity, and glass-enclosed shower.
Primary bathroom with a freestanding tub, marble double vanity, and marble-look tile floors.
Primary bathroom with a freestanding soaking tub, marble-look counters, and brass fixtures.
Walk-in shower with marble-look tile walls, a recessed niche, and brass-toned glass hardware.
Bathroom with a glass shower, freestanding tub, and marble vanity with brass fixtures.
Walk-in closet with white built-in shelves, hanging rods, brass-pull drawers, and gray carpet.
Walk-in closet with white built-in shelves, hanging rods, and a central drawer unit.
Bathroom vanity with a black countertop, white cabinetry, and framed bird print.
Empty laundry area with white cabinets, washer and dryer hookups, and brown tile flooring.
Bright entry hallway with built-in bench, wood flooring, and a dark gray front door.
Empty bedroom with gray carpet, exposed ceiling beams, and sunlight through window blinds.
Empty bedroom with vaulted ceiling, exposed beams, gray carpet, and sunlight casting window-grid shadows.
Bathroom with a white tub, gray veined stone vanity, and gold-tone hardware.
Bathroom with a dark gray vanity, beige stone counter, brass fixtures, and a white toilet.
Bright entryway with hardwood floors, a tall front door, and a staircase with black metal railings.
Carpeted alcove with two floating wood shelves beside a staircase.
Vacant bedroom with vaulted ceiling, gray carpet, and sunlight casting striped shadows across the floor.
Empty carpeted bedroom with vaulted ceiling, ceiling fan, and double closet doors.
Bathroom with a black stone vanity, large mirror, and white tub-shower combination.
Empty bedroom with gray carpet, ceiling fan, and narrow window beside the door.
Empty carpeted room with a ceiling fan, recessed lights, and an open doorway.
Empty bedroom with gray carpet, a wood-blade ceiling fan, and an adjoining bathroom vanity.
Bathroom vanity beside a tiled passage leading through aligned doorways to a carpeted room.
White bathtub and shower with built-in shelves and chrome fixtures.
Bathroom with a long white vanity, large mirror, and beige tile floor.
Empty bedroom with gray carpet, a window with blinds, and a ceiling fan.
Covered brick patio with a lit fireplace, glass doors, and fenced lawn.
Brick home with a covered patio and outdoor fireplace overlooking a spacious fenced lawn.
Rear of a brick house with a covered patio and broad fenced lawn.
Floor plan with labeled rooms and dimensions, including a primary bedroom, office, kitchen, and living area.
Floor plan showing three bedrooms, four bathrooms, two halls, and a staircase.
Floor plan of a game room, 16 feet 3 inches by 30 feet 5 inches, with stairs.
Courtesy of Philip Shain, The Agency, (918) 688-1585
For Sale

4220 S 168th Place E

4220 S 168th Place E, Tulsa, OK 74134

$685,000
Better than new in highly desired Sunset Hills Estate! Built as the personal residence of one of Tulsa's premier builders, this exceptional home offers quality craftsmanship, thoughtful design and designer finishes throughout, all tucked away on a quiet cul-de-sac. Soaring 12+ ft ceilings, freshly refinished white oak hardwoods, new interior paint and abundant natural light create a bright, welcoming feel. The impressive open-concept living space features exposed wood beams, a floor-to-ceiling stone fireplace, custom built-ins and expansive windows and doors overlooking the backyard. A separate flex space with glass-paneled doors is ideal for an office, second living or playroom. The designer kitchen centers around an oversized entertaining island with extensive seating, quartz countertops, contrasting cabinetry, Frigidaire Gallery & Professional appliances, built-in counter-depth side-by-side refrigerator and large walk-in pantry. Spacious primary suite opens to a spa-inspired bath with dual vanities, freestanding soaking tub, oversized walk-in shower and a huge primary closet with direct access to the laundry and mudroom. Second ensuite bedroom and powder bath downstairs. Upstairs offers 3 generously sized bedrooms, 2 full baths and a separate game room. Wonderful indoor/outdoor flow leads to the large A-frame covered patio with outdoor fireplace and spacious fenced backyard. 3 car garage. Sunset Hills Estate amenities include a neighborhood pool, tennis court, park and more.

5
beds

5
baths

3,971 Sq.Ft. LIVING AREA

8,609 Sq.Ft. lot

Philip  Shain

Philip Shain

Features & Amenities

Interior

  • total bedrooms5
  • Total bathrooms5
  • full bathrooms4
  • half bathroom1
  • Flooring Carpet, Tile, Wood
  • Fireplace Gas Log, Outside
  • APPLIANCES Built-In Oven, Cooktop, Dishwasher, Disposal, Gas Water Heater, Microwave, Oven, Range, Refrigerator, Tankless Water Heater
  • other interior Features Granite Counters, High Ceilings, High Speed Internet, Quartz Counters, Stone Counters, Vaulted Ceiling(s), Wired for Data, Ceiling Fan(s), Programmable Thermostat

Area & Lot

  • Status For Sale
  • Living Area3,971 Sq.Ft.
  • Total Area3,971 Sq.Ft.
  • Lot Area8,609 Sq.Ft.
  • MLS® ID2634534
  • TypeResidential
  • YEAR BUILT2022
  • Elementary SchoolCountry Lane
  • High SchoolBroken Arrow
  • School DistrictBroken Arrow - Sch Dist (3)

Exterior

  • STORIES2
  • Garage Space3.0
  • water SourcePublic
  • utilitiesElectricity Available, Natural Gas Available
  • PoolNone
  • roofAsphalt, Fiberglass
  • lot featuresCul-De-Sac
  • parkingAttached, Garage
  • HEAT TYPECentral, Gas, Multiple Heating Units
  • AIR CONDITIONINGCentral Air, 2 Units
  • sewerPublic Sewer
  • SubstructureSlab
  • HOA AmenitiesPark, Pool, Tennis Court(s)
  • security FeaturesNo Safety Shelter, Smoke Detector(s)
  • other exterior FeaturesFire Pit, Sprinkler/Irrigation, Landscaping, Rain Gutters

Financial

  • Sales Price$685,000
  • Real Estate Tax $8,618/yr
  • HOA $750/yr
Brick-and-stone covered entry with a dark wood, glass-paneled front door.

Schedule a Showing

I would love to show you our beautiful property. Please select your preferred date and time below. I will be in touch shortly to confirm your appointment.

Schedule a Showing

I would love to show you our beautiful property. Please select your preferred date and time below. I will be in touch shortly to confirm your appointment.

Thank you for your interest in 4220 S 168th Place E, Tulsa, OK 74134. We are reviewing your request and will be in touch shortly!

Mortgage Calculator

Estimate your monthly mortgage payment, including the principal and interest, property taxes, and HOA. Adjust the values to generate a more accurate rate.

All estimates are provided for informational purposes only. Actual amounts may vary.
$0,000 Your Payment 20 15 65
$0,000 Your Payment

Work With Philip

Philip takes pride in providing exceptional personal service and attention to every detail throughout the buying and selling process. Work with Philip today!

Follow Me on Instagram