4920 E 103rd Street
4920 E 103rd Street
4920 E 103rd Street
4920 E 103rd Street
4920 E 103rd Street
4920 E 103rd Street
4920 E 103rd Street
4920 E 103rd Street
4920 E 103rd Street
4920 E 103rd Street
4920 E 103rd Street
4920 E 103rd Street
4920 E 103rd Street
4920 E 103rd Street
4920 E 103rd Street
4920 E 103rd Street
4920 E 103rd Street
4920 E 103rd Street
4920 E 103rd Street
4920 E 103rd Street
4920 E 103rd Street
4920 E 103rd Street
4920 E 103rd Street
4920 E 103rd Street
4920 E 103rd Street
4920 E 103rd Street
4920 E 103rd Street
4920 E 103rd Street
4920 E 103rd Street
4920 E 103rd Street
4920 E 103rd Street
4920 E 103rd Street
4920 E 103rd Street
4920 E 103rd Street
4920 E 103rd Street
4920 E 103rd Street
4920 E 103rd Street
4920 E 103rd Street
4920 E 103rd Street
4920 E 103rd Street
4920 E 103rd Street
4920 E 103rd Street
4920 E 103rd Street
4920 E 103rd Street
4920 E 103rd Street
4920 E 103rd Street
4920 E 103rd Street
4920 E 103rd Street
4920 E 103rd Street
4920 E 103rd Street
4920 E 103rd Street
4920 E 103rd Street
4920 E 103rd Street
4920 E 103rd Street
4920 E 103rd Street
4920 E 103rd Street
4920 E 103rd Street
4920 E 103rd Street
4920 E 103rd Street
4920 E 103rd Street
4920 E 103rd Street
4920 E 103rd Street
4920 E 103rd Street
4920 E 103rd Street
4920 E 103rd Street
4920 E 103rd Street
4920 E 103rd Street
SEE ALL PHOTOS
4920 E 103rd Street
4920 E 103rd Street
4920 E 103rd Street
4920 E 103rd Street
4920 E 103rd Street
4920 E 103rd Street
4920 E 103rd Street
4920 E 103rd Street
4920 E 103rd Street
4920 E 103rd Street
4920 E 103rd Street
4920 E 103rd Street
4920 E 103rd Street
4920 E 103rd Street
4920 E 103rd Street
4920 E 103rd Street
4920 E 103rd Street
4920 E 103rd Street
4920 E 103rd Street
4920 E 103rd Street
4920 E 103rd Street
4920 E 103rd Street
4920 E 103rd Street
4920 E 103rd Street
4920 E 103rd Street
4920 E 103rd Street
4920 E 103rd Street
4920 E 103rd Street
4920 E 103rd Street
4920 E 103rd Street
4920 E 103rd Street
4920 E 103rd Street
4920 E 103rd Street
4920 E 103rd Street
4920 E 103rd Street
4920 E 103rd Street
4920 E 103rd Street
4920 E 103rd Street
4920 E 103rd Street
4920 E 103rd Street
4920 E 103rd Street
4920 E 103rd Street
4920 E 103rd Street
4920 E 103rd Street
4920 E 103rd Street
4920 E 103rd Street
4920 E 103rd Street
4920 E 103rd Street
4920 E 103rd Street
4920 E 103rd Street
4920 E 103rd Street
4920 E 103rd Street
4920 E 103rd Street
4920 E 103rd Street
4920 E 103rd Street
4920 E 103rd Street
4920 E 103rd Street
4920 E 103rd Street
4920 E 103rd Street
4920 E 103rd Street
4920 E 103rd Street
4920 E 103rd Street
4920 E 103rd Street
4920 E 103rd Street
4920 E 103rd Street
4920 E 103rd Street
4920 E 103rd Street
Courtesy of Shawnna Summers, eXp Realty, LLC, (918) 613-1299
Sold

4920 E 103rd Street

4920 E 103rd Street, Tulsa, OK 74137

$720,000
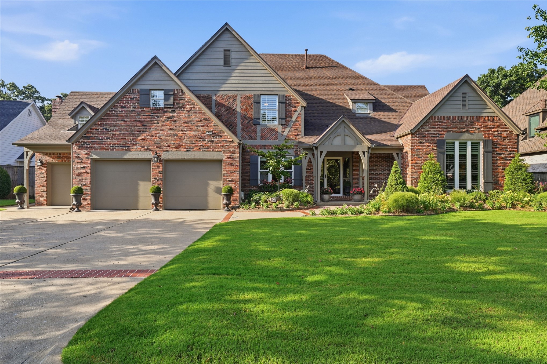
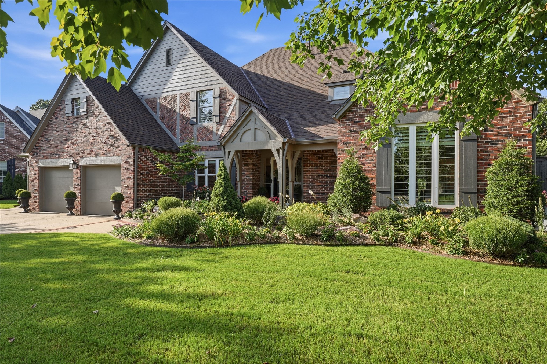
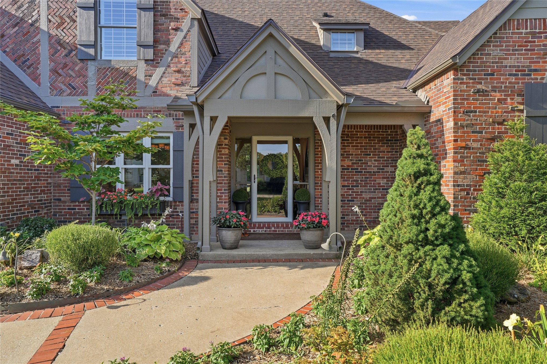
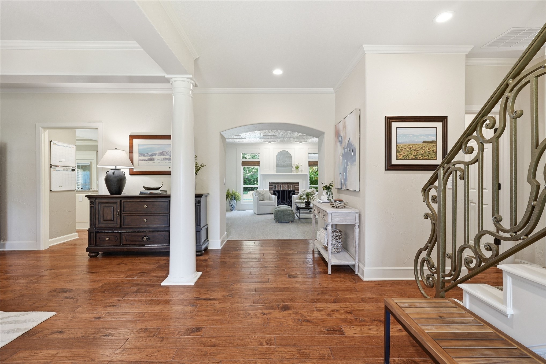
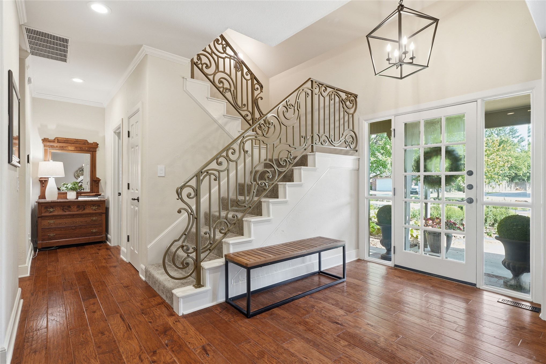
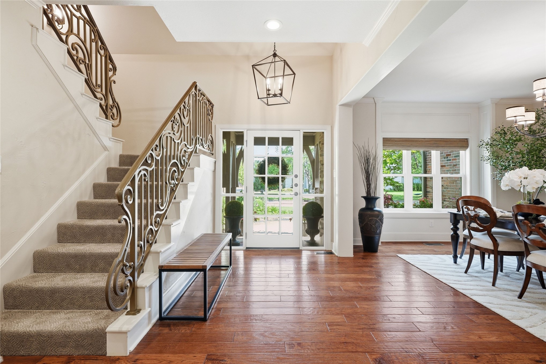
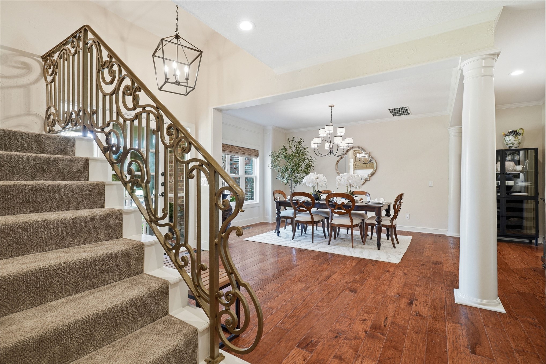
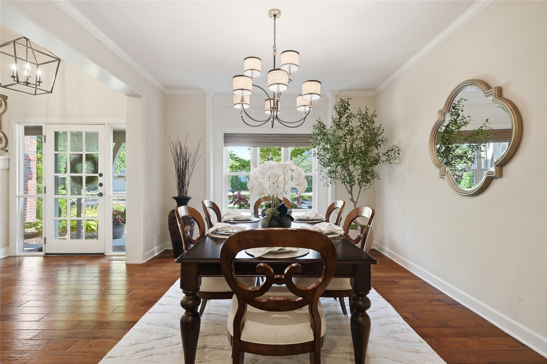
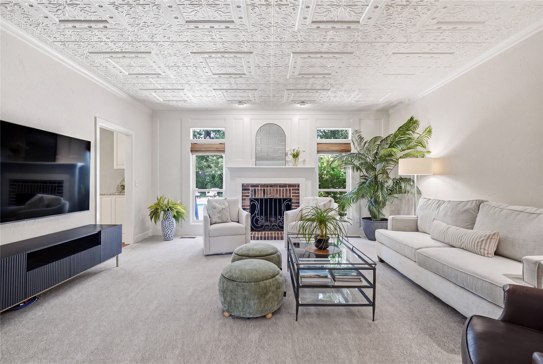
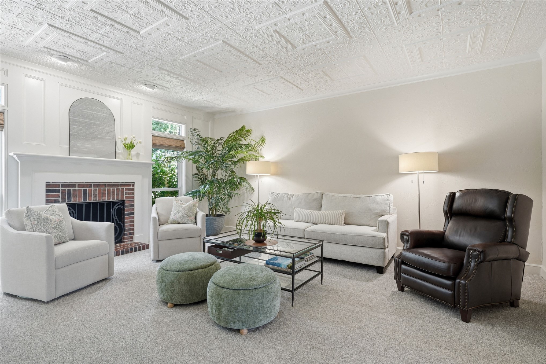
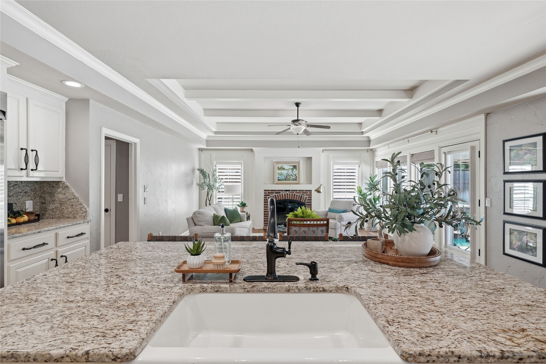
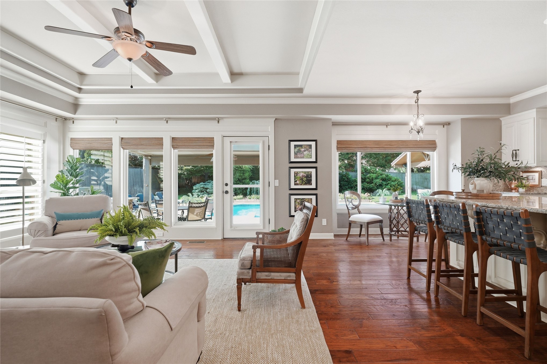
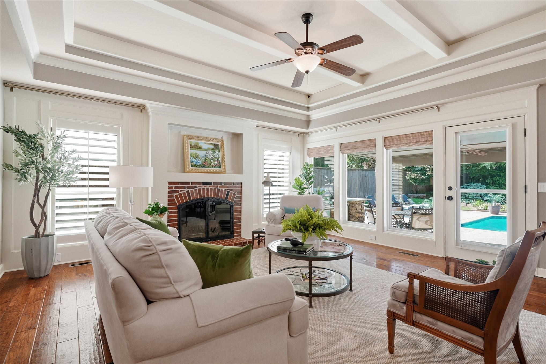
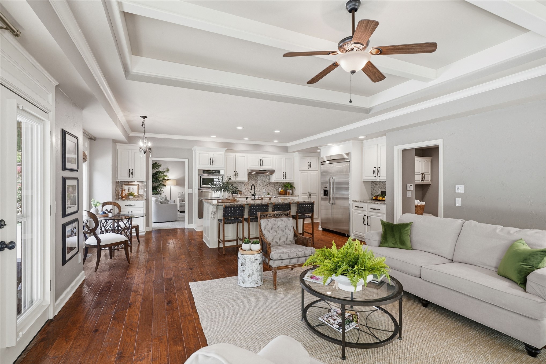
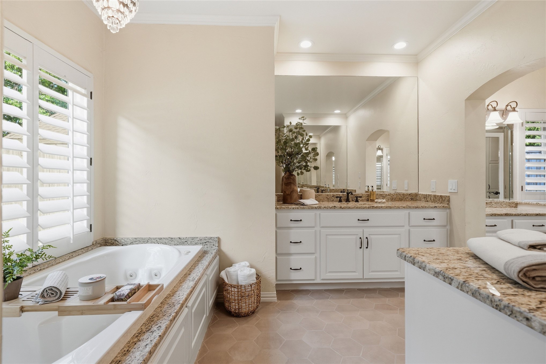
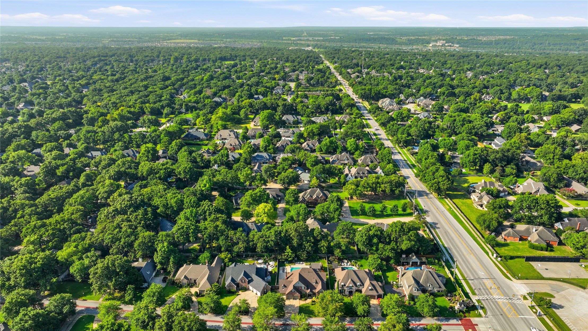
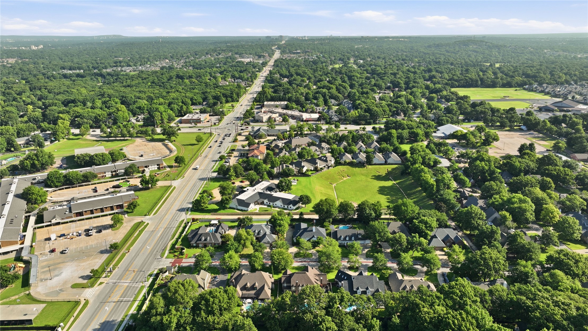
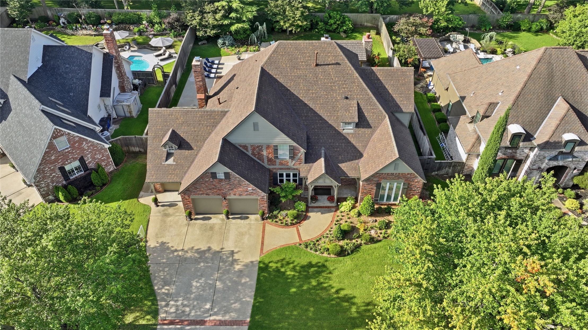
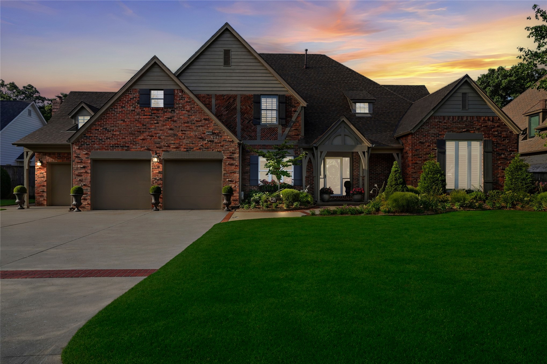
In the heart of South Tulsa, this beautifully updated home offers the kind of space, natural light, and thoughtful layout that fits the way people actually live. Soaring ceilings and expansive windows fill the home with natural light, creating an open, airy feel from the moment you step inside.
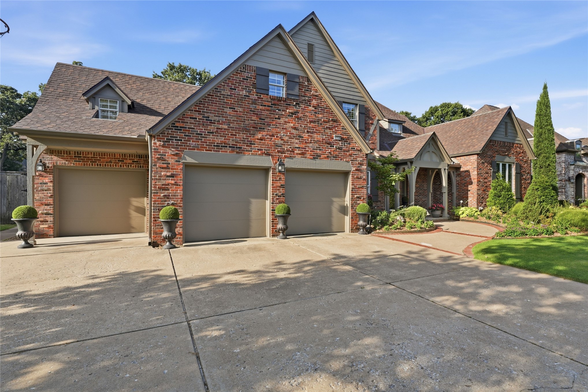
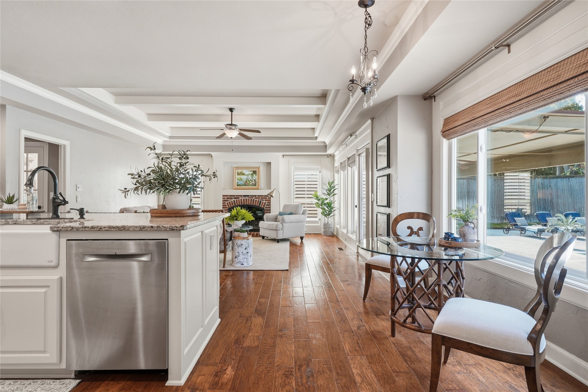
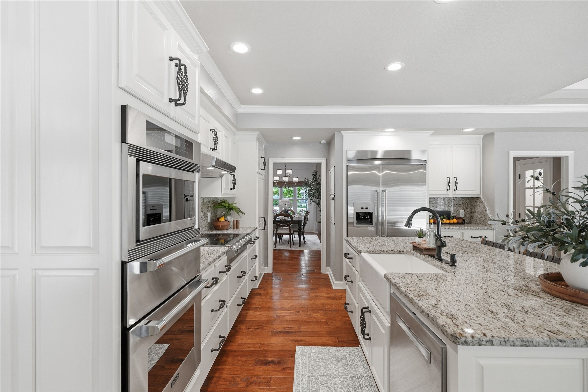
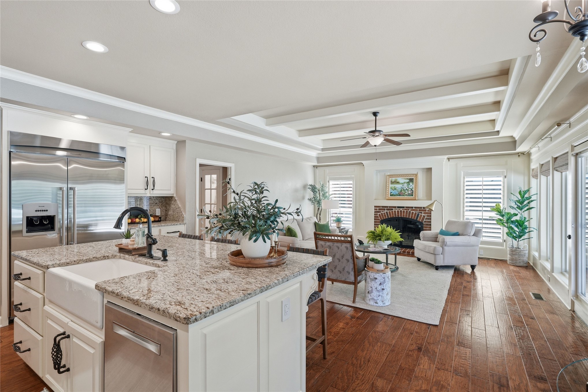
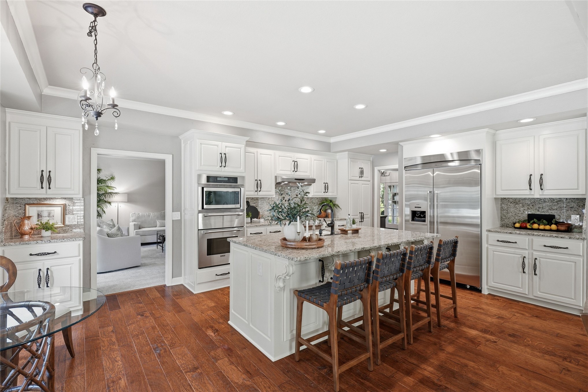
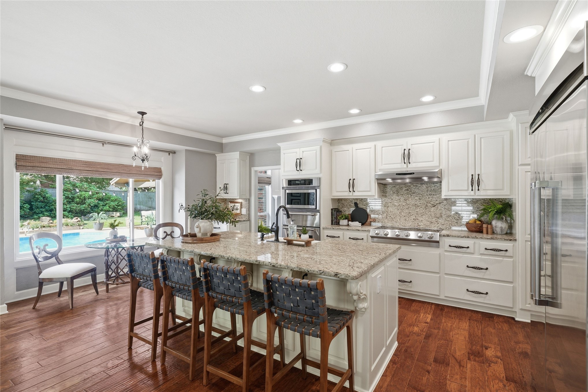
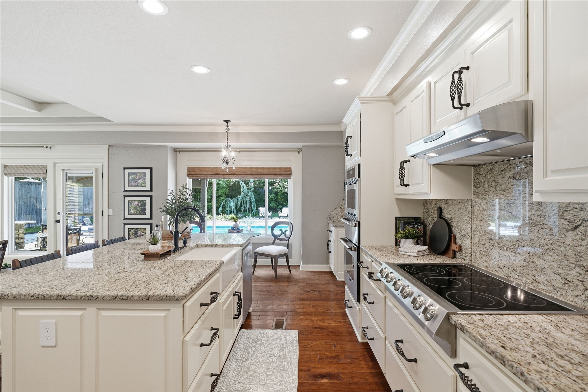
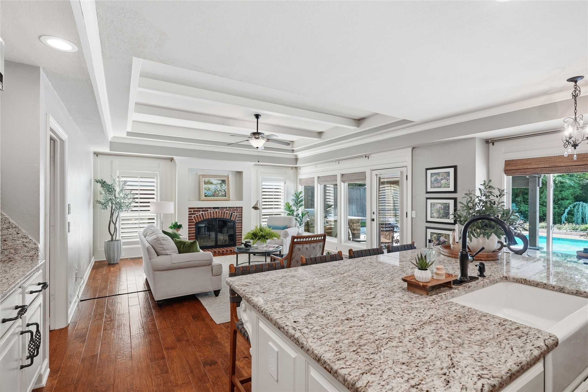
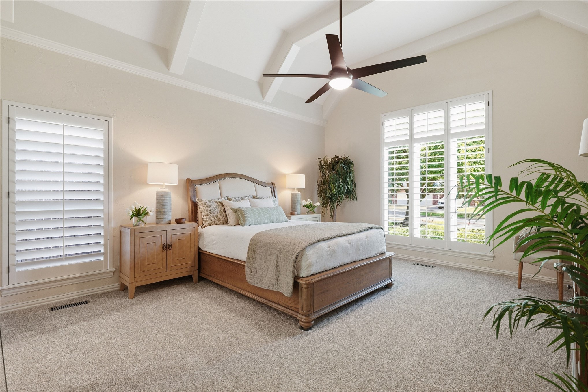
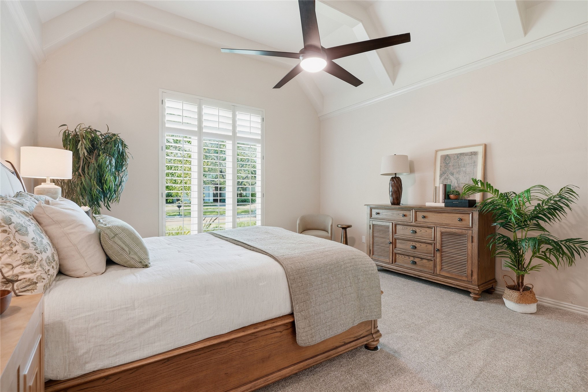
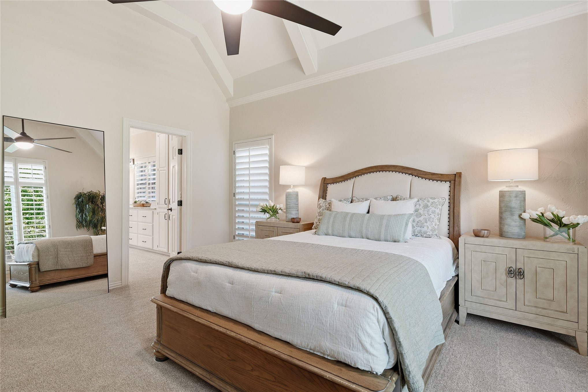
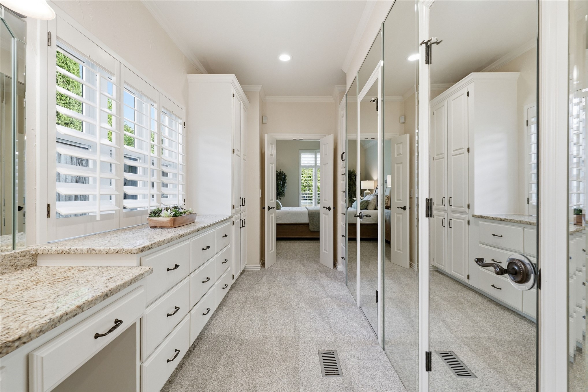
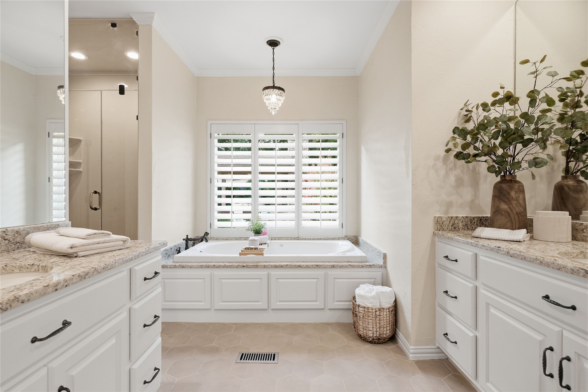
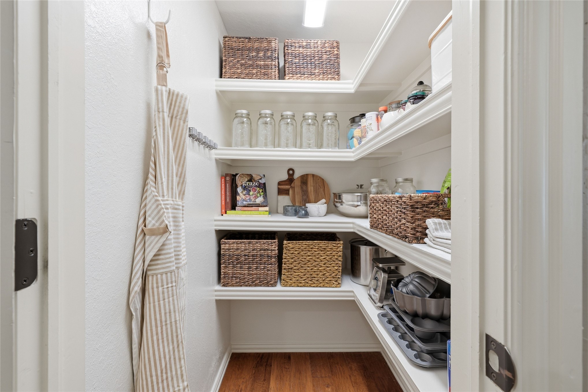
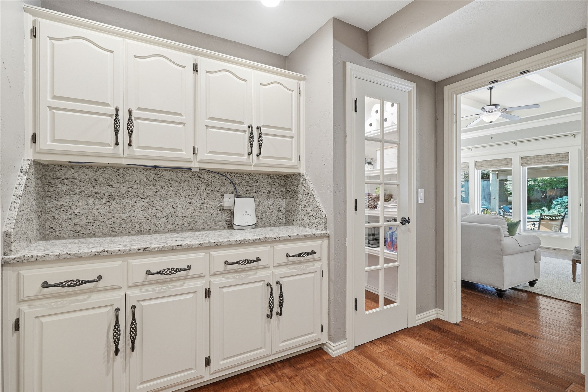
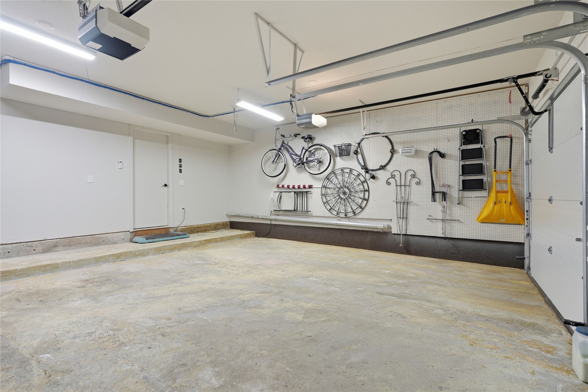
The main level was designed with both everyday living and entertaining in mind. At the center of the home, the kitchen features premium Thermador appliances, abundant workspace, and opens seamlessly to the family room while remaining connected to the formal living and dining areas. The private primary suite is tucked away on the first floor, along with an oversized laundry room, a full bath, a powder bath, and a heated and cooled three-car garage.
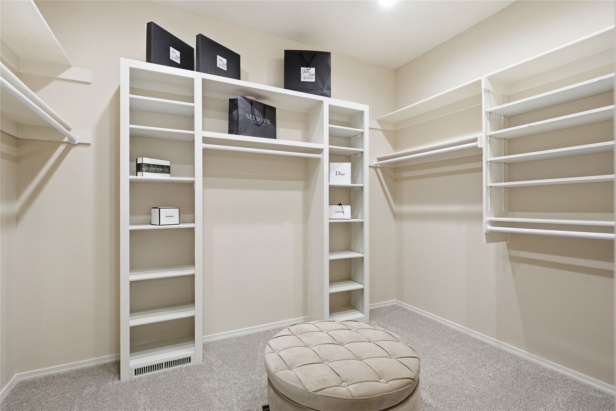
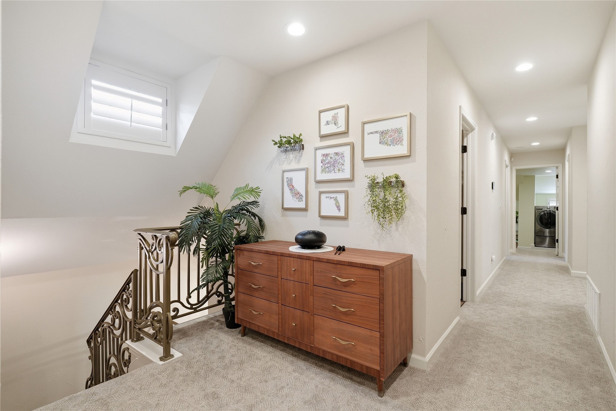
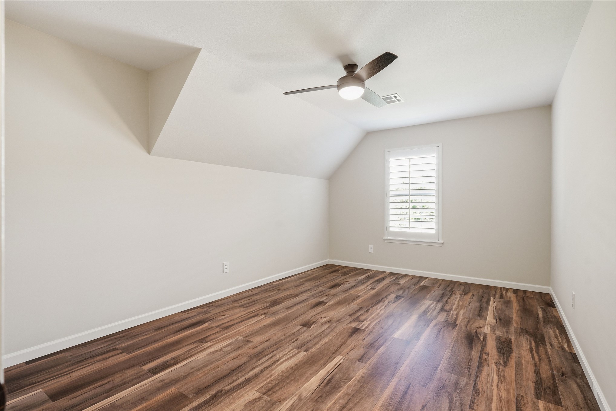
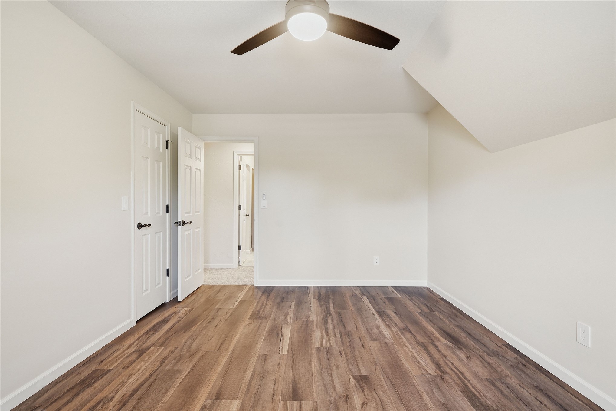
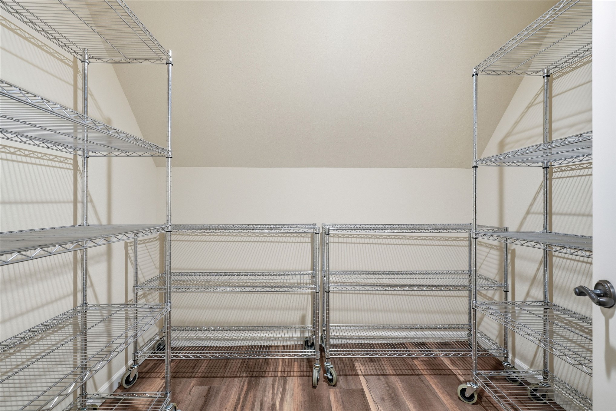
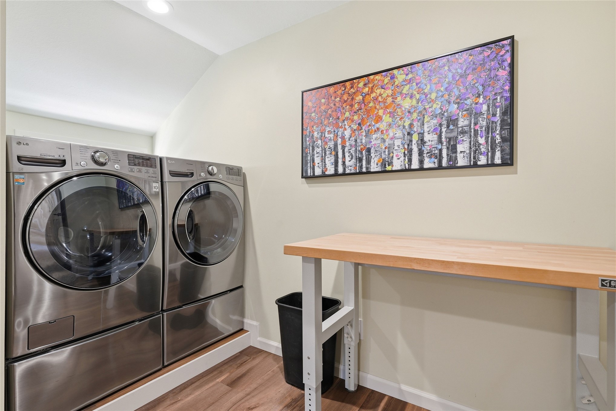
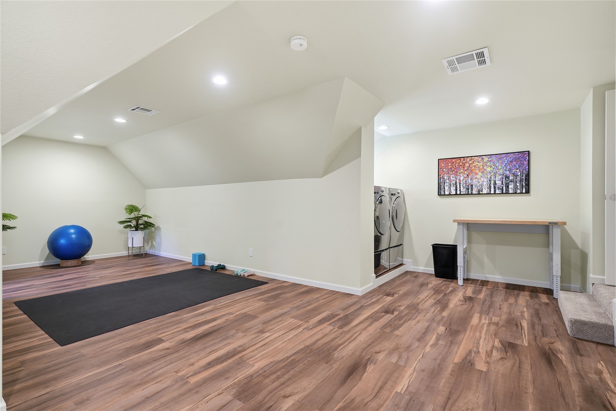
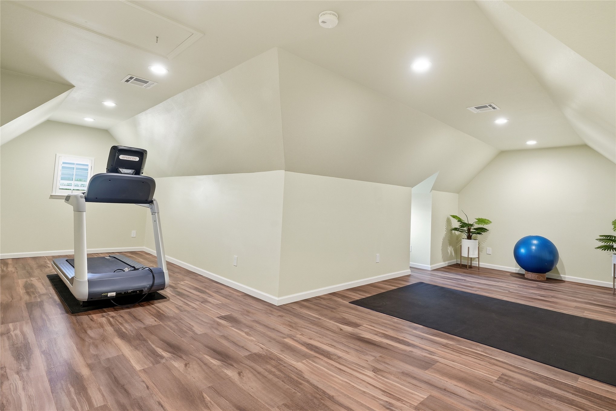
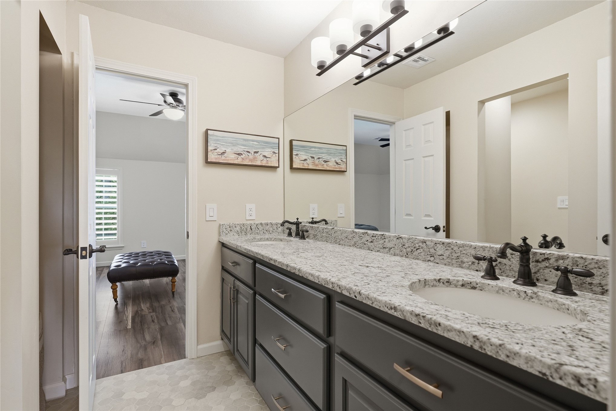
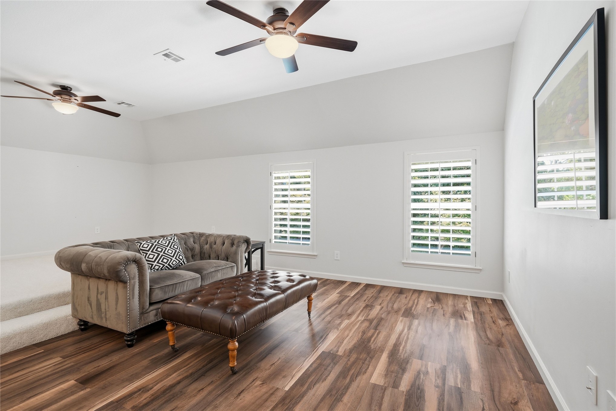
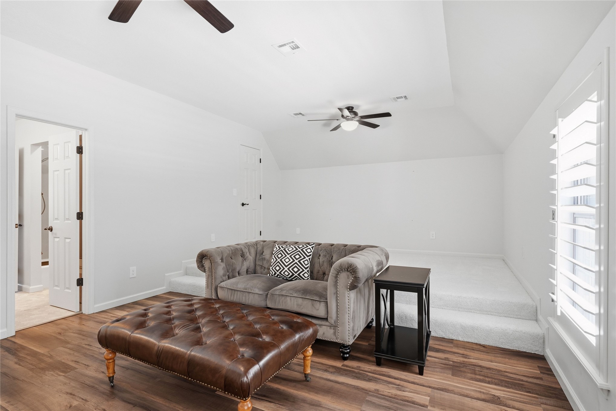
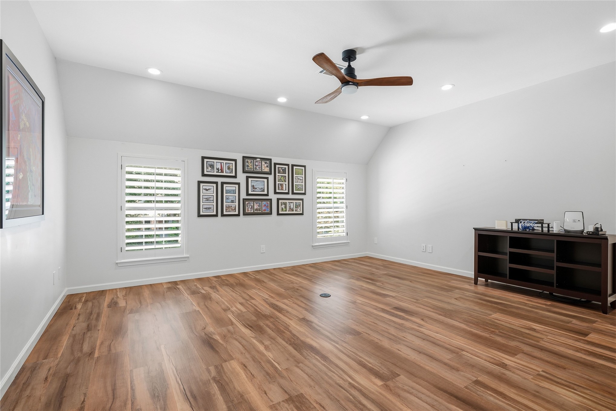
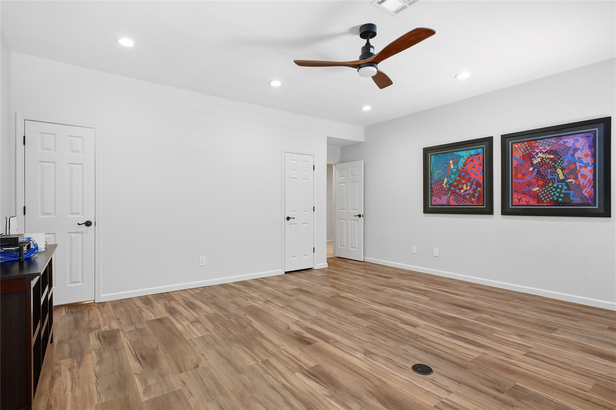
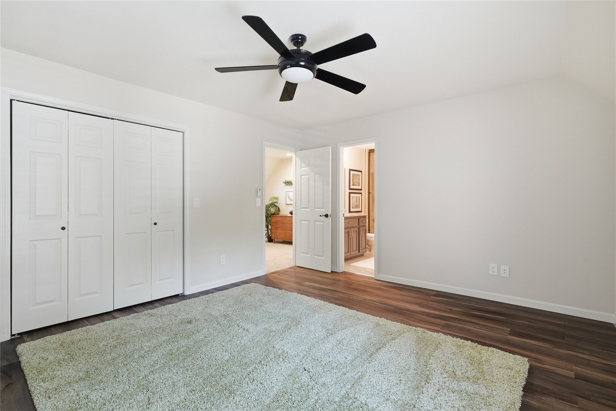
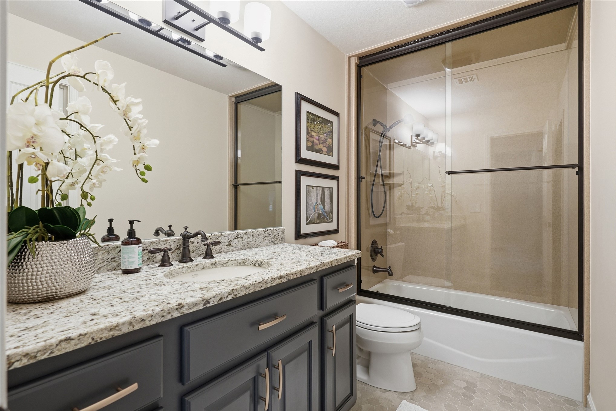
Upstairs offers four spacious bedrooms, two full bathrooms, a generous bonus room, and a second laundry area for added convenience. One of the bedrooms easily serves as a home office, media room, playroom, or flexible living space, while two bedrooms share a connecting bathroom, creating a practical layout for family or guests. An oversized storage closet provides room for everything that doesn't need to be on display.
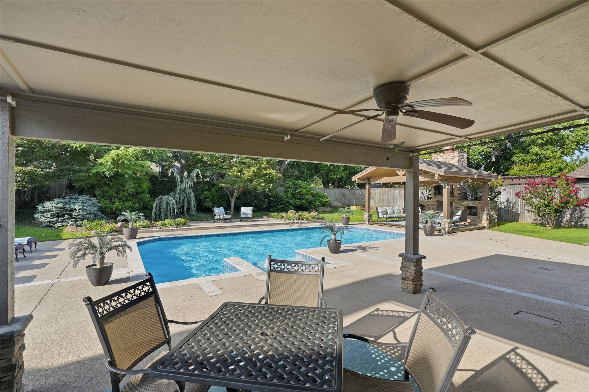
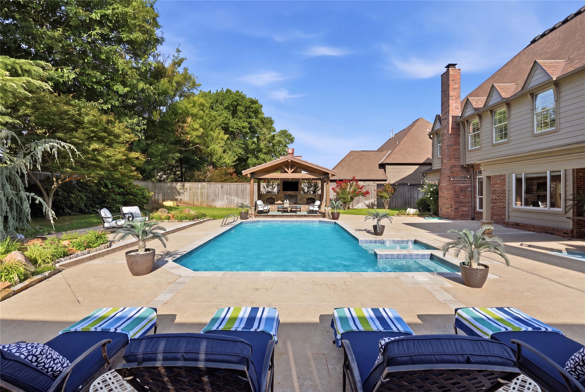
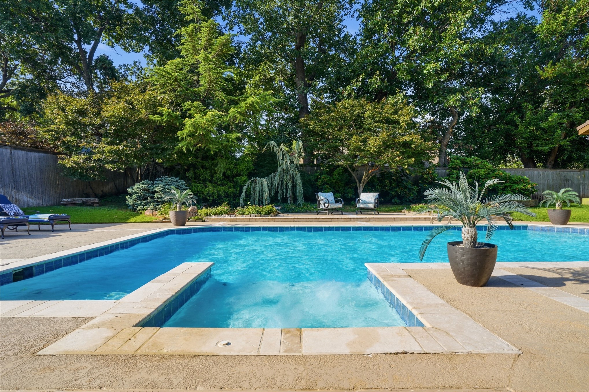
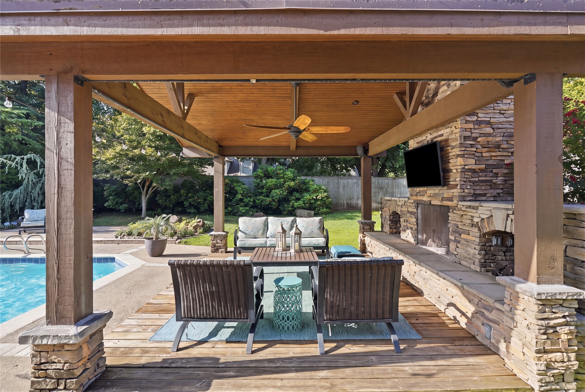
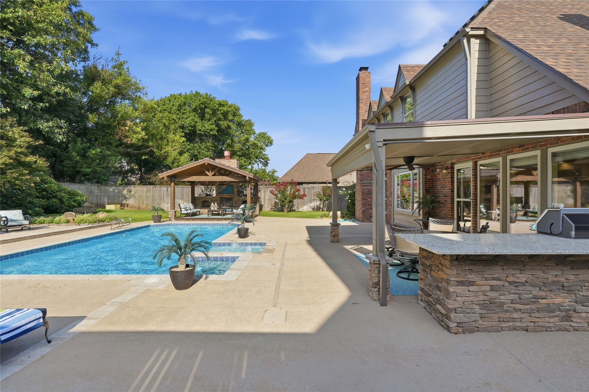
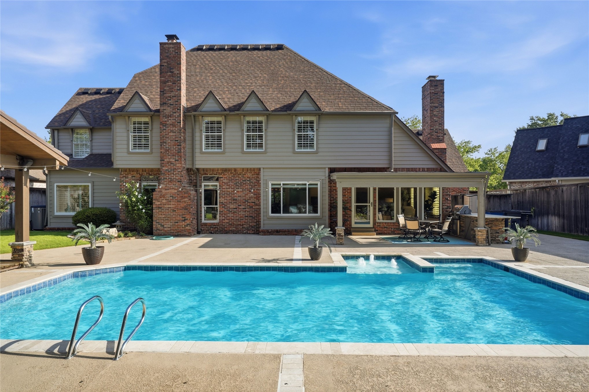
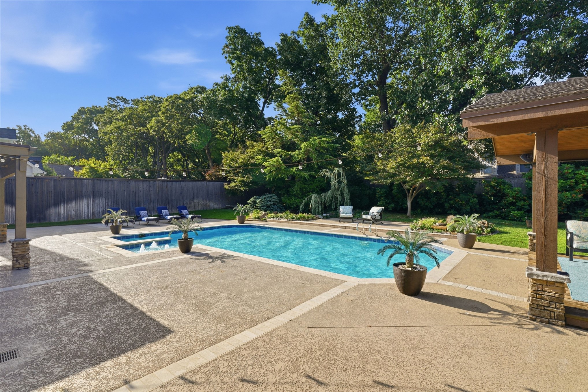
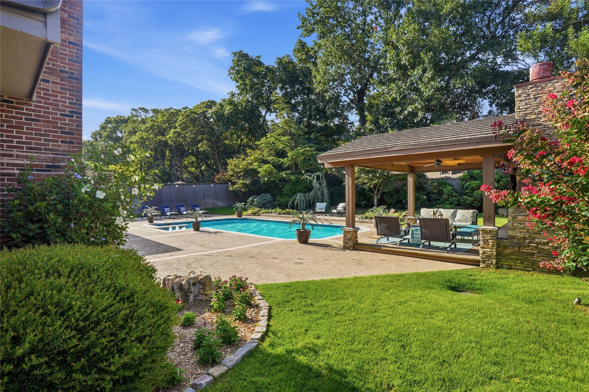
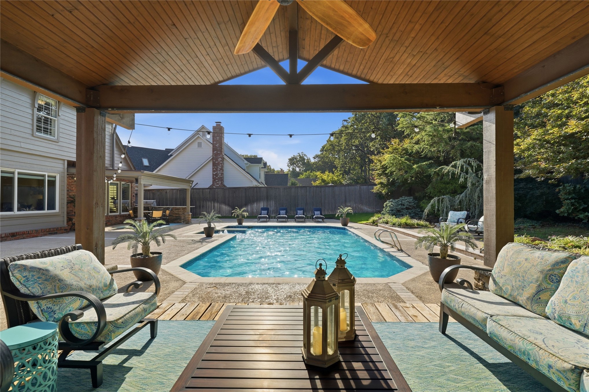
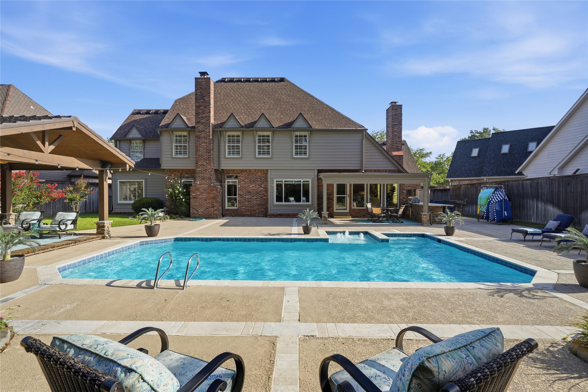
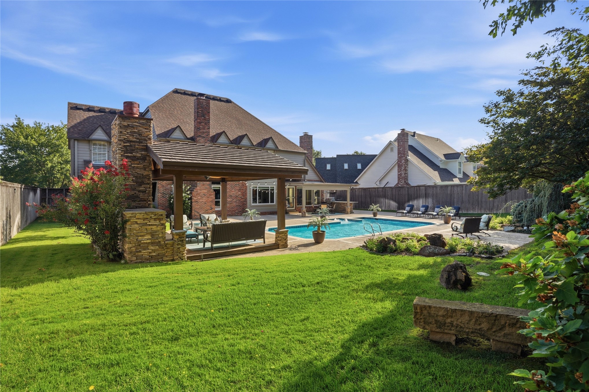
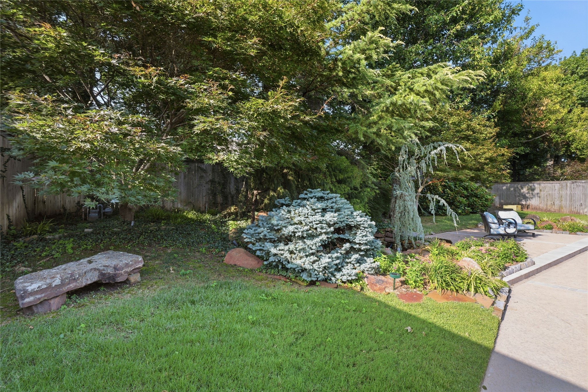
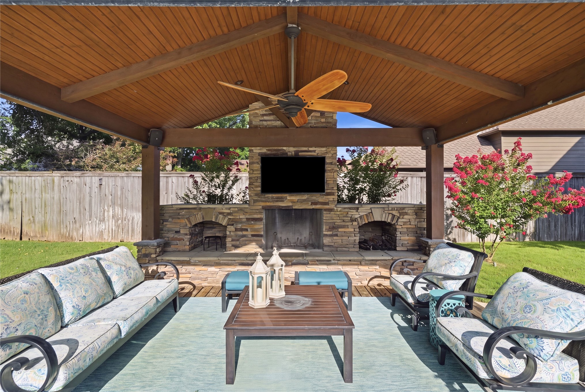
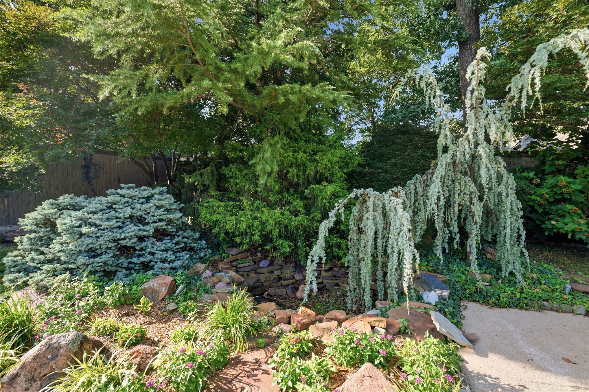
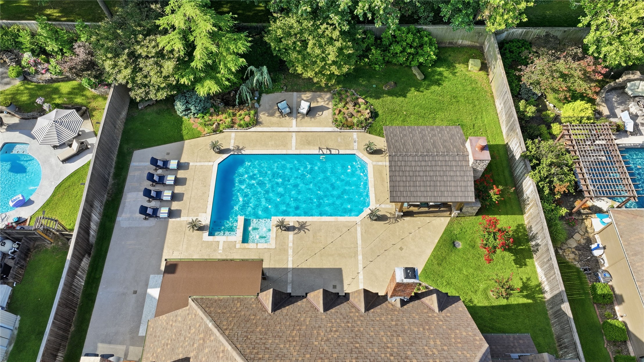
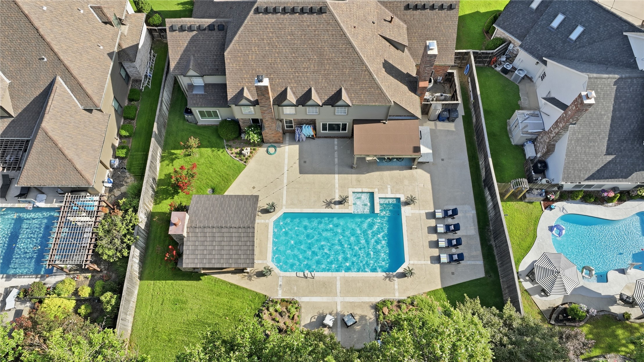
Step outside and you'll quickly understand what makes this home stand apart. The backyard was designed to be enjoyed year-round with a sparkling gunite pool, outdoor kitchen, pergola with a wood-burning fireplace, and a covered patio that's already wired for an outdoor television--perfect for football Saturdays, summer evenings, or hosting friends and family.
Major updates have already been completed, including the roof, HVAC systems, paint, flooring, and finishes, giving you the confidence of a truly move-in ready home without the list of projects waiting after closing.
Beautifully updated, thoughtfully designed, and ideally located in South Tulsa, this is a home that offers the space, comfort, and quality today's buyers have been waiting for.

5
beds

4
baths

4,655 Sq.Ft. LIVING AREA

0.33 Acres lot

Philip  Shain

Philip Shain

Features & Amenities

Interior

  • total bedrooms5
  • Total bathrooms4
  • full bathrooms3
  • half bathroom1
  • Laundry room Washer Hookup, Electric Dryer Hookup, Gas Dryer Hookup
  • Flooring Carpet, Tile, Wood
  • Fireplace Outside
  • APPLIANCES Built-In Range, Built-In Oven, Convection Oven, Dishwasher, Disposal, Gas Water Heater, Refrigerator, Plumbed For Ice Maker
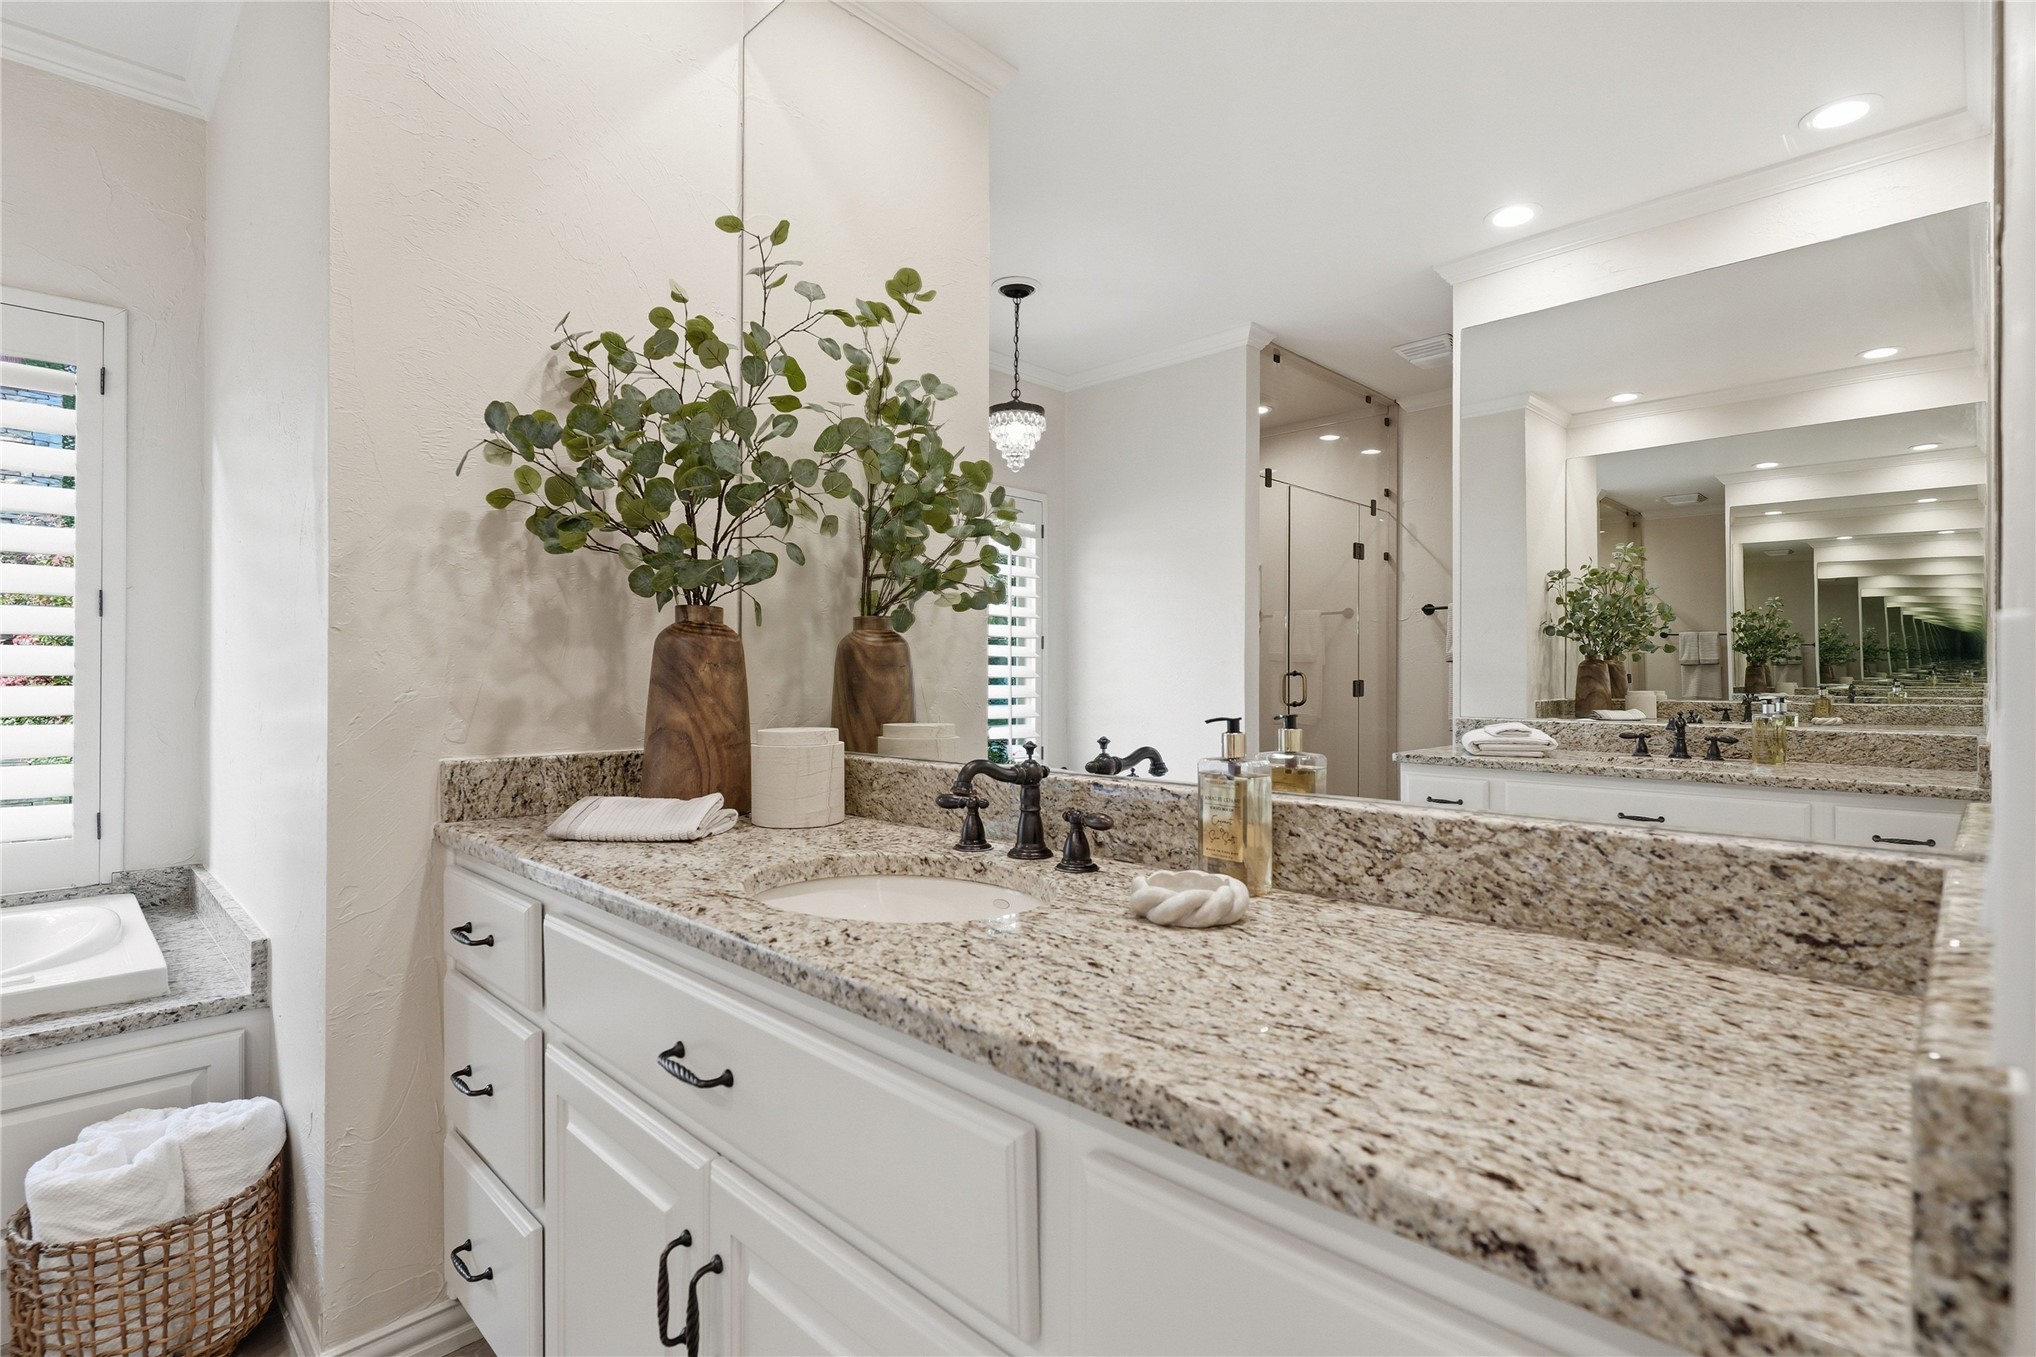
  • other interior Features Dry Bar, Granite Counters, Cable TV, Vaulted Ceiling(s), Ceiling Fan(s), Electric Range Connection, Gas Oven Connection

Area & Lot

  • Status Sold
  • Date Sold August 18, 2026
  • Living Area4,655 Sq.Ft.
  • Total Area4,655 Sq.Ft.
  • Lot Area0.33 Acres
  • MLS® ID2625710
  • TypeResidential
  • YEAR BUILT1990
  • Architecture StylesFrench Provincial
  • Elementary SchoolSoutheast
  • Middle SchoolJenks
  • High SchoolJenks
  • School DistrictJenks - Sch Dist (5)

Exterior

  • STORIES2
  • Garage Space3.0
  • water SourcePublic
  • utilitiesCable Available, Electricity Available, Natural Gas Available, High Speed Internet Available, Phone Available, Water Available
  • PoolGunite, In Ground
  • roofAsphalt, Fiberglass
  • lot featuresMature Trees
  • parkingAttached, Garage, Other, Shelves, Storage
  • HEAT TYPECentral, Ductless, Electric, Gas, Multiple Heating Units
  • AIR CONDITIONINGCentral Air, Ductless, 3 Units
  • sewerPublic Sewer
  • SubstructureSlab
  • HOA AmenitiesNone
  • security FeaturesNo Safety Shelter
  • other exterior FeaturesConcrete Driveway, Fire Pit, Sprinkler/Irrigation, Landscaping, Lighting, Outdoor Grill, Outdoor Kitchen, Rain Gutters

Financial

  • Sales Price$720,000
  • Real Estate Tax $7,953/yr
  • HOA $200/yr
View Virtual Tour

Work With Philip

Philip takes pride in providing exceptional personal service and attention to every detail throughout the buying and selling process. Work with Philip today!

Follow Me on Instagram