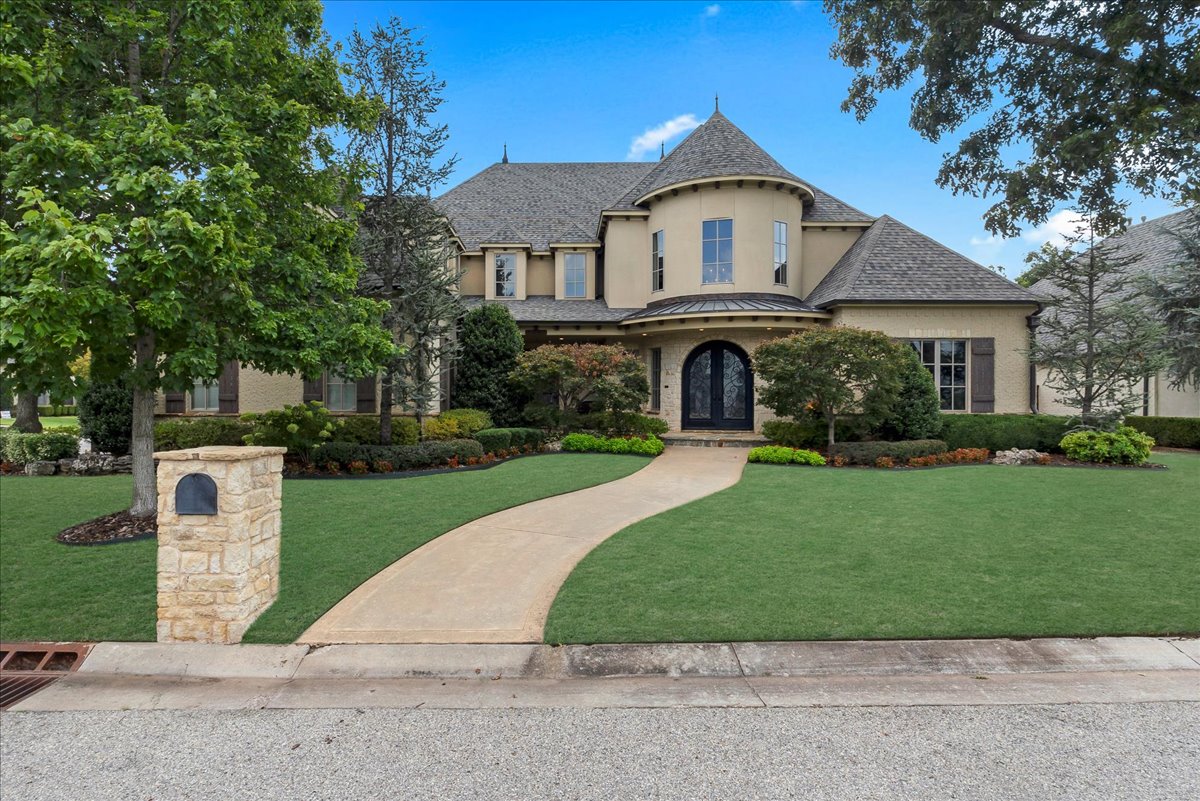
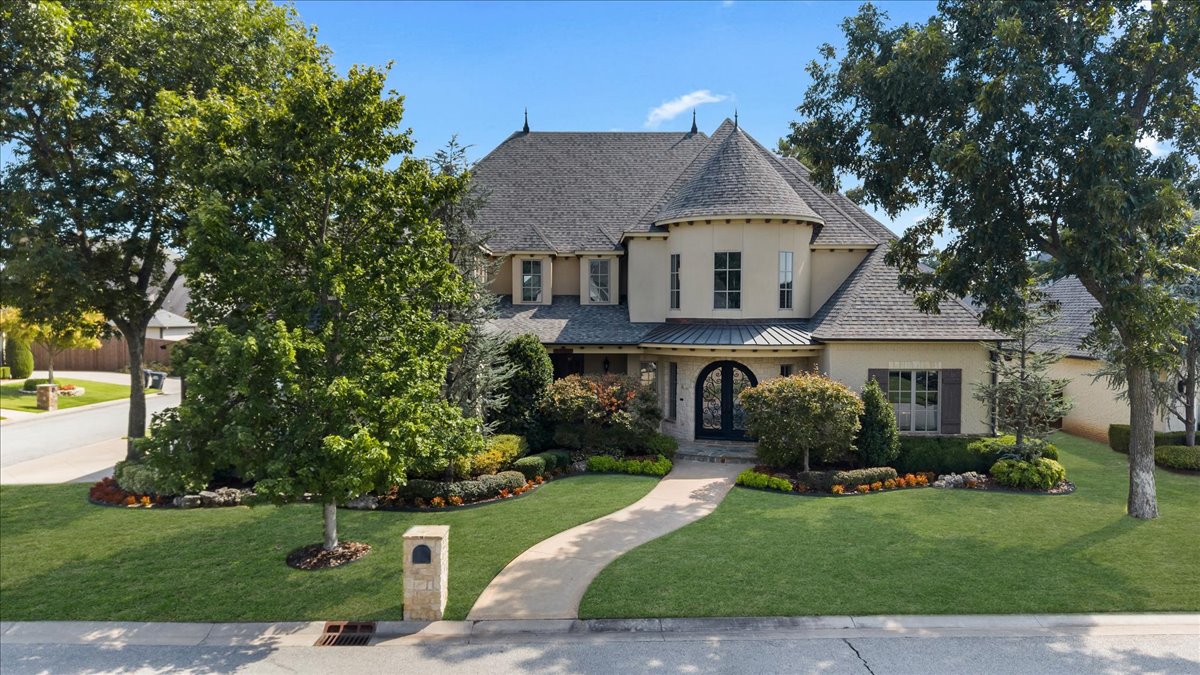
Two-story beige home with a turret-like bay, arched entry, curved walkway, and landscaped lawn.
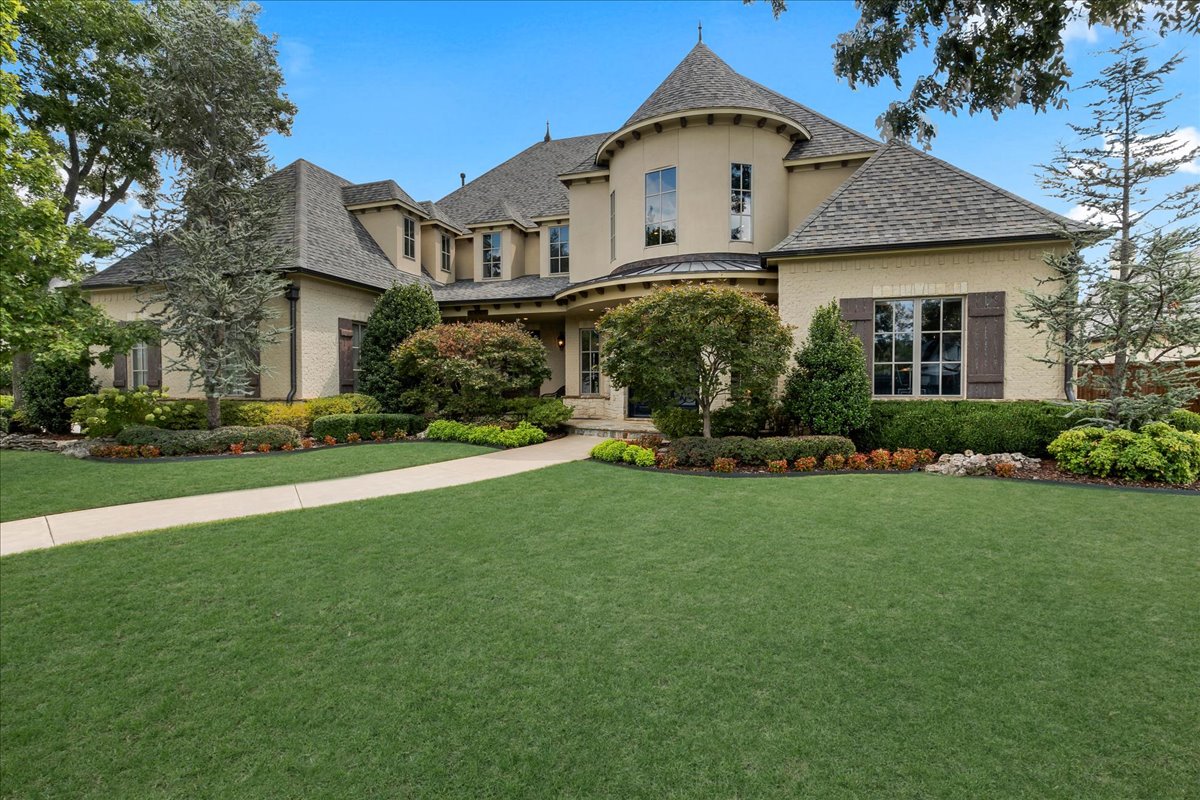
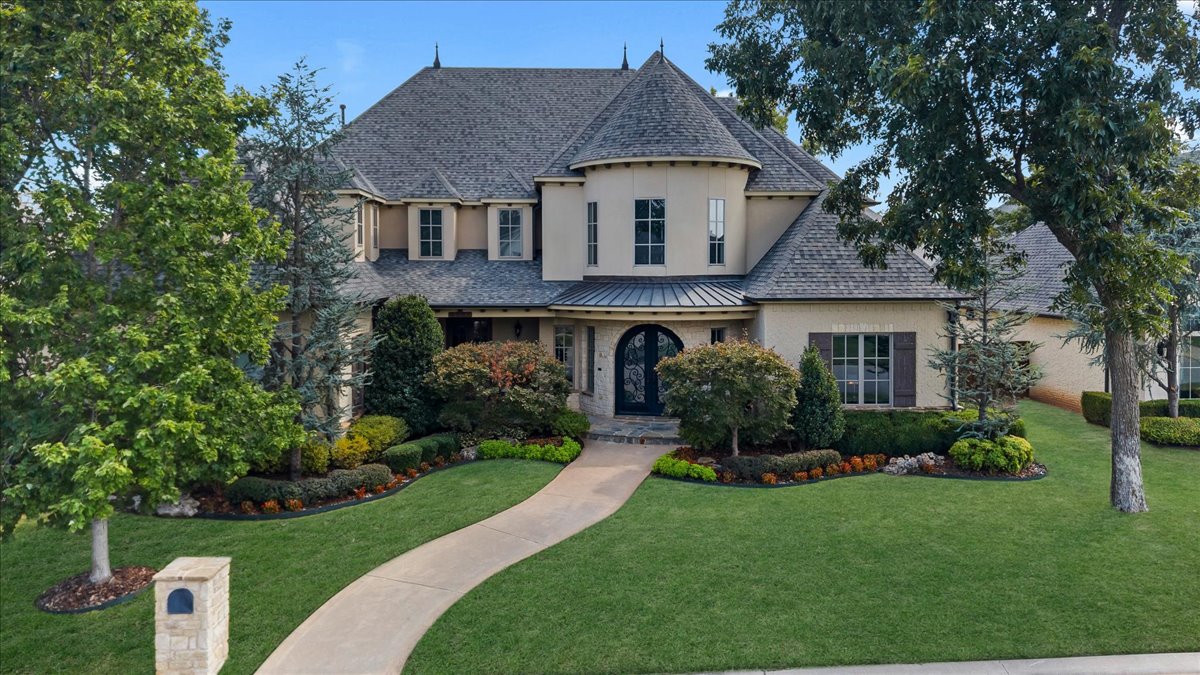
Large beige home with a round turret, landscaped flower beds, and a curved walkway across the lawn.
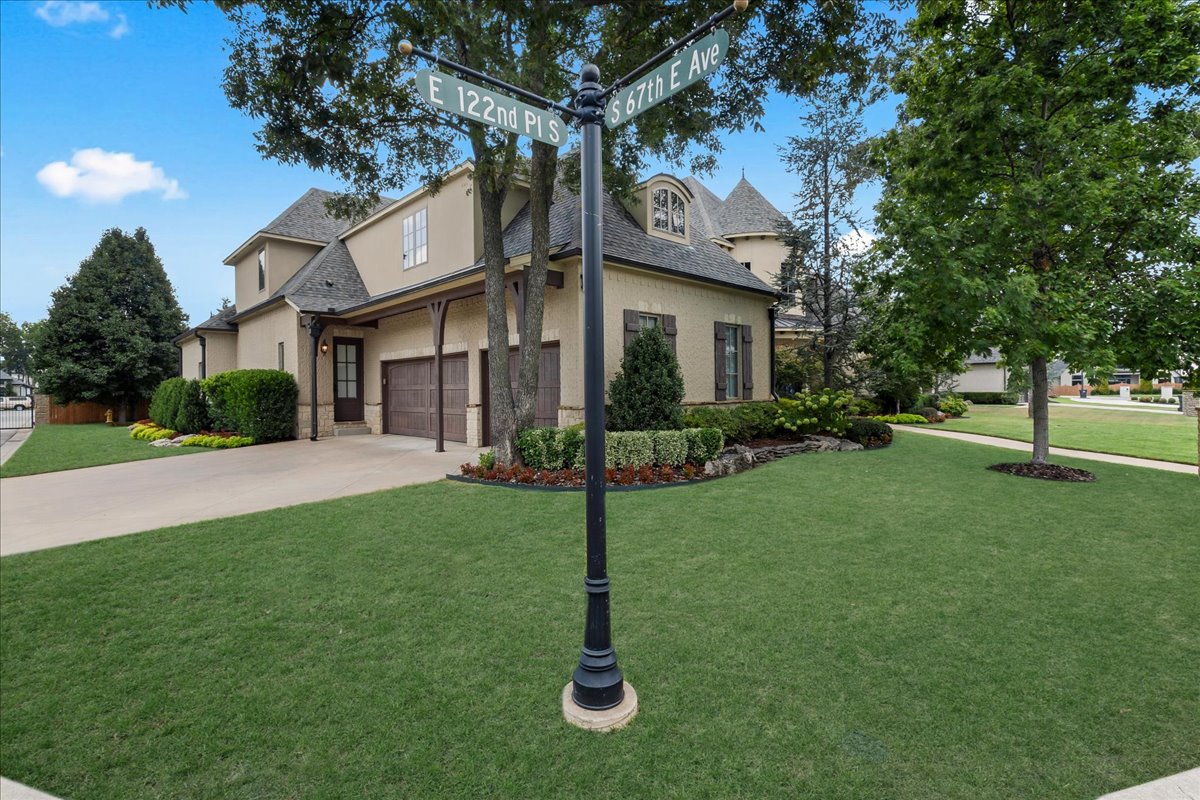
Beige two-story home with an attached garage and landscaped lawn, viewed from the corner street signs.
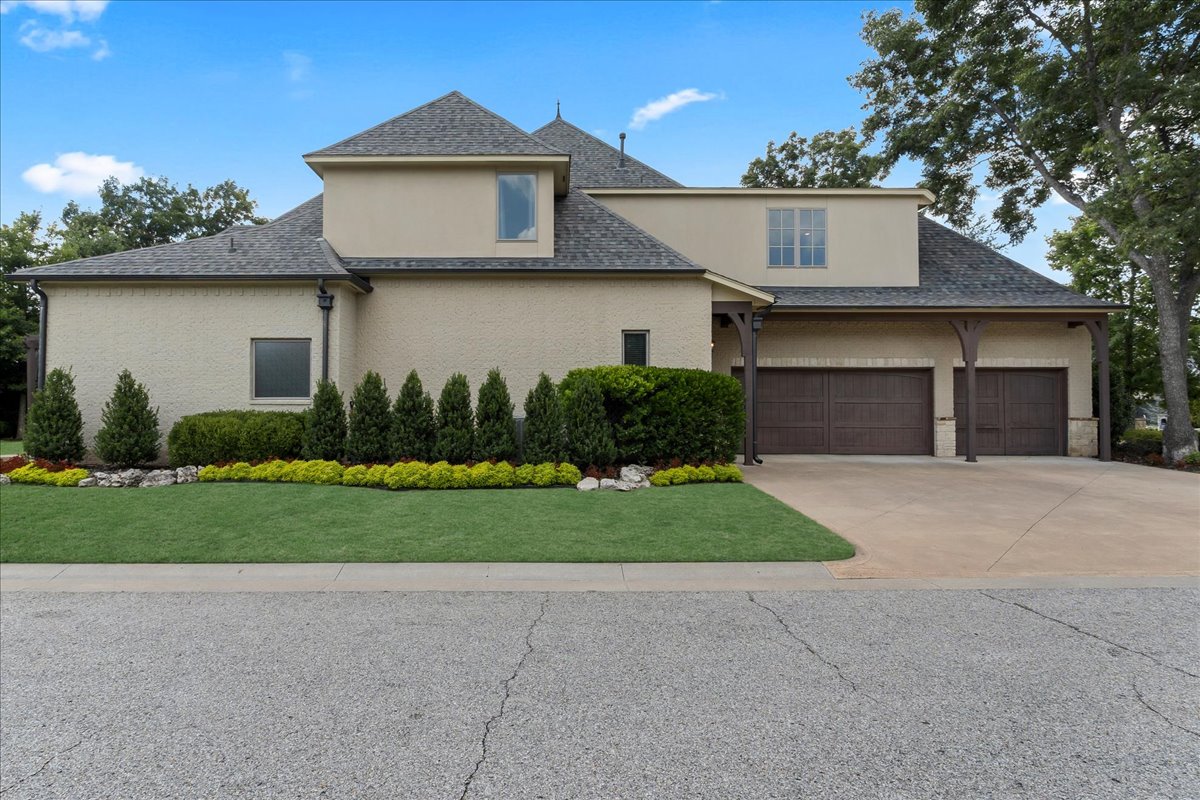
Two-story beige stucco home with two garage doors, landscaped front yard, and wide driveway.
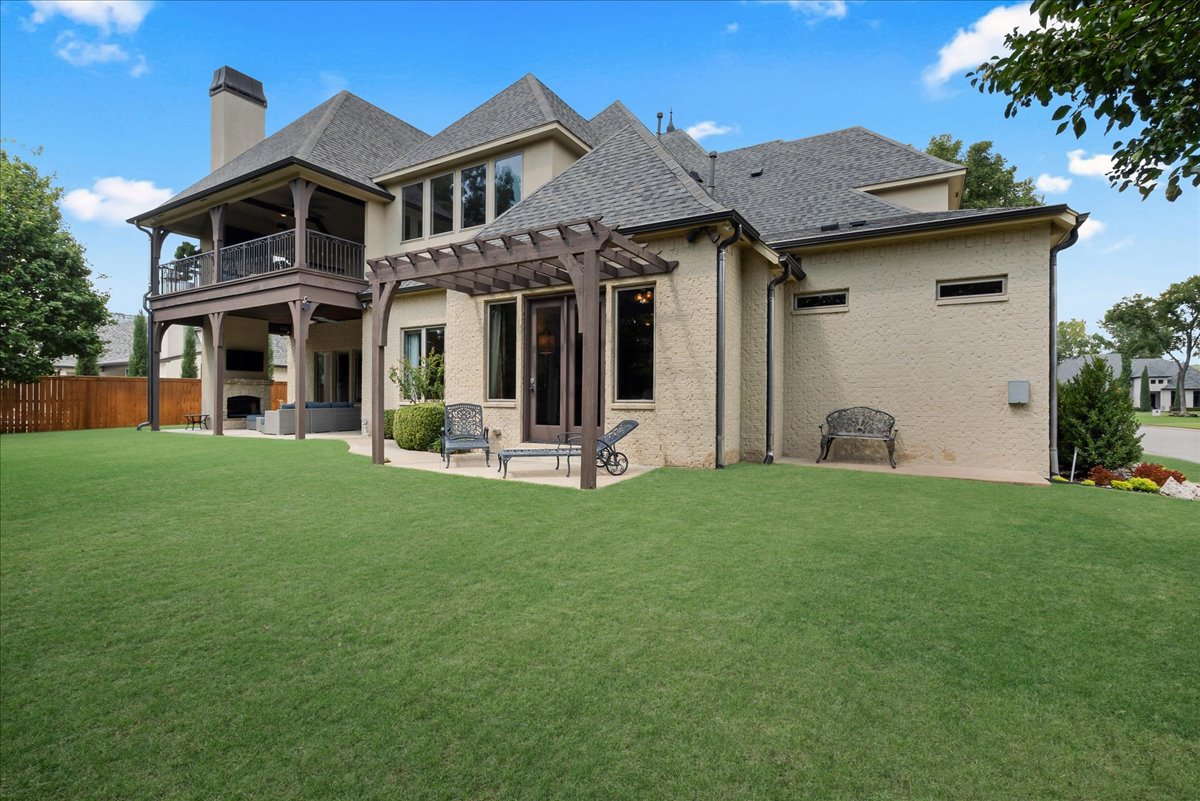
Beige brick home with a covered balcony, pergola, and broad green lawn.
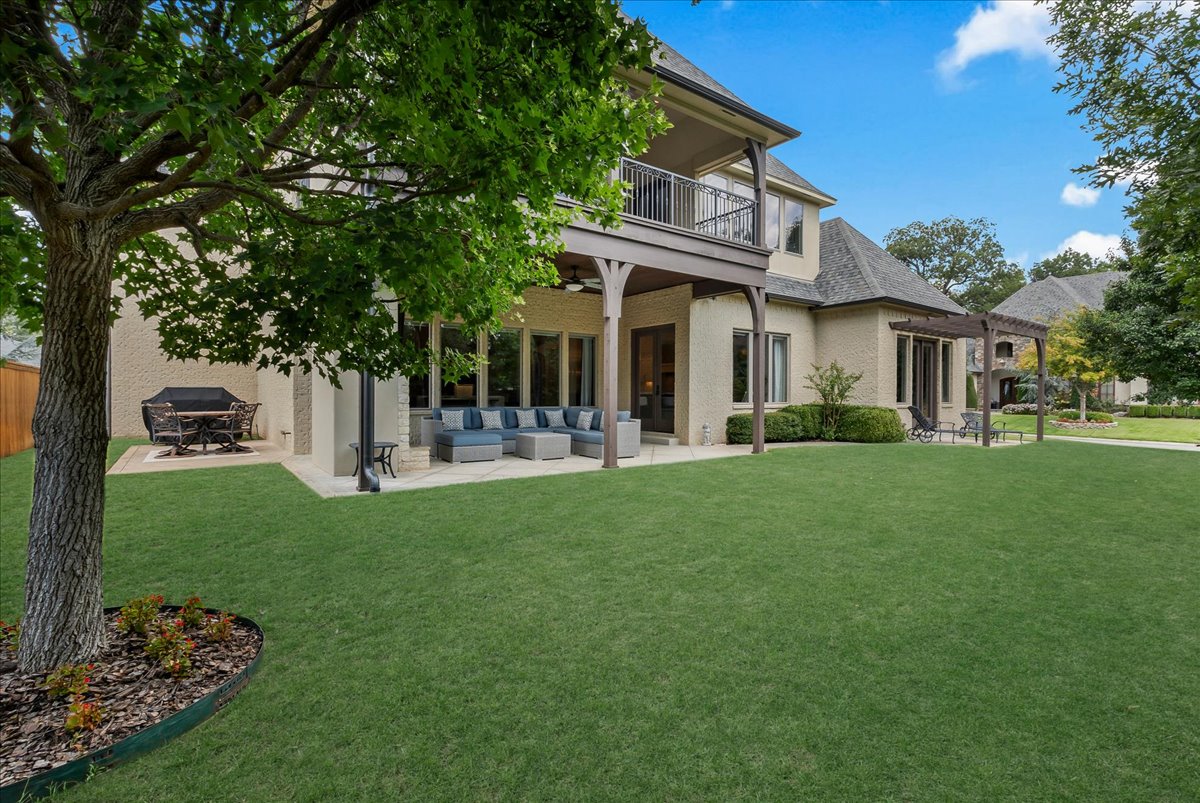
Two-story home's rear exterior with a covered patio, balcony, and spacious lawn.
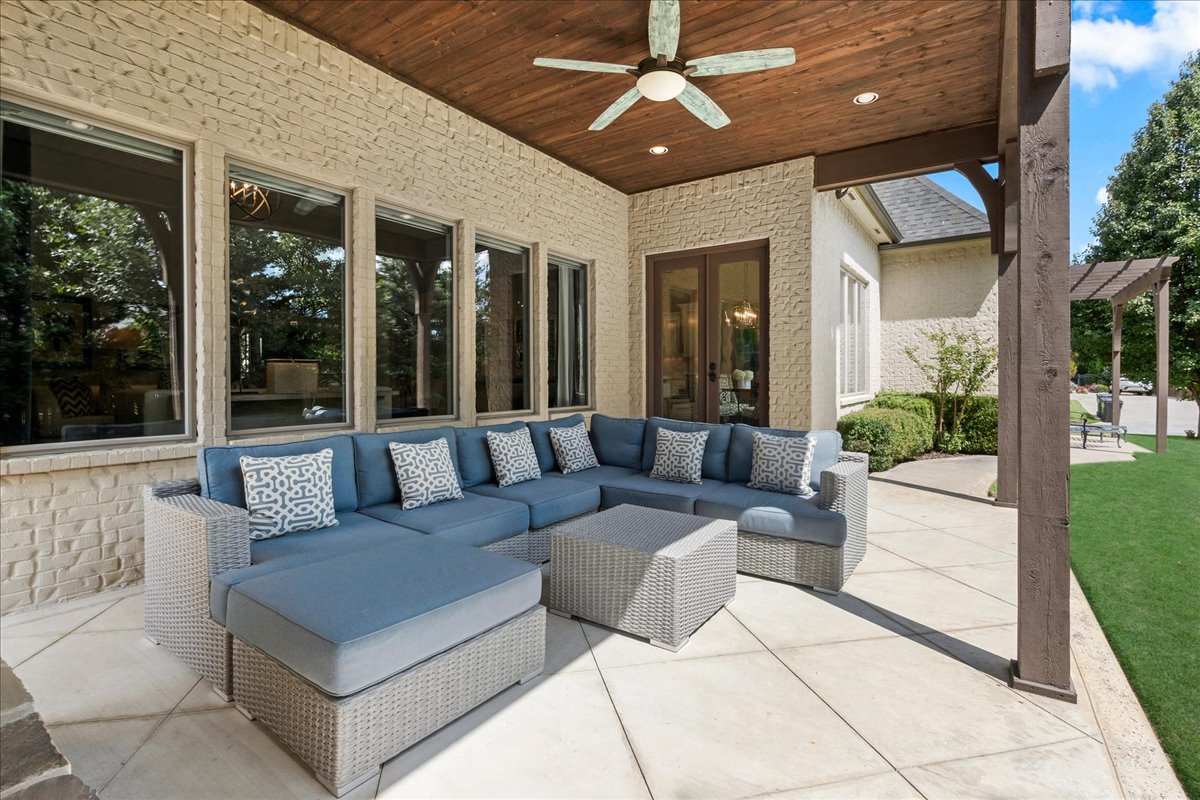
Covered patio with blue sectional seating, woven coffee table, and wood ceiling fan.
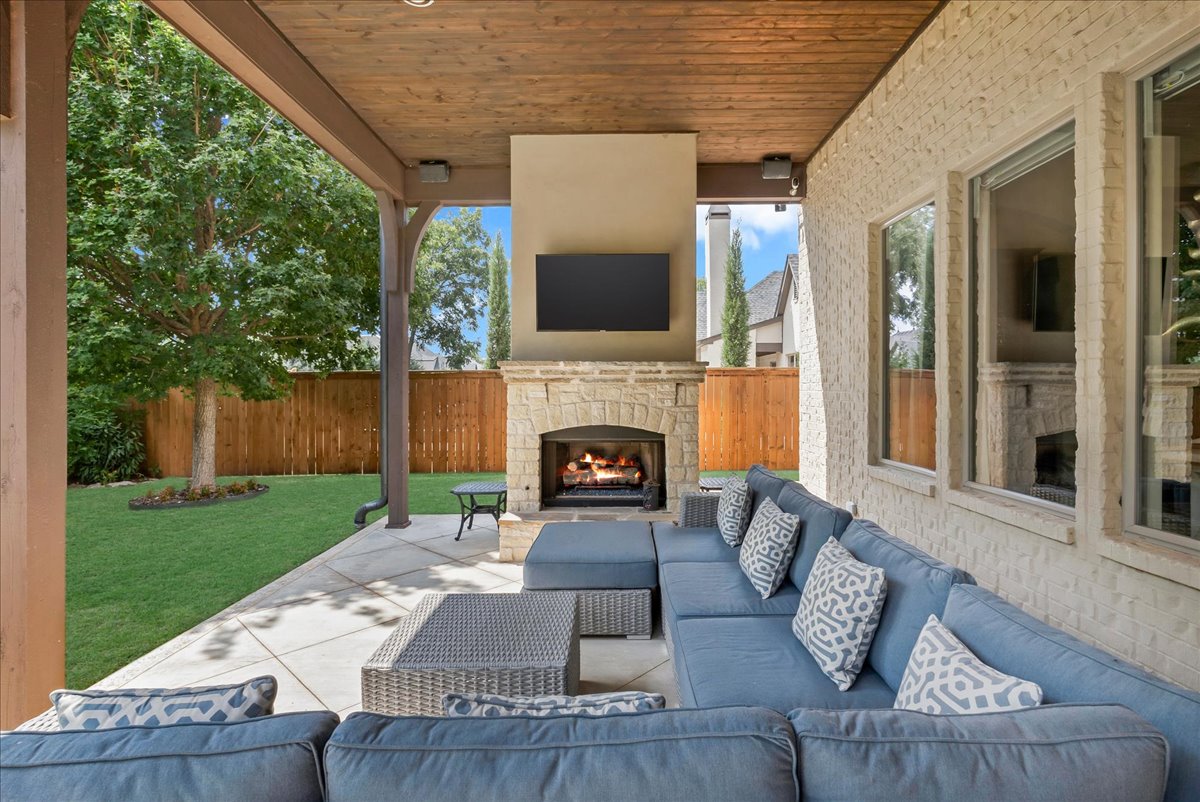
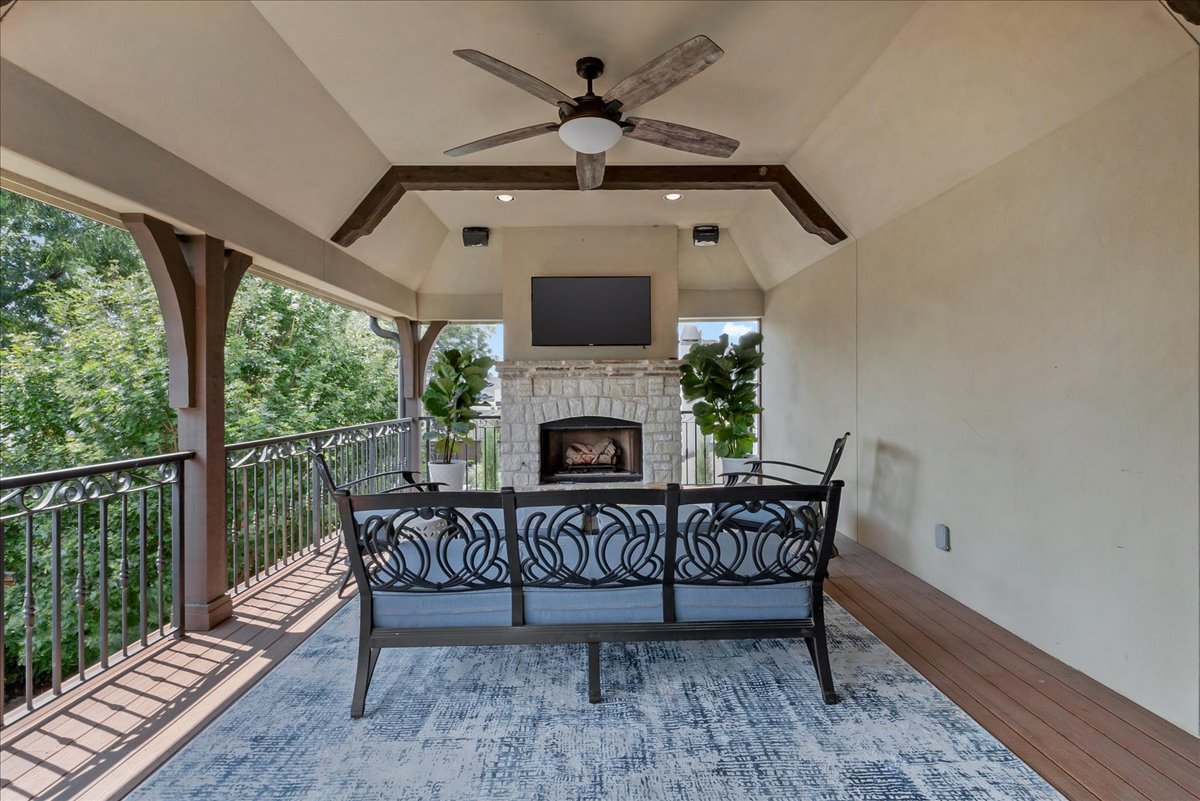
Covered patio with stone fireplace, mounted TV, and blue sectional overlooking a fenced lawn.
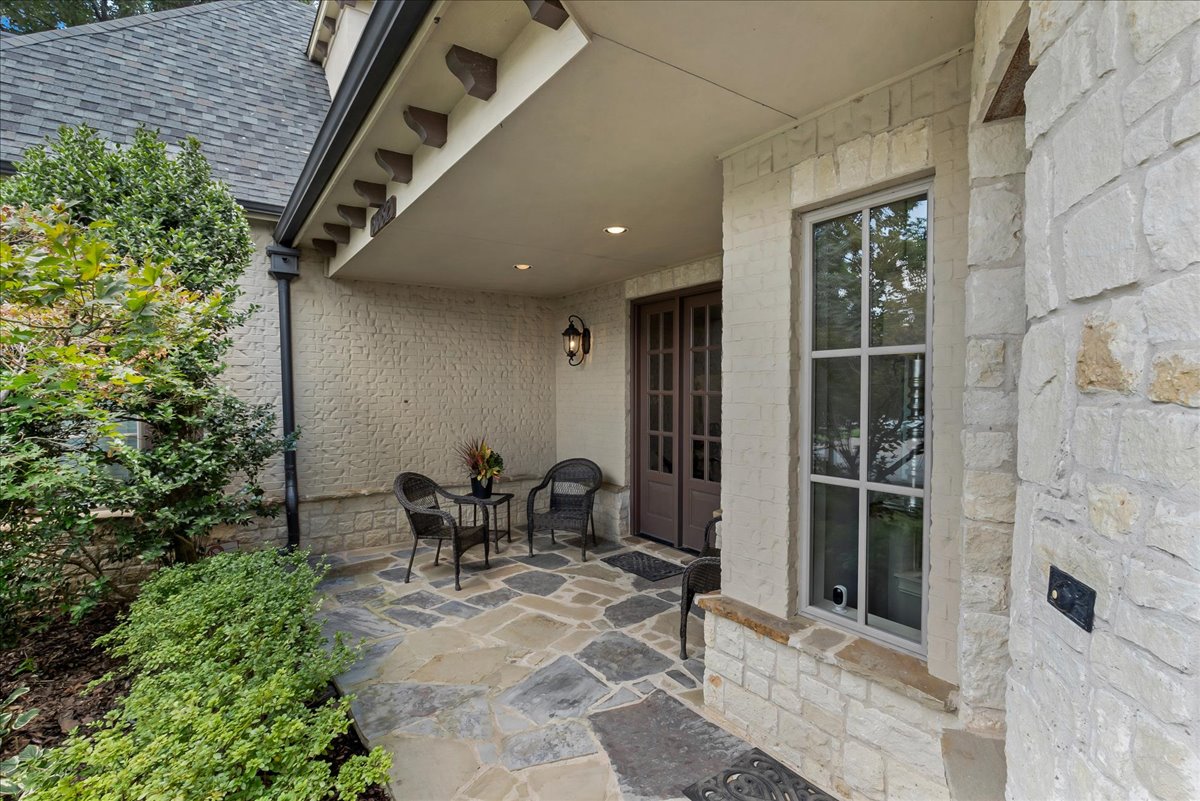
Covered front porch with stone paving, dark double doors, and a small outdoor seating area.
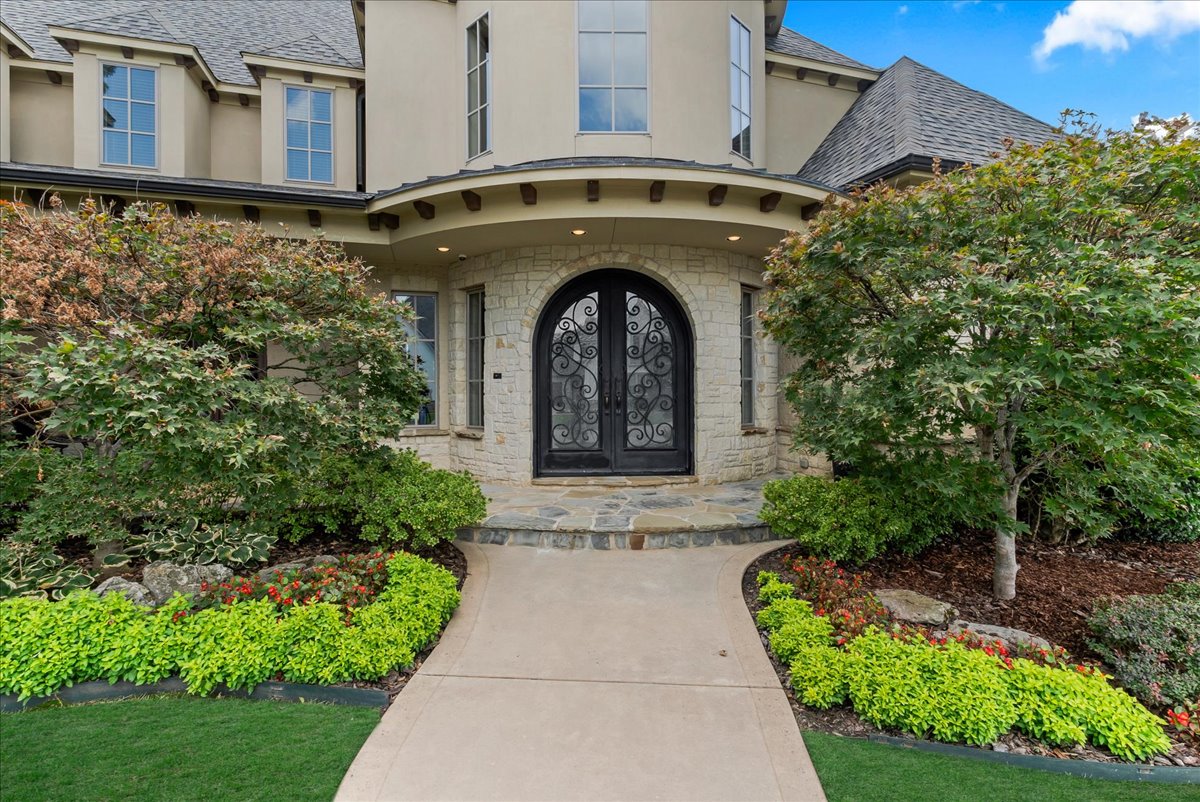
Two-story beige house entrance with ornate black doors and a landscaped curved walkway.
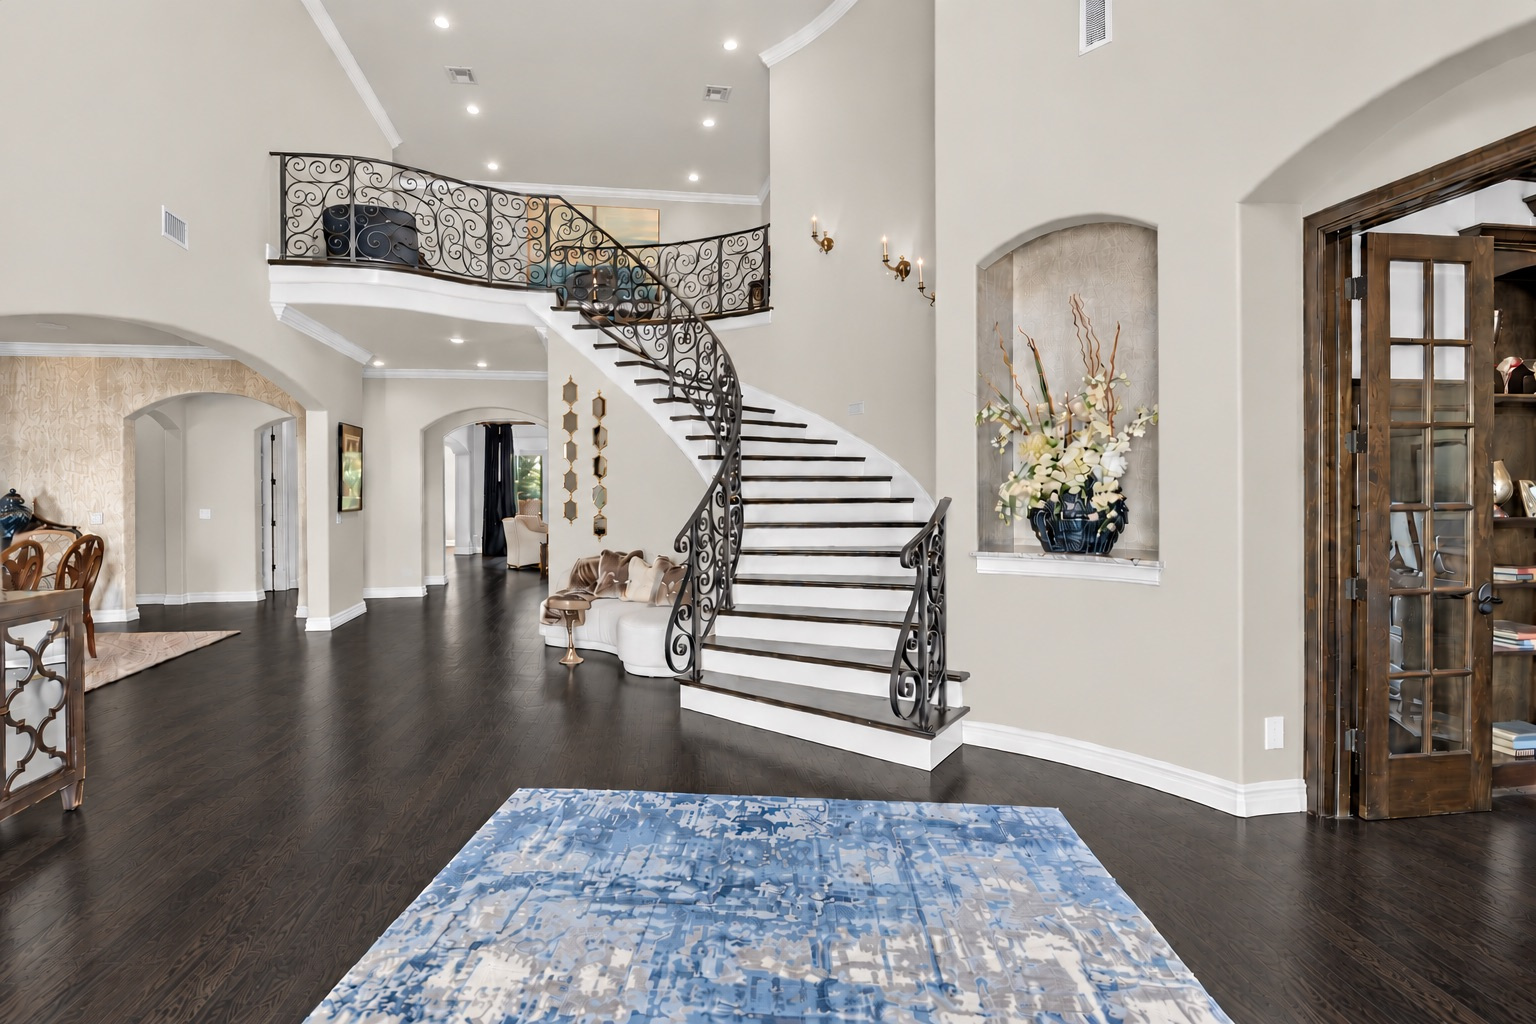
Foyer with a sweeping wrought-iron staircase, dark wood floors, and a two-story ceiling.
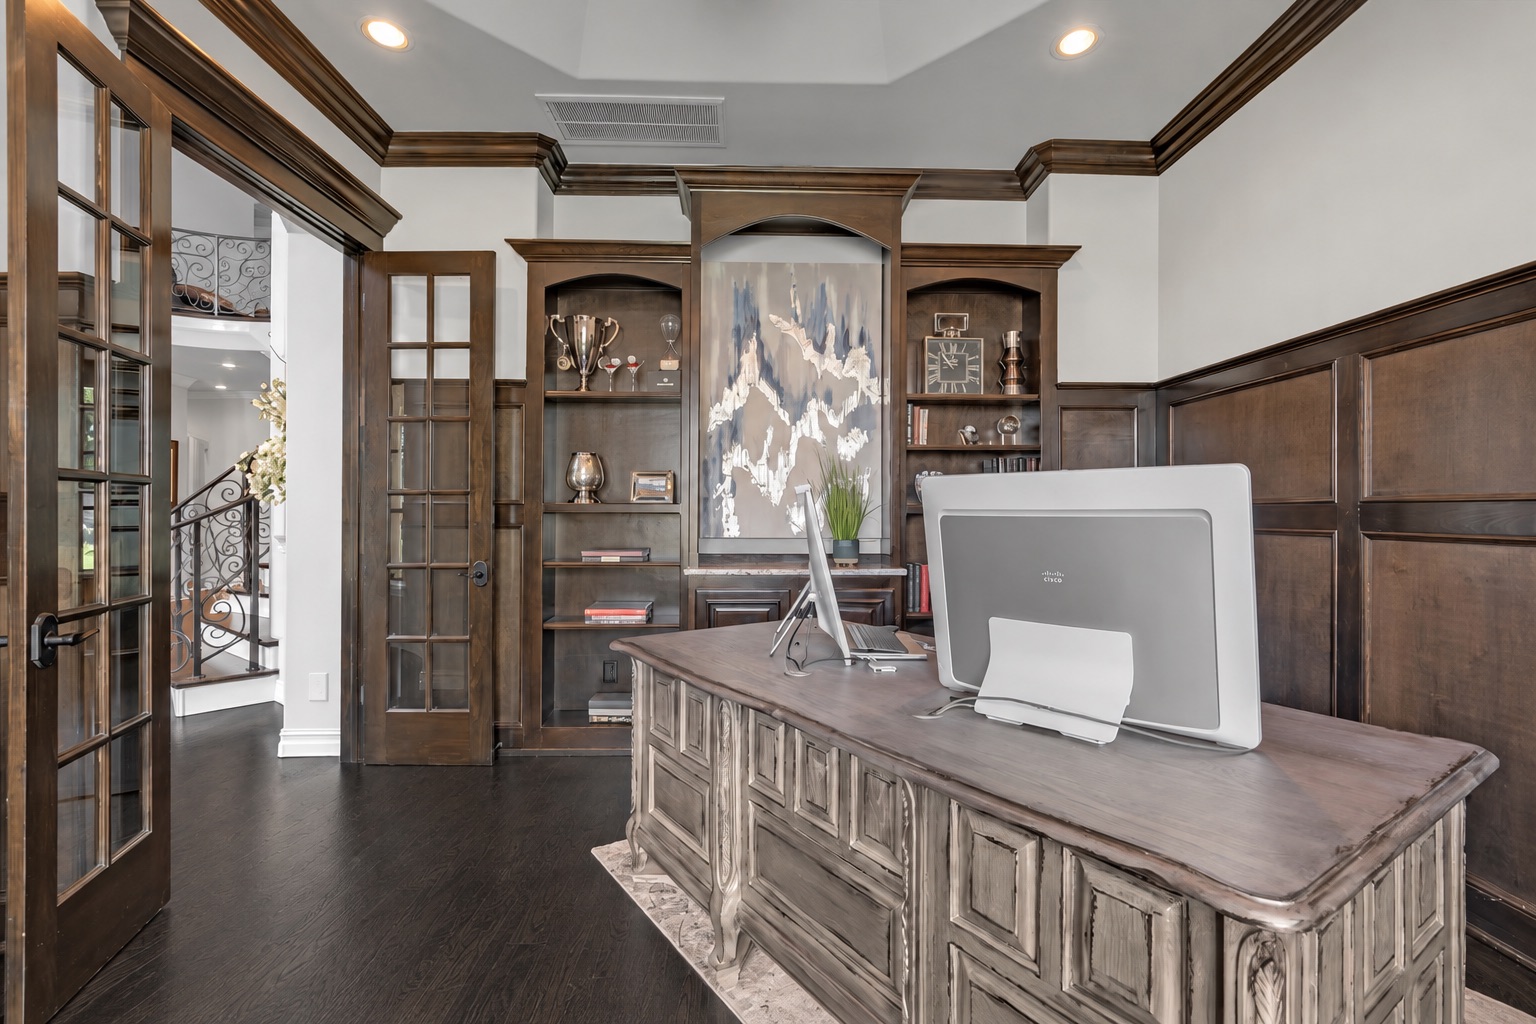
Home office with a carved wood desk and dark built-in shelves and paneling.
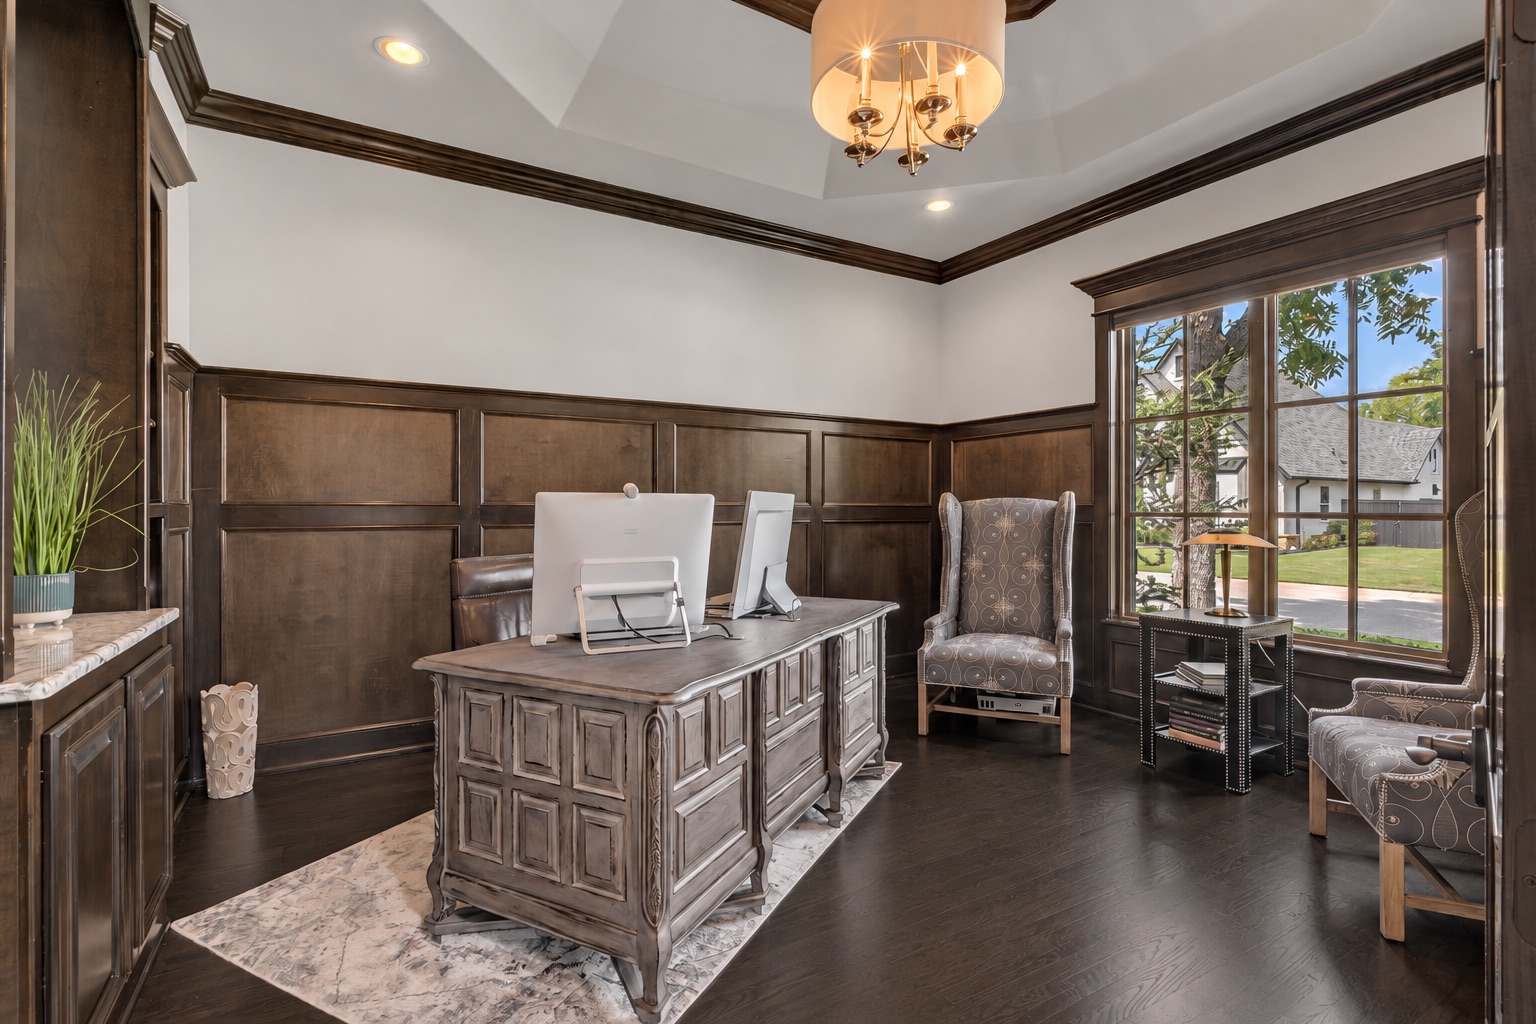
Furnished home office with dark wood paneling, a large desk, upholstered chairs, and a broad lawn-facing window.
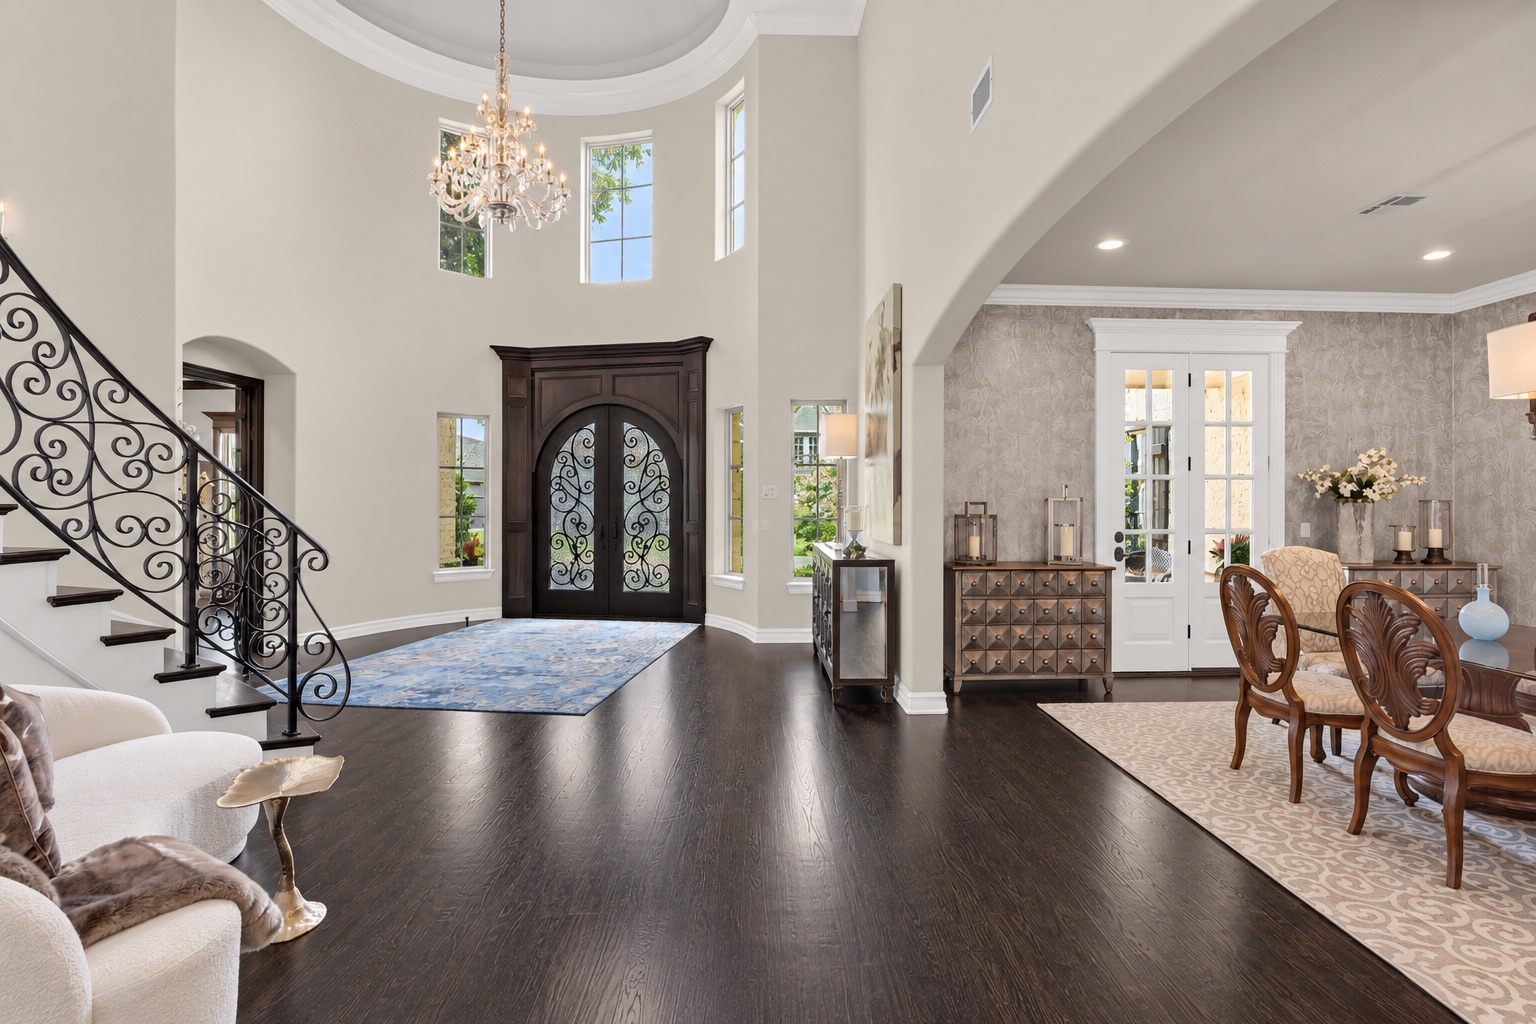
Two-story foyer with an ornate double front door, chandelier, curved staircase, and adjoining dining room.
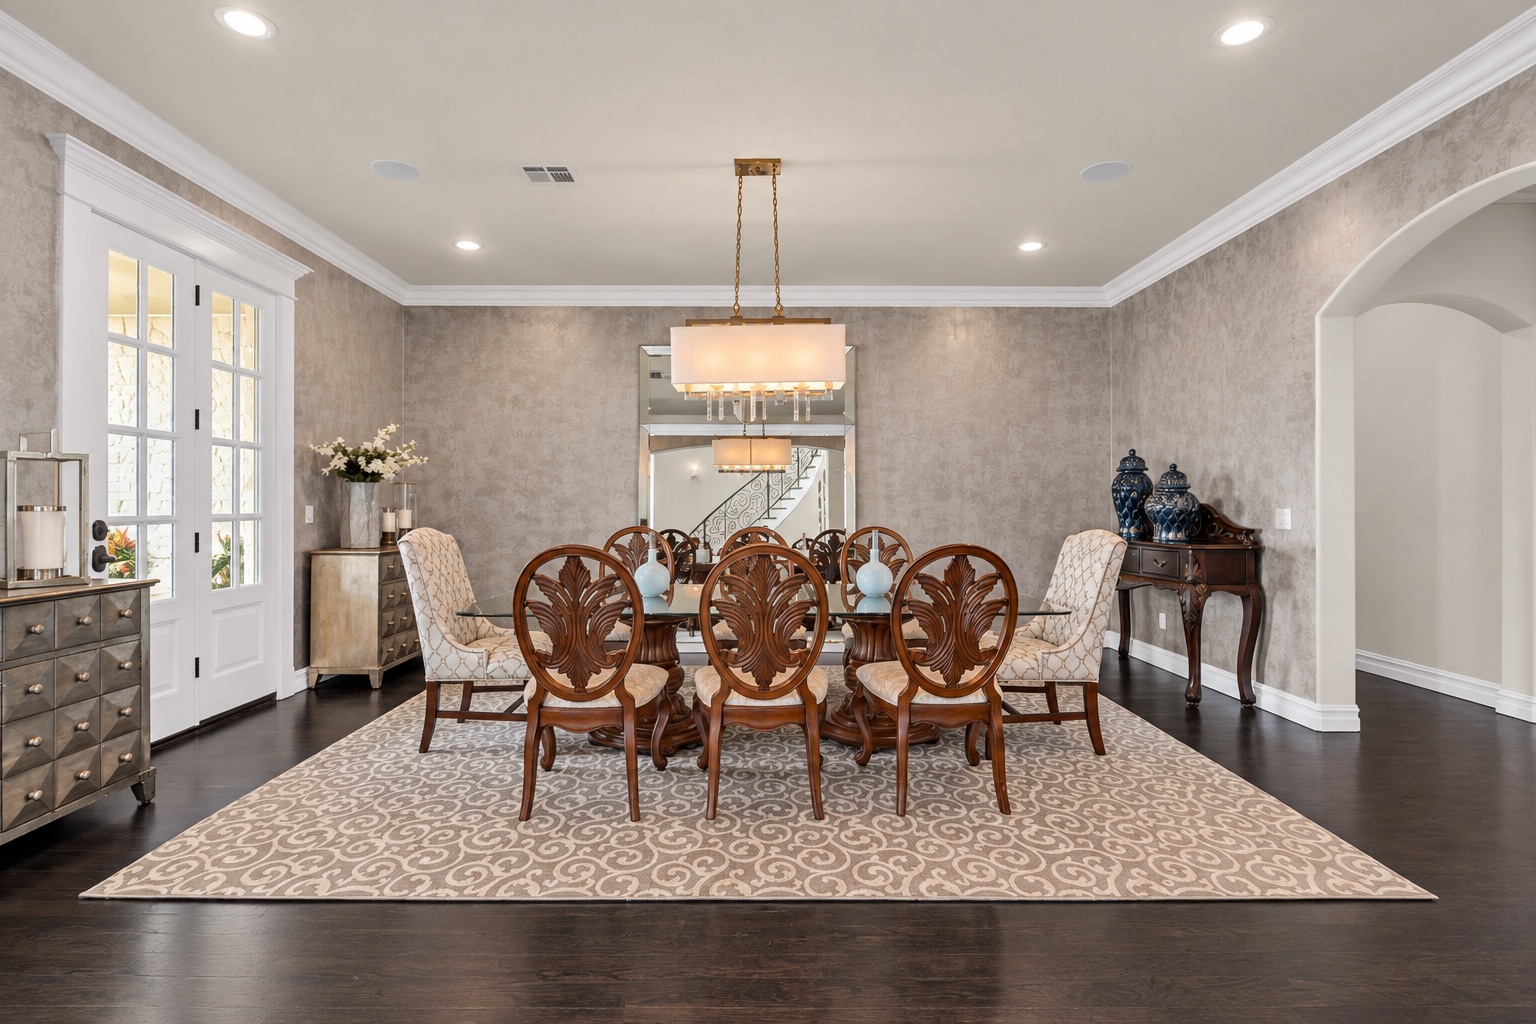
Dining room with carved wood furniture, patterned rug, chandelier, and French doors.
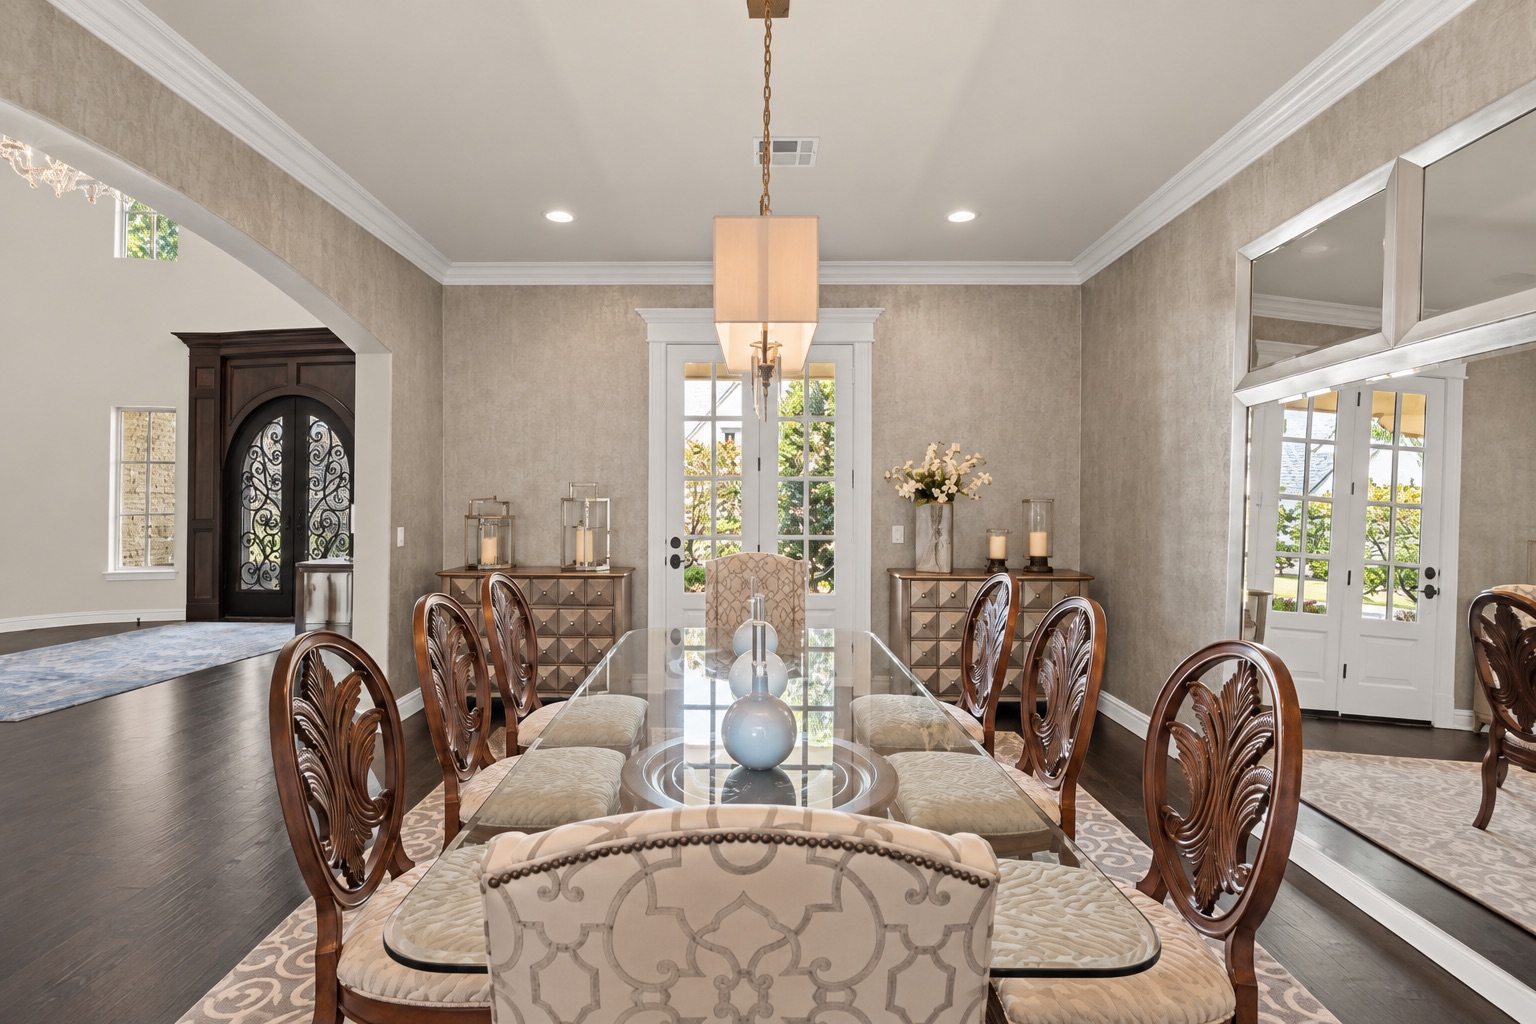
Dining room with a glass-top table, carved wooden chairs, and a hanging chandelier.
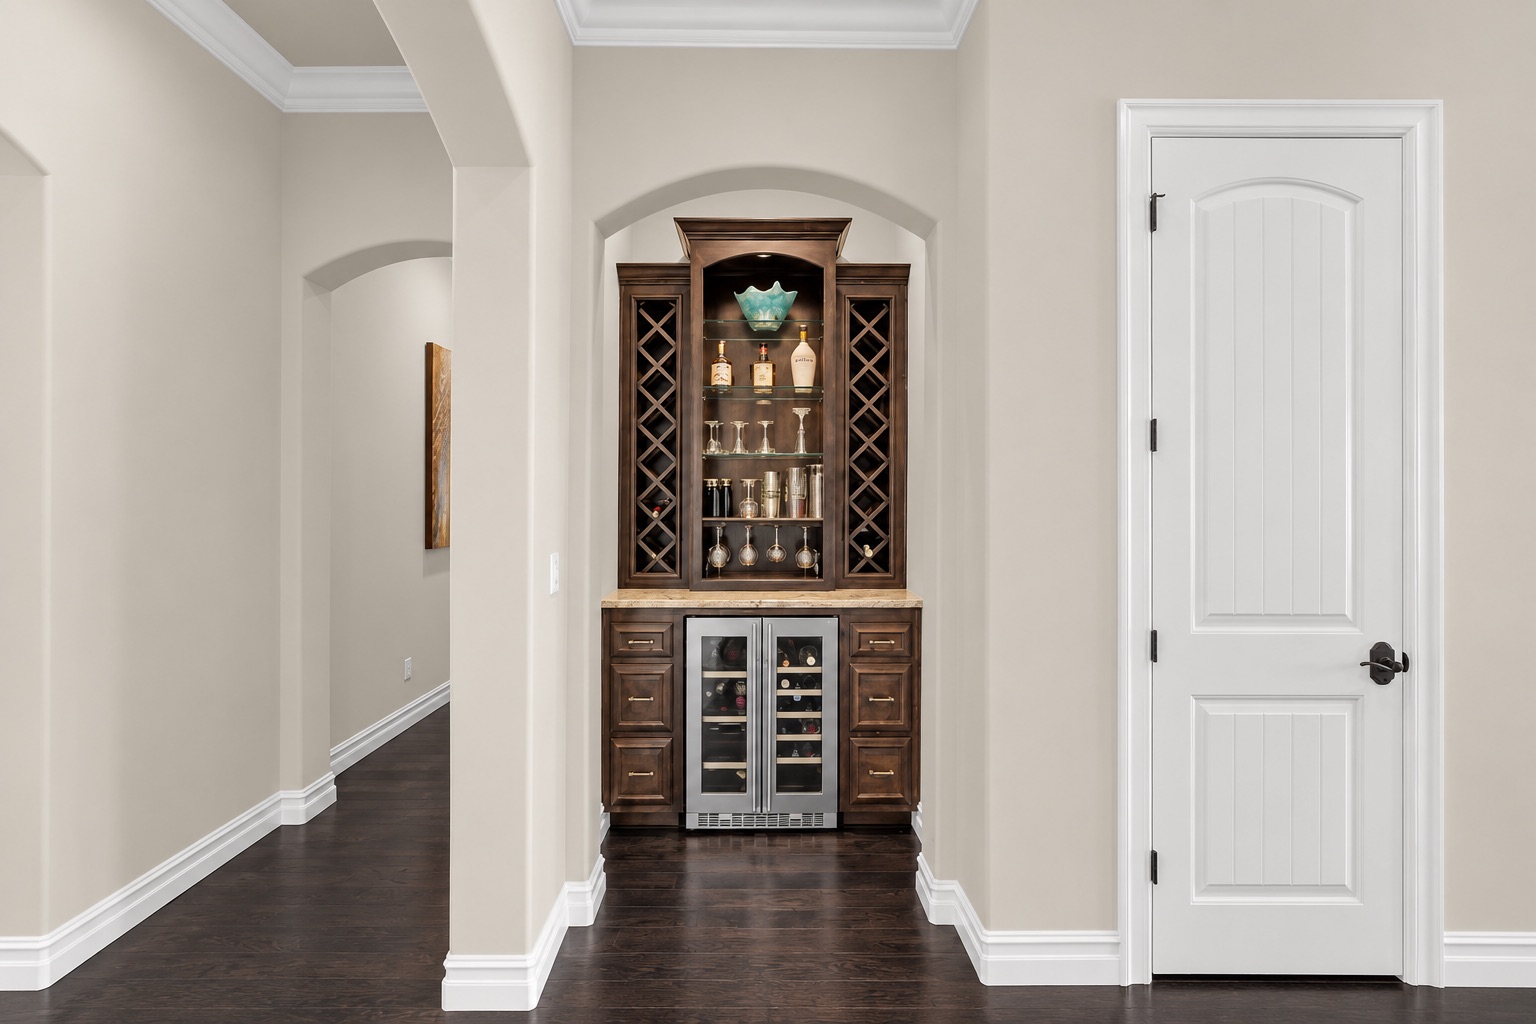
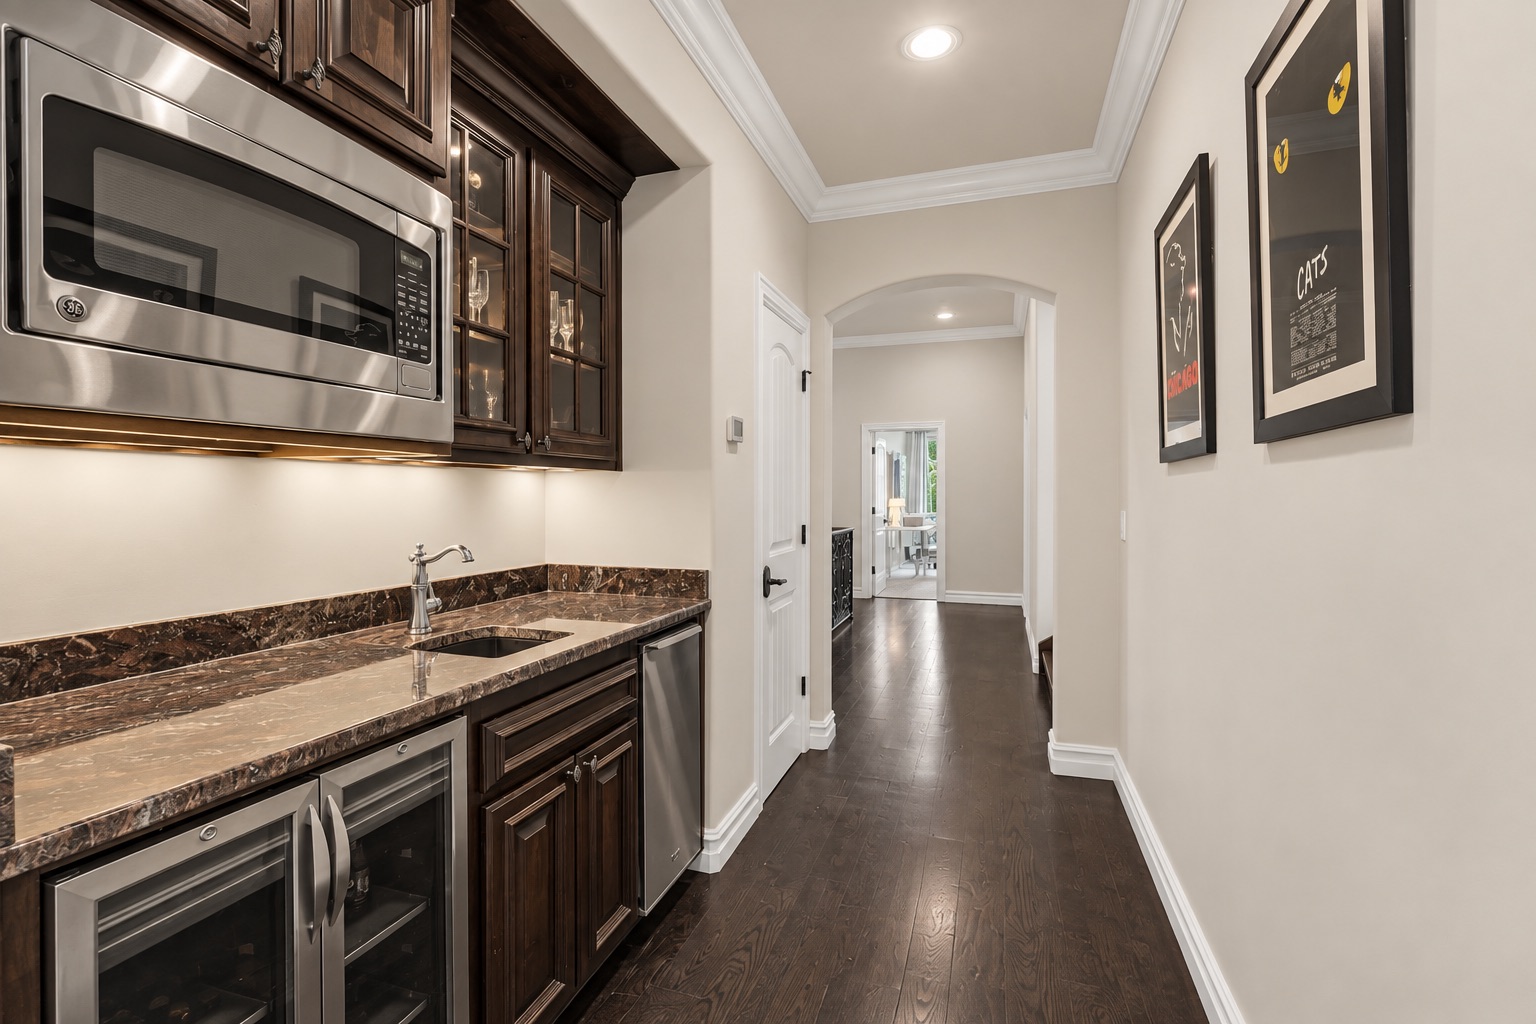
Built-in wine bar with dark wood cabinets, glassware, and dual wine refrigerators.
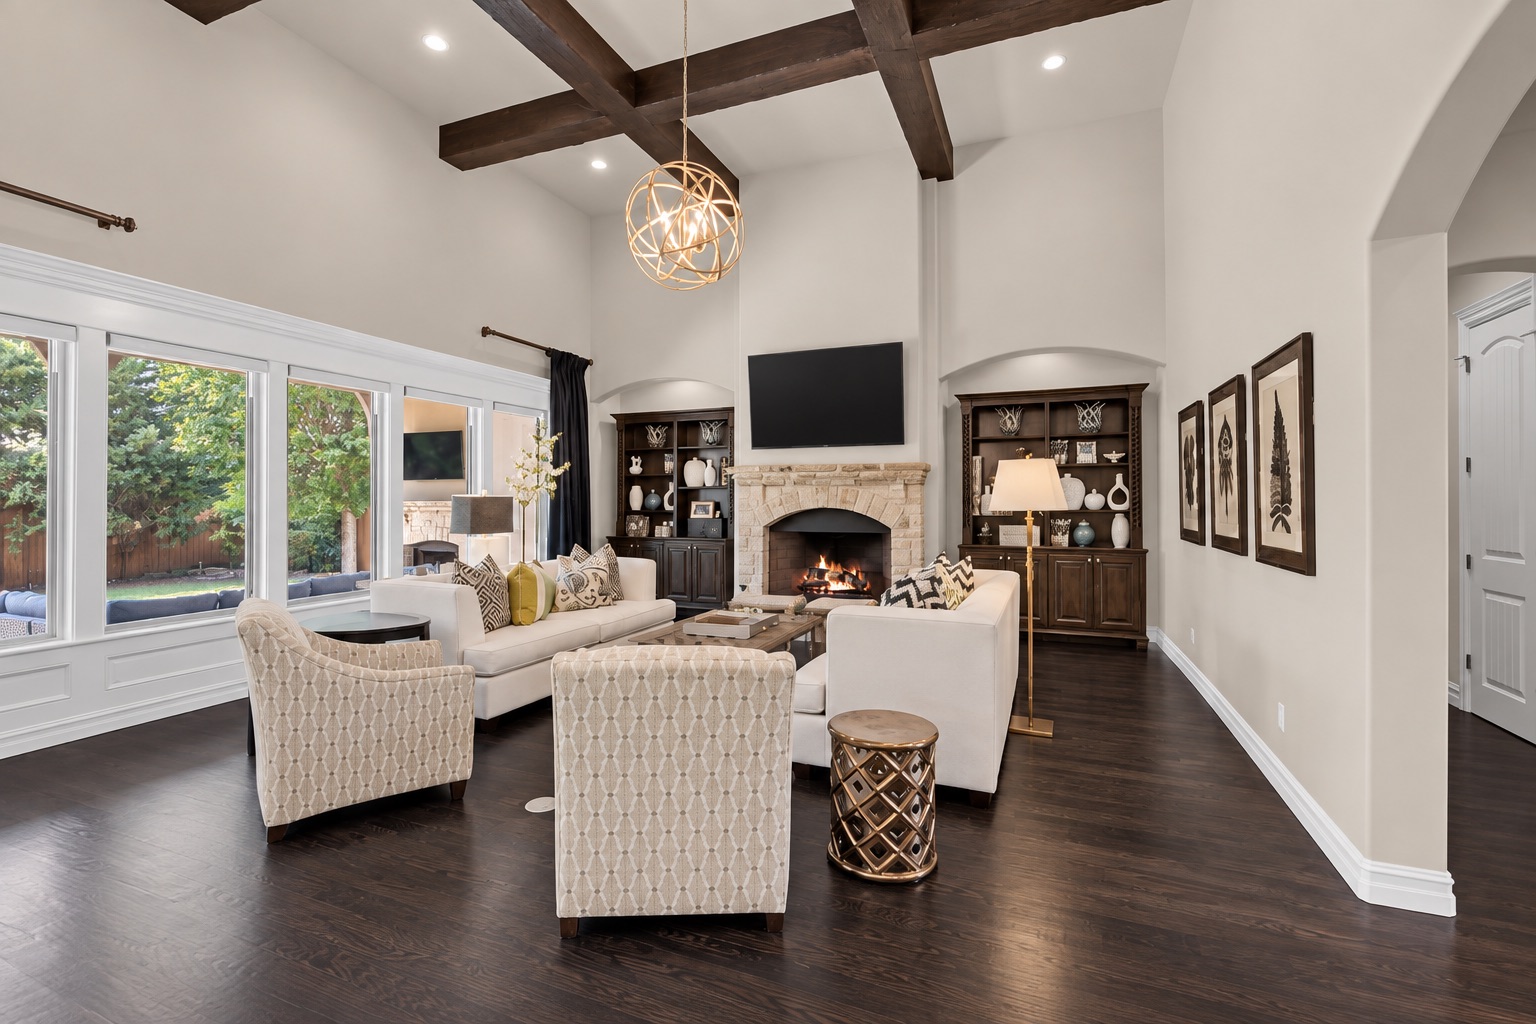
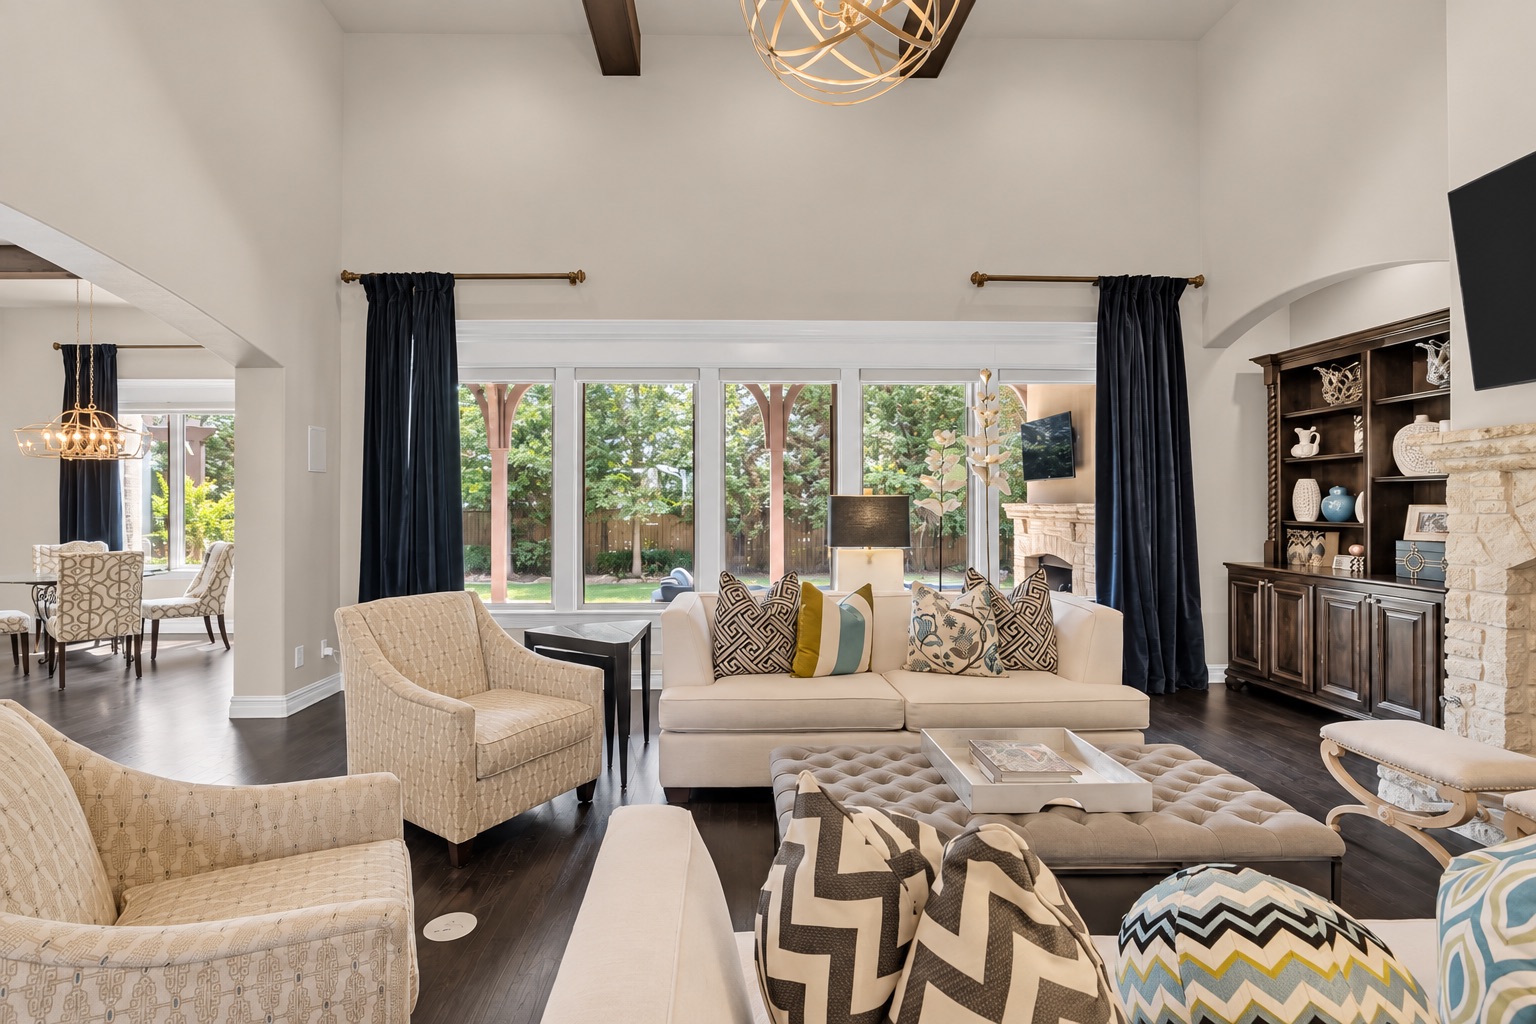
Living room with vaulted beamed ceiling, stone fireplace, built-in cabinets, and large windows.
Living room with a stone fireplace, tall windows, exposed wood beams, and white seating.
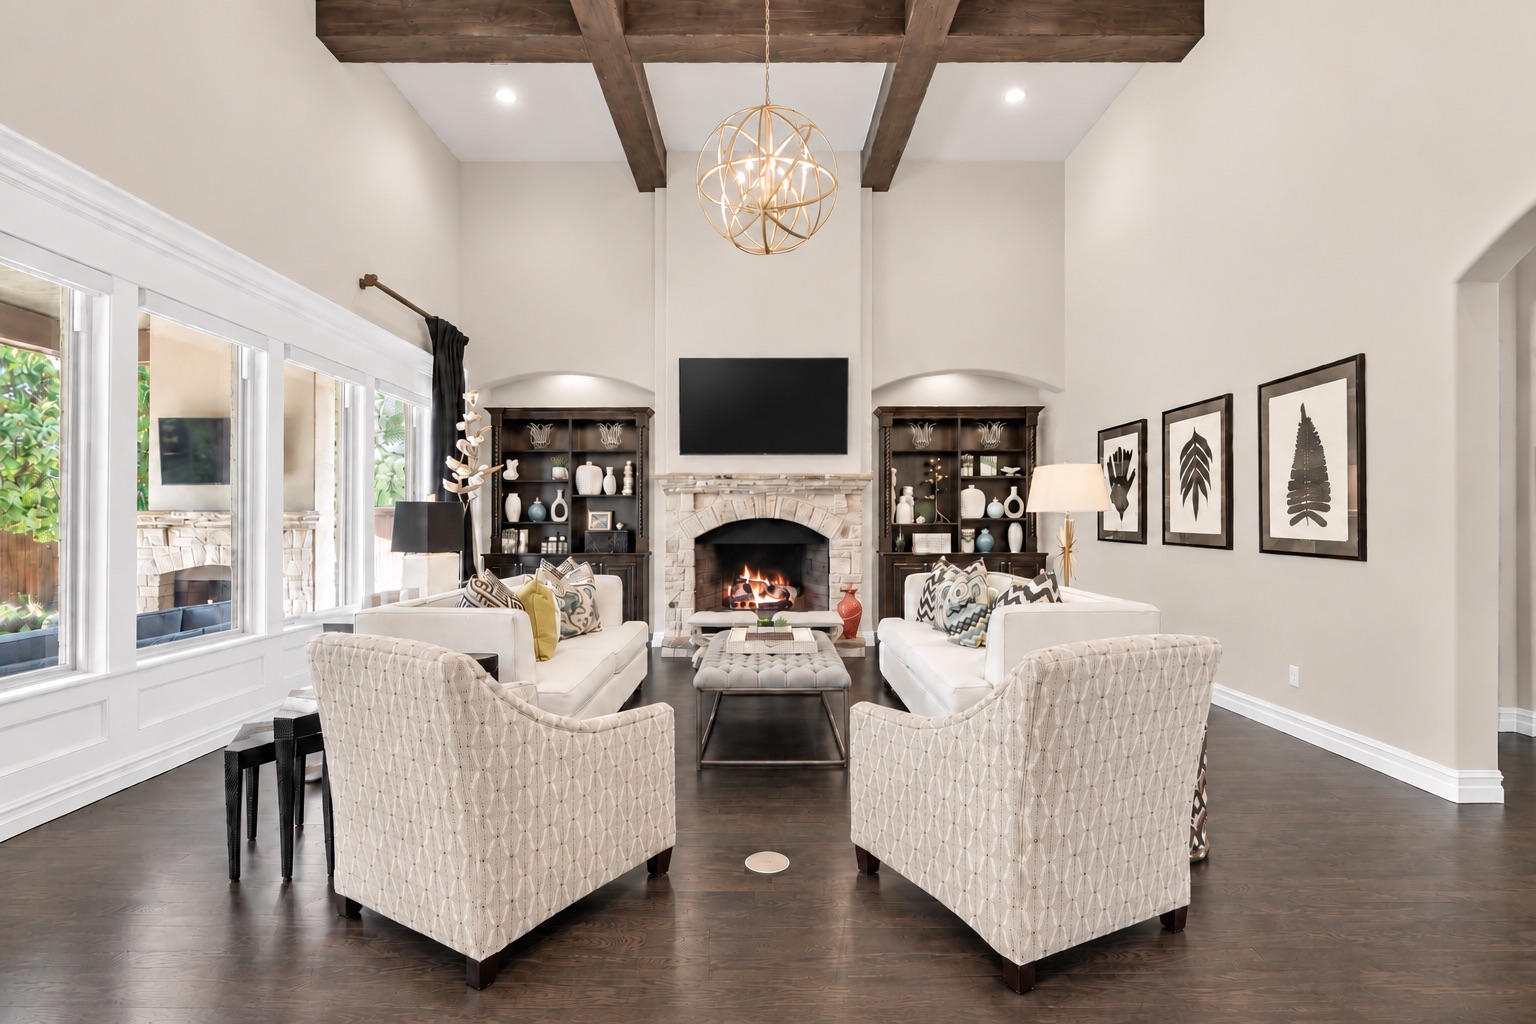
Living room with a stone fireplace, mounted television, matching built-ins, and white sofas.
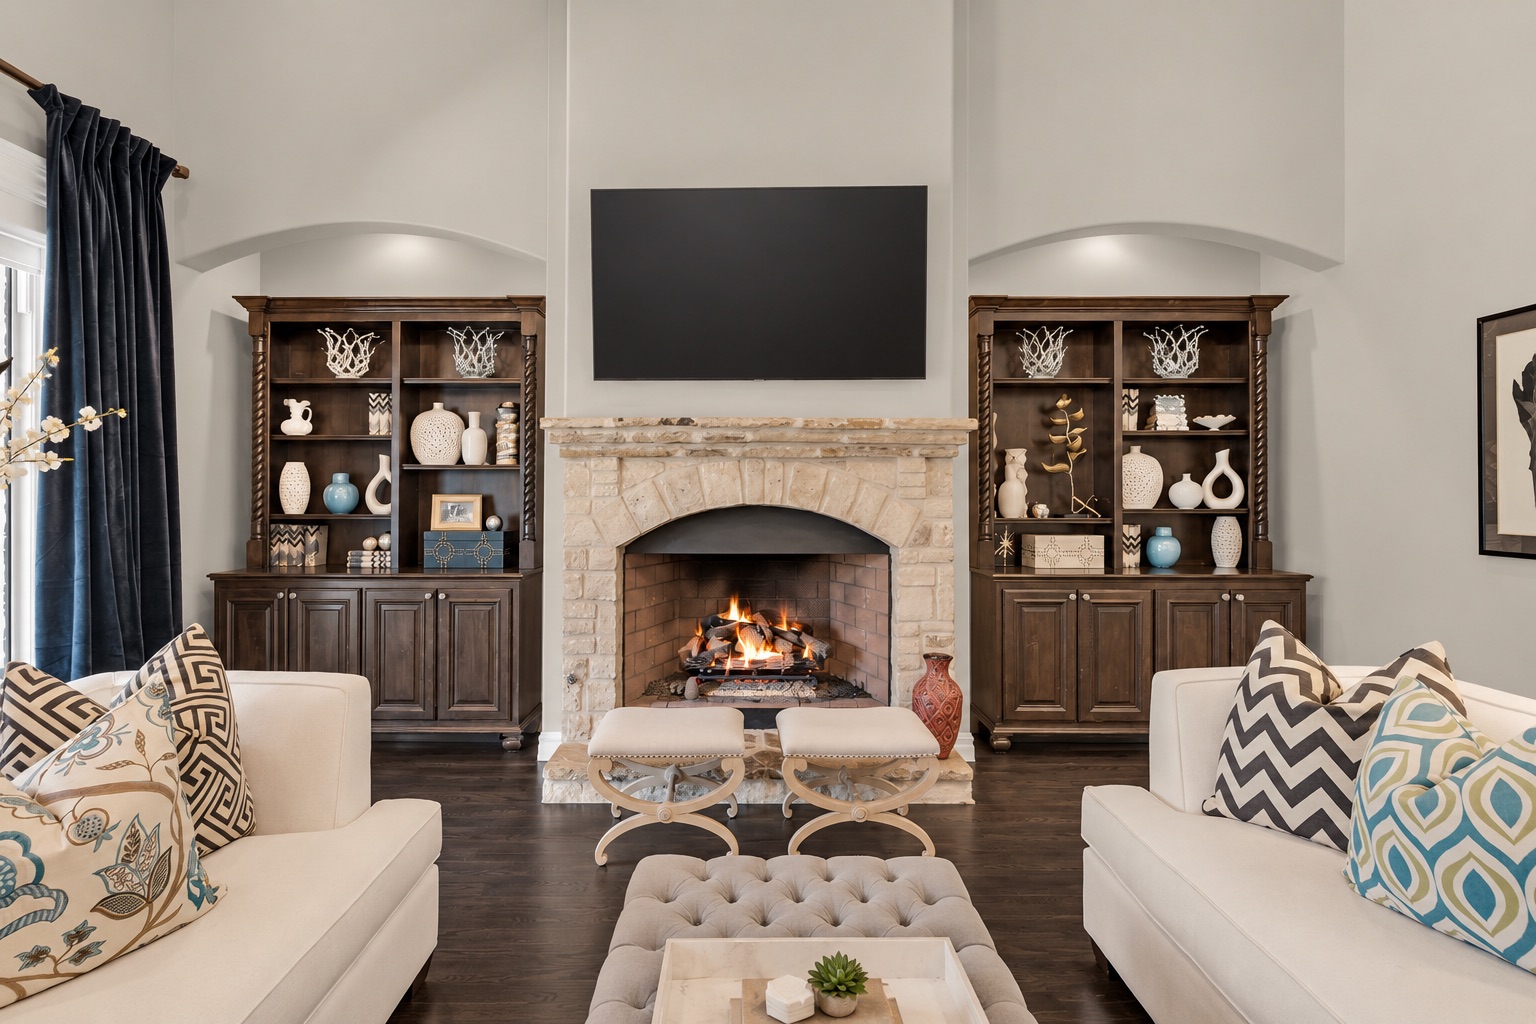
Furnished living room with tall backyard-facing windows, a stone fireplace, and a built-in display cabinet.
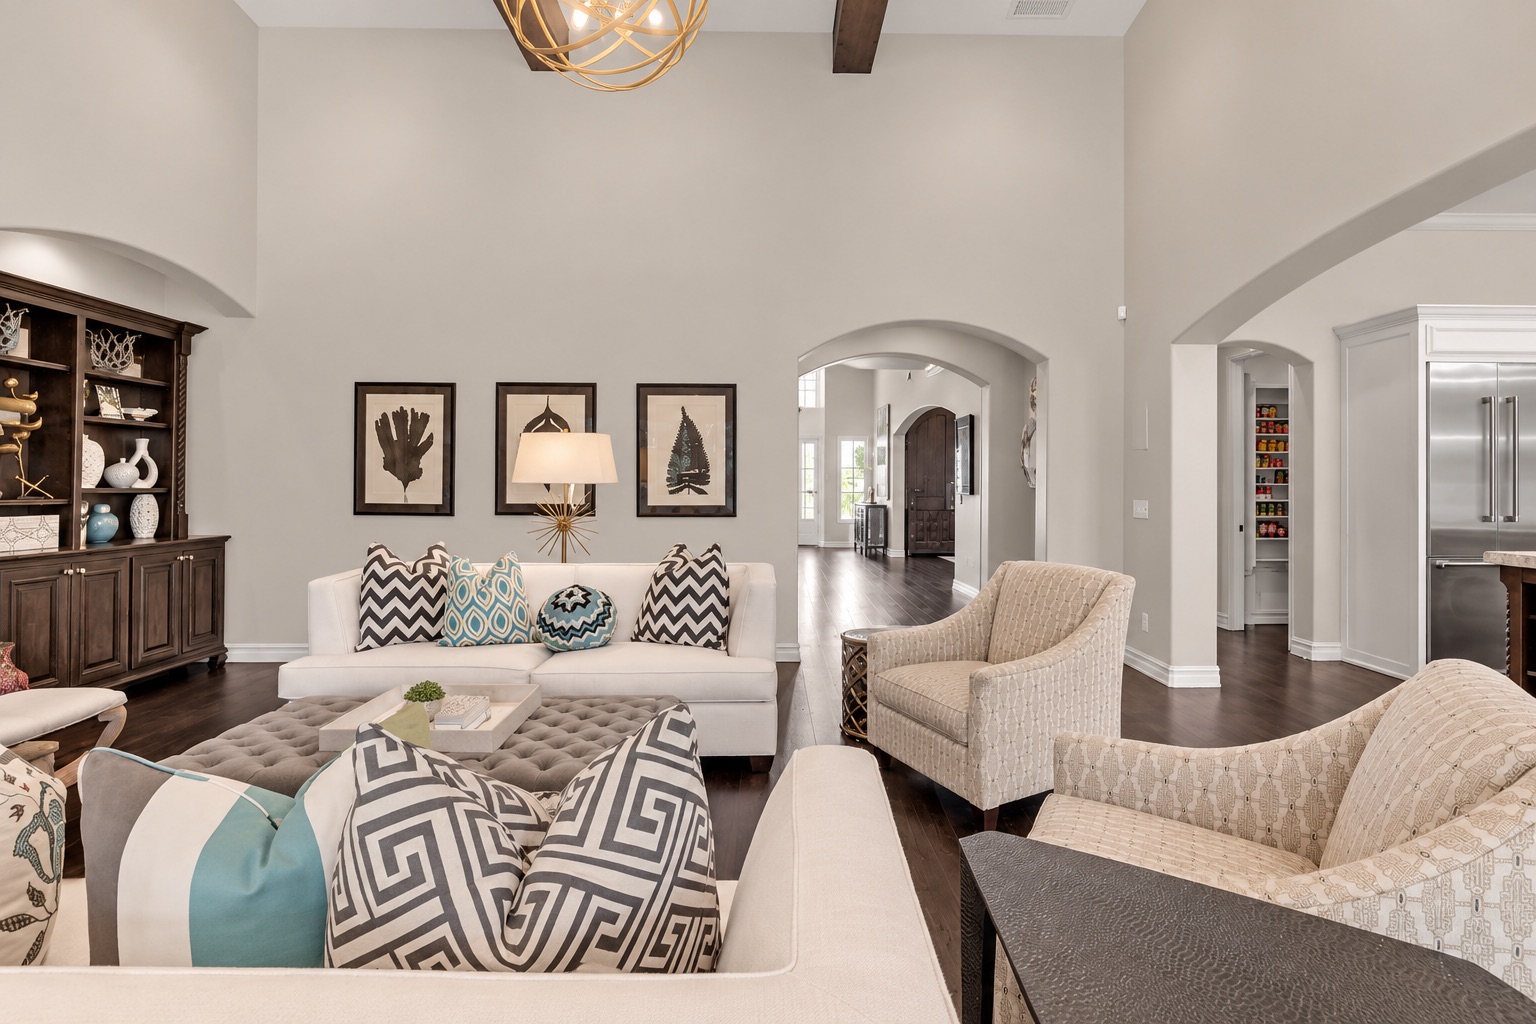
Living room with a white sofa and patterned pillows, upholstered armchairs, and arched openings.
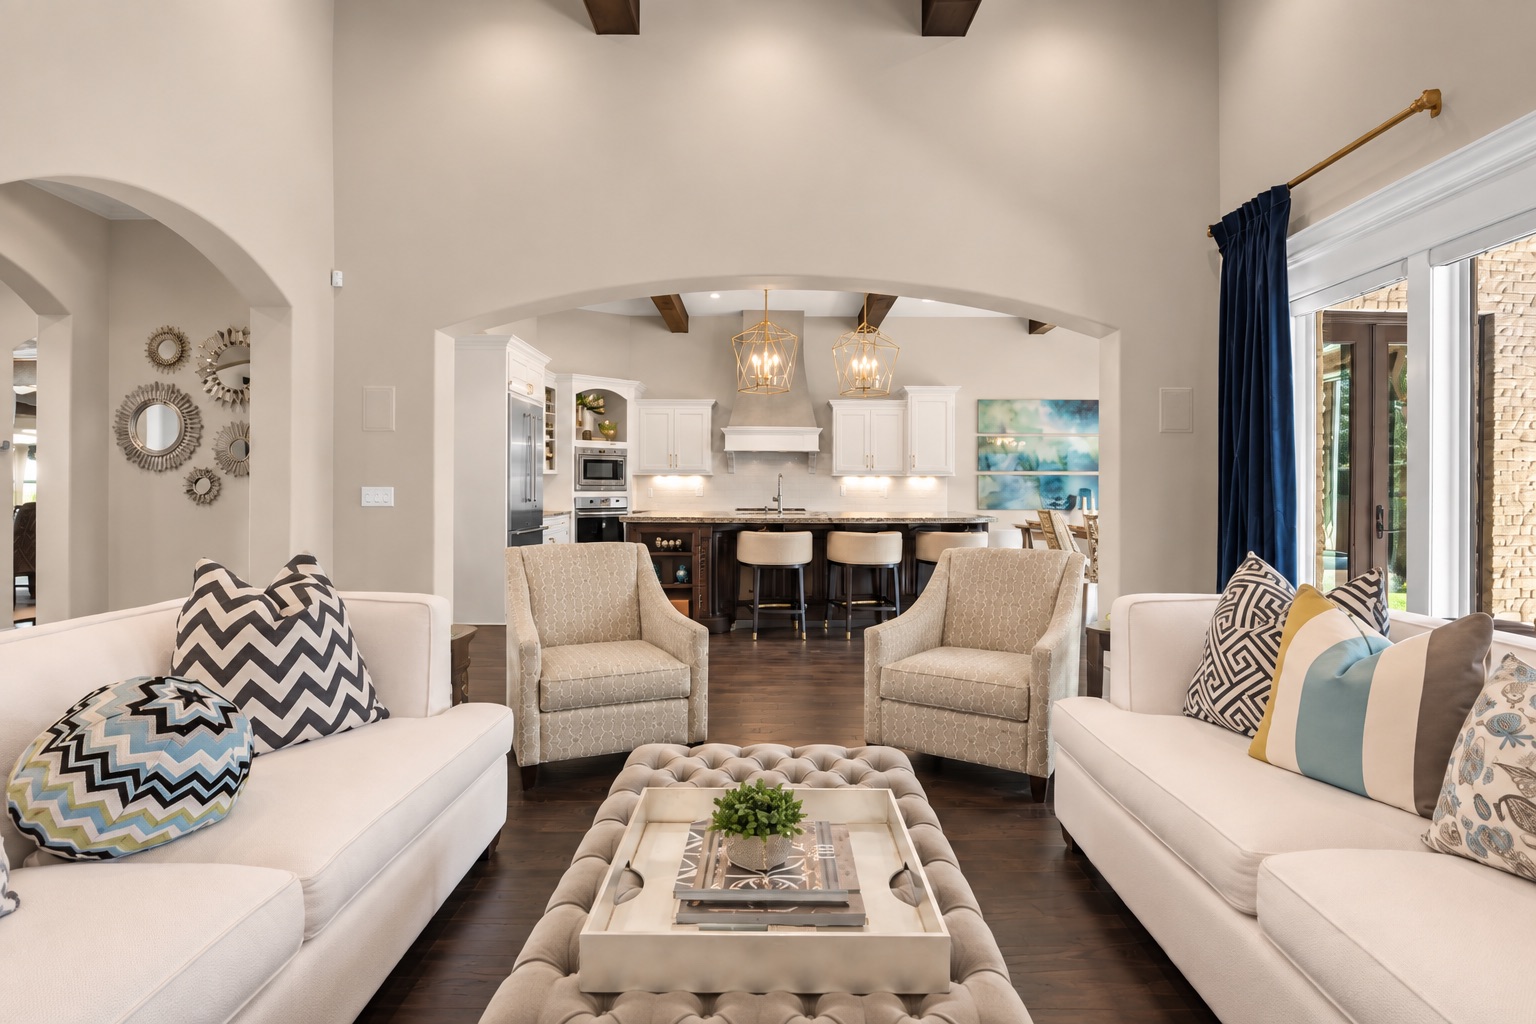
Living room with white sofas and tufted ottoman, opening onto a bright kitchen.
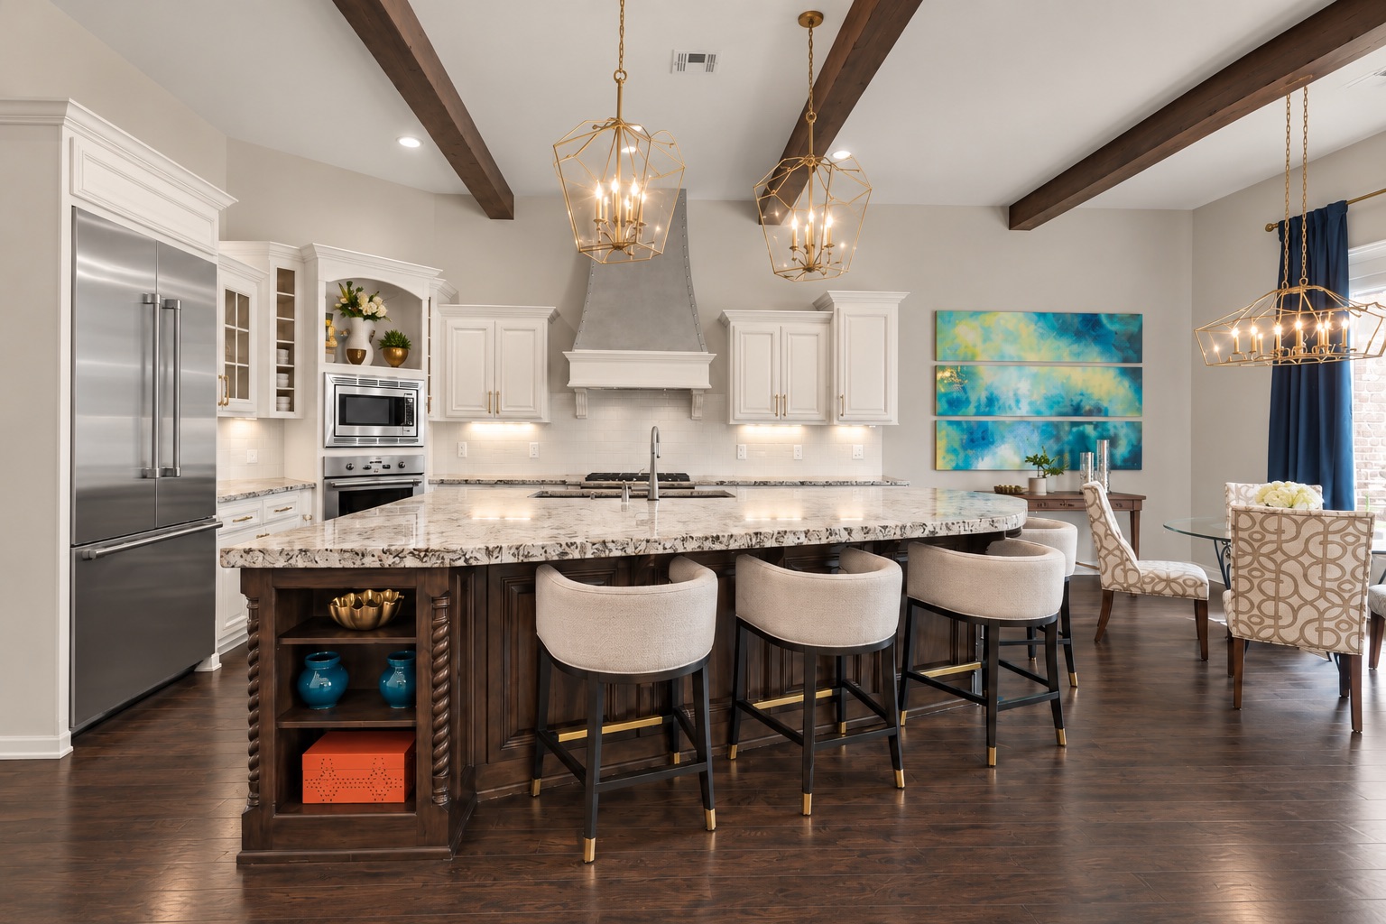
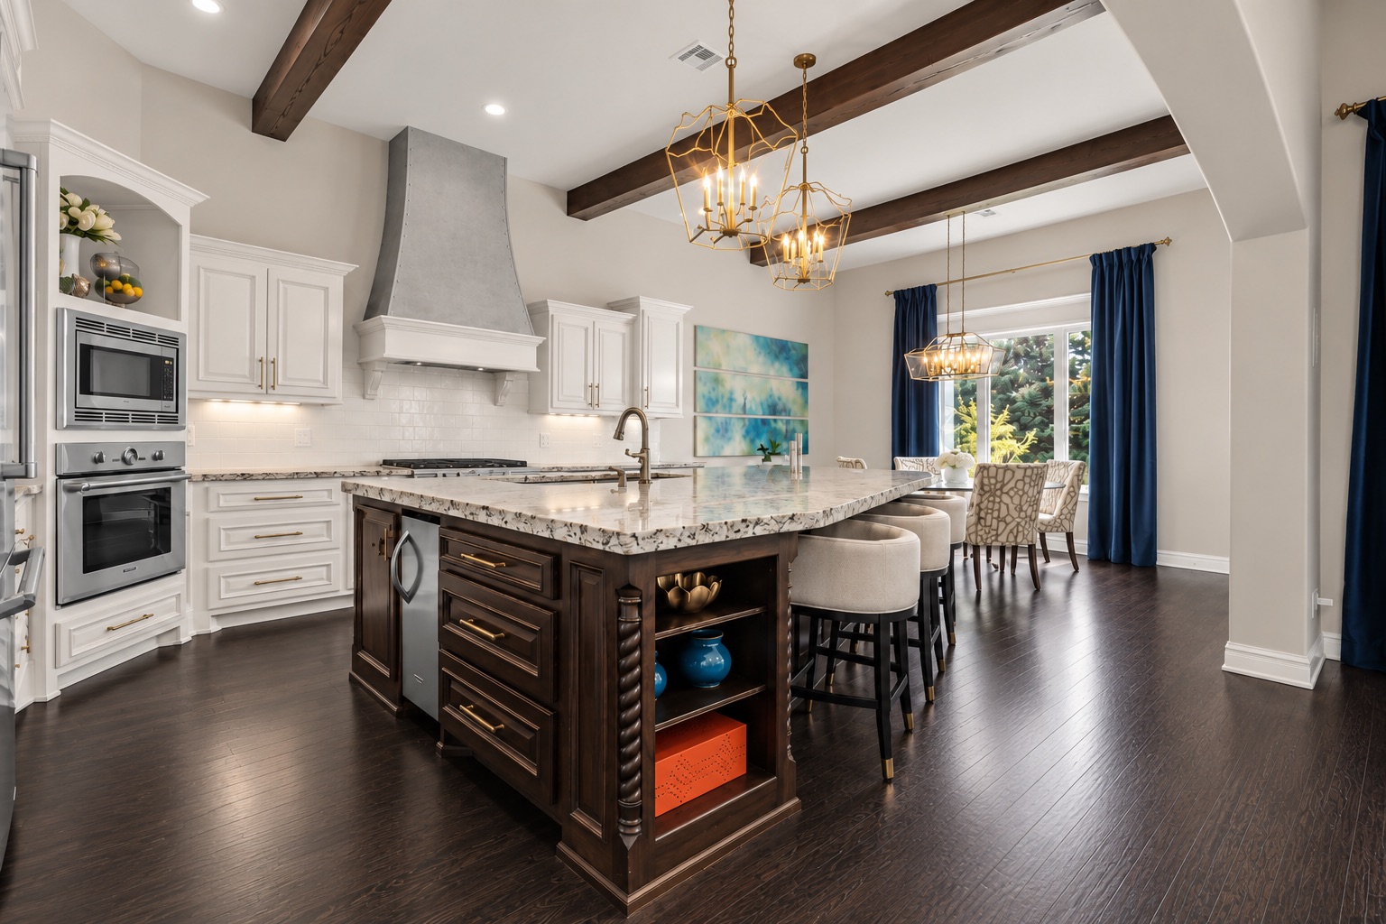
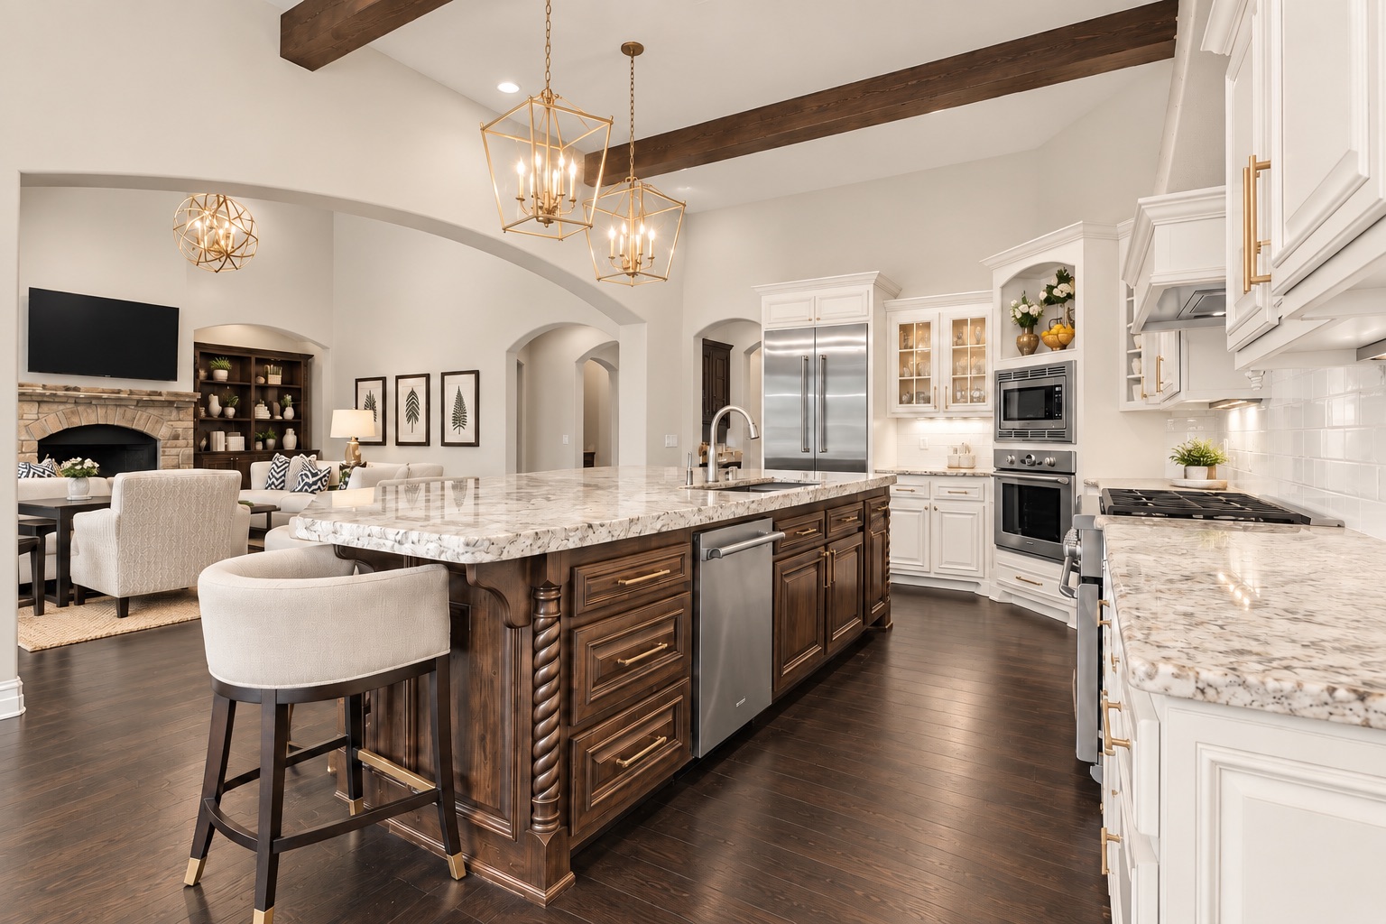
Kitchen with a large stone-topped island, white cabinetry, exposed beams, and brass pendant lights.
Kitchen with a large dark wood island, pale stone countertop, and exposed ceiling beams.
6682 E 122nd East Place S
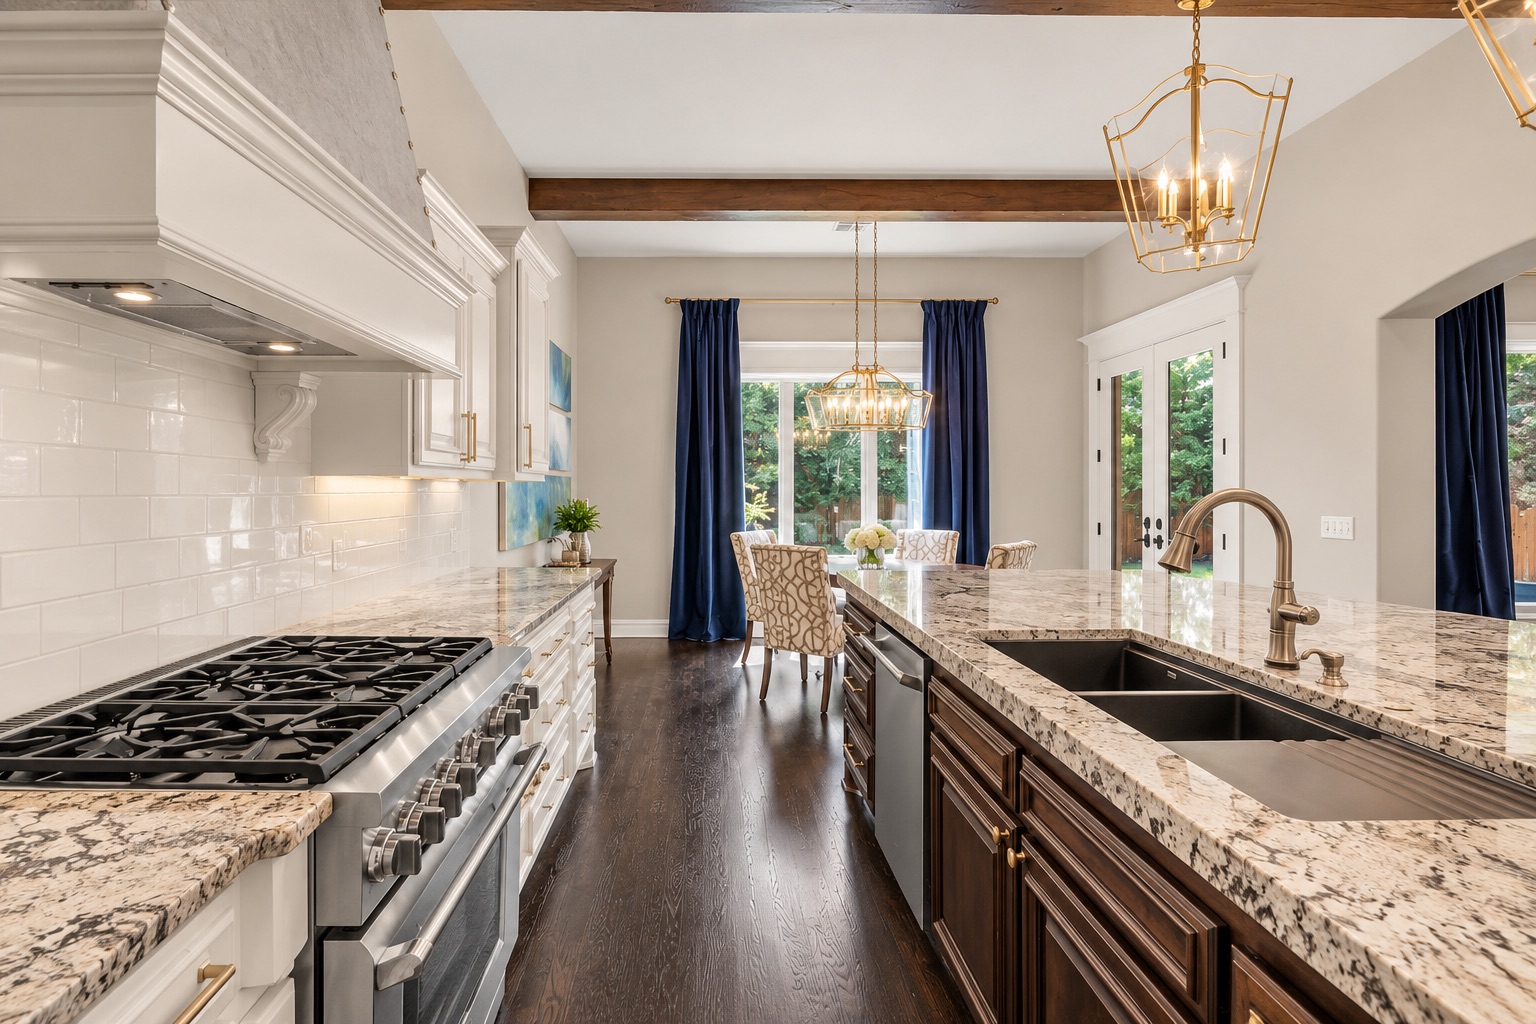
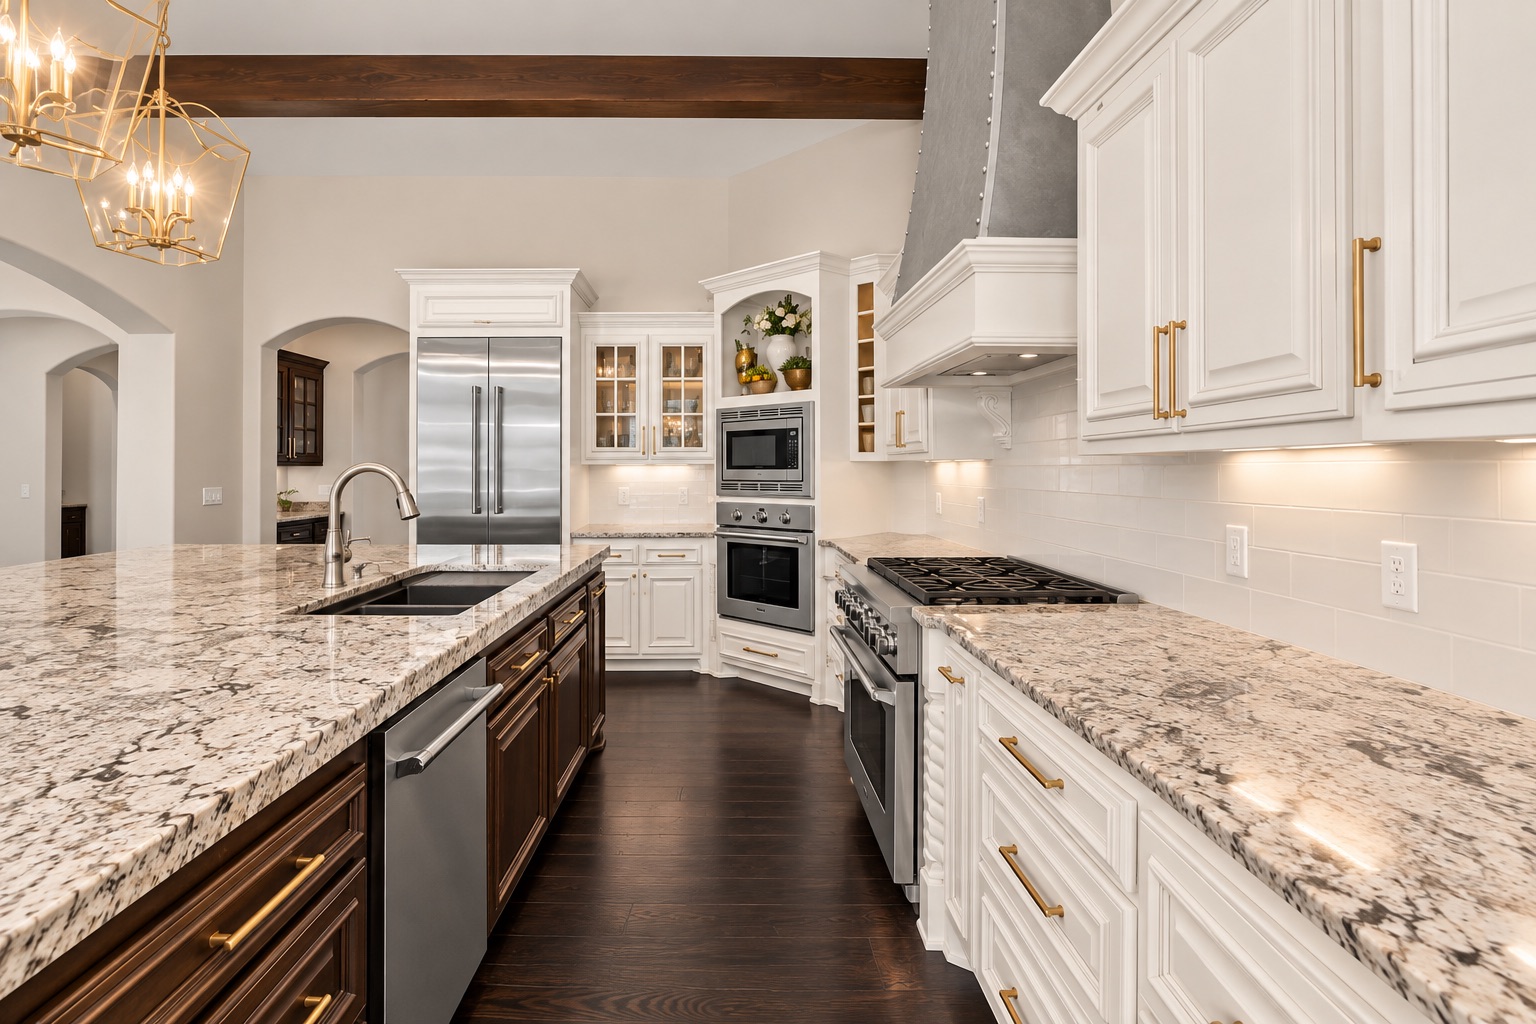
Kitchen with granite island and double sink, stainless gas range, and dark wood floors.
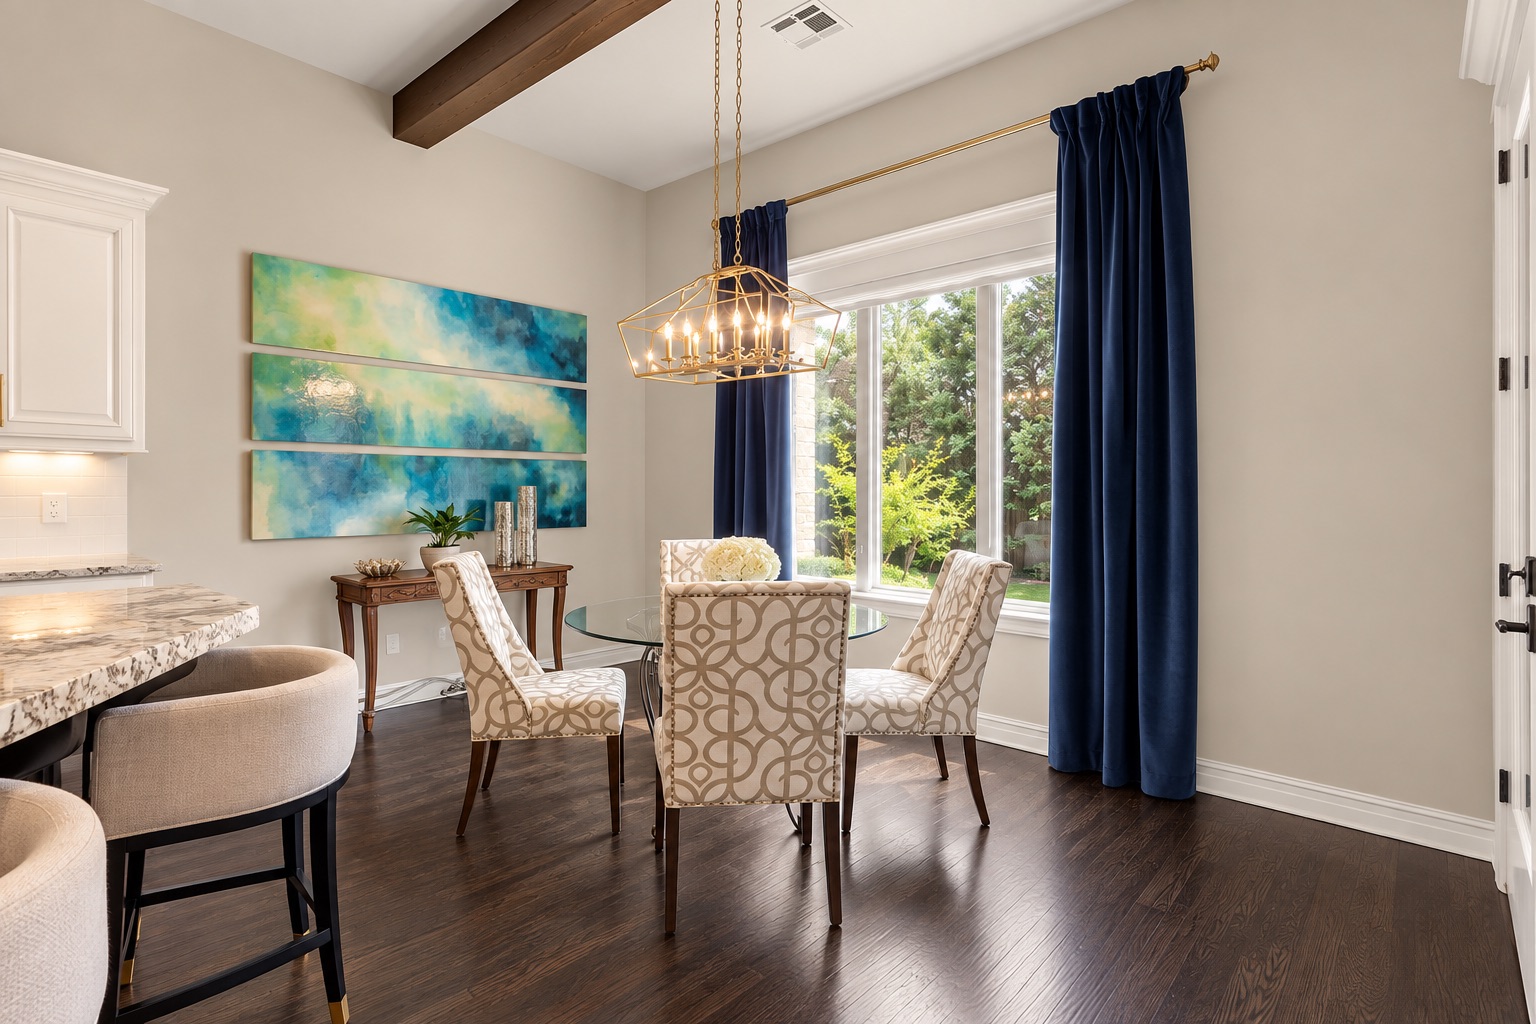
Dining area with a glass-top table, patterned chairs, navy curtains, and dark hardwood floors.
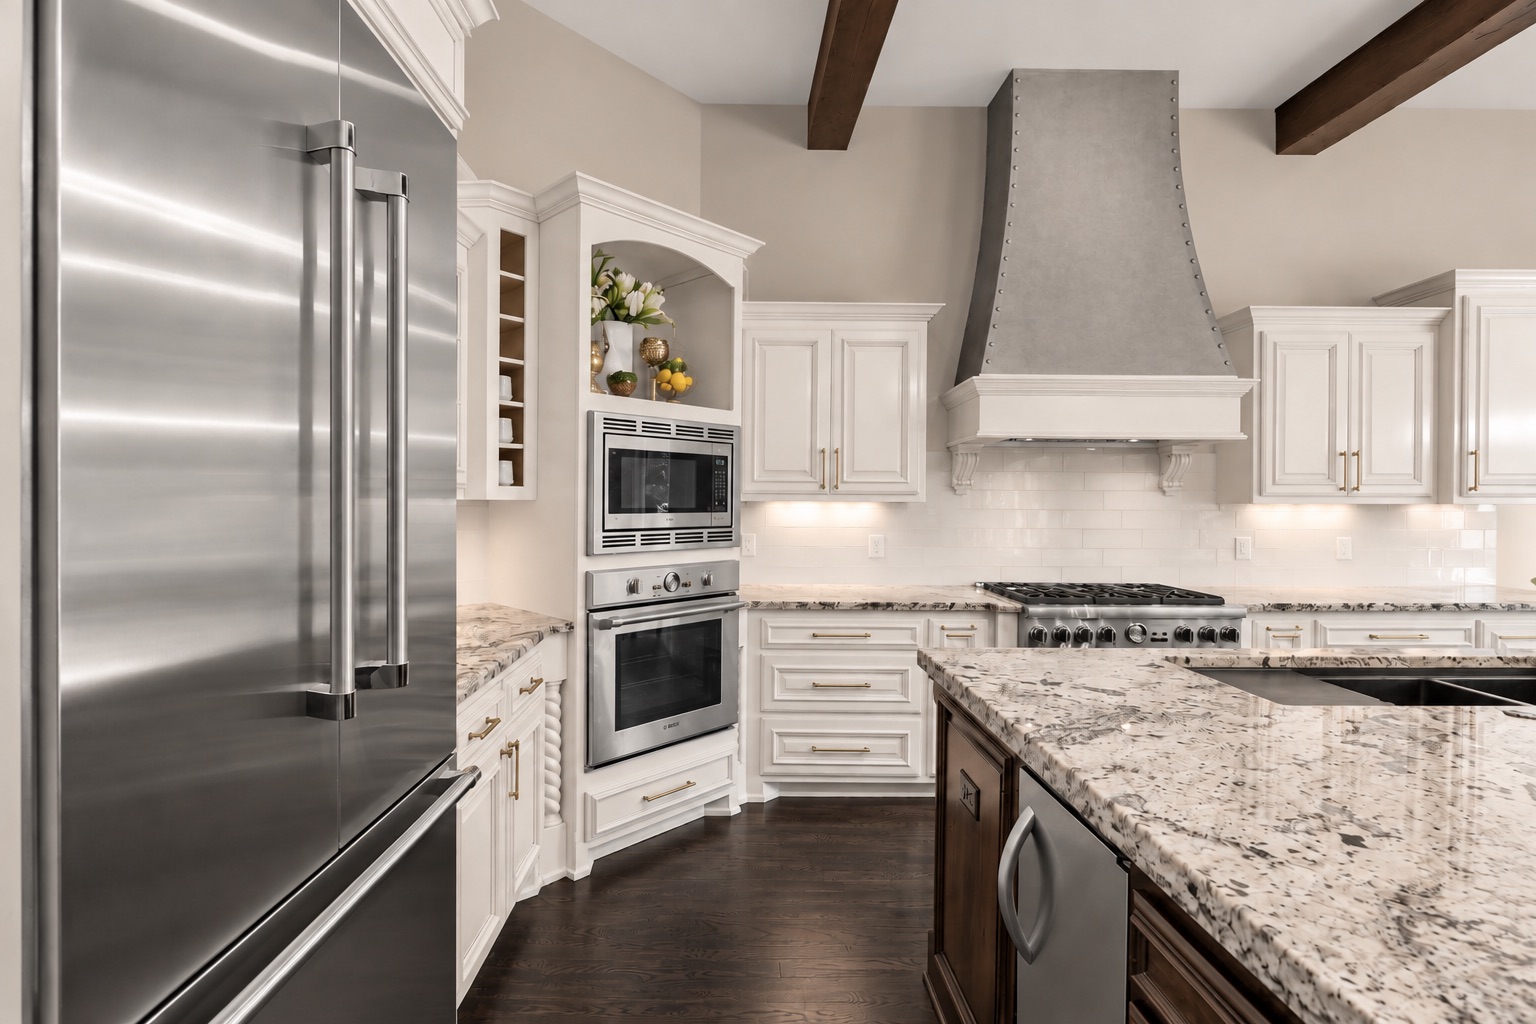
Kitchen with granite counters, white cabinetry, stainless steel appliances, and a dark wood island.
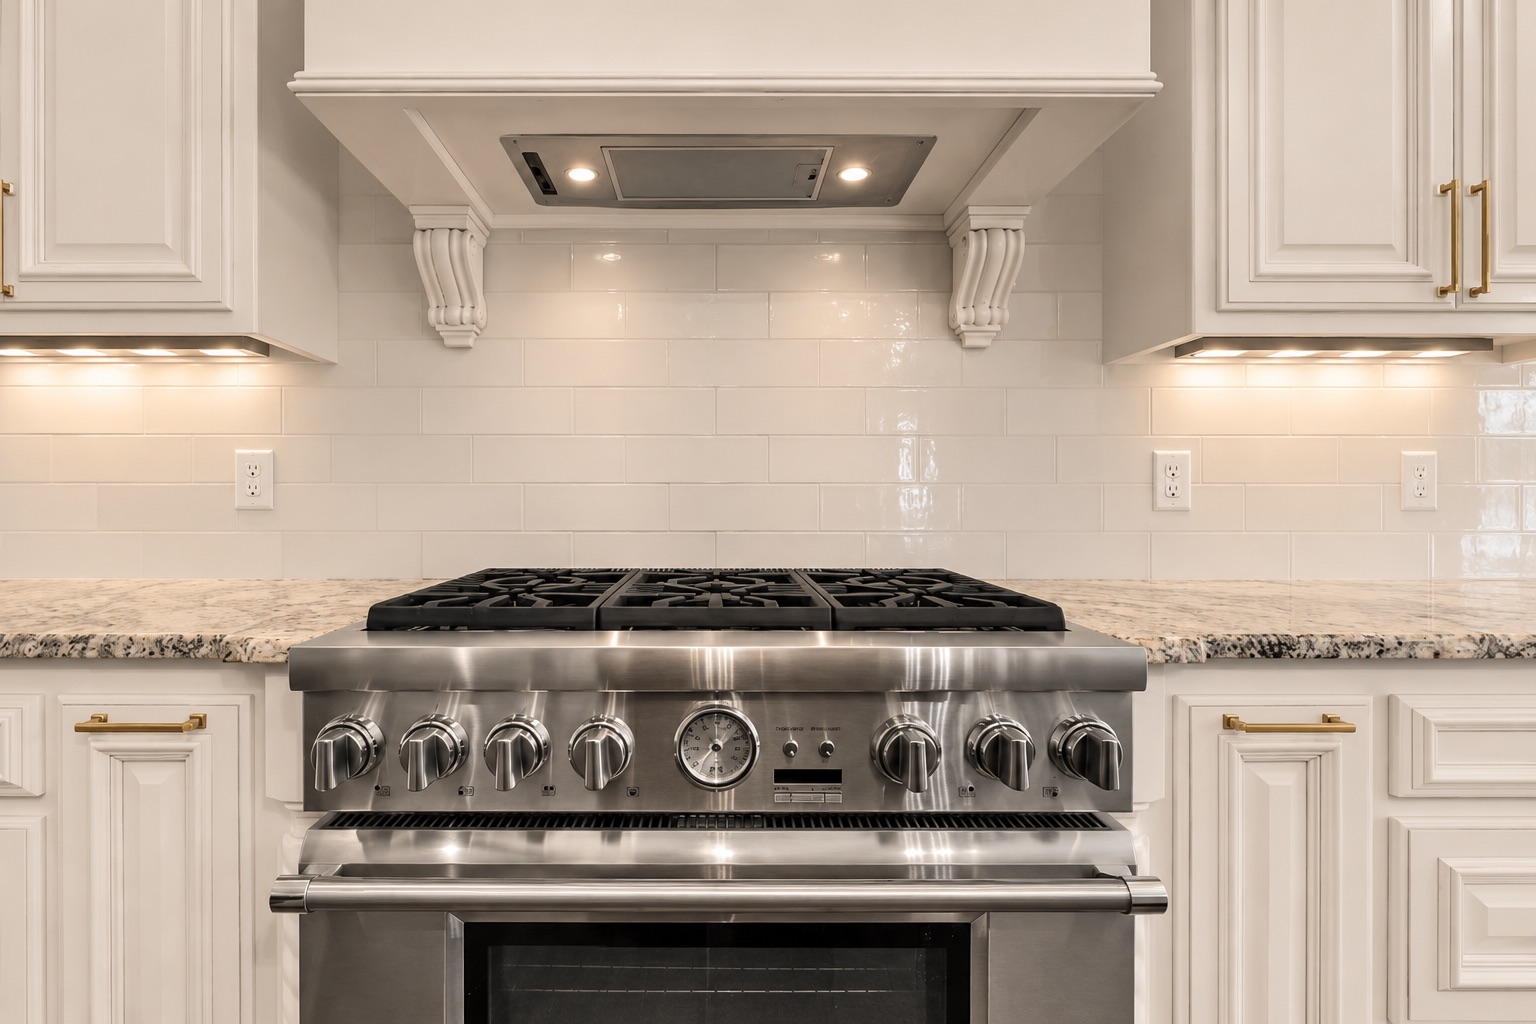
Kitchen with a large stainless steel gas range, decorative hood, white cabinets, and granite counters.
Open kitchen with a dark wood island, veined stone counters, white cabinets, and adjoining stone fireplace.
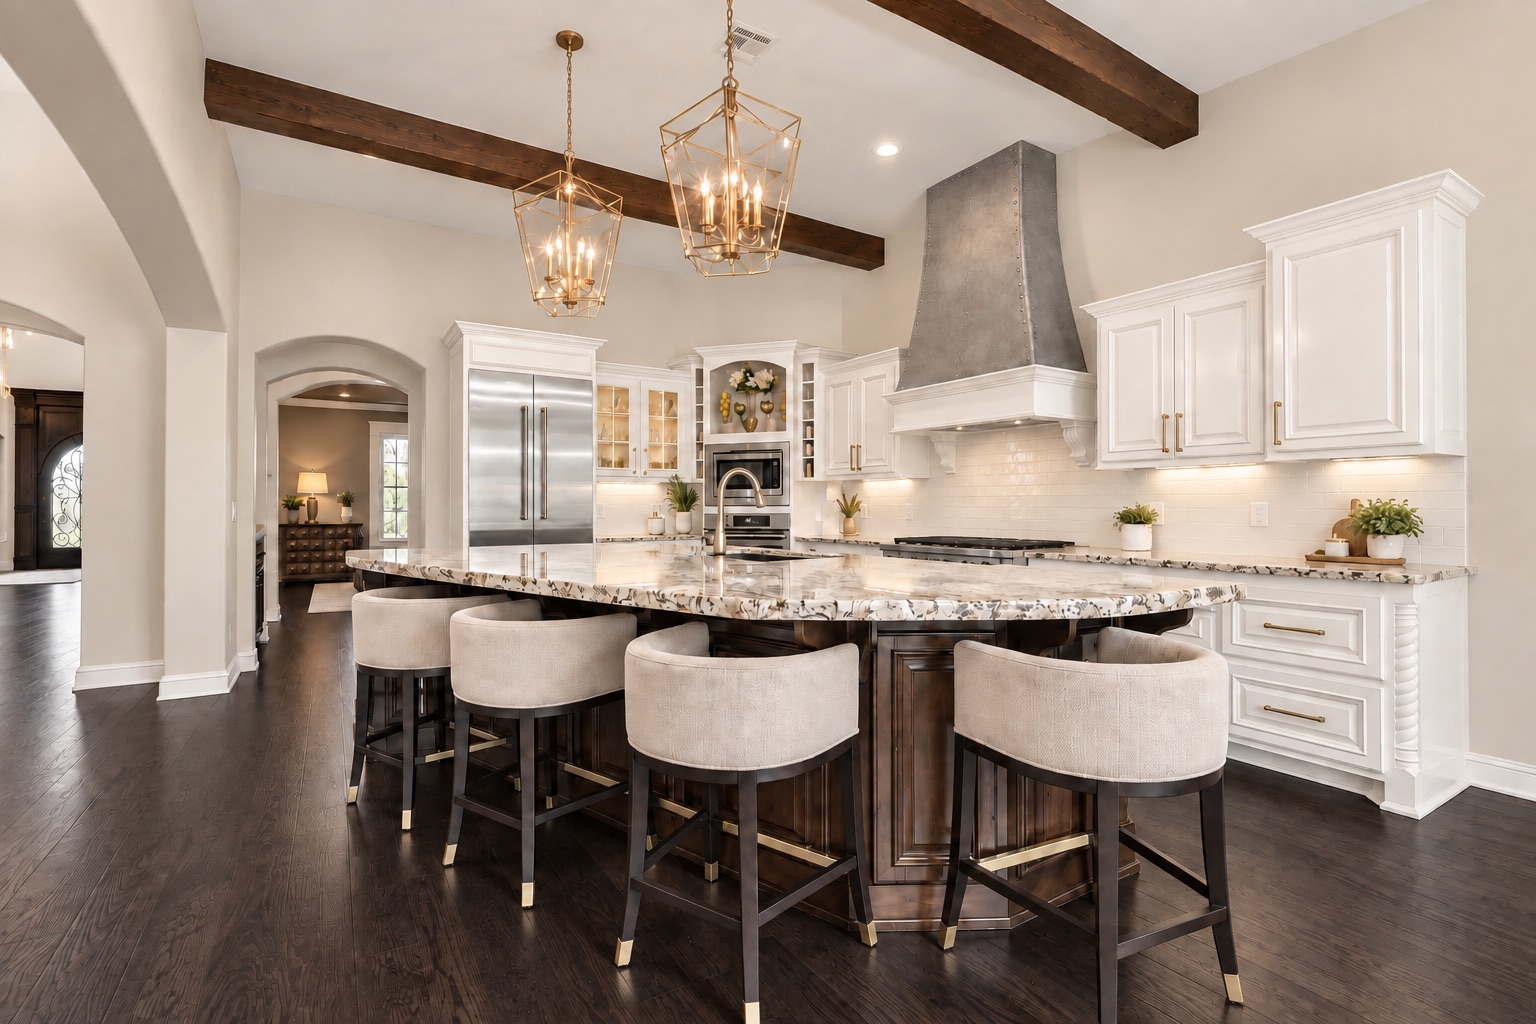
Kitchen with a large island, white cabinetry, dark wood beams, and brass pendant lights.
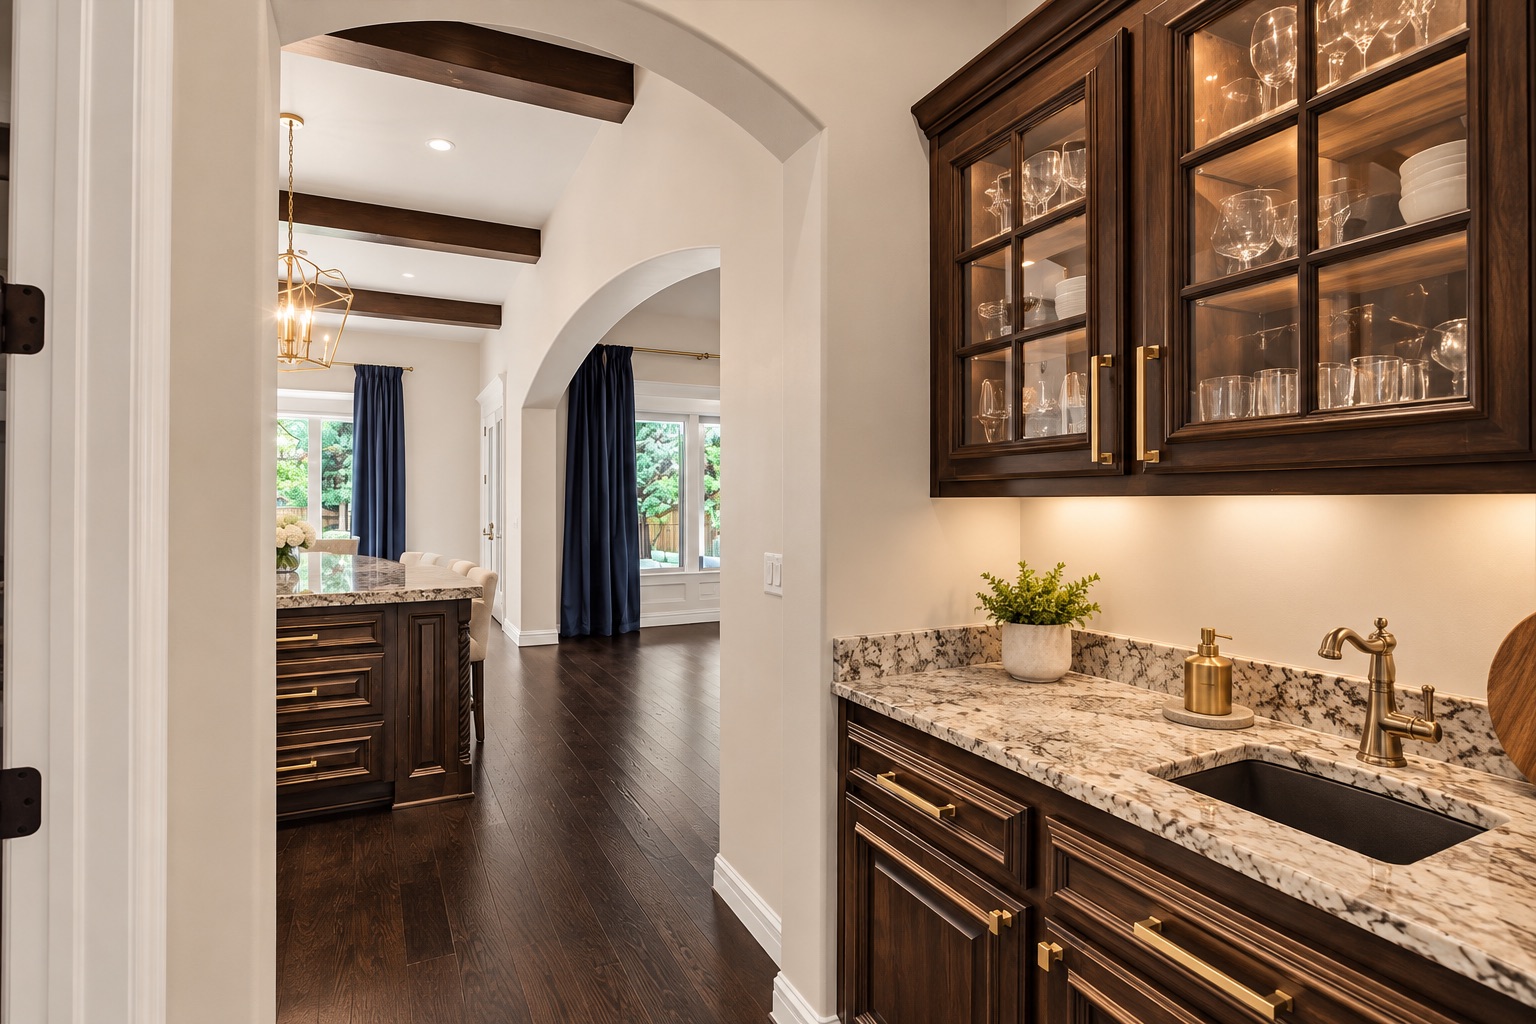
Wet bar with glass-front cabinets, a stone counter, and sink beside an arched dining room entrance.
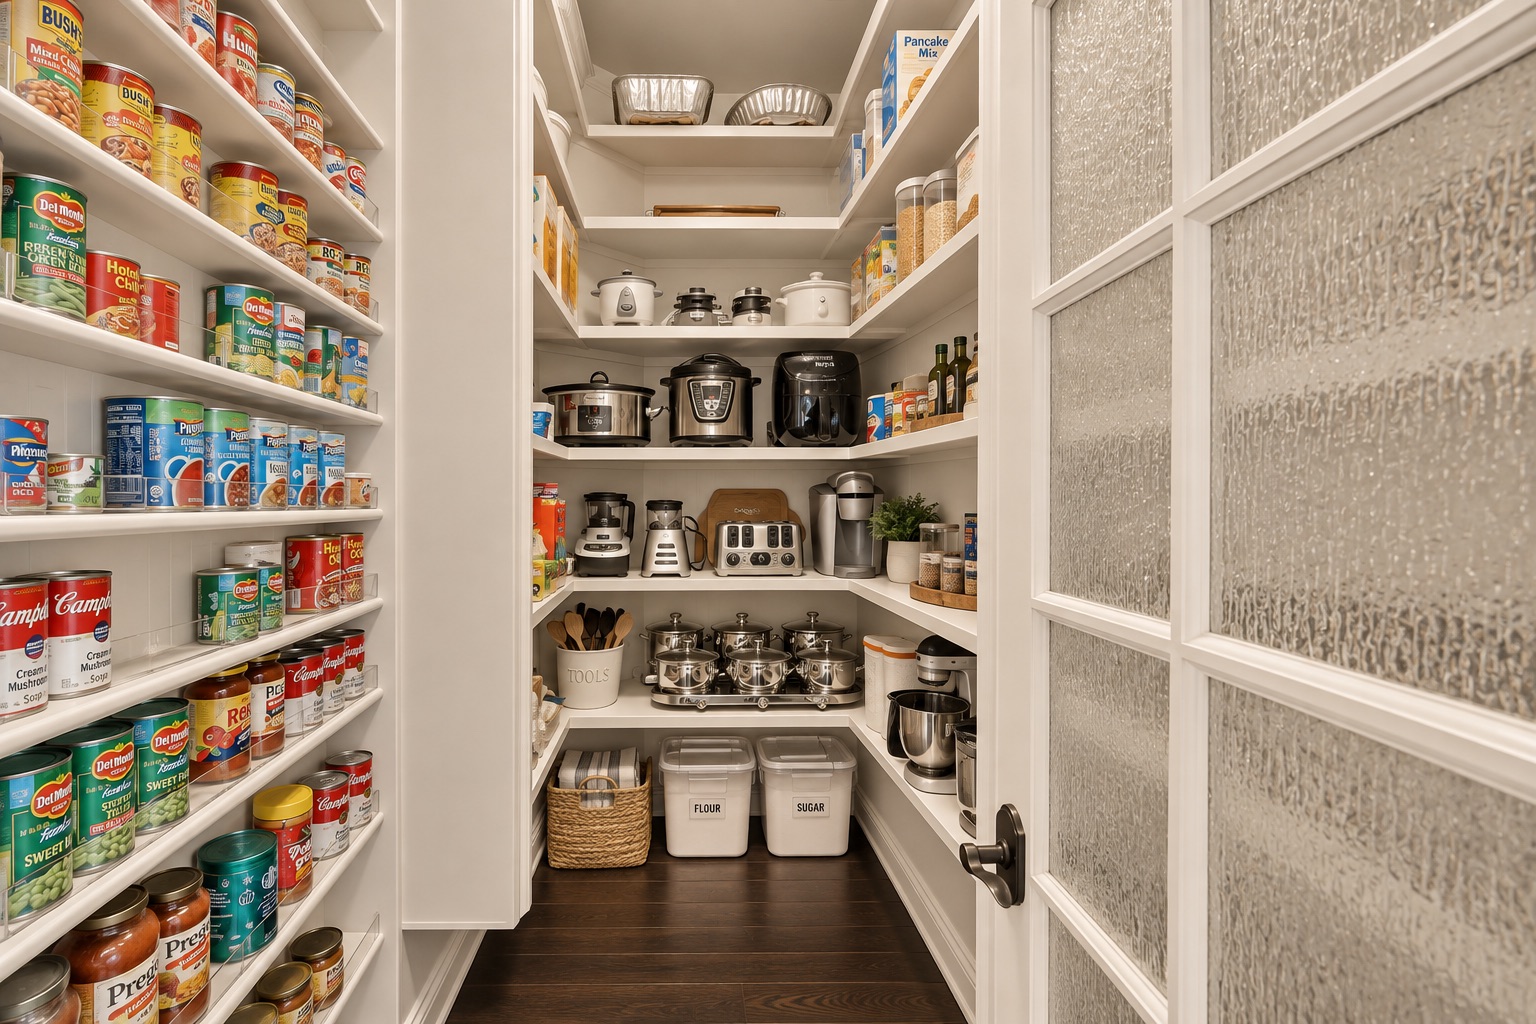
Walk-in pantry with stocked white shelves, countertop appliances, cookware, and labeled flour and sugar bins.
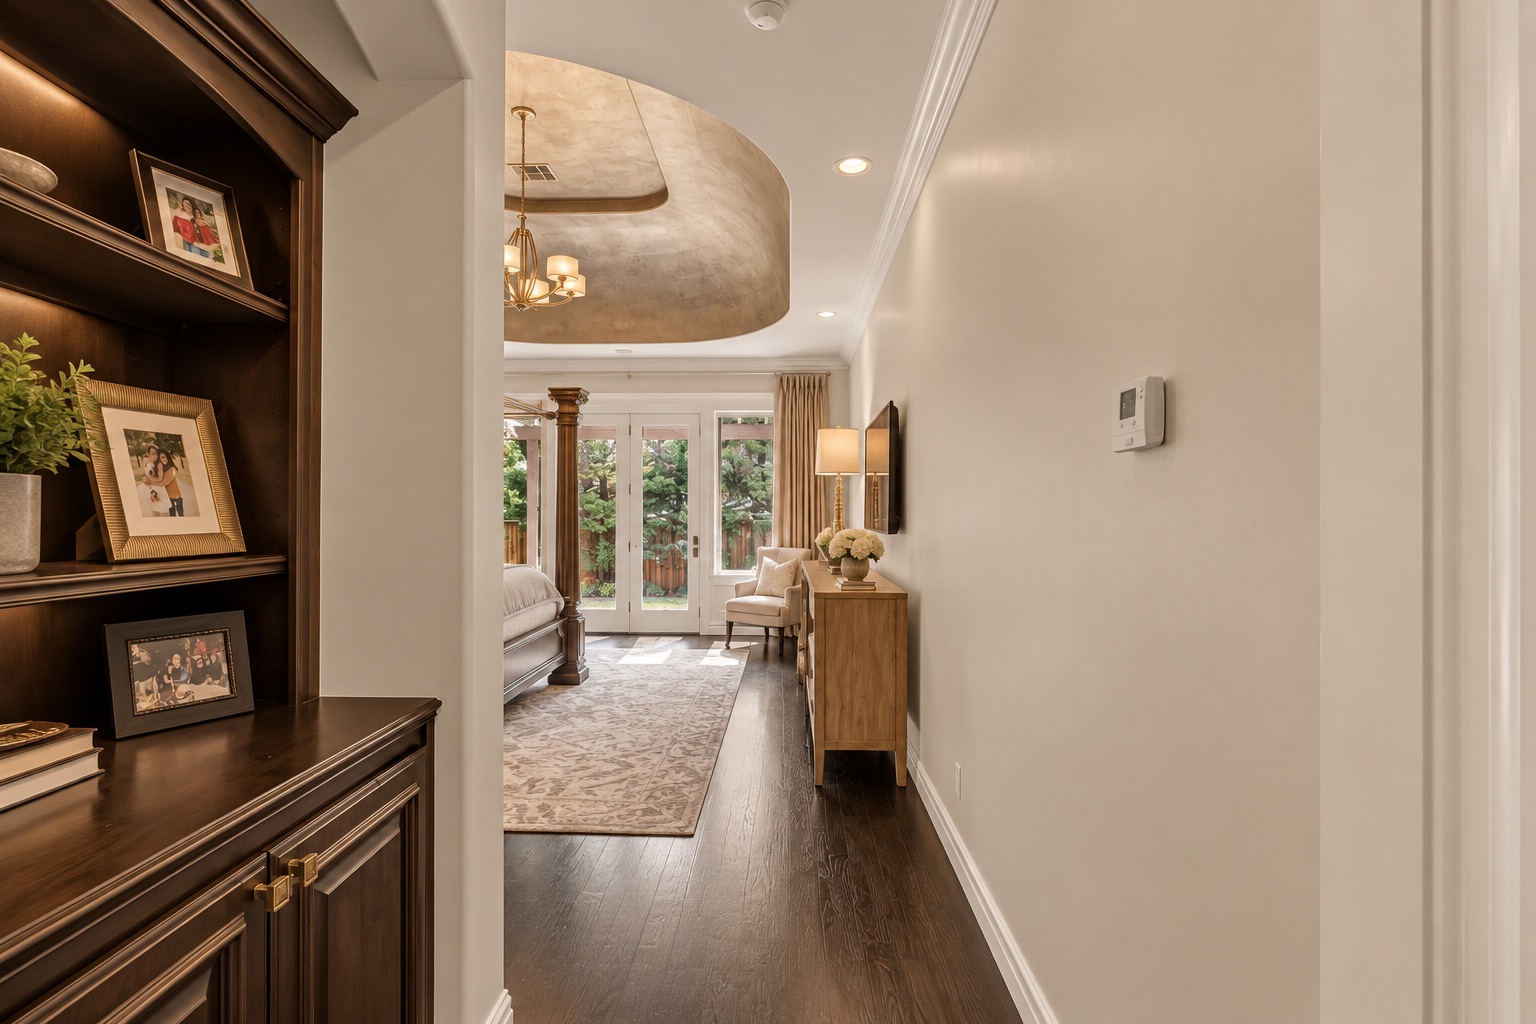
Hallway looking into a bedroom with dark built-in cabinetry, an arched ceiling, and garden-facing French doors.
Furnished bedroom with a dark wood four-poster bed and glass doors opening to the yard.
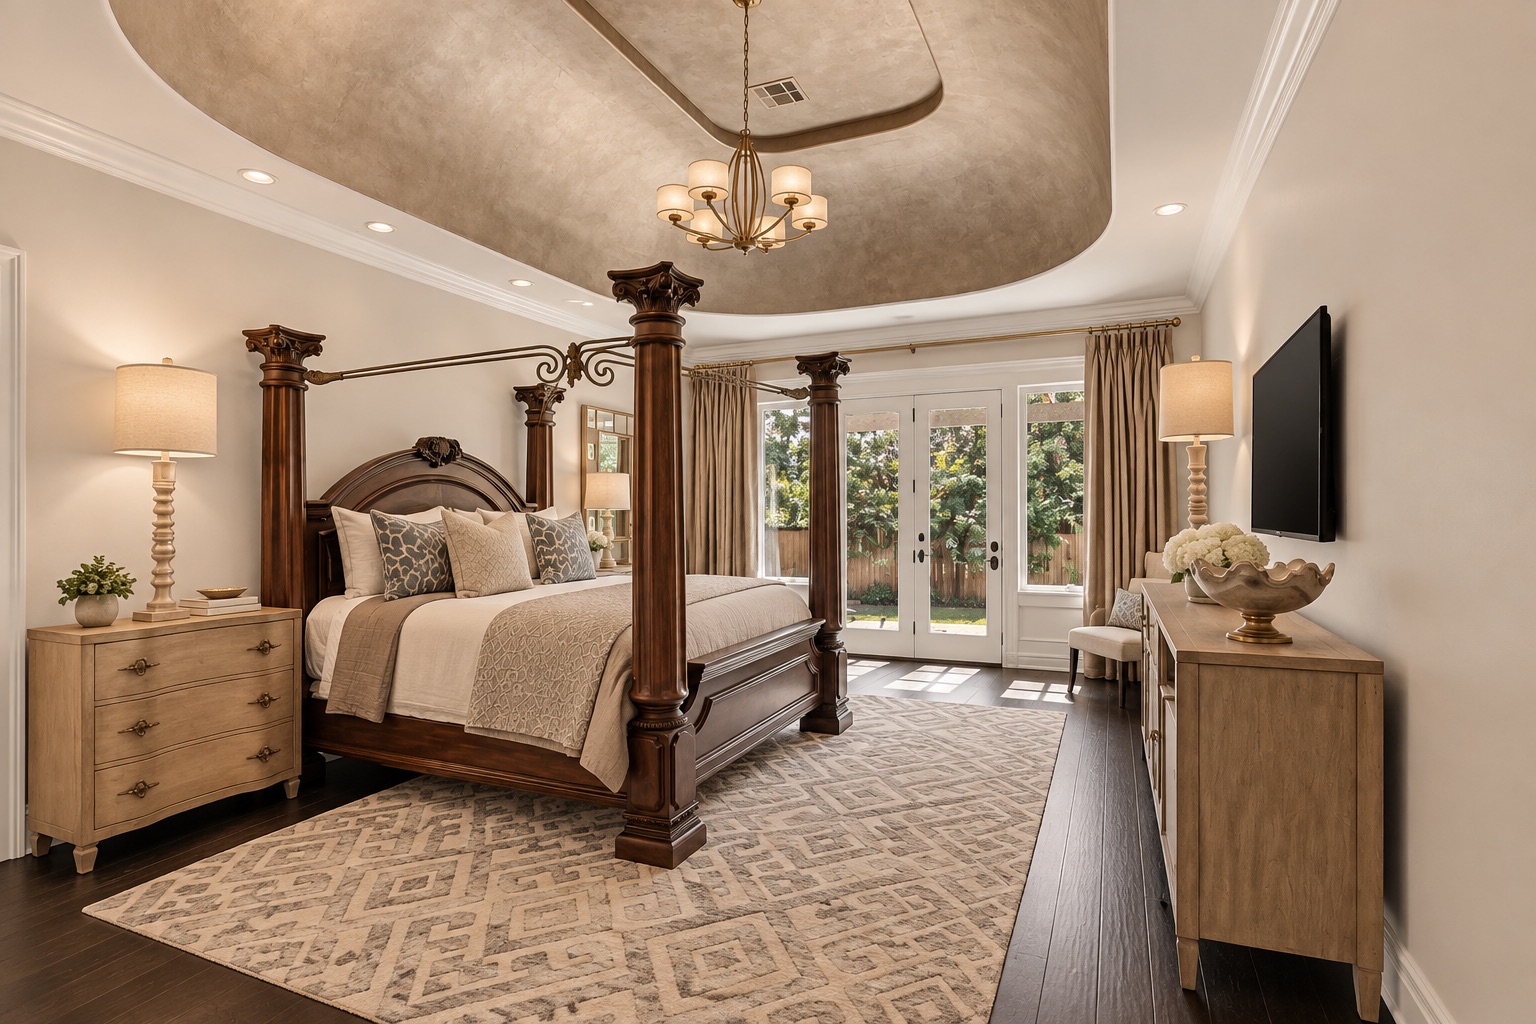
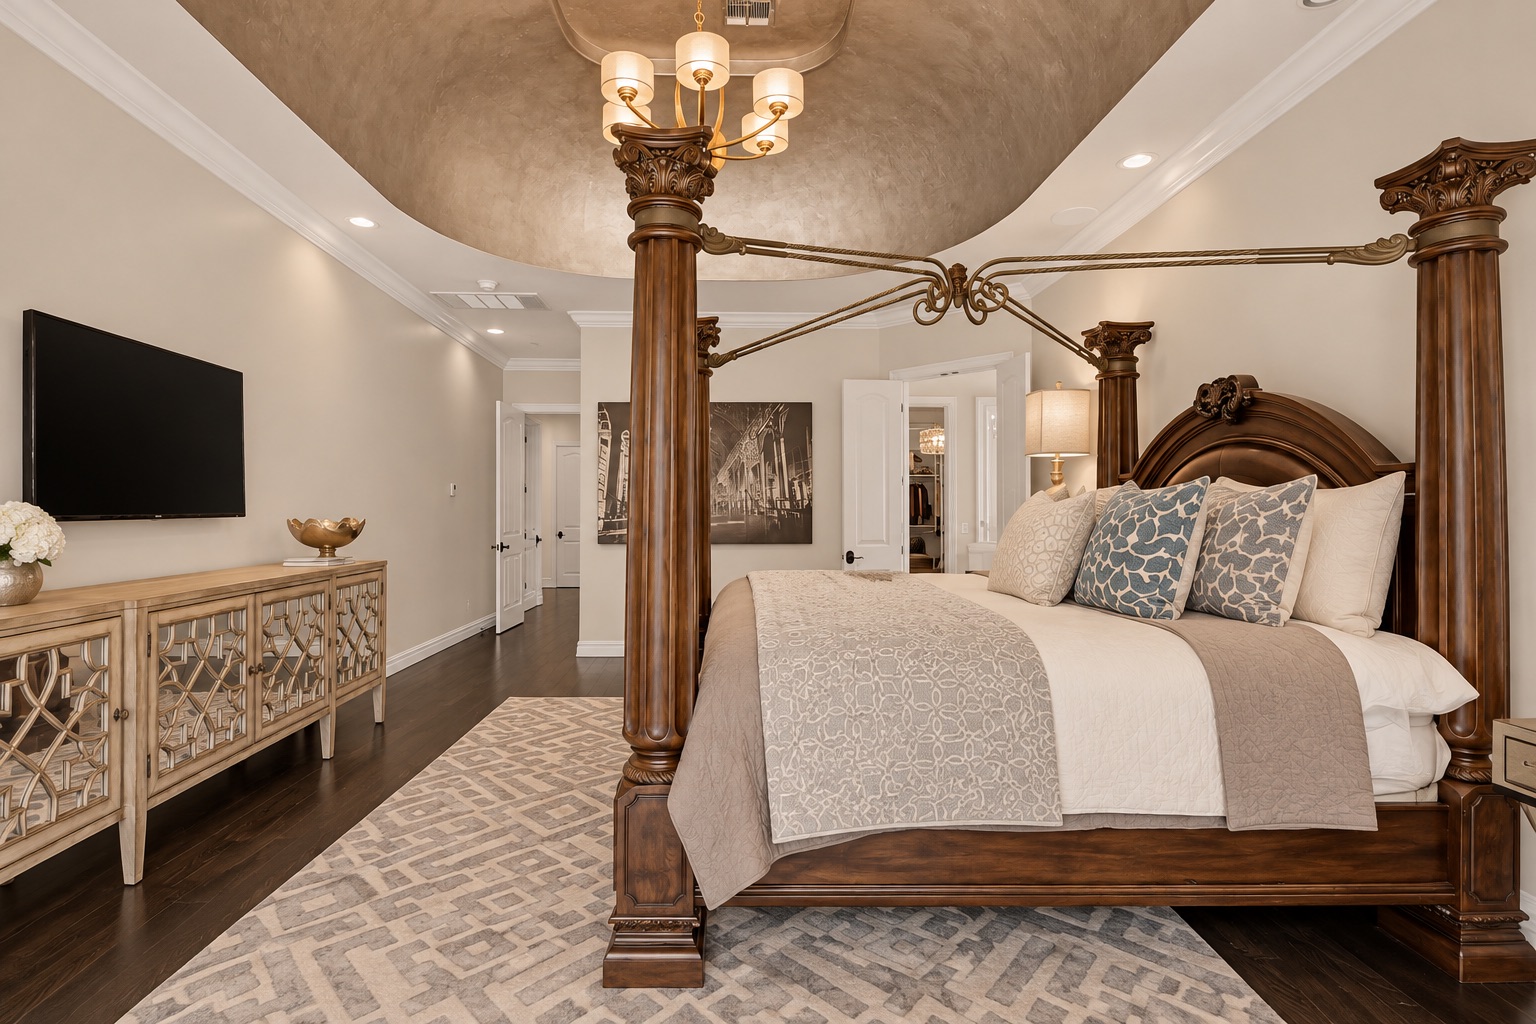
Bedroom with an ornate dark wood four-poster bed, patterned bedding, and a chandelier.
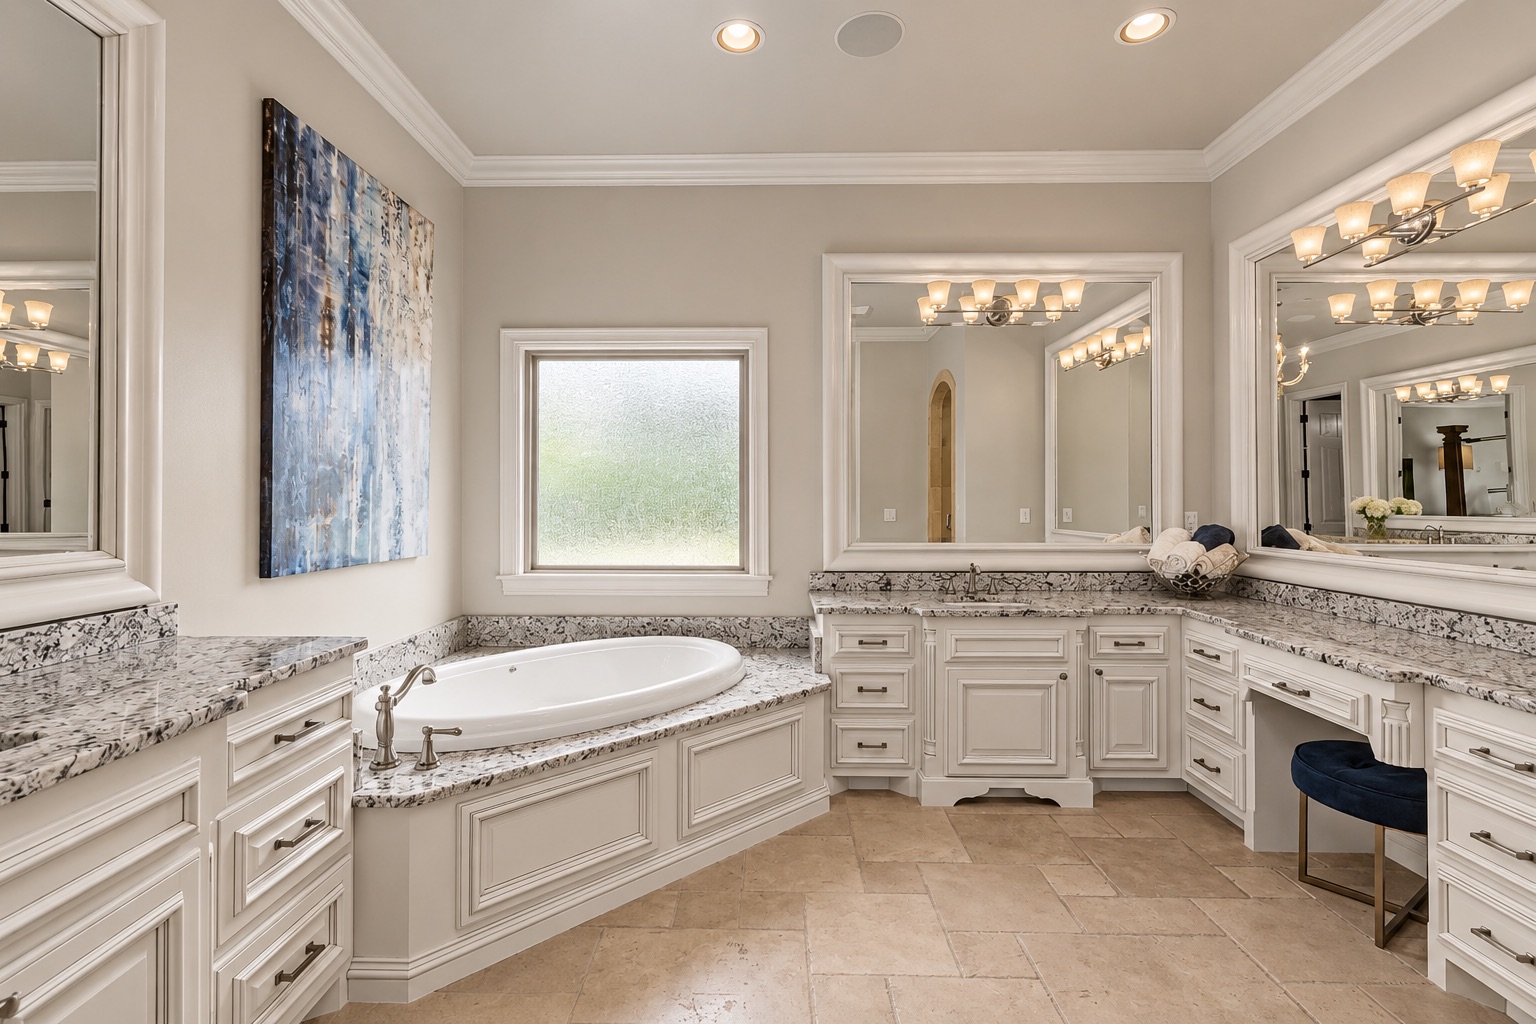
Spacious bathroom with a built-in soaking tub, white cabinetry, speckled stone counters, and large mirrors.
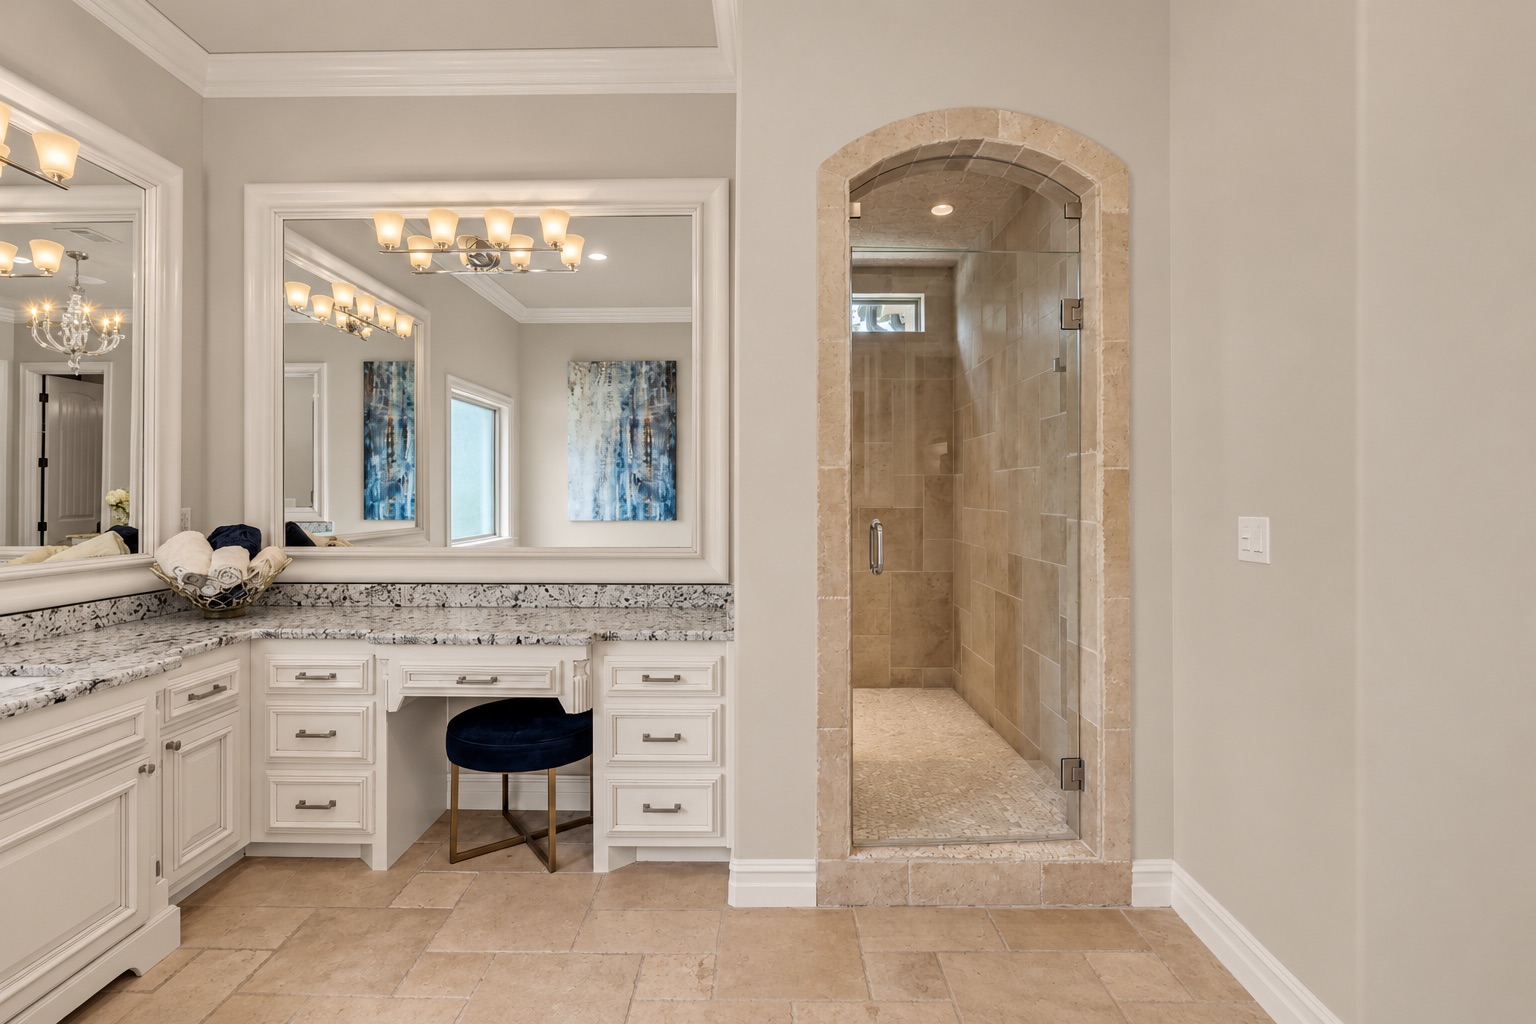
Bathroom with a white vanity and an arched, tan-tiled walk-in shower.
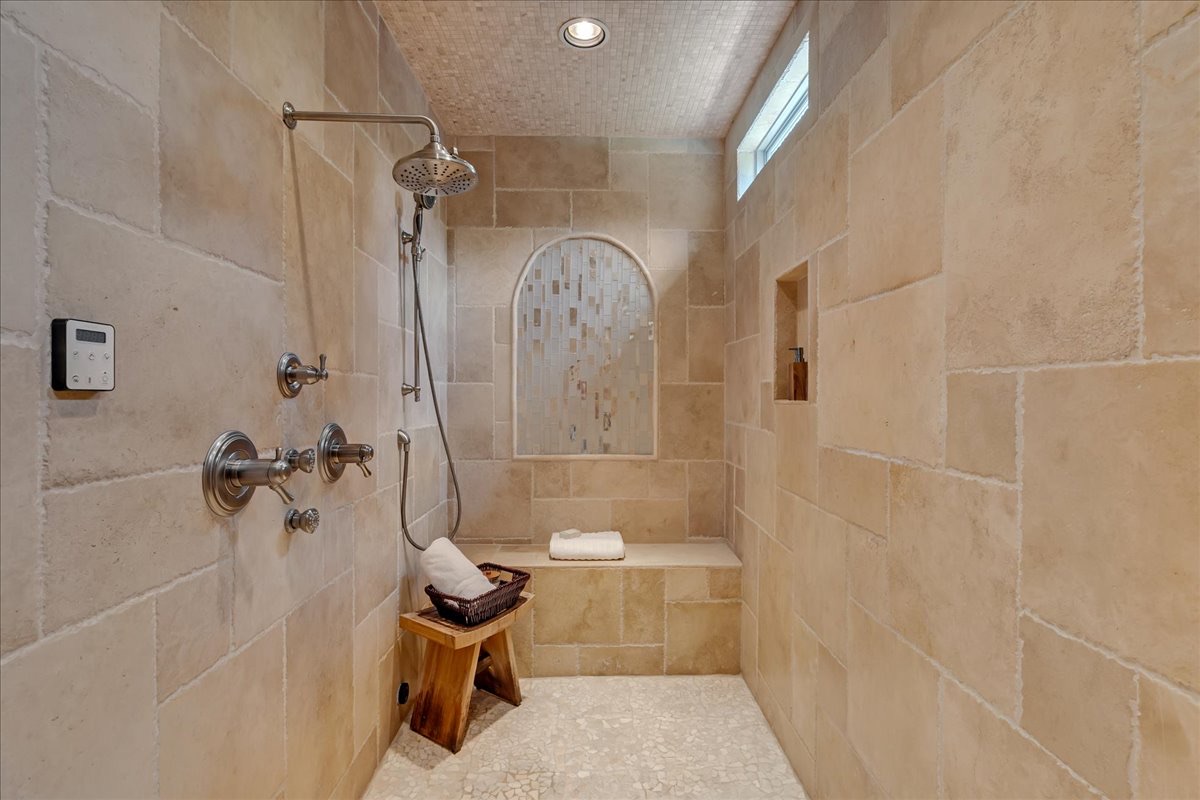
Walk-in shower with beige stone tile, rainfall showerhead, built-in bench, and arched mosaic niche.
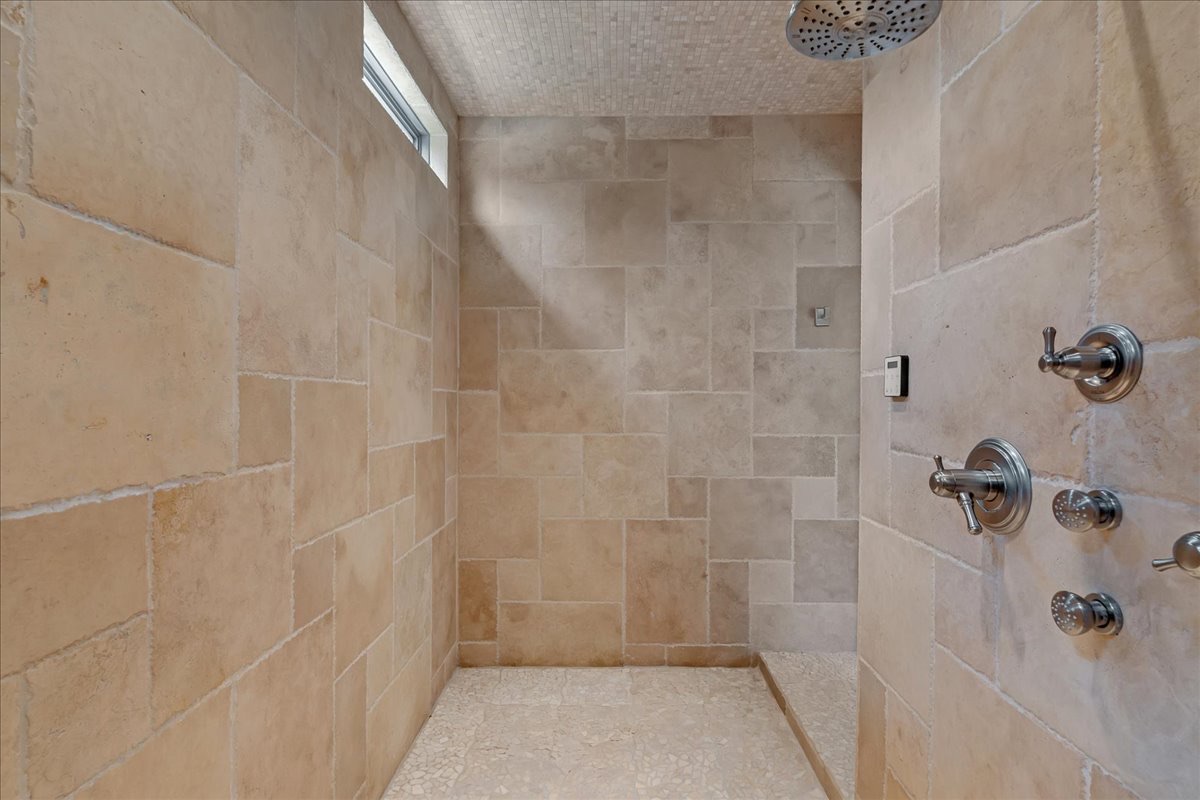
Walk-in shower with beige stone tile, multiple shower fixtures, and a high narrow window.
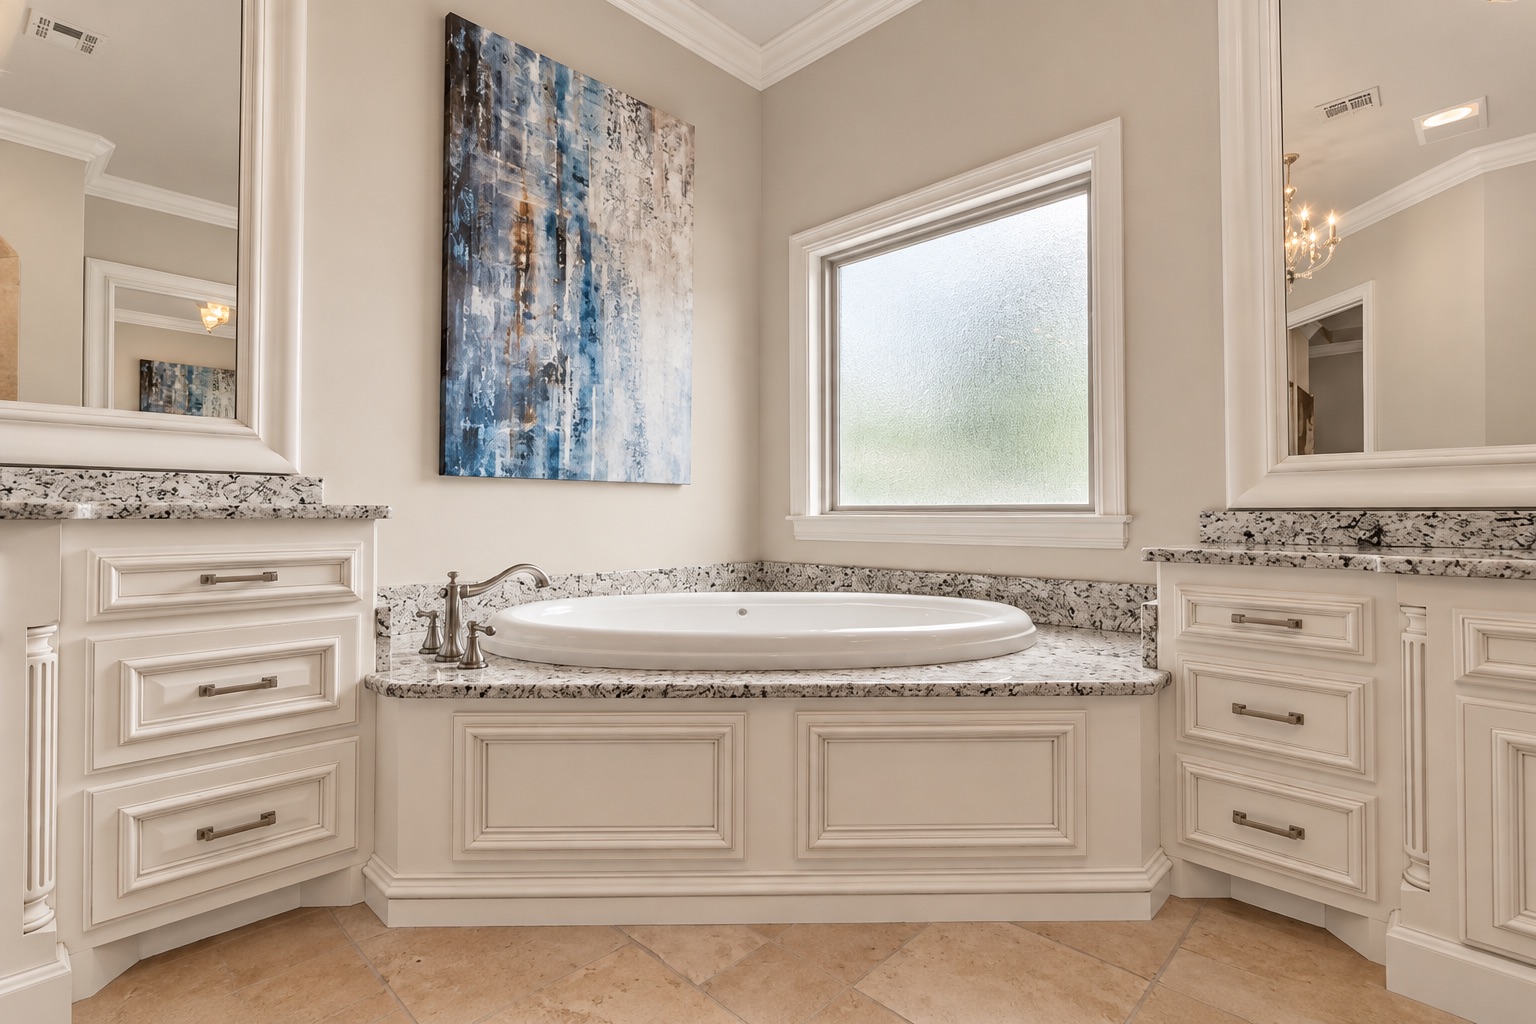
Bathroom with an oval soaking tub, granite surround, cream cabinetry, and blue abstract wall art.
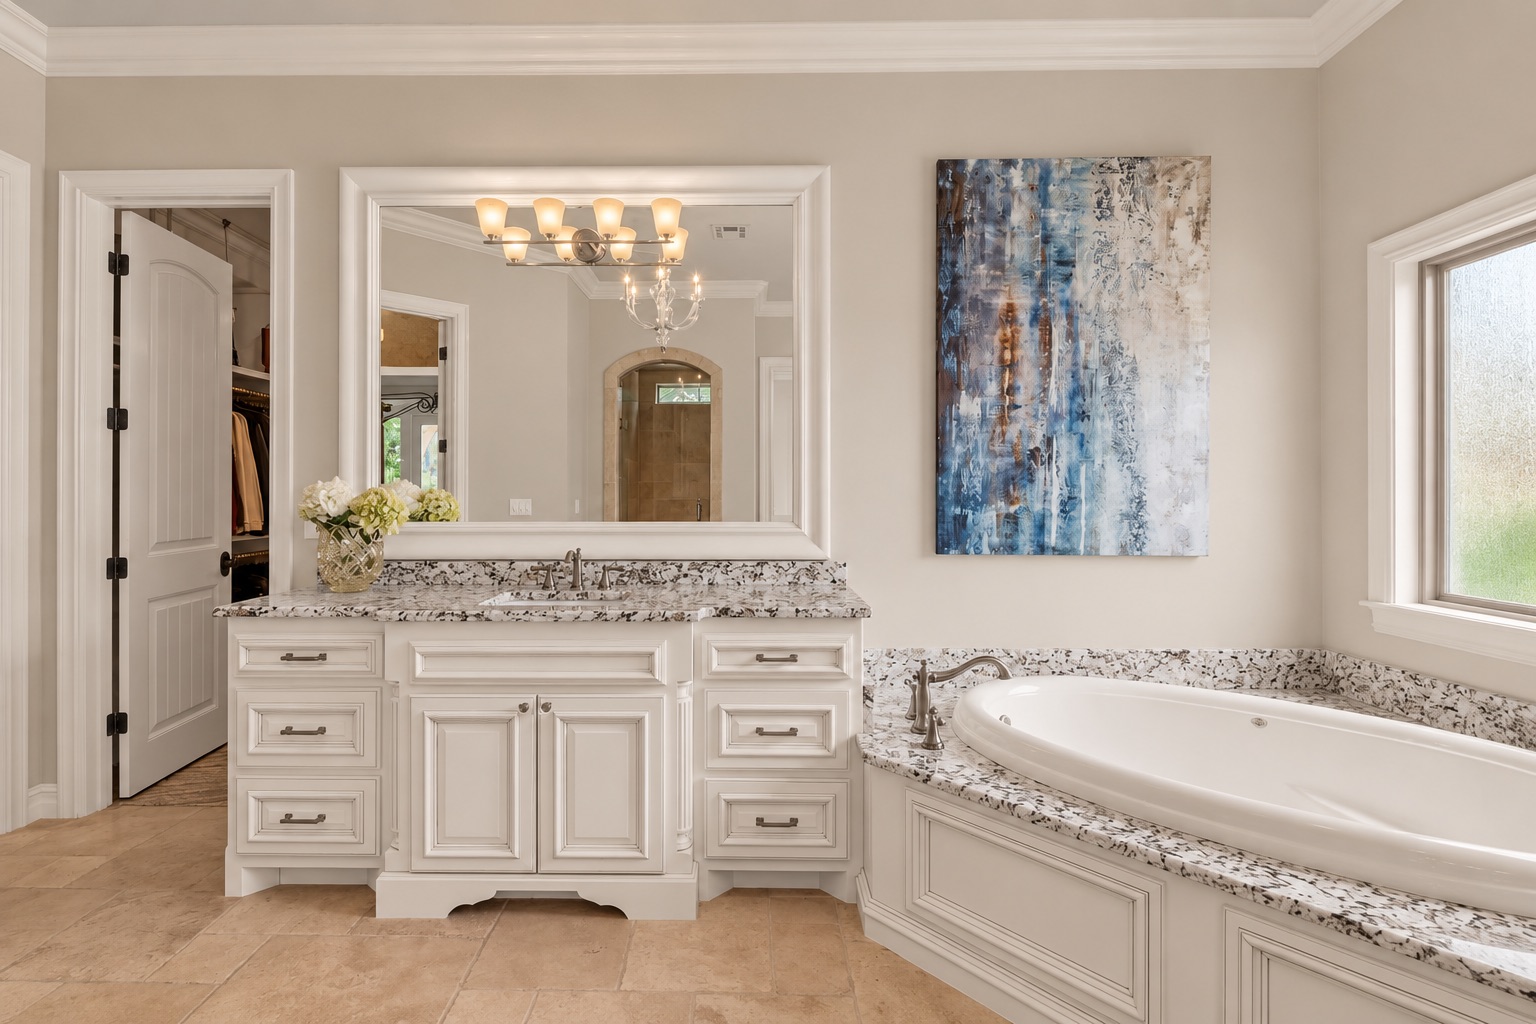
Primary bathroom with a white vanity and granite counters beside a built-in soaking tub under a window.
Walk-in closet with white built-ins, glass display shelves, hanging clothes, and upholstered benches.
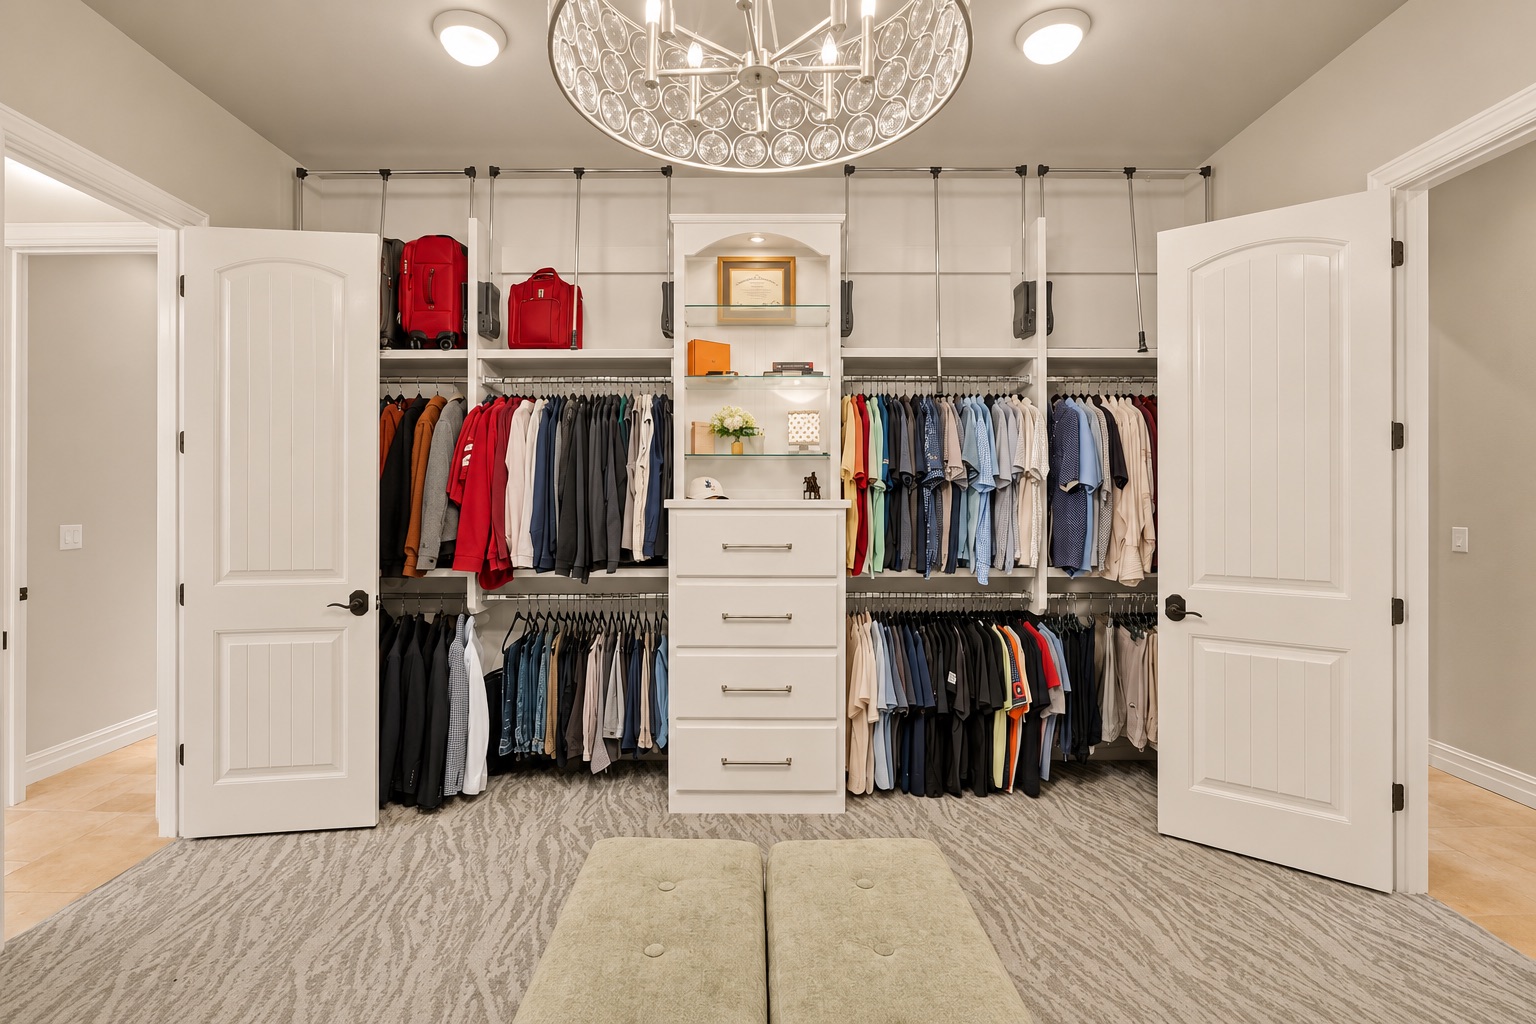
Walk-in closet with extensive clothing storage, central drawers, and an ornate chandelier.
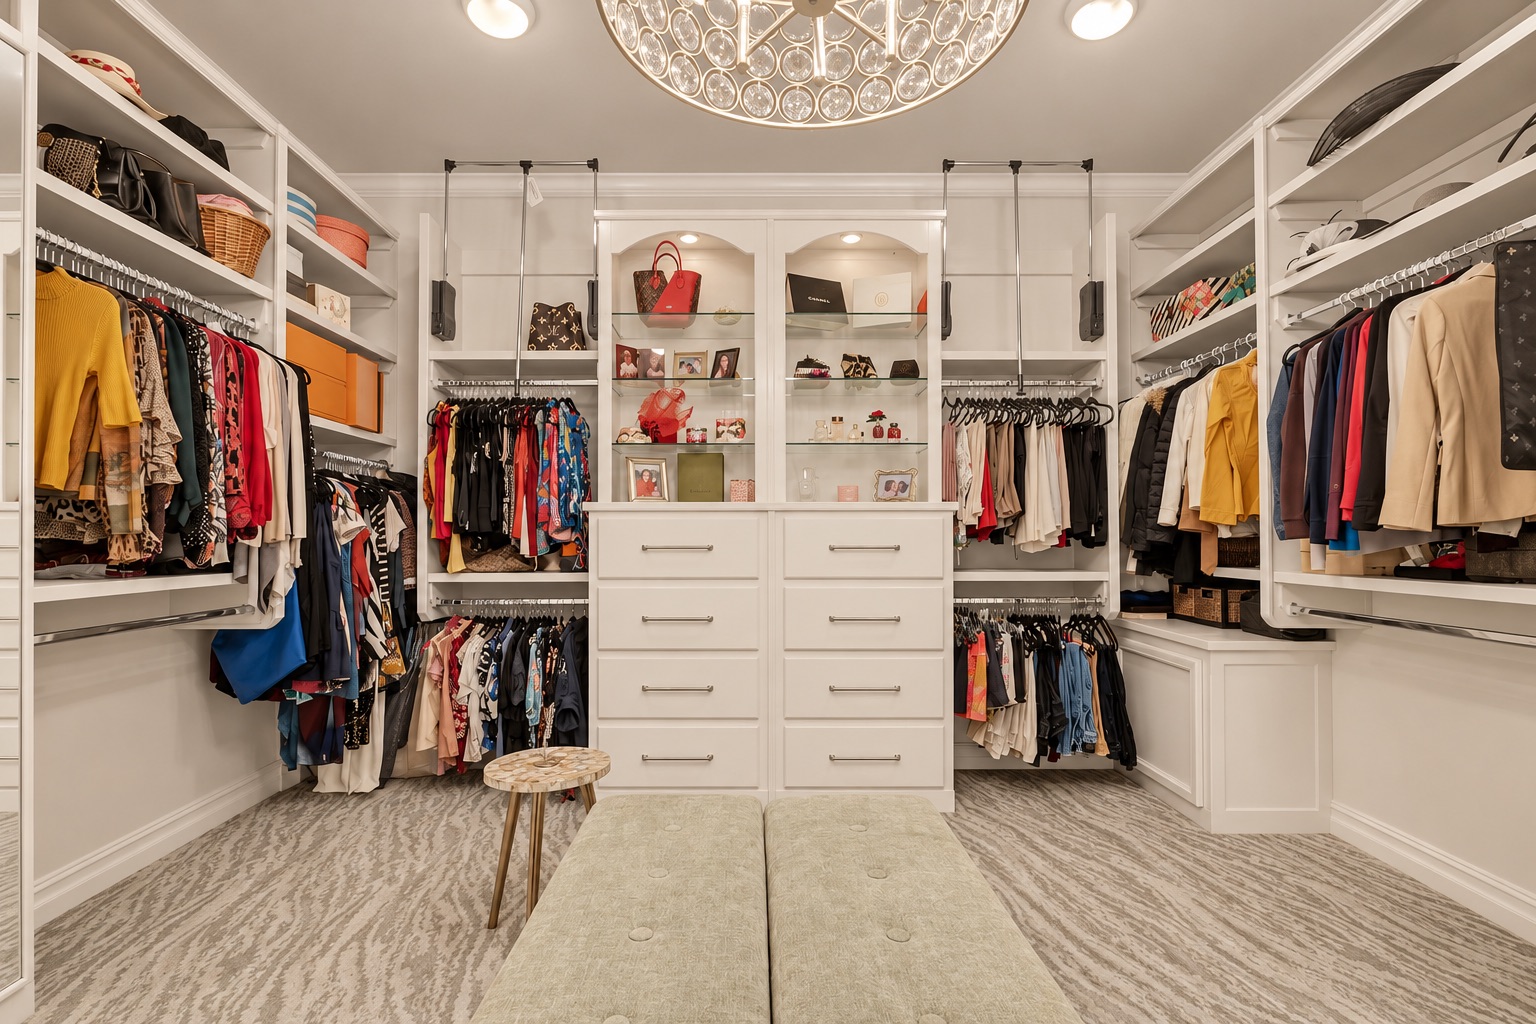
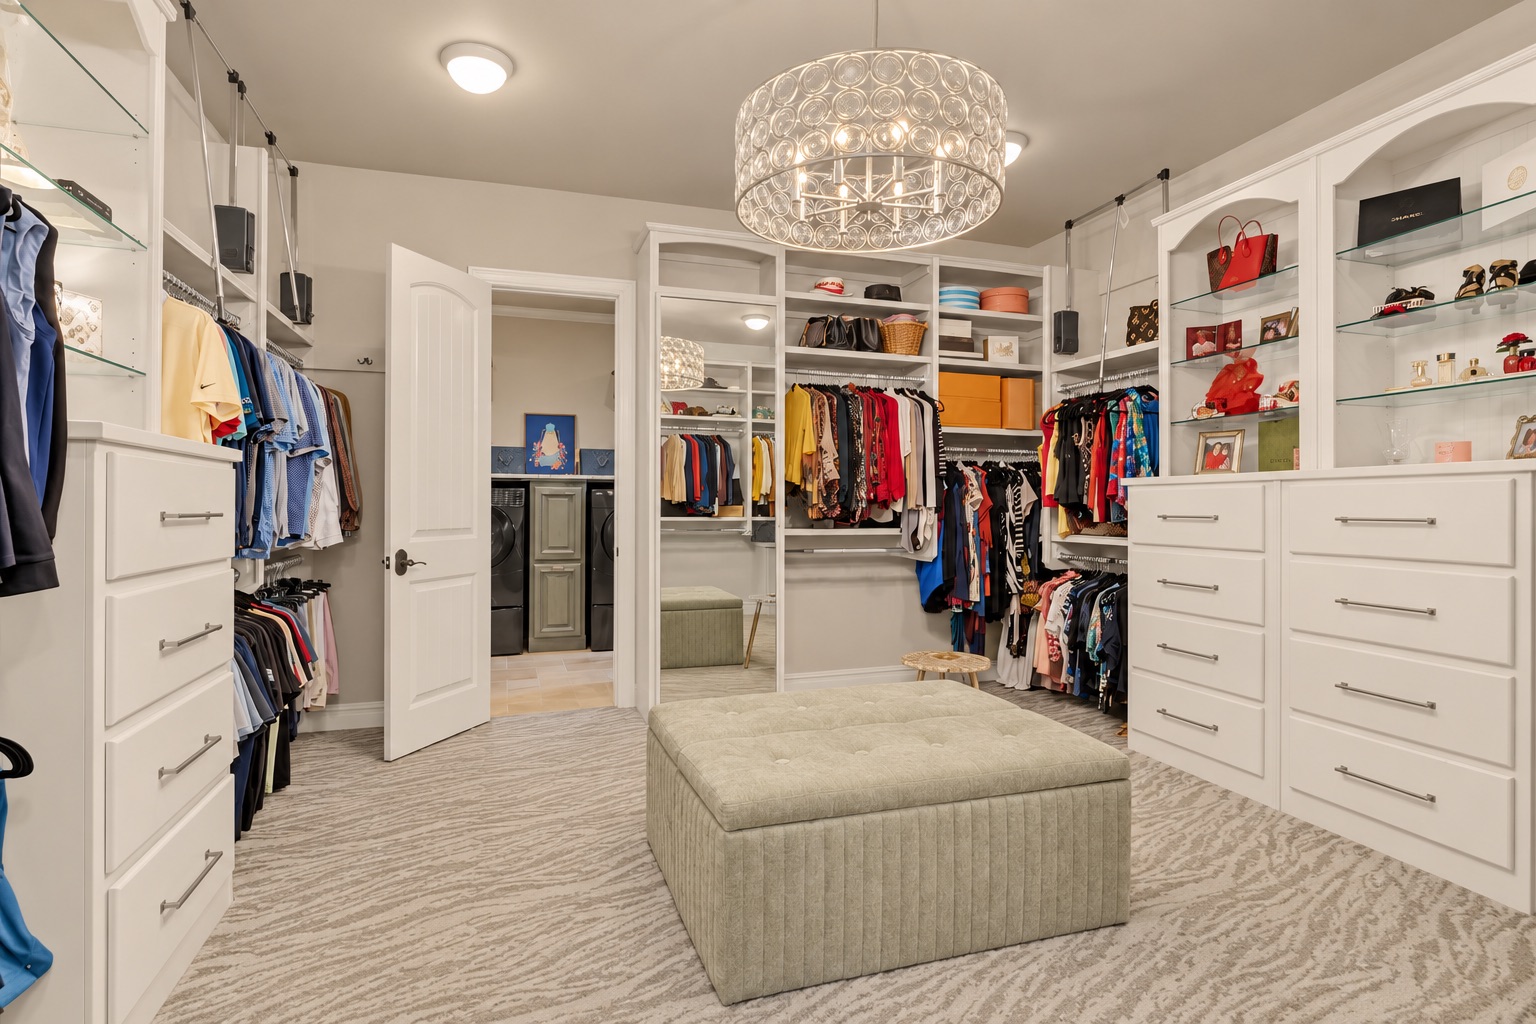
Walk-in closet with built-in drawers, clothing racks, glass shelves, and a large upholstered ottoman.
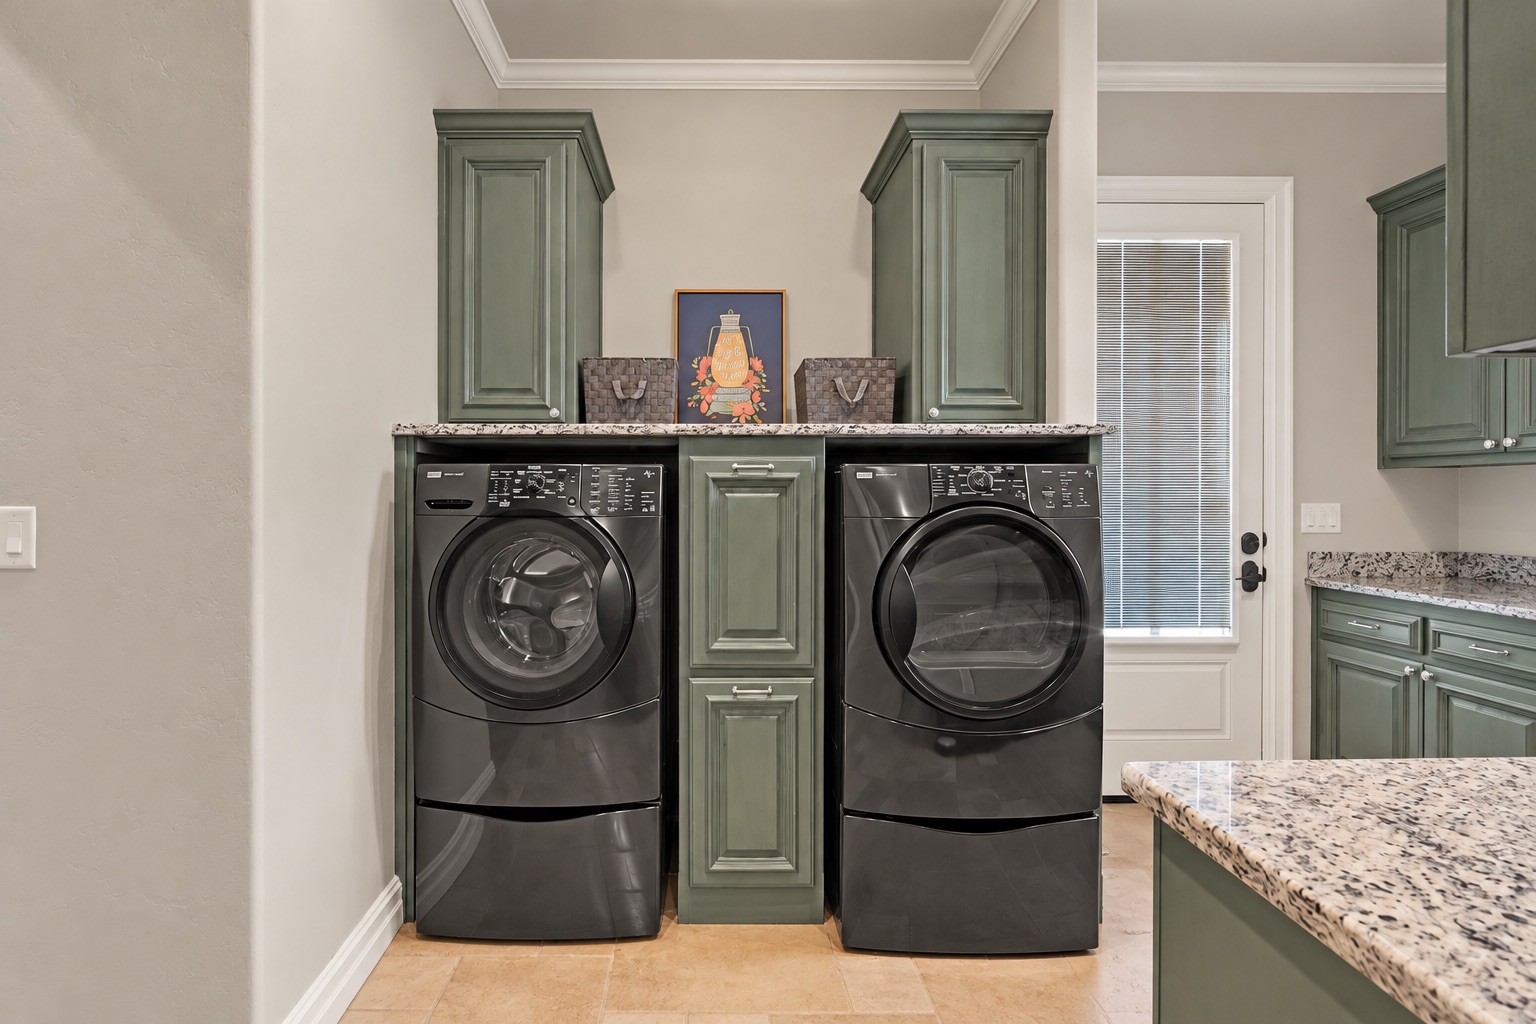
Laundry room with dark front-loading washer and dryer beneath green cabinetry and granite countertops.
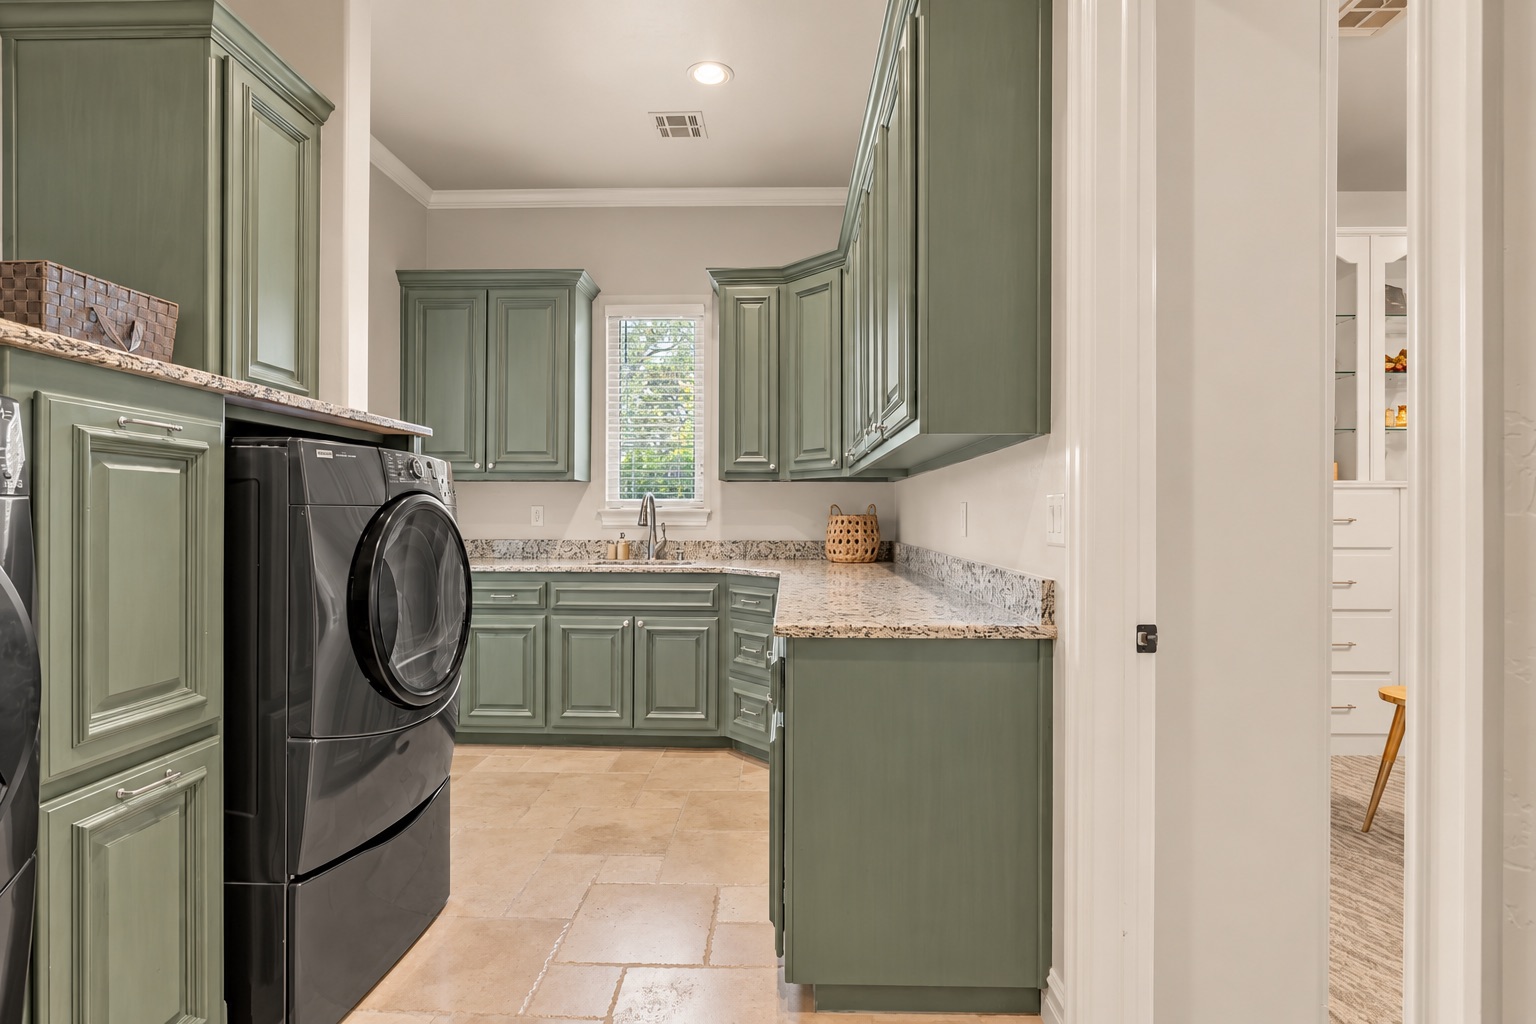
Laundry room with sage-green cabinetry, granite counters, and black front-loading washer and dryer.
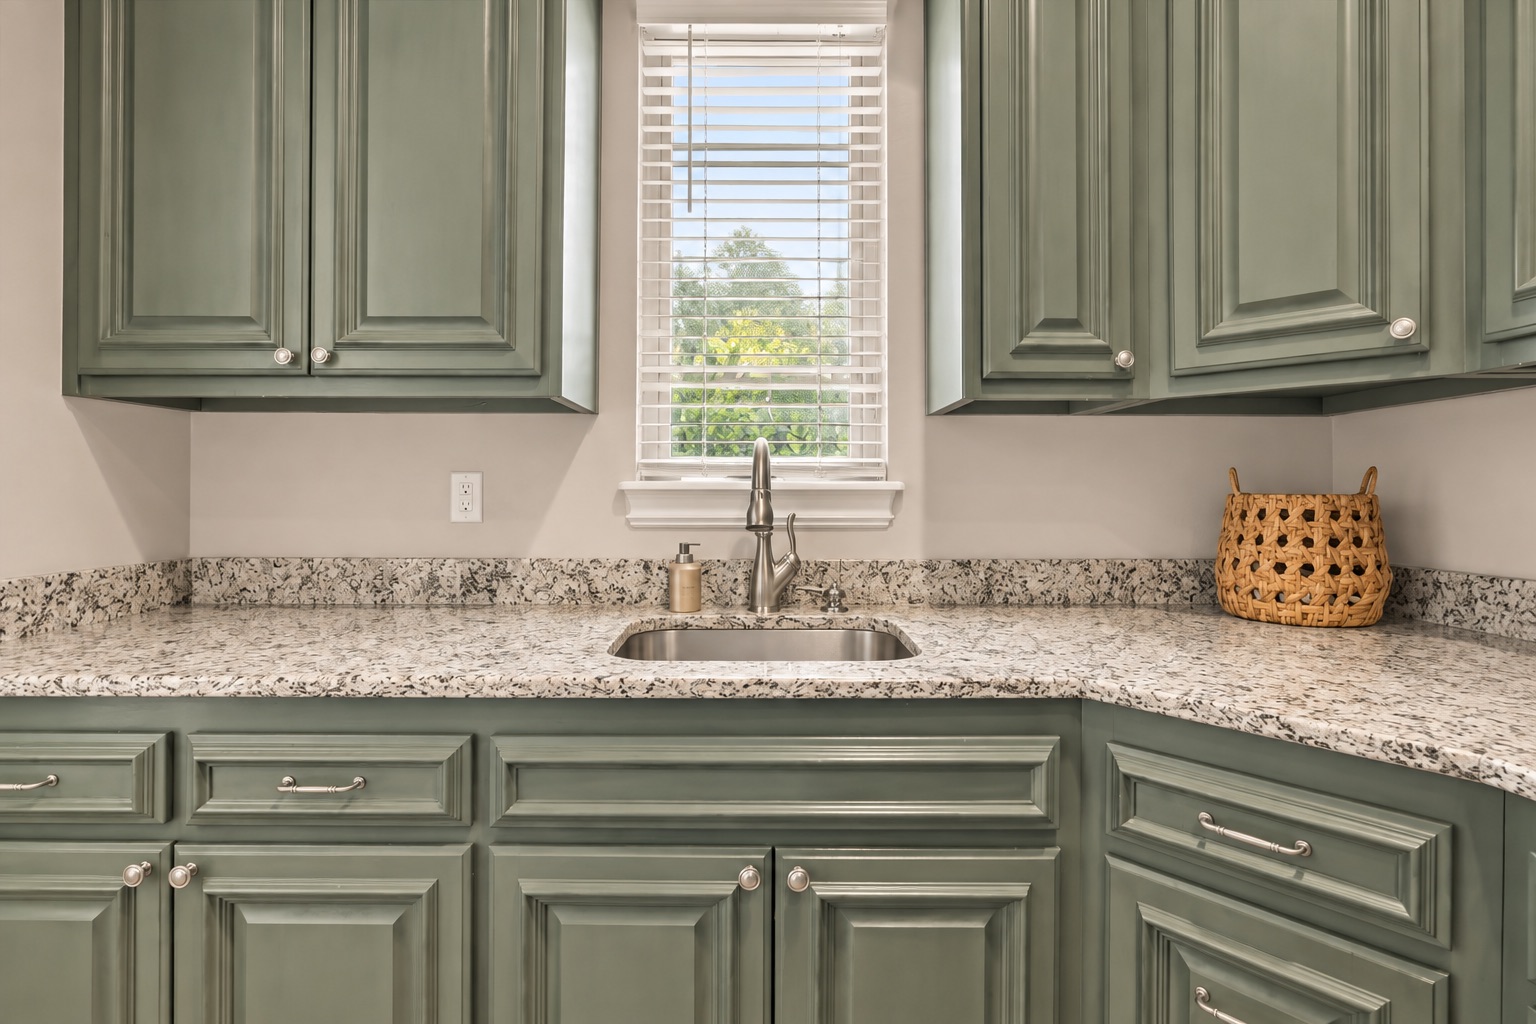
Kitchen with sage-green cabinets, speckled granite counters, and a sink beneath a window.
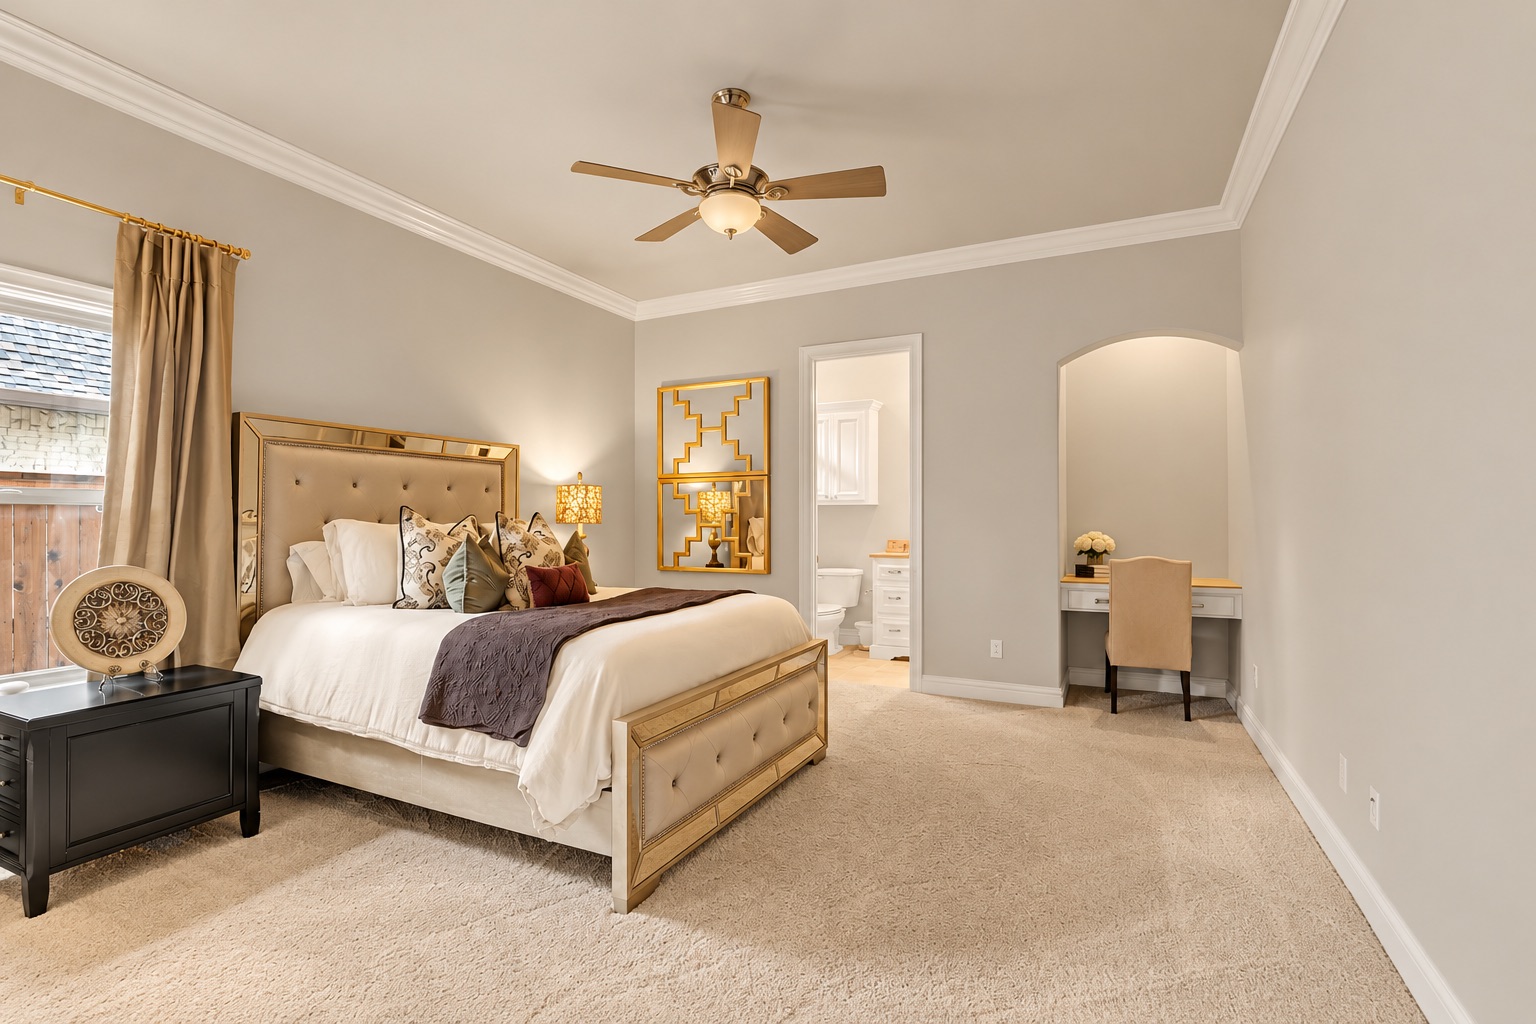
Staged bedroom with a large upholstered bed, ceiling fan, ensuite doorway, and compact desk nook.
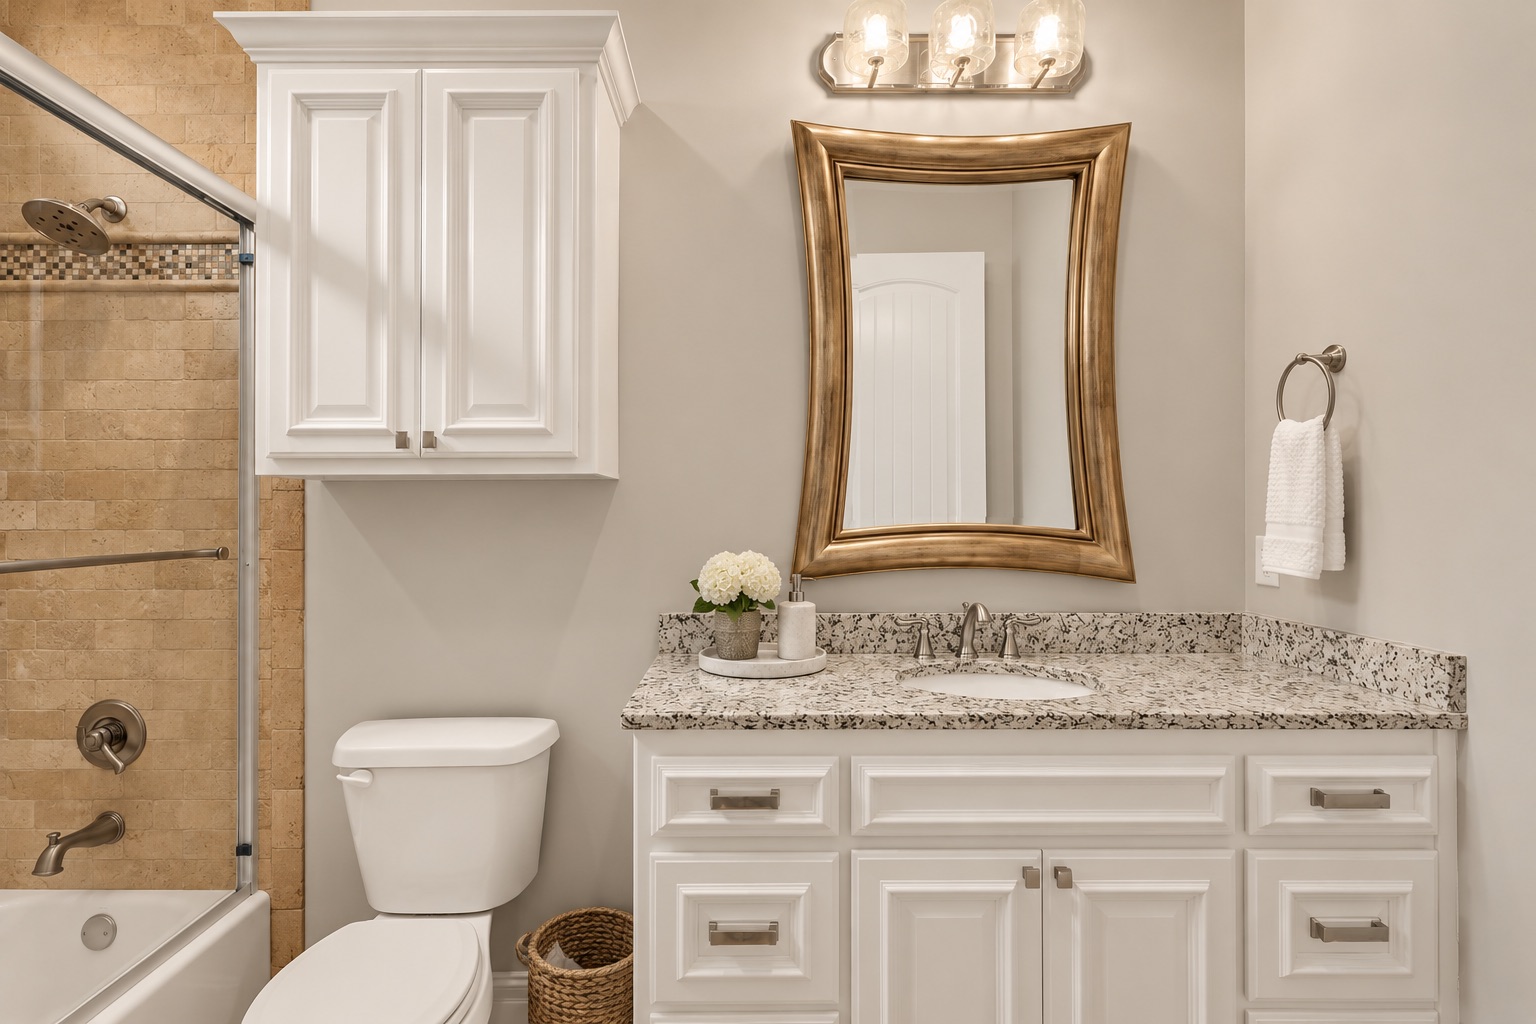
Bathroom with tan stone shower, white vanity, speckled granite counter, and framed mirror.
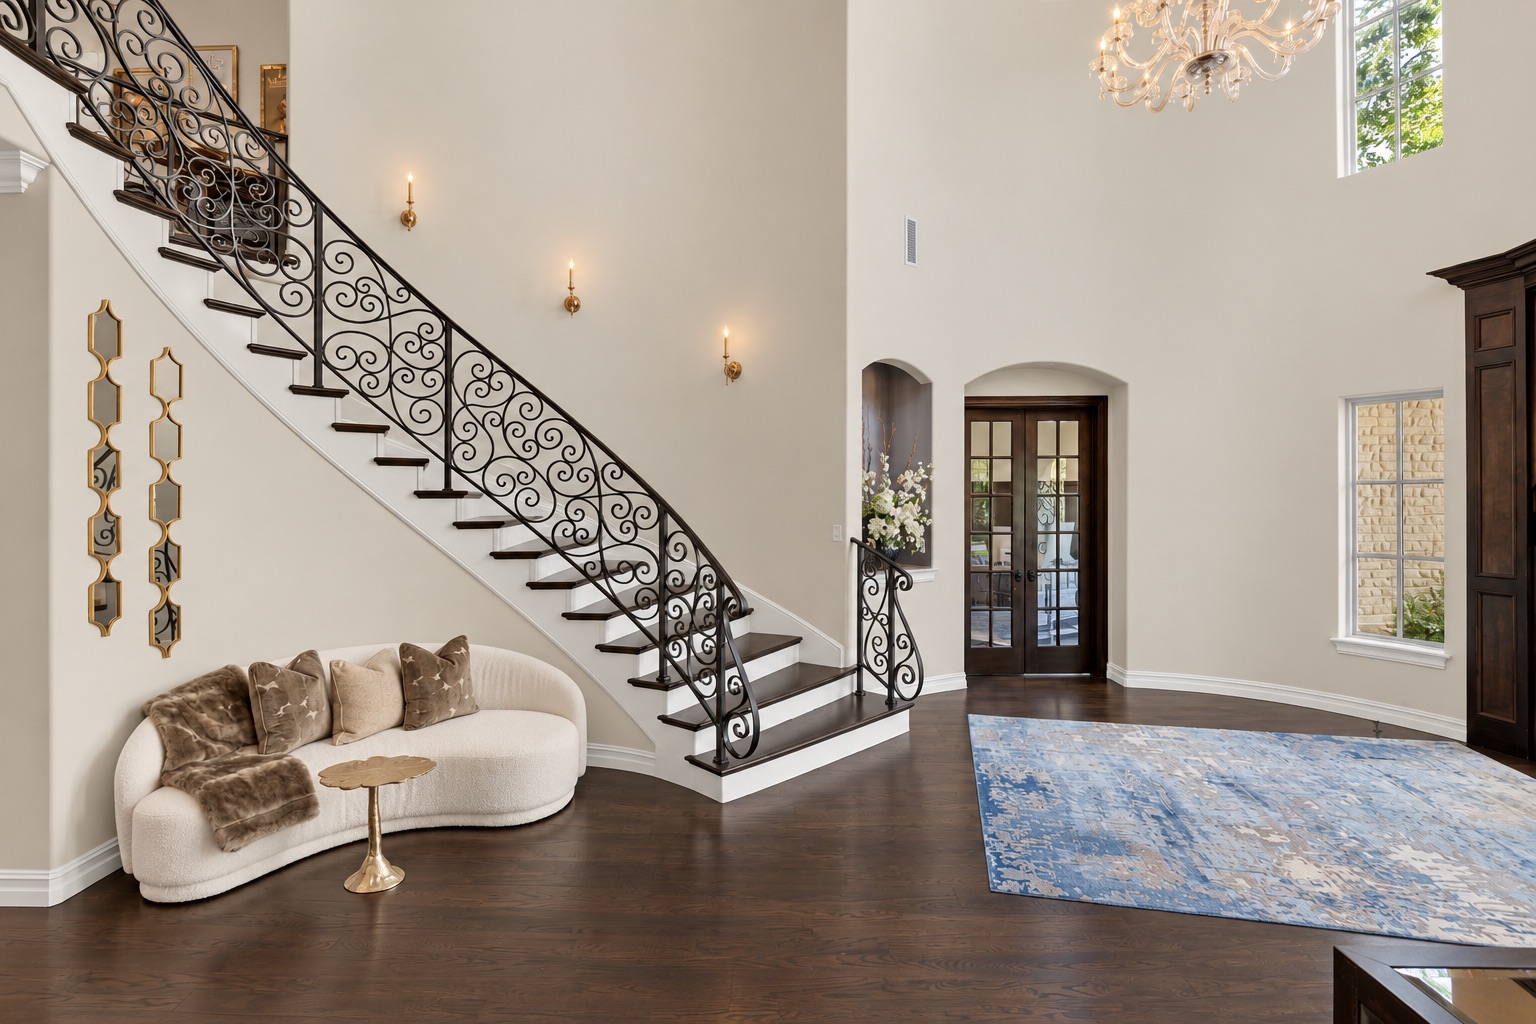
Double-height entry foyer with an ornate wrought-iron staircase, crystal chandelier, and blue patterned rug.
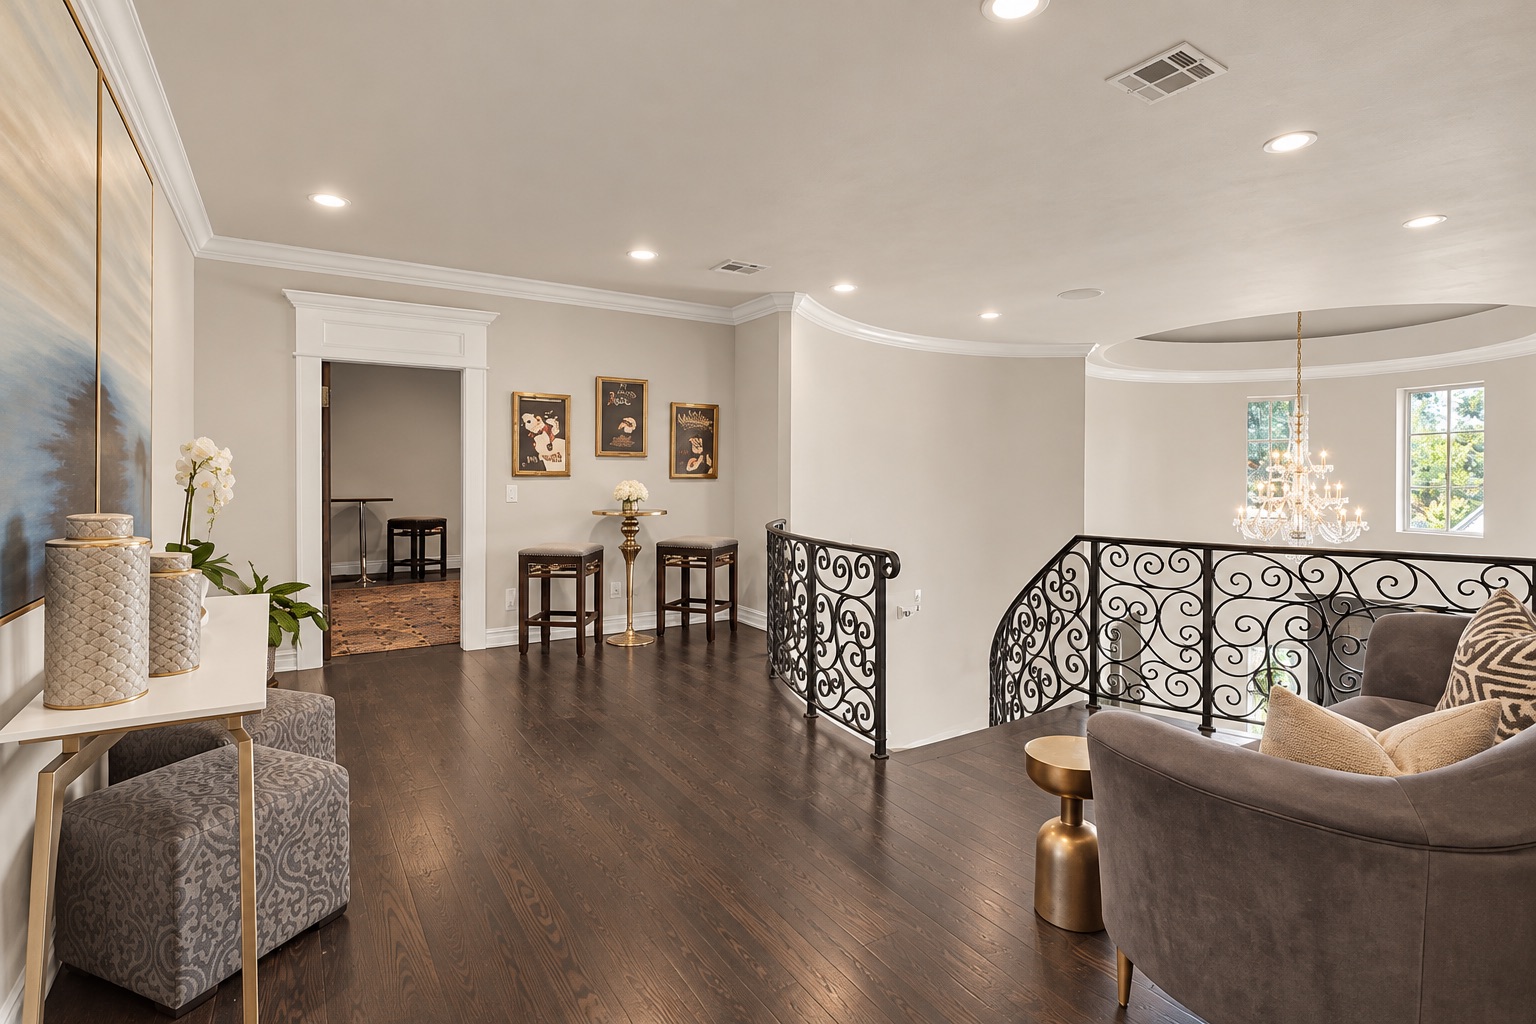
Upstairs sitting area with dark hardwood floors, an ornate iron stair railing, and chandelier.
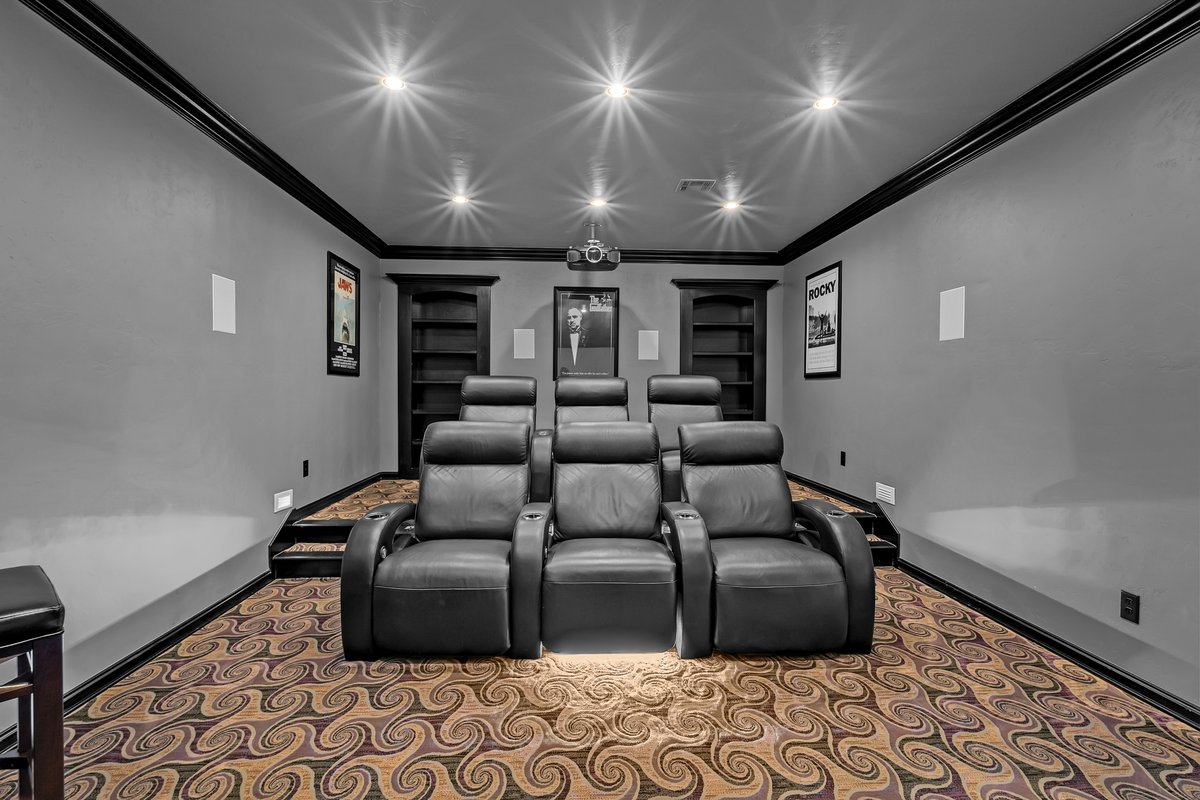
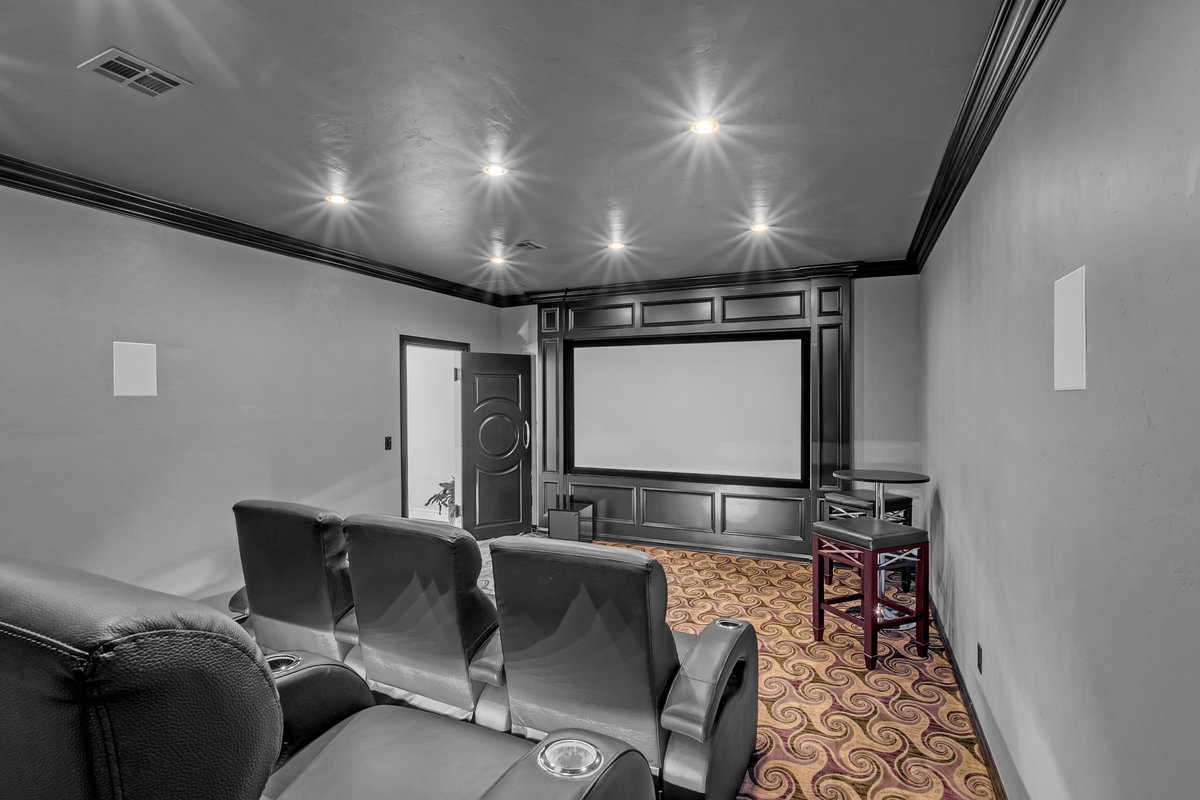
Home theater with black leather recliners, patterned carpet, built-in shelves, and recessed lighting.
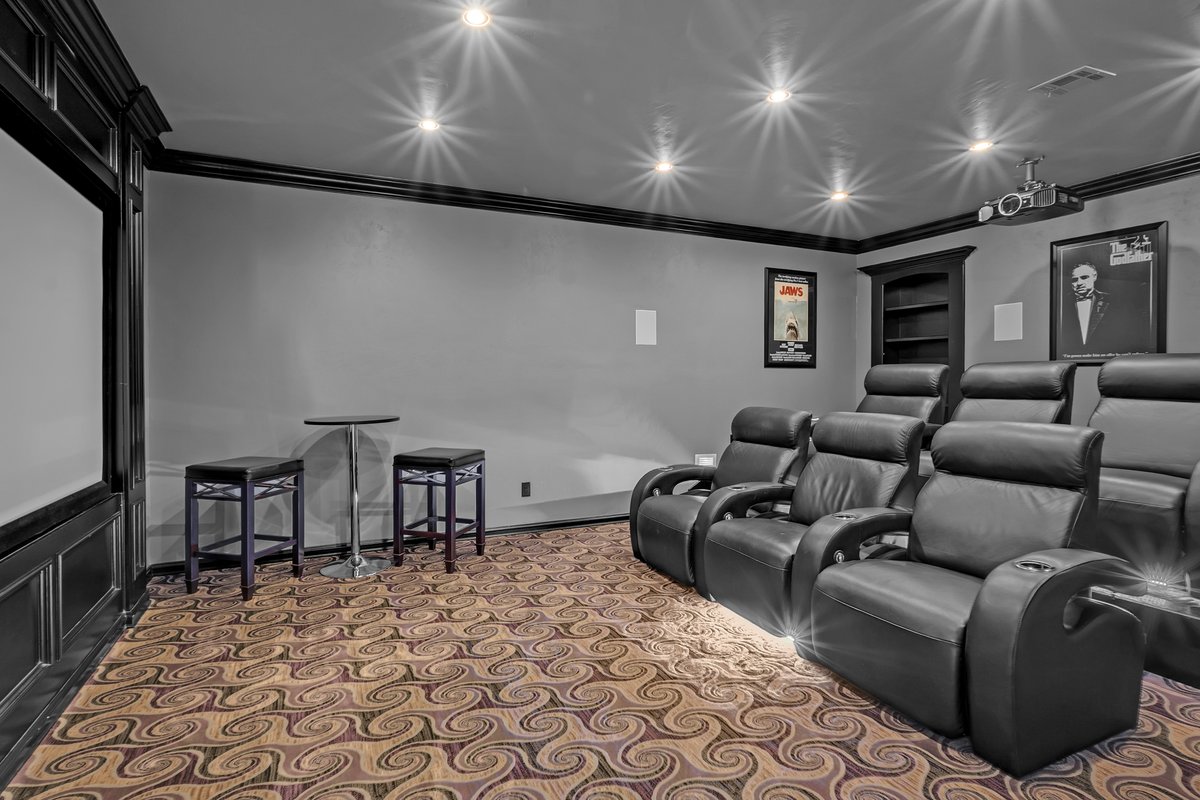
Home theater with black leather recliners, a ceiling-mounted projector, and movie posters.
6682 E 122nd East Place S
Kitchen with dark wood cabinetry, stone counters, wine refrigerators, and a hallway leading to a bright room.
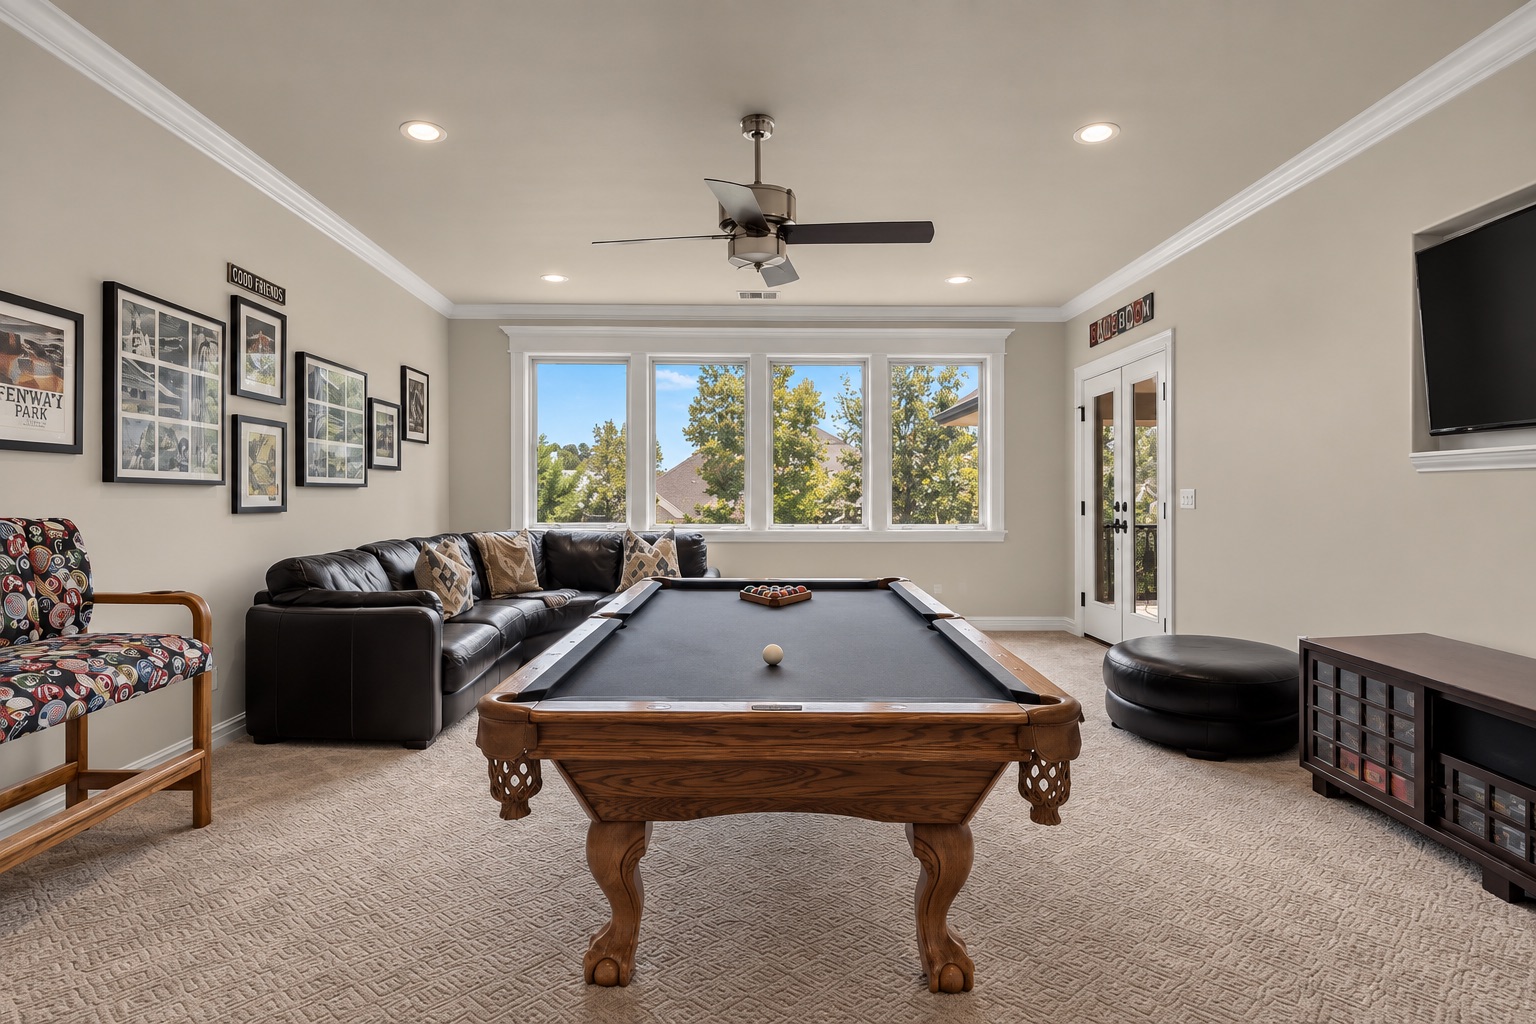
Game room with a wooden pool table, black sectional sofa, and large windows overlooking trees.
Covered patio with stone fireplace, mounted television, and black metal seating overlooking leafy trees.
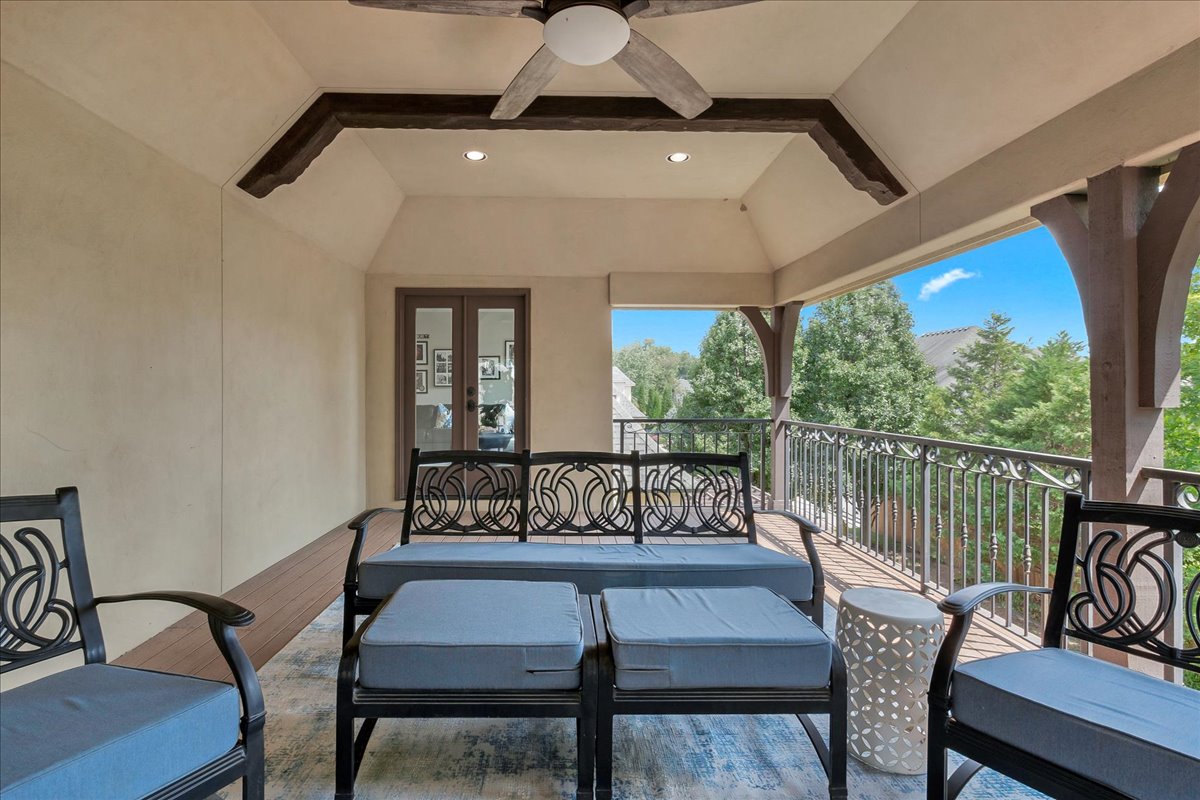
Covered patio with blue-cushioned seating, exposed beams, and views of trees.
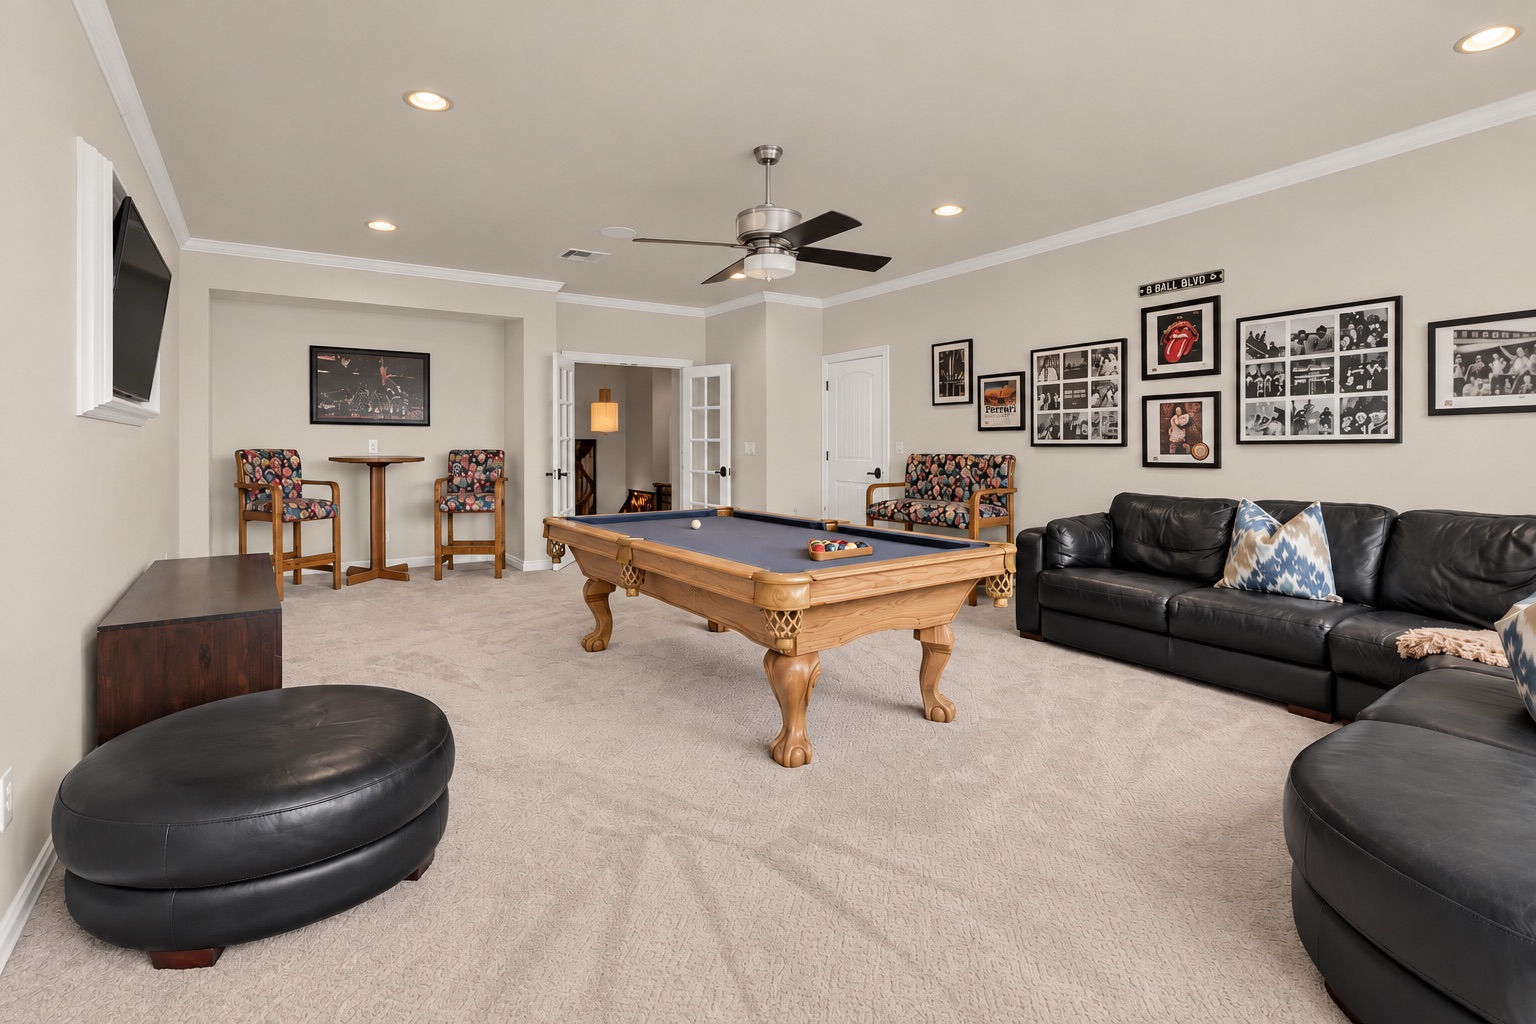
Game room with a pool table, black leather sectional, and framed sports memorabilia.
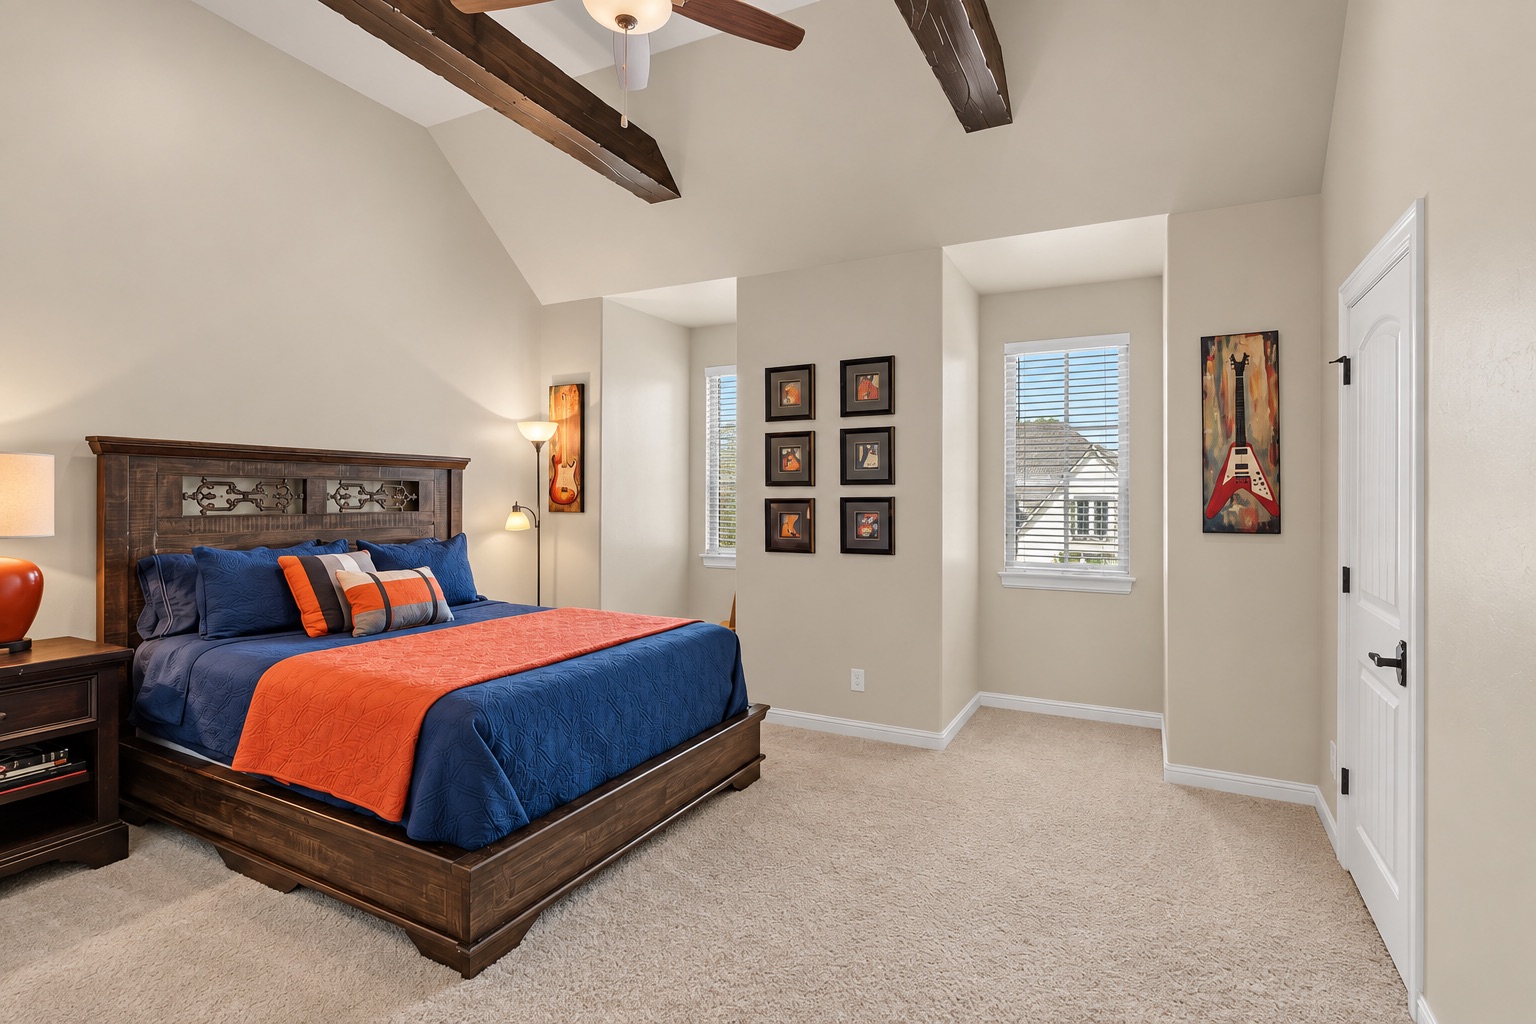
Bedroom with navy and orange bedding, exposed wood ceiling beams, and framed artwork.
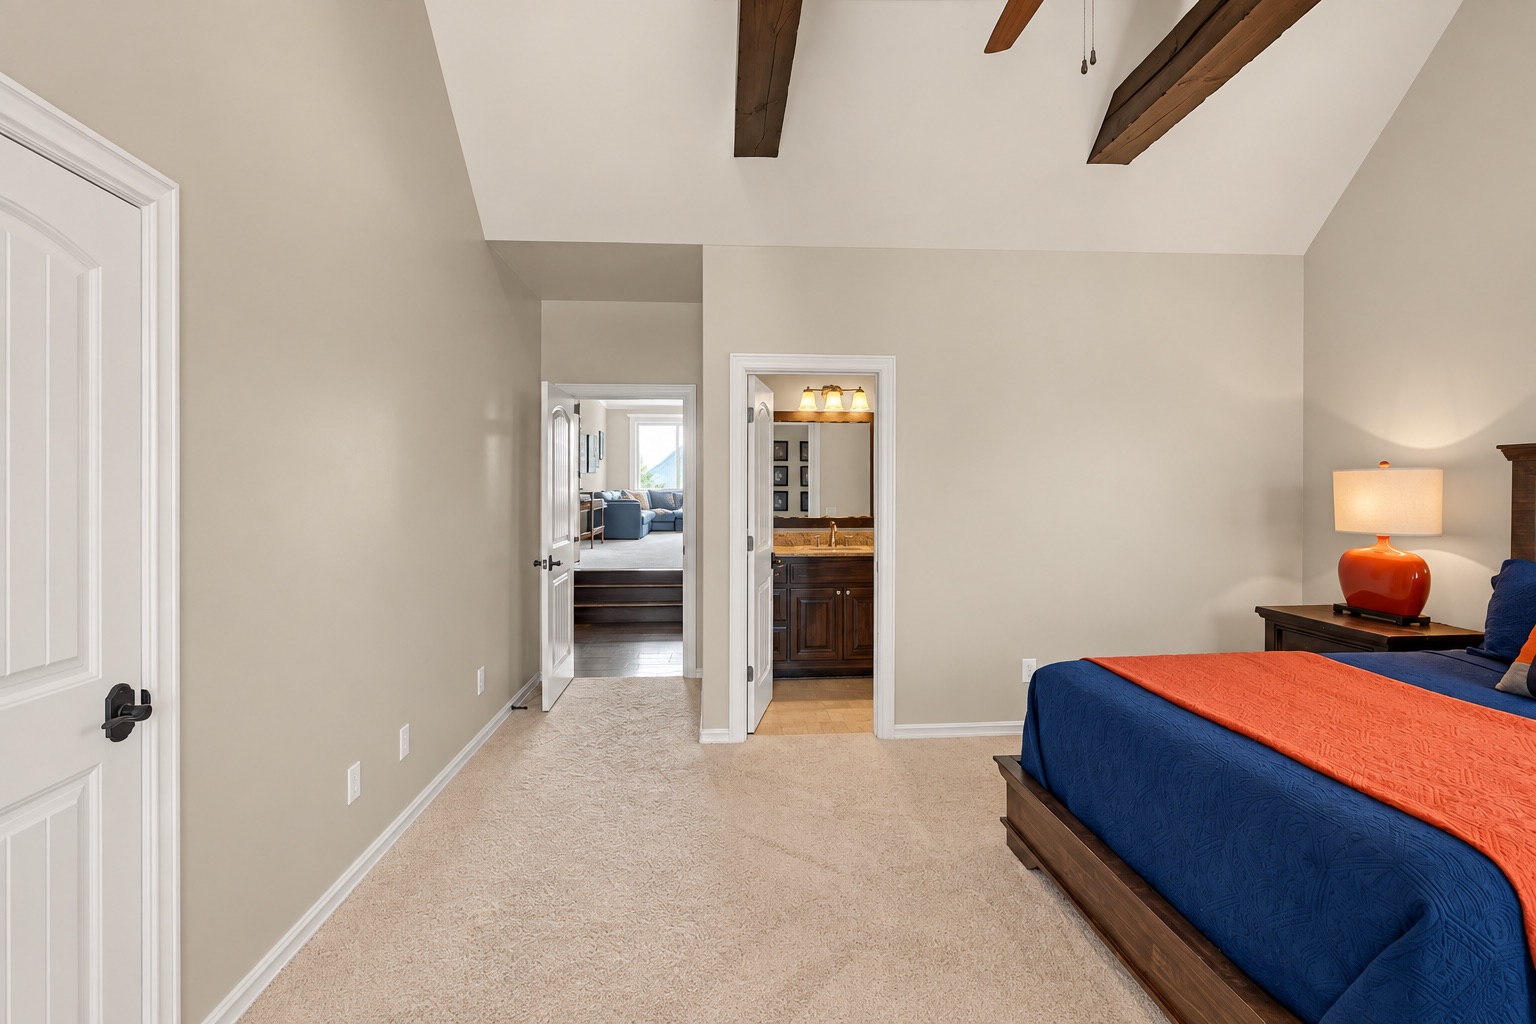
Bedroom with vaulted wood-beam ceiling, blue bed, orange coverlet, and doorway to a bathroom.
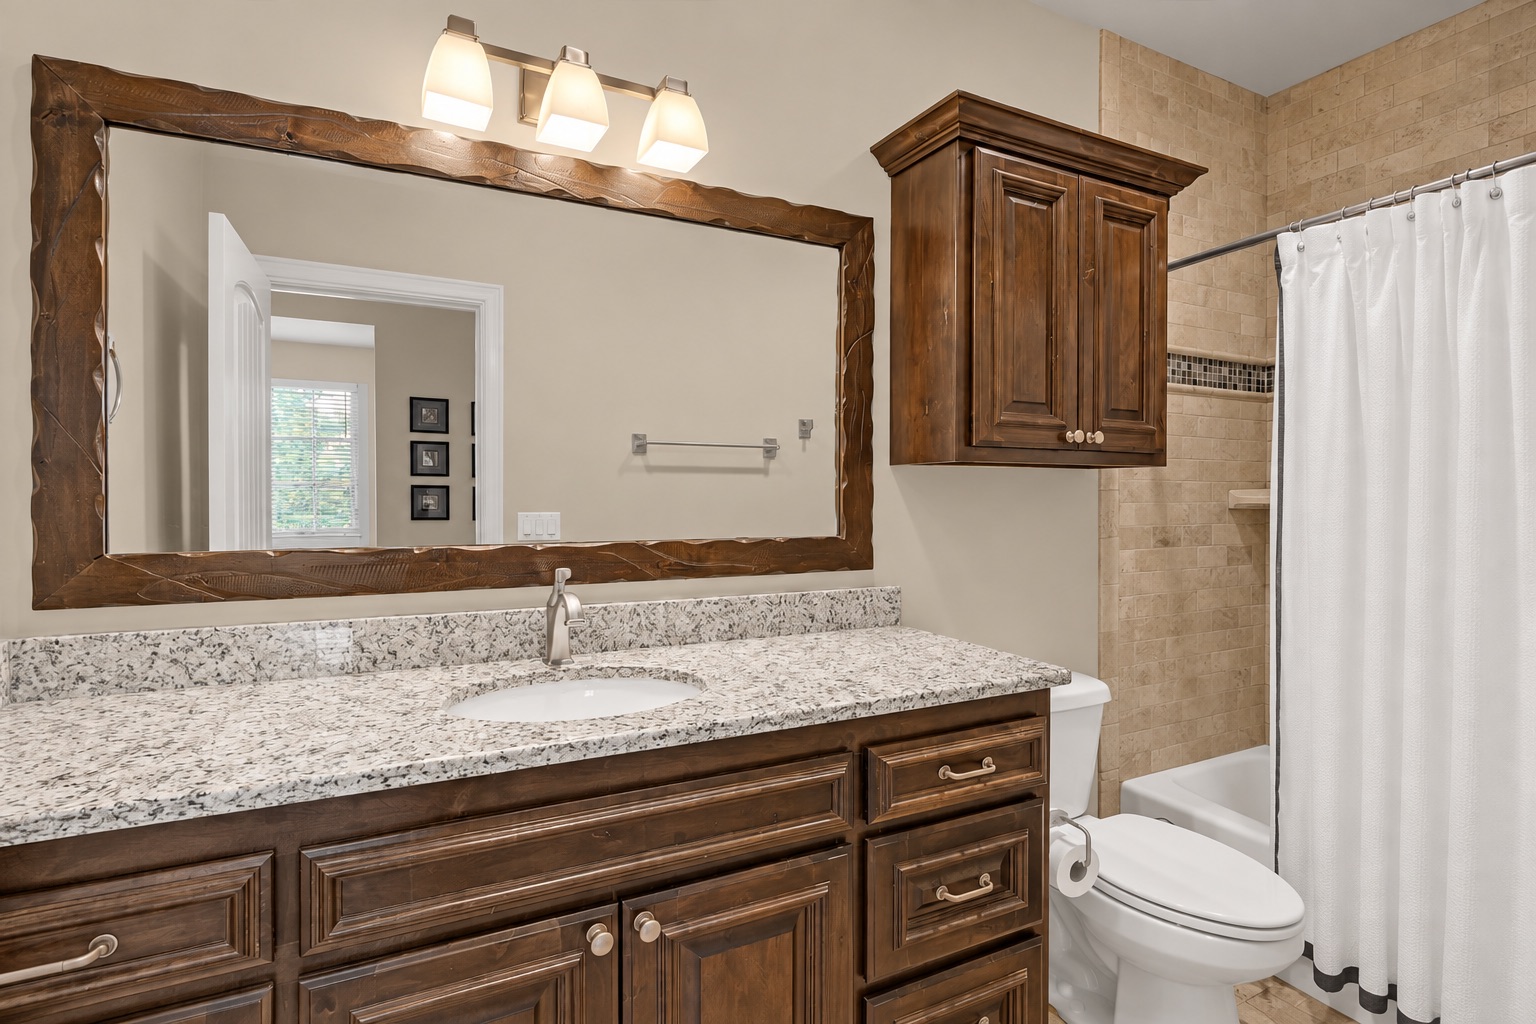
Bathroom with a dark wood vanity, speckled stone countertop, and tiled tub-shower.
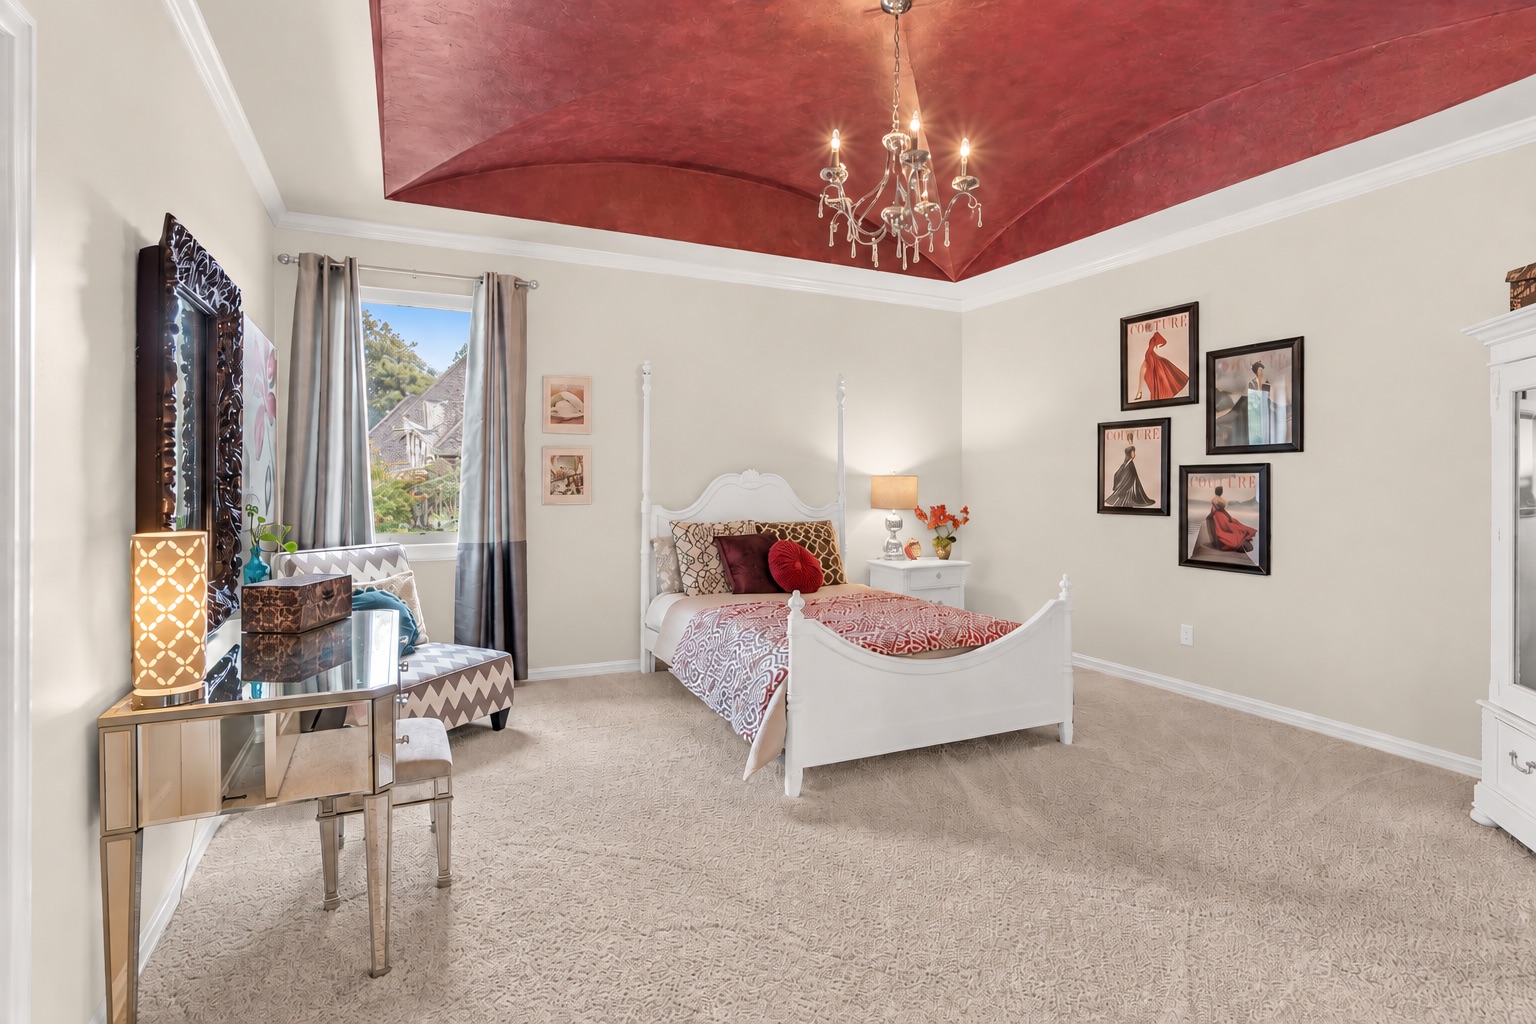
Bedroom with a white bed, dramatic red ceiling, chandelier, and fashion prints.
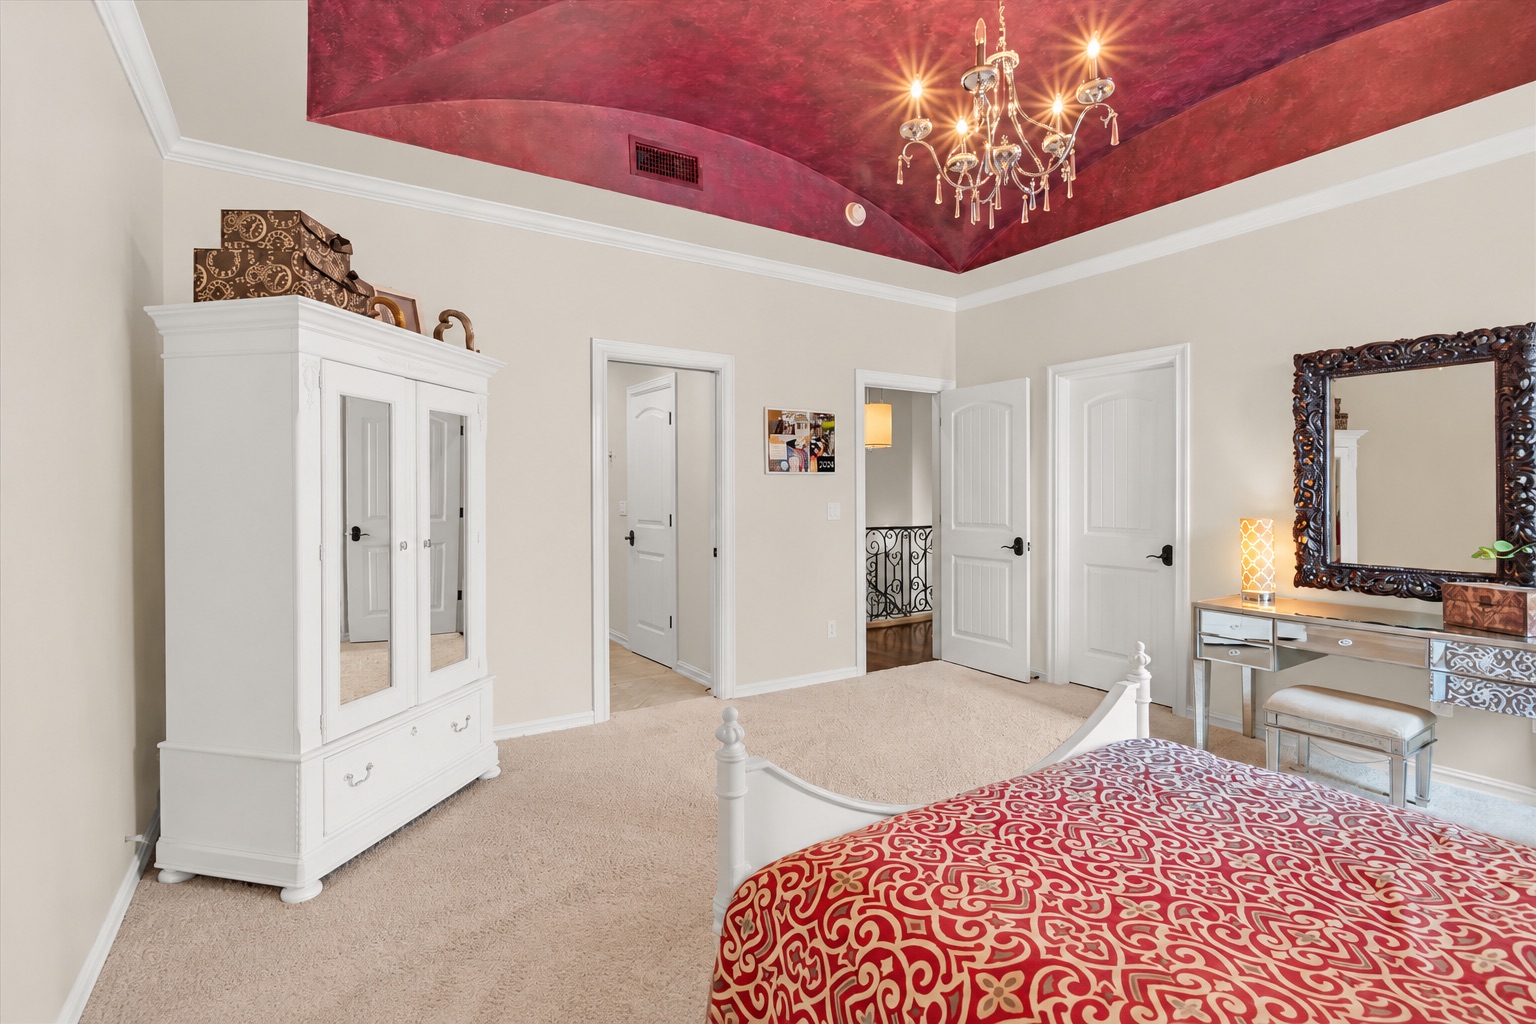
Bedroom with a red patterned bedspread and dramatic red recessed ceiling with chandelier
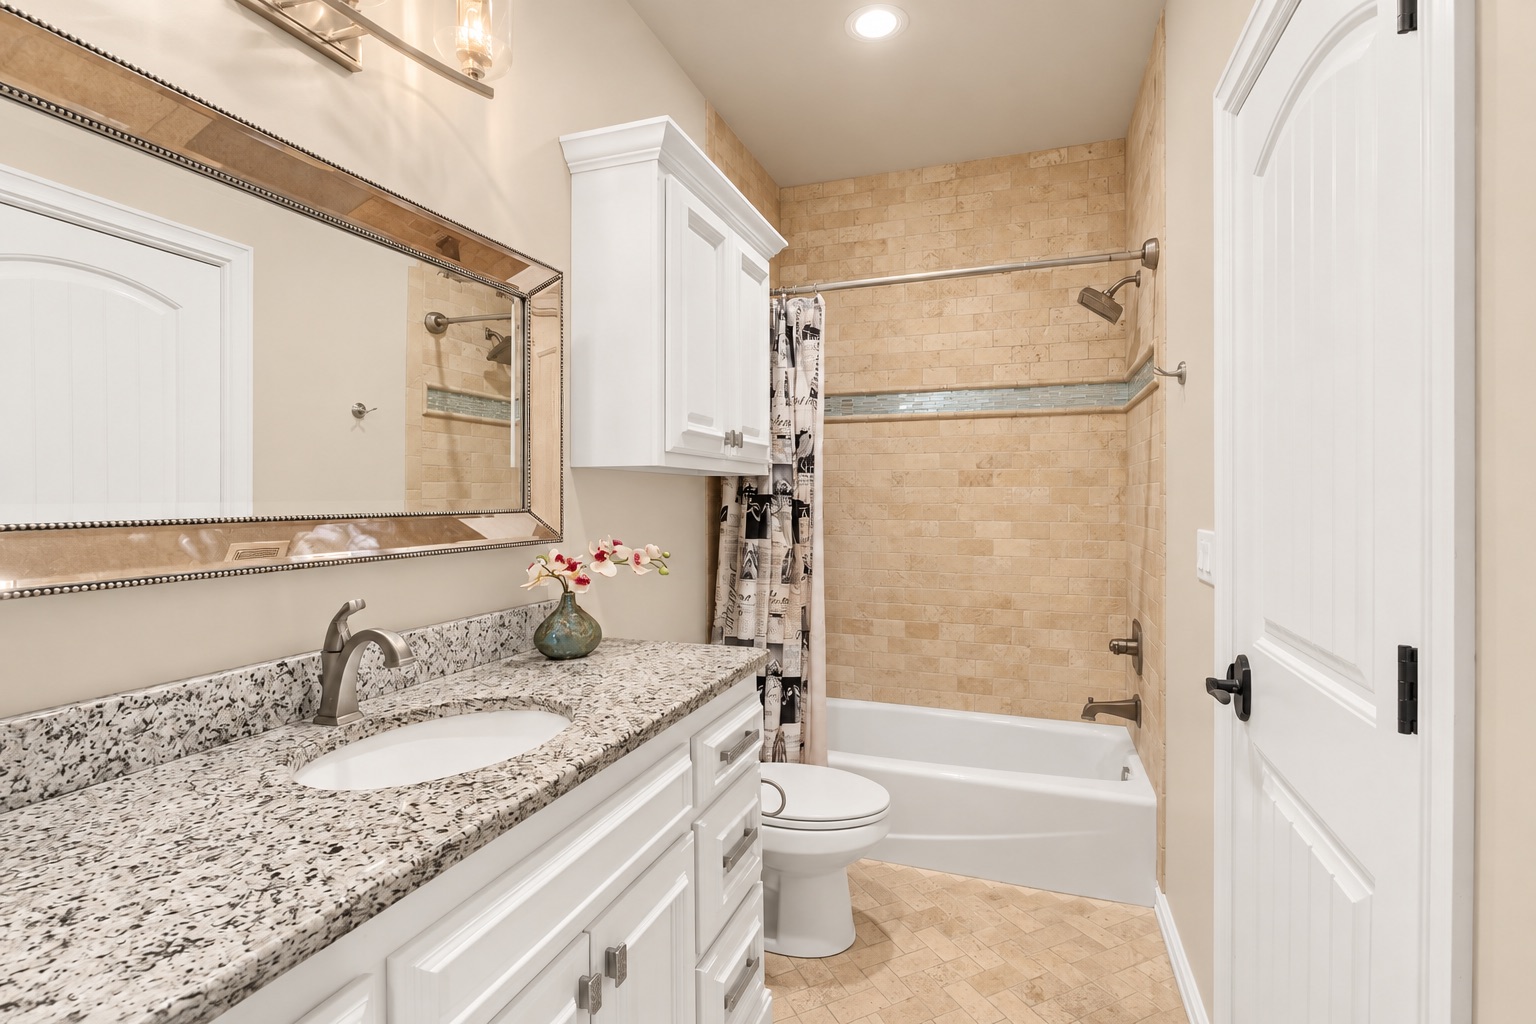
Bathroom with a granite vanity and tan-tiled tub-shower with a blue-green accent strip.
Living room with a blue velvet sofa, patterned armchairs, dark wood floors, and wide windows.
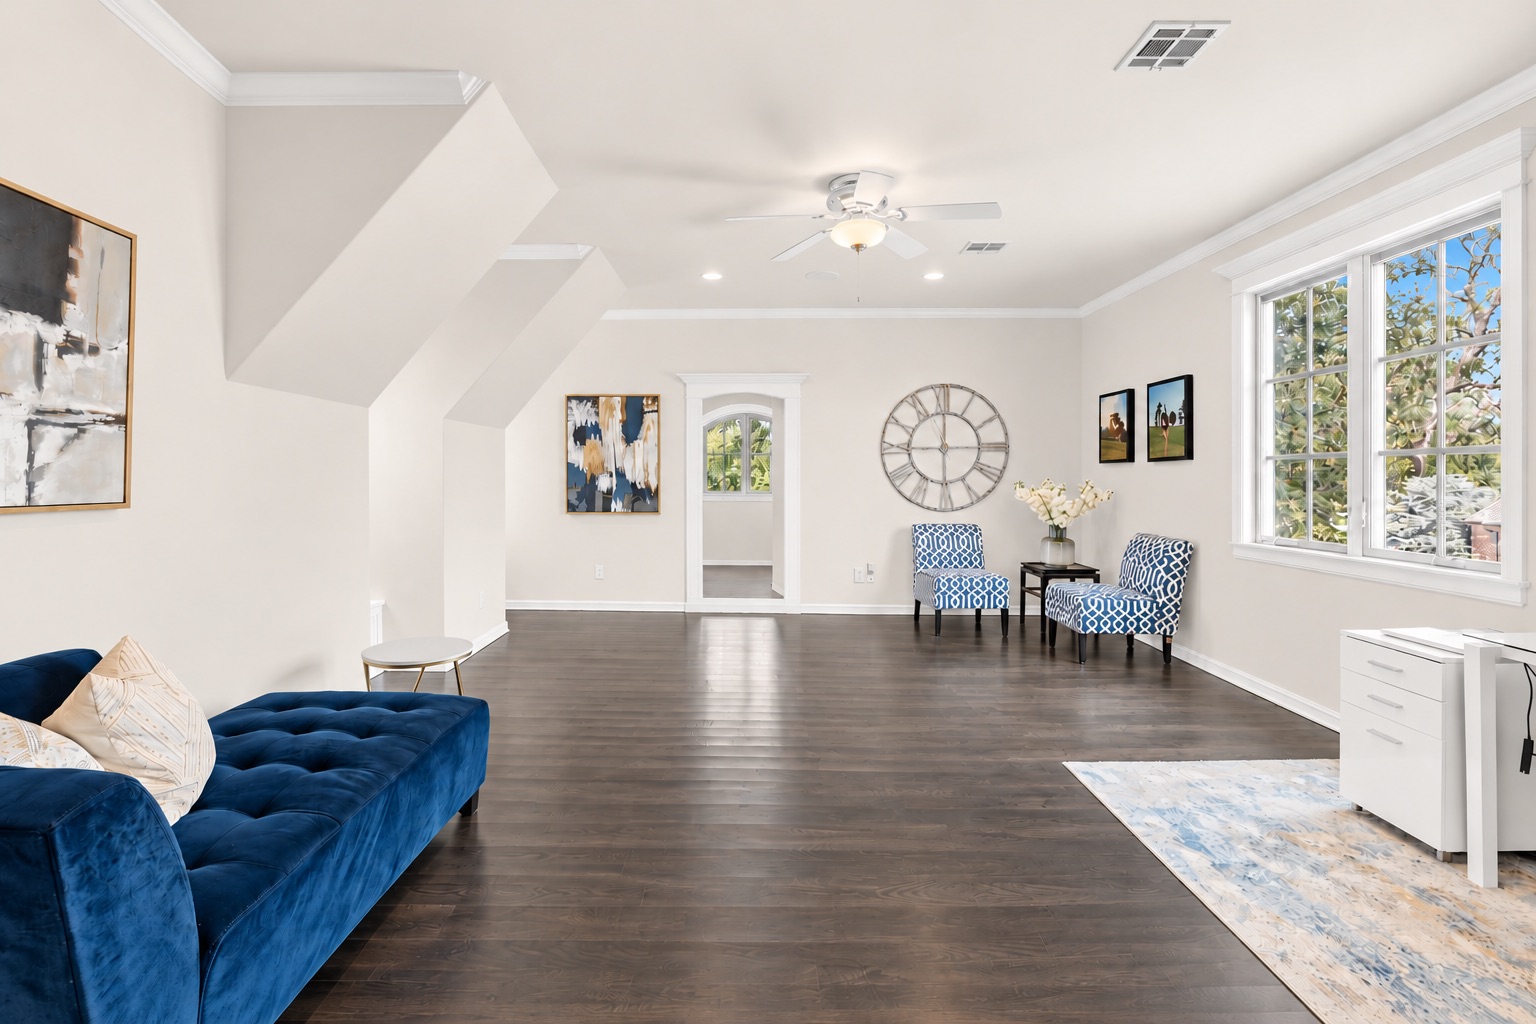
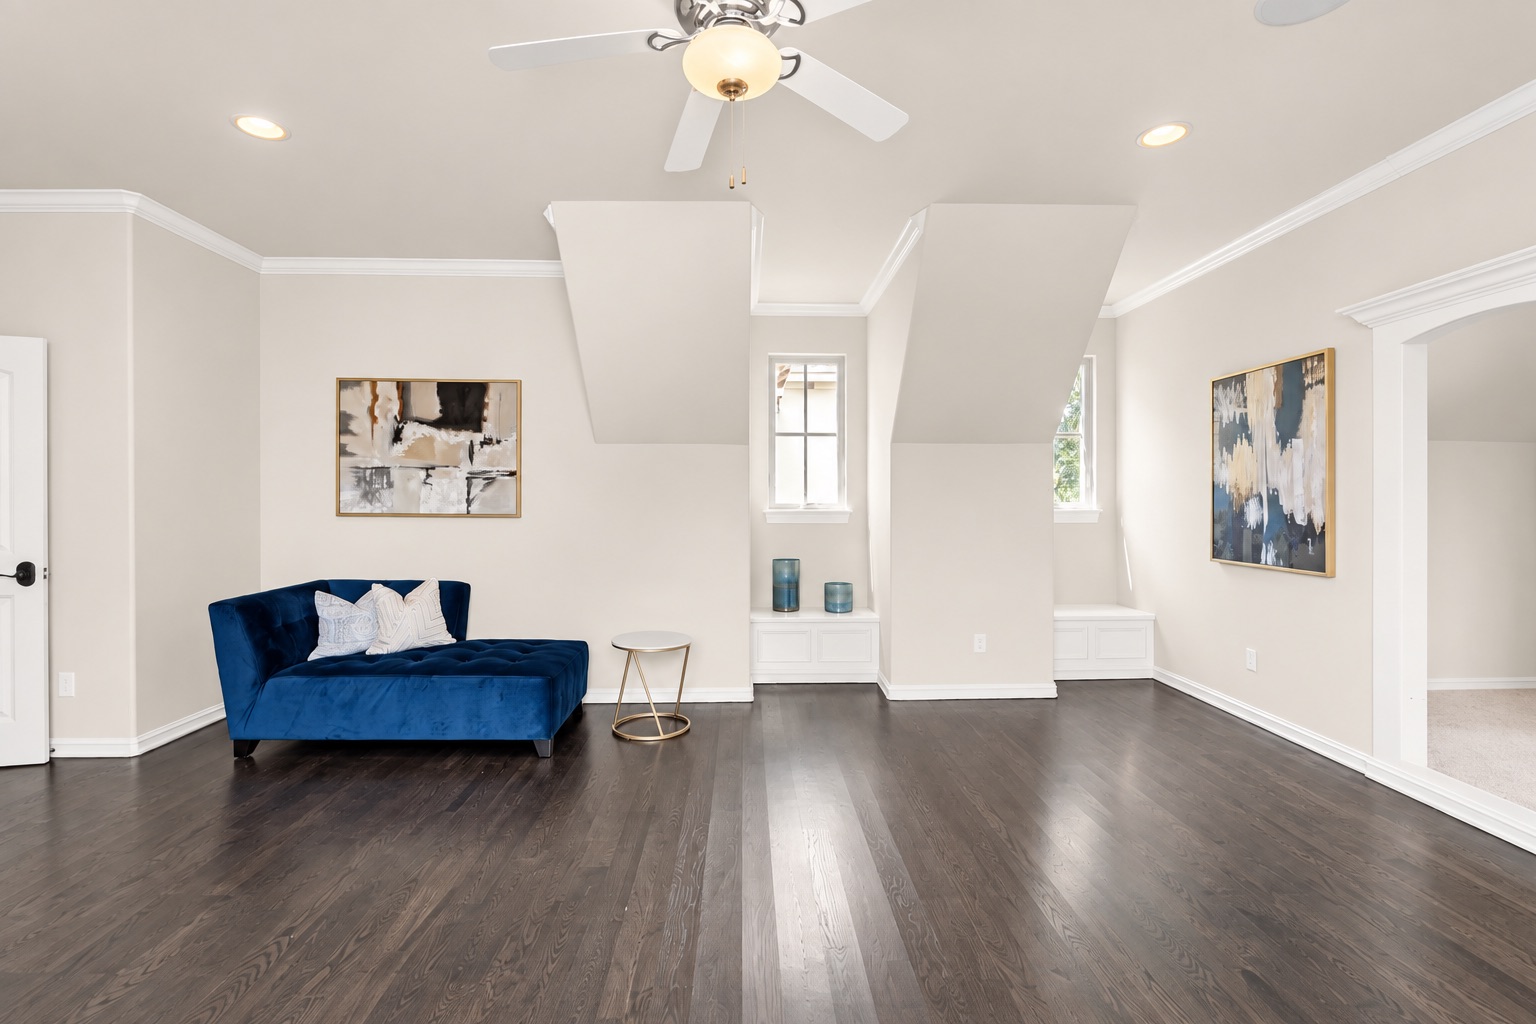
Bright sitting area with a blue chaise lounge, dark wood floors, and two narrow windows.
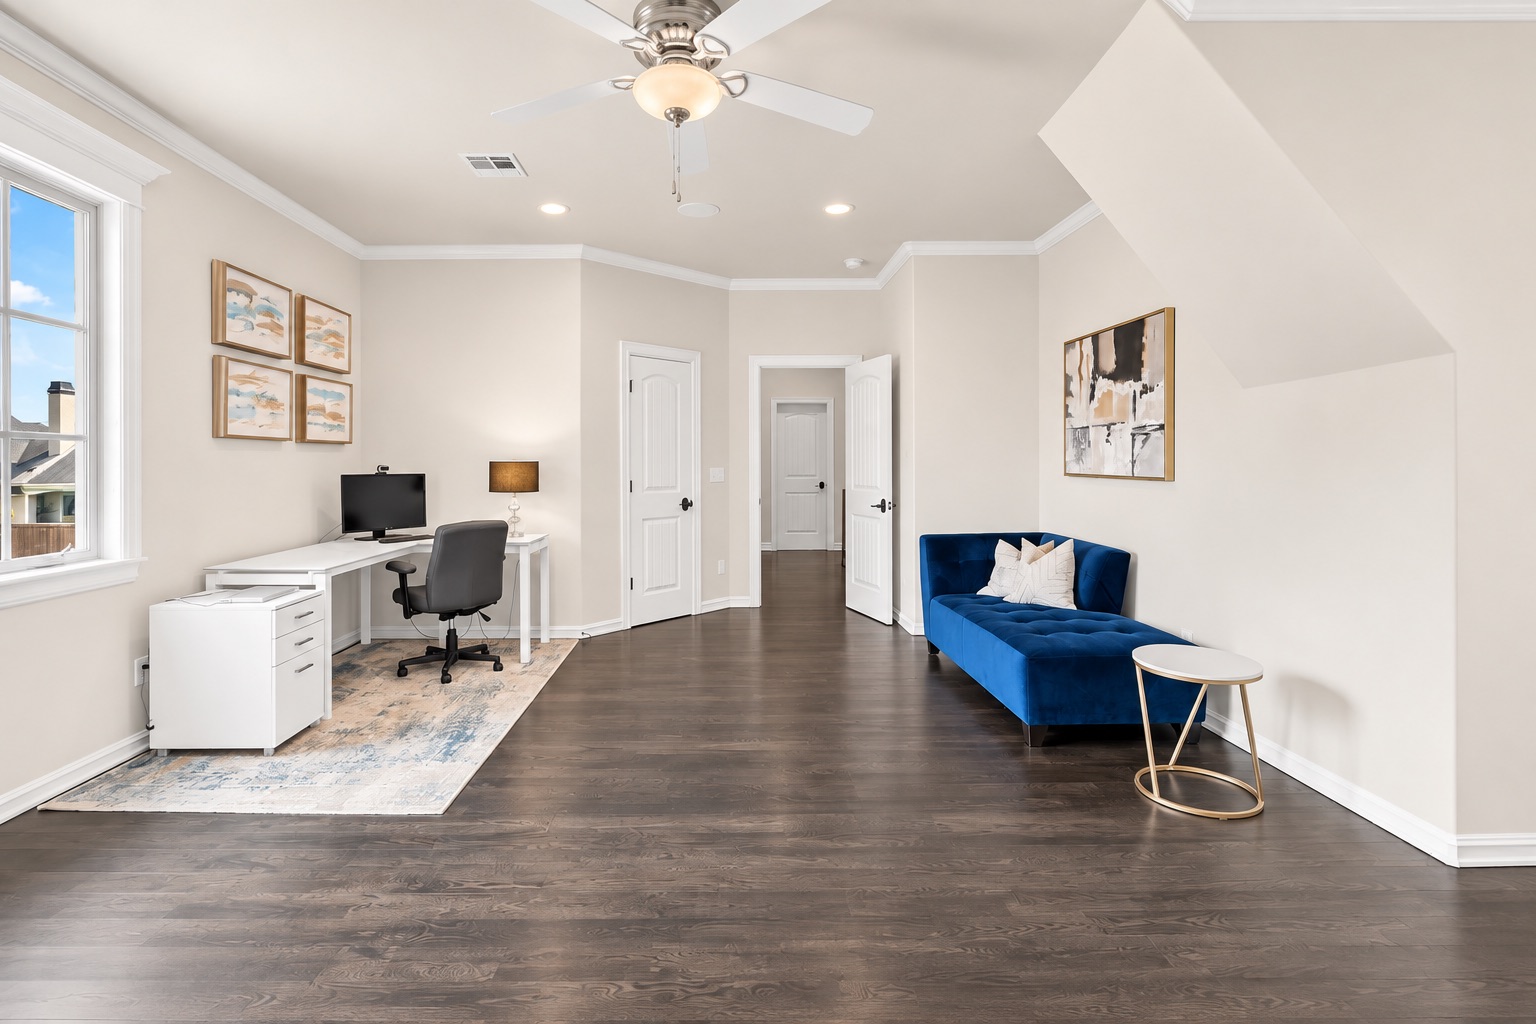
Furnished home office with a white desk by the window and a blue loveseat against the opposite wall.
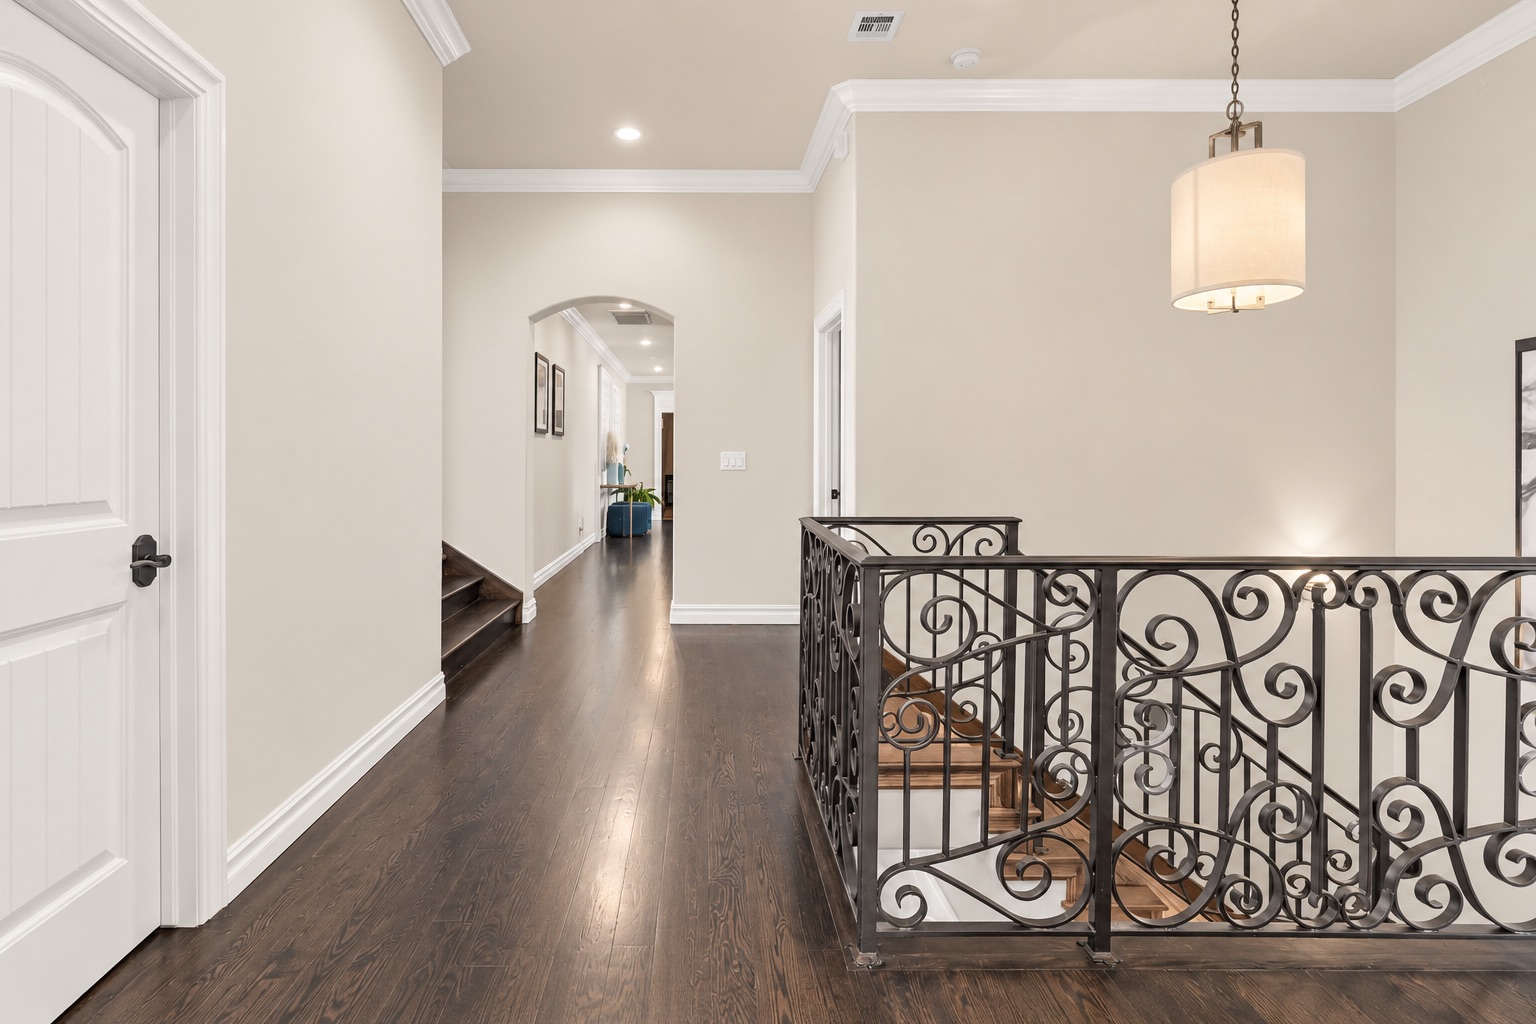
Upstairs landing with dark hardwood floors and an ornate wrought-iron stair railing.
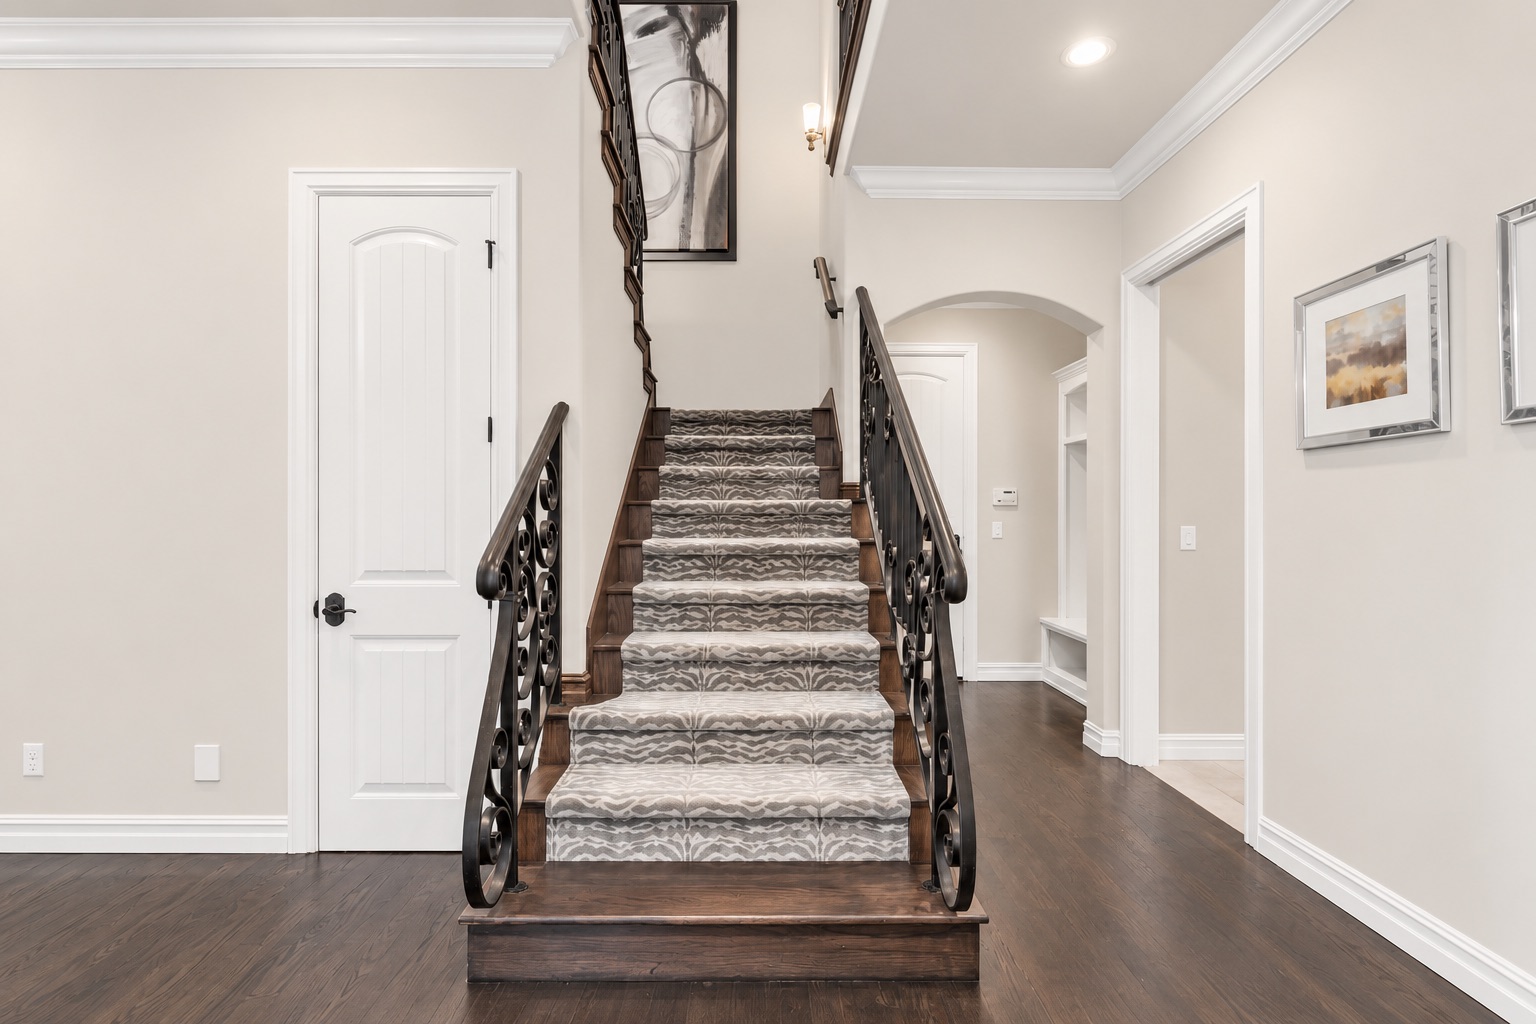
Foyer staircase with patterned carpet, dark wood steps, and ornate iron railings.
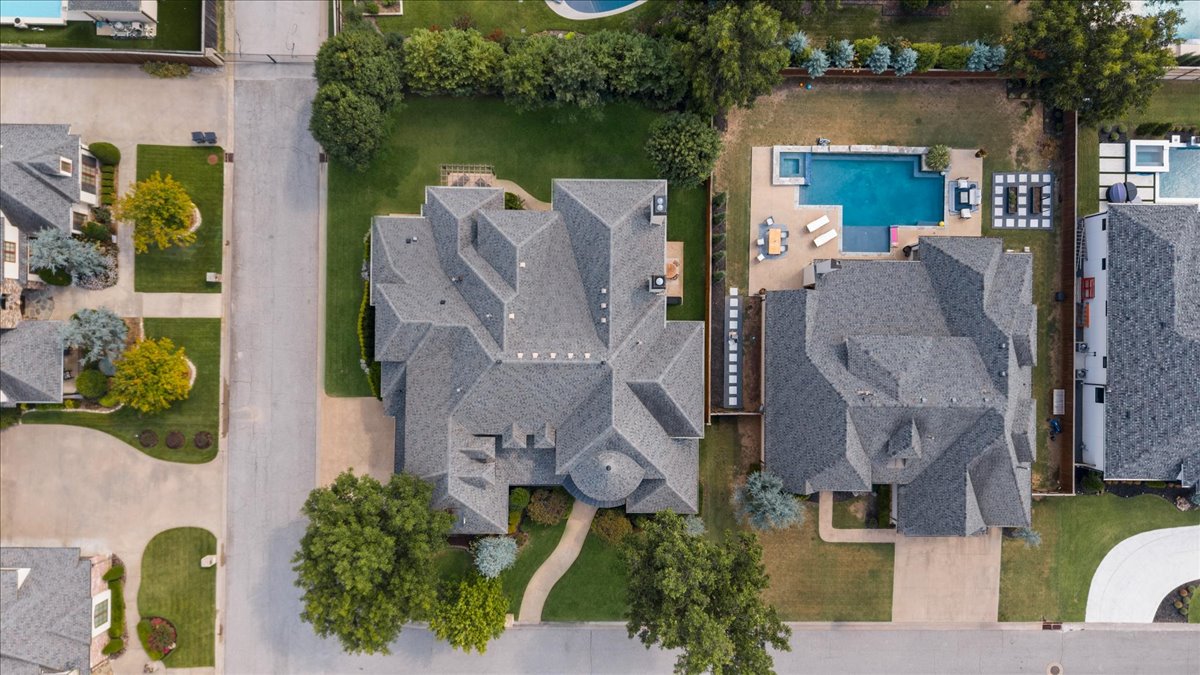
Aerial view of neighboring homes, with a backyard swimming pool beside one of the roofs.
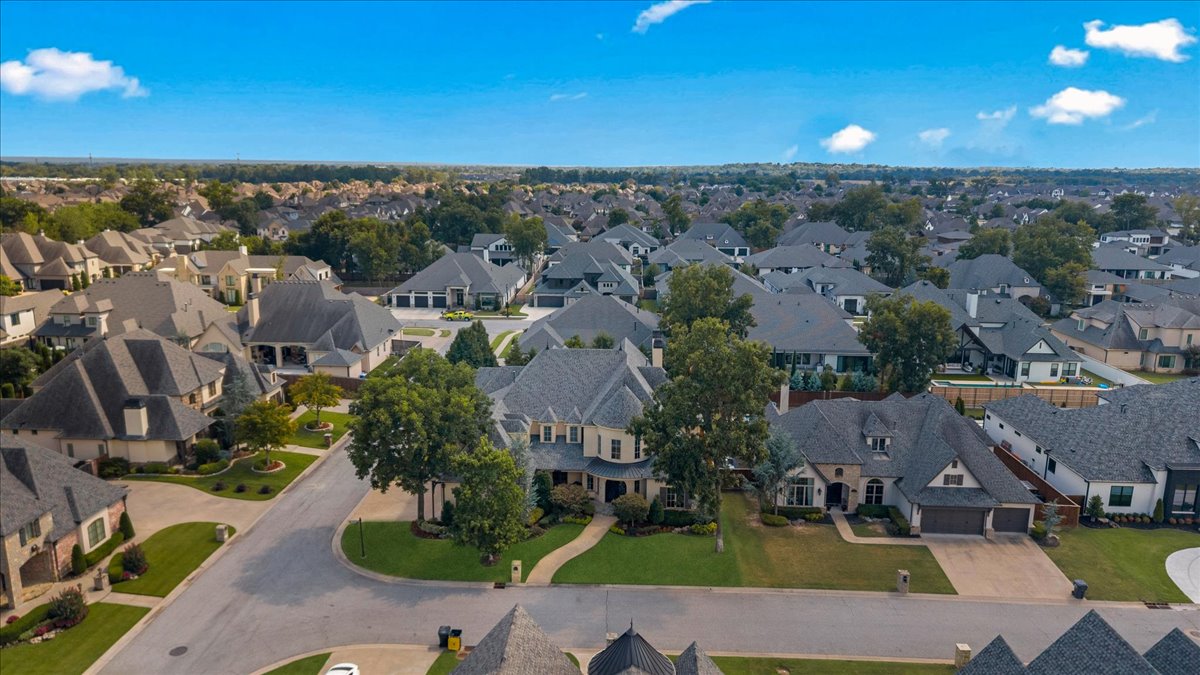
Aerial view of a suburban neighborhood with tree-lined streets and rows of detached homes.
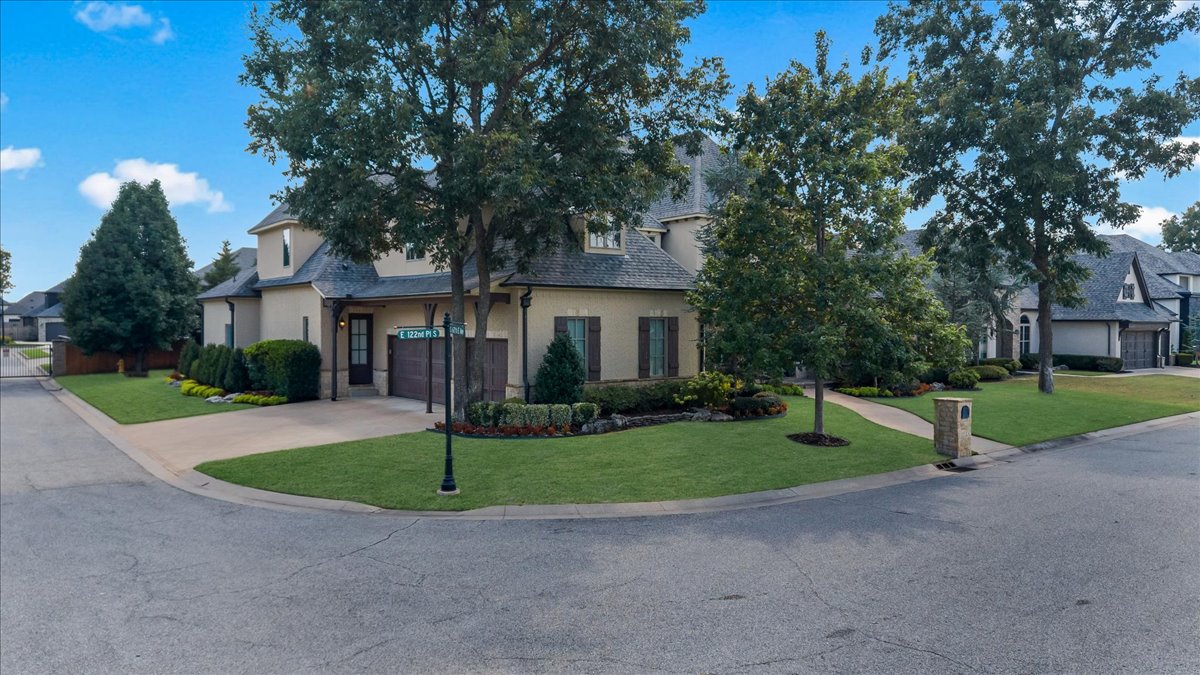
Two-story beige house on a landscaped corner lot beneath mature trees.
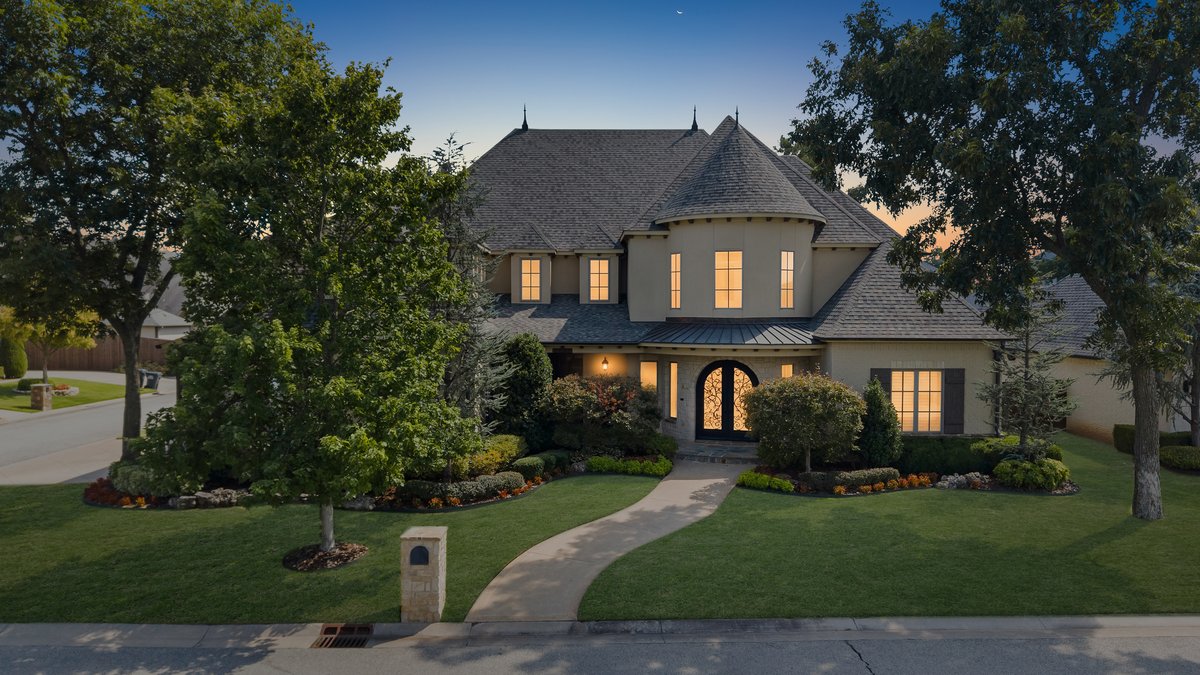
Two-story home with a rounded turret, glowing windows, mature trees, and a curved front walkway at dusk.
Two-story house with a turret, arched entry, landscaped lawn, and curved front walkway.
Two-story beige home with a turret-like bay, arched entry, curved walkway, and landscaped front lawn.
SEE ALL PHOTOS
Two-story beige home with a turret-like bay, arched entry, curved walkway, and landscaped lawn.
Large beige home with a round turret, landscaped flower beds, and a curved walkway across the lawn.
Beige two-story home with an attached garage and landscaped lawn, viewed from the corner street signs.
Two-story beige stucco home with two garage doors, landscaped front yard, and wide driveway.
Beige brick home with a covered balcony, pergola, and broad green lawn.
Two-story home's rear exterior with a covered patio, balcony, and spacious lawn.
Covered patio with blue sectional seating, woven coffee table, and wood ceiling fan.
Covered patio with stone fireplace, mounted TV, and blue sectional overlooking a fenced lawn.
Covered front porch with stone paving, dark double doors, and a small outdoor seating area.
Two-story beige house entrance with ornate black doors and a landscaped curved walkway.
Foyer with a sweeping wrought-iron staircase, dark wood floors, and a two-story ceiling.
Home office with a carved wood desk and dark built-in shelves and paneling.
Furnished home office with dark wood paneling, a large desk, upholstered chairs, and a broad lawn-facing window.
Two-story foyer with an ornate double front door, chandelier, curved staircase, and adjoining dining room.
Dining room with carved wood furniture, patterned rug, chandelier, and French doors.
Dining room with a glass-top table, carved wooden chairs, and a hanging chandelier.
Built-in wine bar with dark wood cabinets, glassware, and dual wine refrigerators.
Living room with vaulted beamed ceiling, stone fireplace, built-in cabinets, and large windows.
Living room with a stone fireplace, tall windows, exposed wood beams, and white seating.
Living room with a stone fireplace, mounted television, matching built-ins, and white sofas.
Furnished living room with tall backyard-facing windows, a stone fireplace, and a built-in display cabinet.
Living room with a white sofa and patterned pillows, upholstered armchairs, and arched openings.
Living room with white sofas and tufted ottoman, opening onto a bright kitchen.
Kitchen with a large stone-topped island, white cabinetry, exposed beams, and brass pendant lights.
Kitchen with a large dark wood island, pale stone countertop, and exposed ceiling beams.
6682 E 122nd East Place S
Kitchen with granite island and double sink, stainless gas range, and dark wood floors.
Dining area with a glass-top table, patterned chairs, navy curtains, and dark hardwood floors.
Kitchen with granite counters, white cabinetry, stainless steel appliances, and a dark wood island.
Kitchen with a large stainless steel gas range, decorative hood, white cabinets, and granite counters.
Open kitchen with a dark wood island, veined stone counters, white cabinets, and adjoining stone fireplace.
Kitchen with a large island, white cabinetry, dark wood beams, and brass pendant lights.
Wet bar with glass-front cabinets, a stone counter, and sink beside an arched dining room entrance.
Walk-in pantry with stocked white shelves, countertop appliances, cookware, and labeled flour and sugar bins.
Hallway looking into a bedroom with dark built-in cabinetry, an arched ceiling, and garden-facing French doors.
Furnished bedroom with a dark wood four-poster bed and glass doors opening to the yard.
Bedroom with an ornate dark wood four-poster bed, patterned bedding, and a chandelier.
Spacious bathroom with a built-in soaking tub, white cabinetry, speckled stone counters, and large mirrors.
Bathroom with a white vanity and an arched, tan-tiled walk-in shower.
Walk-in shower with beige stone tile, rainfall showerhead, built-in bench, and arched mosaic niche.
Walk-in shower with beige stone tile, multiple shower fixtures, and a high narrow window.
Bathroom with an oval soaking tub, granite surround, cream cabinetry, and blue abstract wall art.
Primary bathroom with a white vanity and granite counters beside a built-in soaking tub under a window.
Walk-in closet with white built-ins, glass display shelves, hanging clothes, and upholstered benches.
Walk-in closet with extensive clothing storage, central drawers, and an ornate chandelier.
Walk-in closet with built-in drawers, clothing racks, glass shelves, and a large upholstered ottoman.
Laundry room with dark front-loading washer and dryer beneath green cabinetry and granite countertops.
Laundry room with sage-green cabinetry, granite counters, and black front-loading washer and dryer.
Kitchen with sage-green cabinets, speckled granite counters, and a sink beneath a window.
Staged bedroom with a large upholstered bed, ceiling fan, ensuite doorway, and compact desk nook.
Bathroom with tan stone shower, white vanity, speckled granite counter, and framed mirror.
Double-height entry foyer with an ornate wrought-iron staircase, crystal chandelier, and blue patterned rug.
Upstairs sitting area with dark hardwood floors, an ornate iron stair railing, and chandelier.
Home theater with black leather recliners, patterned carpet, built-in shelves, and recessed lighting.
Home theater with black leather recliners, a ceiling-mounted projector, and movie posters.
6682 E 122nd East Place S
Kitchen with dark wood cabinetry, stone counters, wine refrigerators, and a hallway leading to a bright room.
Game room with a wooden pool table, black sectional sofa, and large windows overlooking trees.
Covered patio with stone fireplace, mounted television, and black metal seating overlooking leafy trees.
Covered patio with blue-cushioned seating, exposed beams, and views of trees.
Game room with a pool table, black leather sectional, and framed sports memorabilia.
Bedroom with navy and orange bedding, exposed wood ceiling beams, and framed artwork.
Bedroom with vaulted wood-beam ceiling, blue bed, orange coverlet, and doorway to a bathroom.
Bathroom with a dark wood vanity, speckled stone countertop, and tiled tub-shower.
Bedroom with a white bed, dramatic red ceiling, chandelier, and fashion prints.
Bedroom with a red patterned bedspread and dramatic red recessed ceiling with chandelier
Bathroom with a granite vanity and tan-tiled tub-shower with a blue-green accent strip.
Living room with a blue velvet sofa, patterned armchairs, dark wood floors, and wide windows.
Bright sitting area with a blue chaise lounge, dark wood floors, and two narrow windows.
Furnished home office with a white desk by the window and a blue loveseat against the opposite wall.
Upstairs landing with dark hardwood floors and an ornate wrought-iron stair railing.
Foyer staircase with patterned carpet, dark wood steps, and ornate iron railings.
Aerial view of neighboring homes, with a backyard swimming pool beside one of the roofs.
Aerial view of a suburban neighborhood with tree-lined streets and rows of detached homes.
Two-story beige house on a landscaped corner lot beneath mature trees.
Two-story home with a rounded turret, glowing windows, mature trees, and a curved front walkway at dusk.
Two-story house with a turret, arched entry, landscaped lawn, and curved front walkway.
Two-story beige home with a turret-like bay, arched entry, curved walkway, and landscaped front lawn.
Courtesy of Philip Shain, The Agency, (918) 688-1585
For Sale

6682 E 122nd East Place S

6682 E 122nd East Place S, Bixby, OK 74008

$1,300,000
Beautiful custom-built home in the private, gated Woodmere neighborhood, situated on a corner lot with meticulously manicured grounds and landscaping. Luxury and thoughtful design are evident throughout, with soaring ceilings, designer lighting & fixtures, hardwood floors and exceptional spaces for everyday living and entertaining. Separate executive office and an impressive formal dining room with access to a covered porch. The open-concept living room features a dramatic vaulted ceiling with exposed wood beams, stone fireplace framed by custom built-ins and a wall of windows providing abundant natural light and views of the outdoor living areas. Chef's kitchen centers around an oversized entertaining island with generous seating, custom cabinetry, stainless steel appliances, gas cooktop, double ovens, statement vent hood and large nook area. Two bar areas provide additional entertaining space. Private primary suite on the main level features a spa-inspired bath with jetted soaking tub, oversized natural-stone walk-in steam shower, extensive custom cabinetry and dedicated vanity. Boutique-style primary closet offers custom built-ins, glass display shelving and direct access to the laundry room. A private second bedroom with en-suite bath is also located downstairs. Dual staircases lead upstairs to an exceptional entertainment level featuring a true media room with tiered seating and wet bar/snack area, plus a spacious game room opening to a large covered balcony with fireplace. Two additional bedrooms feature en-suite baths, while a fifth bedroom/large flex space provides versatility for guests, fitness, hobbies or additional living space. Three-car garage with epoxy flooring completes this exceptional home.

5
beds

5
baths

6,852 Sq.Ft. LIVING AREA

0.33 Acres lot

Philip  Shain

Philip Shain

Features & Amenities

Interior

  • total bedrooms5
  • Total bathrooms5
  • full bathrooms4
  • half bathroom1
  • Laundry room Washer Hookup, Electric Dryer Hookup, Gas Dryer Hookup
  • Flooring Carpet, Wood
  • Fireplace Gas Log, Gas Starter, Outside
  • APPLIANCES Built-In Oven, Cooktop, Double Oven, Dishwasher, Disposal, Gas Water Heater, Ice Maker, Microwave, Oven, Range, Refrigerator, Water Heater
  • other interior Features Attic, Wet Bar, Central Vacuum, Dry Bar, Granite Counters, Sauna, Vaulted Ceiling(s), Ceiling Fan(s), Gas Range Connection, Programmable Thermostat

Area & Lot

  • Status For Sale
  • Living Area6,852 Sq.Ft.
  • Total Area6,852 Sq.Ft.
  • Lot Area0.33 Acres
  • MLS® ID2632872
  • TypeResidential
  • YEAR BUILT2013
  • NeighborhoodBixby
  • Elementary SchoolNorth
  • High SchoolBixby
  • School DistrictBixby - Sch Dist (4)

Exterior

  • STORIES2
  • Garage Space3.0
  • water SourcePublic
  • utilitiesCable Available, Electricity Available, Natural Gas Available, Phone Available, Water Available
  • PoolNone
  • roofAsphalt, Fiberglass
  • lot featuresCorner Lot, Mature Trees
  • parkingAttached, Garage, Garage Faces Side, Workshop in Garage
  • HEAT TYPECentral, Gas, Multiple Heating Units, Zoned
  • AIR CONDITIONINGCentral Air, 3 Units, Zoned
  • sewerPublic Sewer
  • SubstructureSlab
  • HOA AmenitiesGated
  • security FeaturesNo Safety Shelter, Smoke Detector(s)
  • other exterior FeaturesFire Pit, Sprinkler/Irrigation, Landscaping, Lighting, Rain Gutters

Financial

  • Sales Price$1,300,000
  • Real Estate Tax $16,268/yr
  • HOA $250/3 mos
Large beige home with a round turret, landscaped flower beds, and a curved walkway across the lawn.

Schedule a Showing

I would love to show you our beautiful property. Please select your preferred date and time below. I will be in touch shortly to confirm your appointment.

Schedule a Showing

I would love to show you our beautiful property. Please select your preferred date and time below. I will be in touch shortly to confirm your appointment.

Thank you for your interest in 6682 E 122nd East Place S, Bixby, OK 74008. We are reviewing your request and will be in touch shortly!

Mortgage Calculator

Estimate your monthly mortgage payment, including the principal and interest, property taxes, and HOA. Adjust the values to generate a more accurate rate.

All estimates are provided for informational purposes only. Actual amounts may vary.
$0,000 Your Payment 20 15 65
$0,000 Your Payment

Bixby

Explore

Work With Philip

Philip takes pride in providing exceptional personal service and attention to every detail throughout the buying and selling process. Work with Philip today!

Follow Me on Instagram