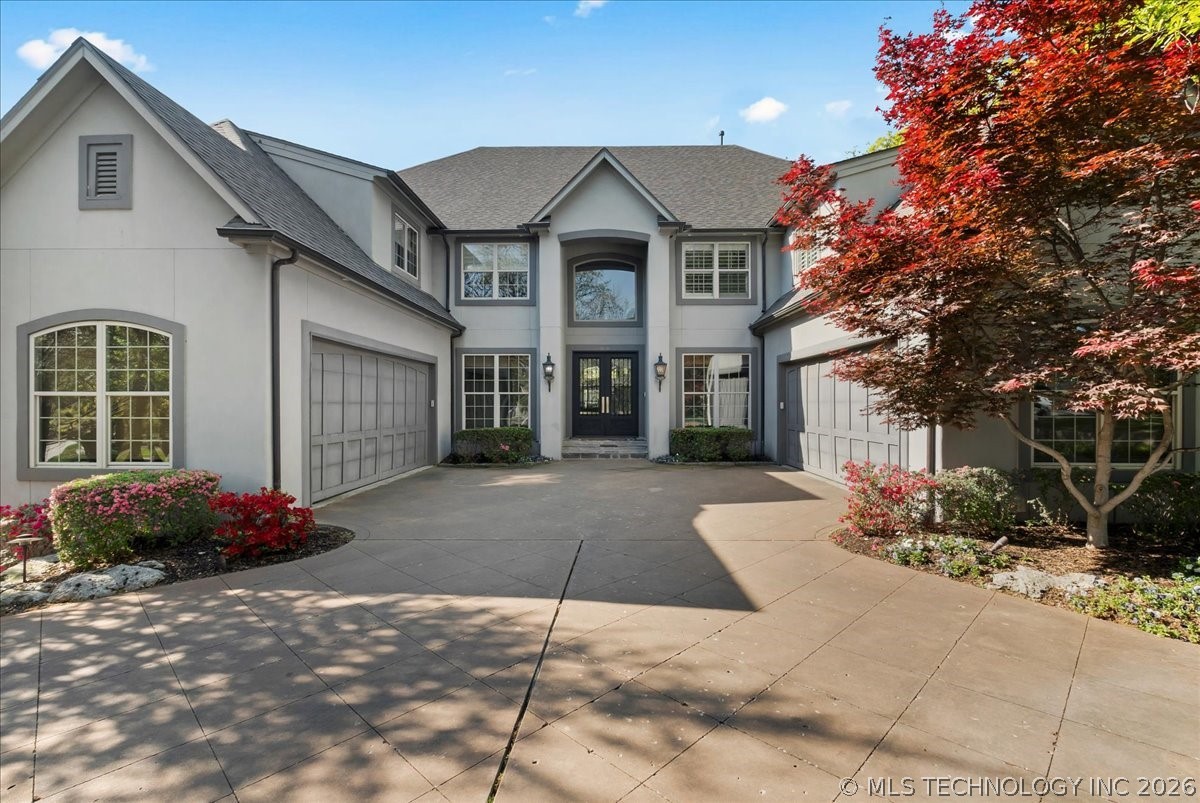
Two-story gray home with two garages, broad driveway, and red-leaved tree.
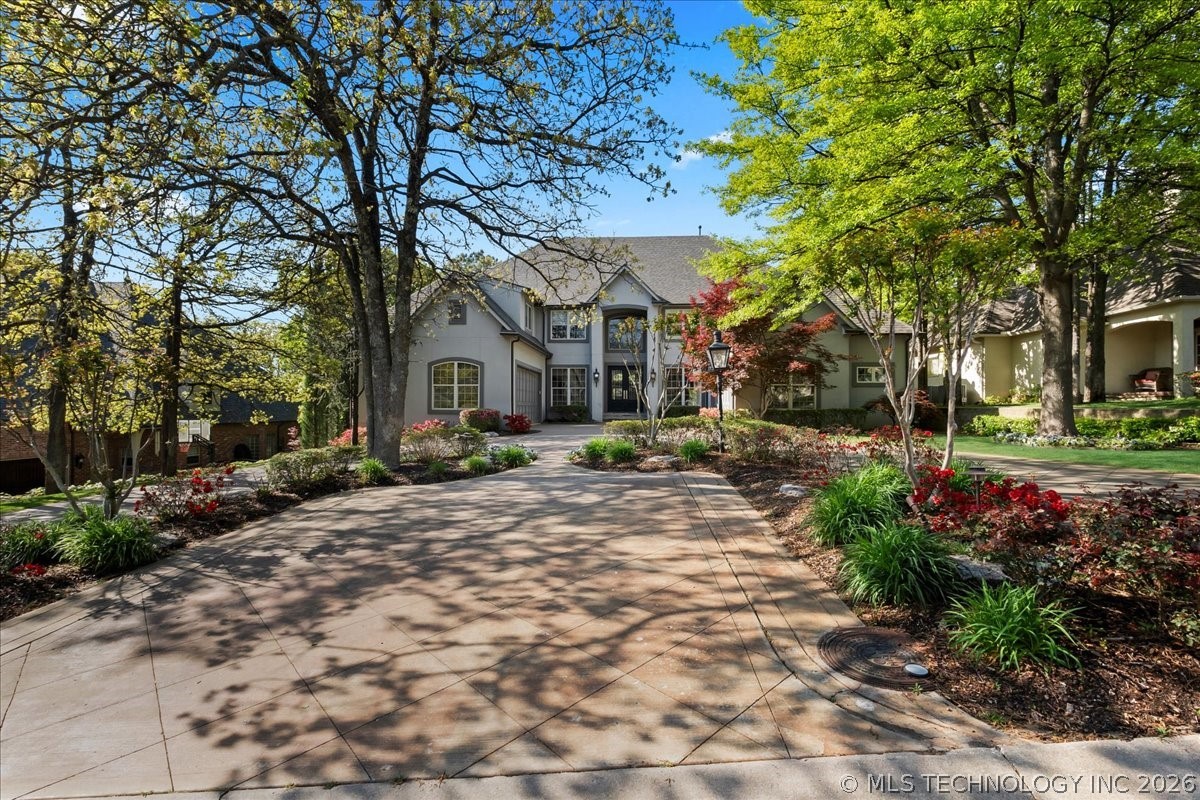
Gray home framed by mature trees, with a broad driveway and landscaped flower beds.
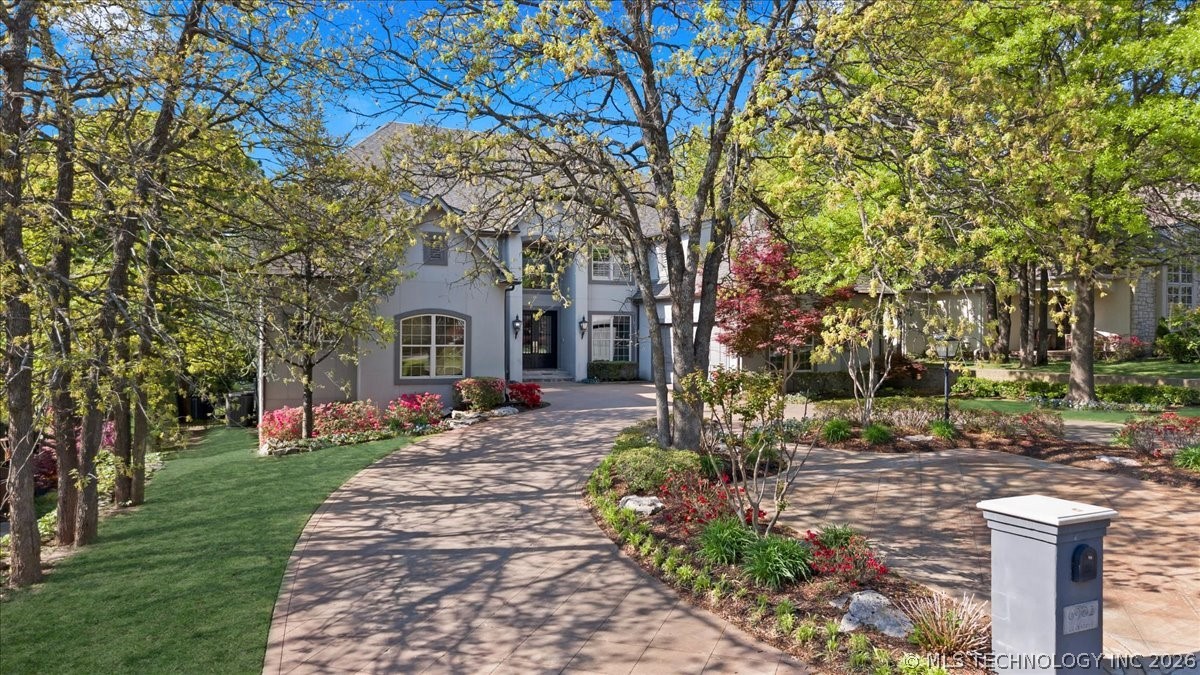
Gray two-story home framed by mature trees, with a curved paved driveway and landscaped garden.
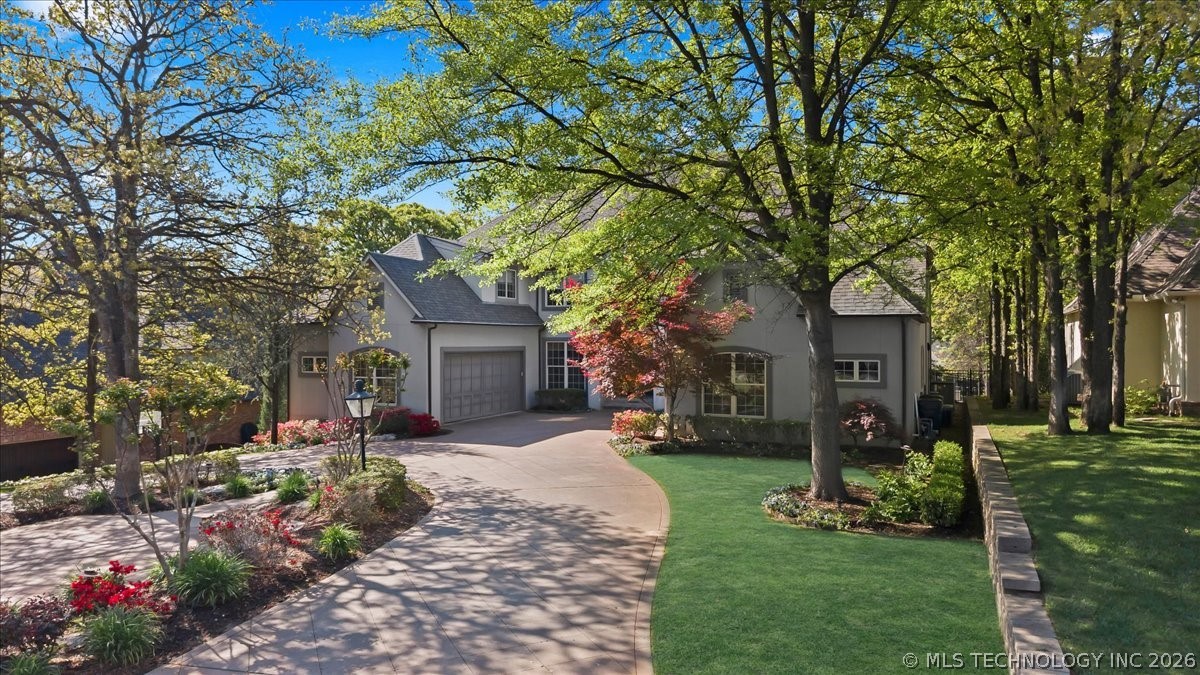
Gray two-story home with a curved driveway, mature trees, and a landscaped front yard.
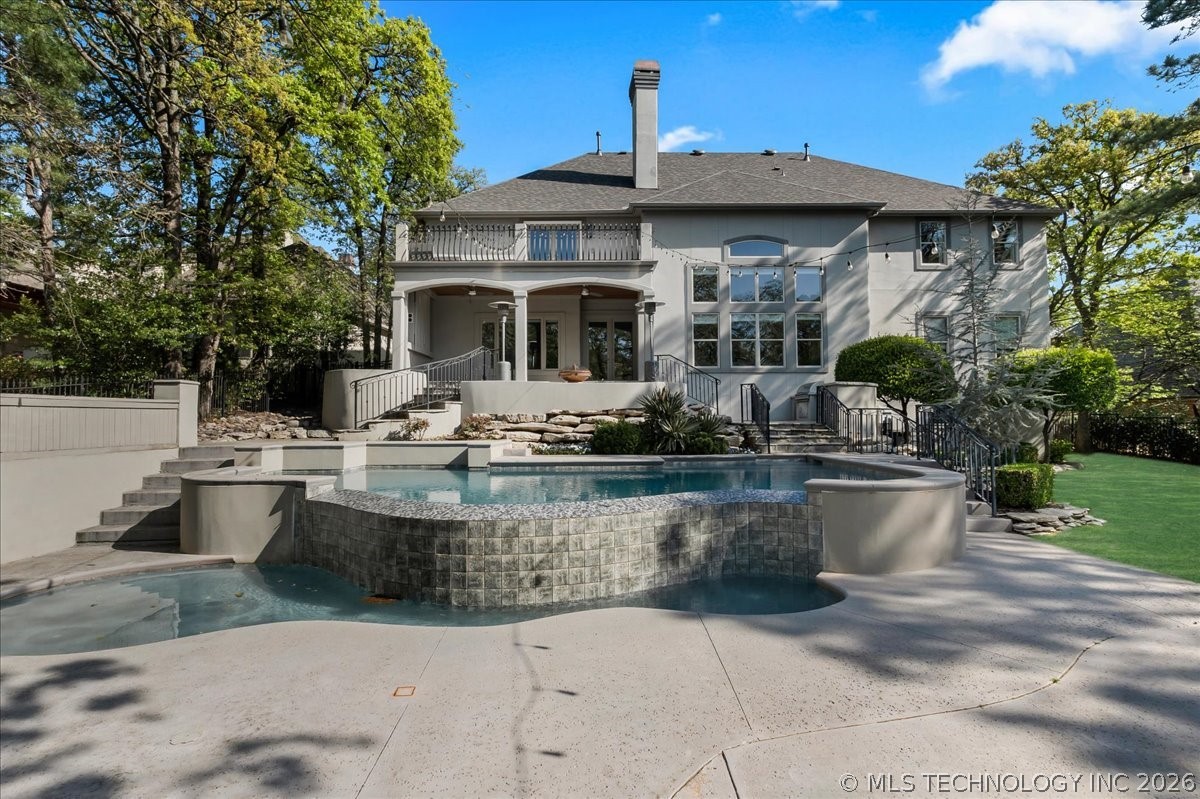
Two-story gray home behind a stone-edged pool and spa, with a covered patio and balcony.
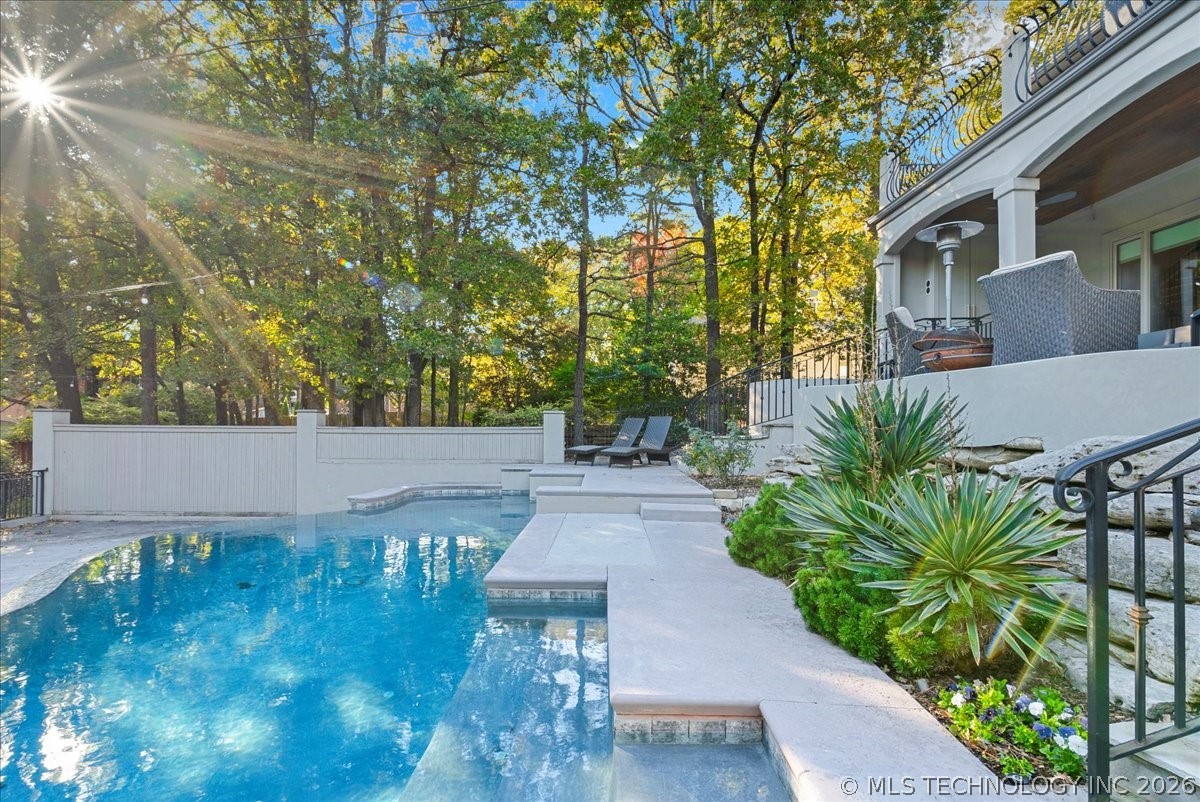
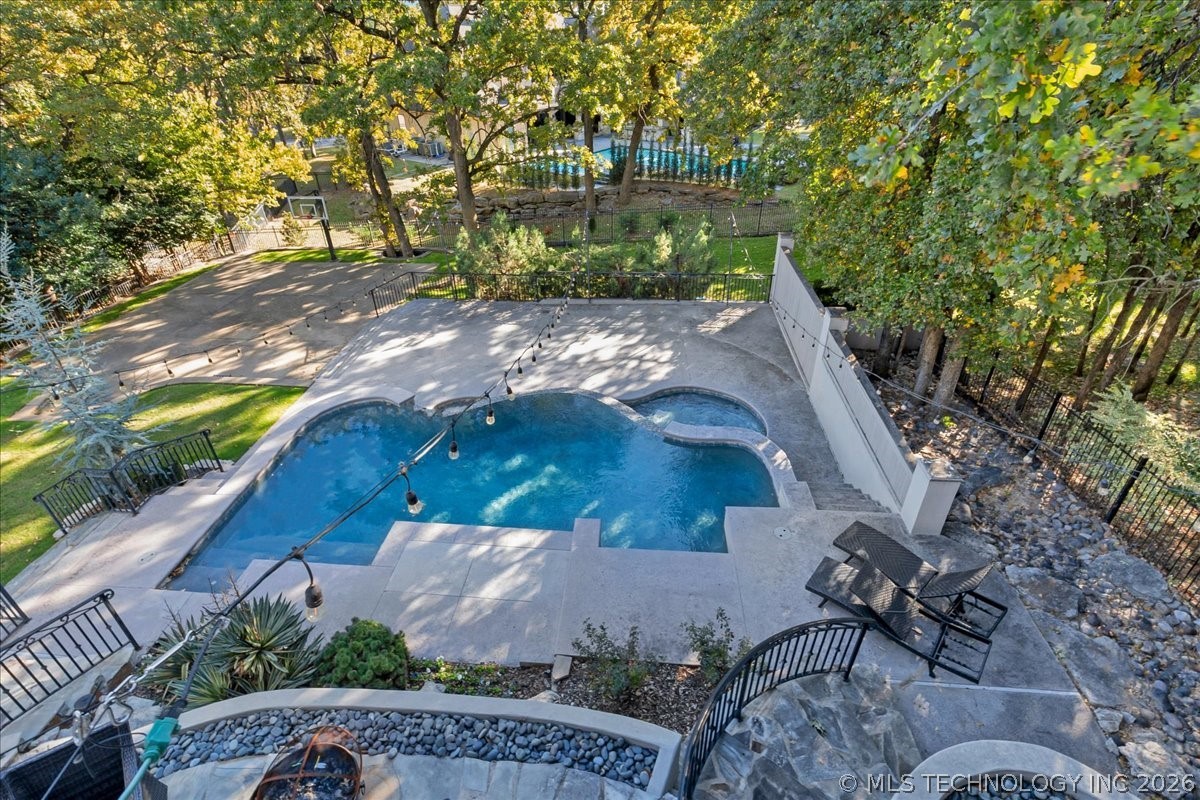
Backyard pool beside a covered porch, with patio seating and mature autumn trees.
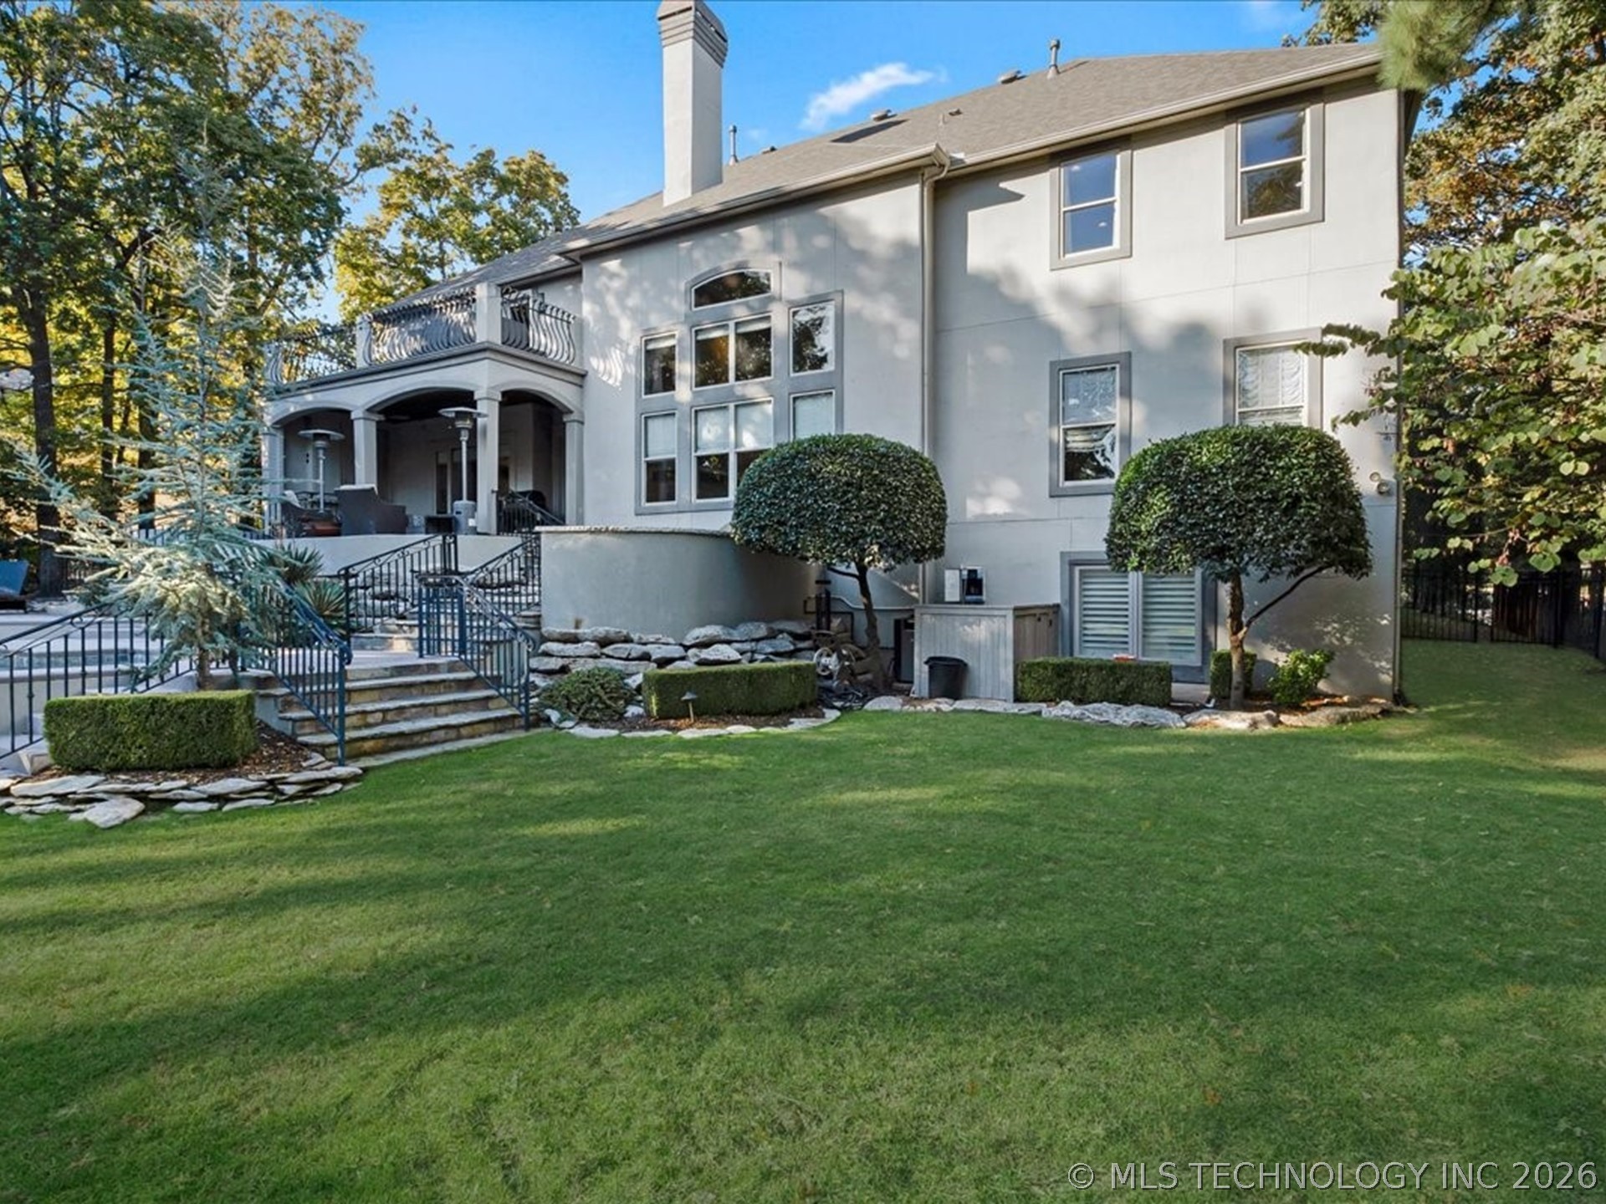
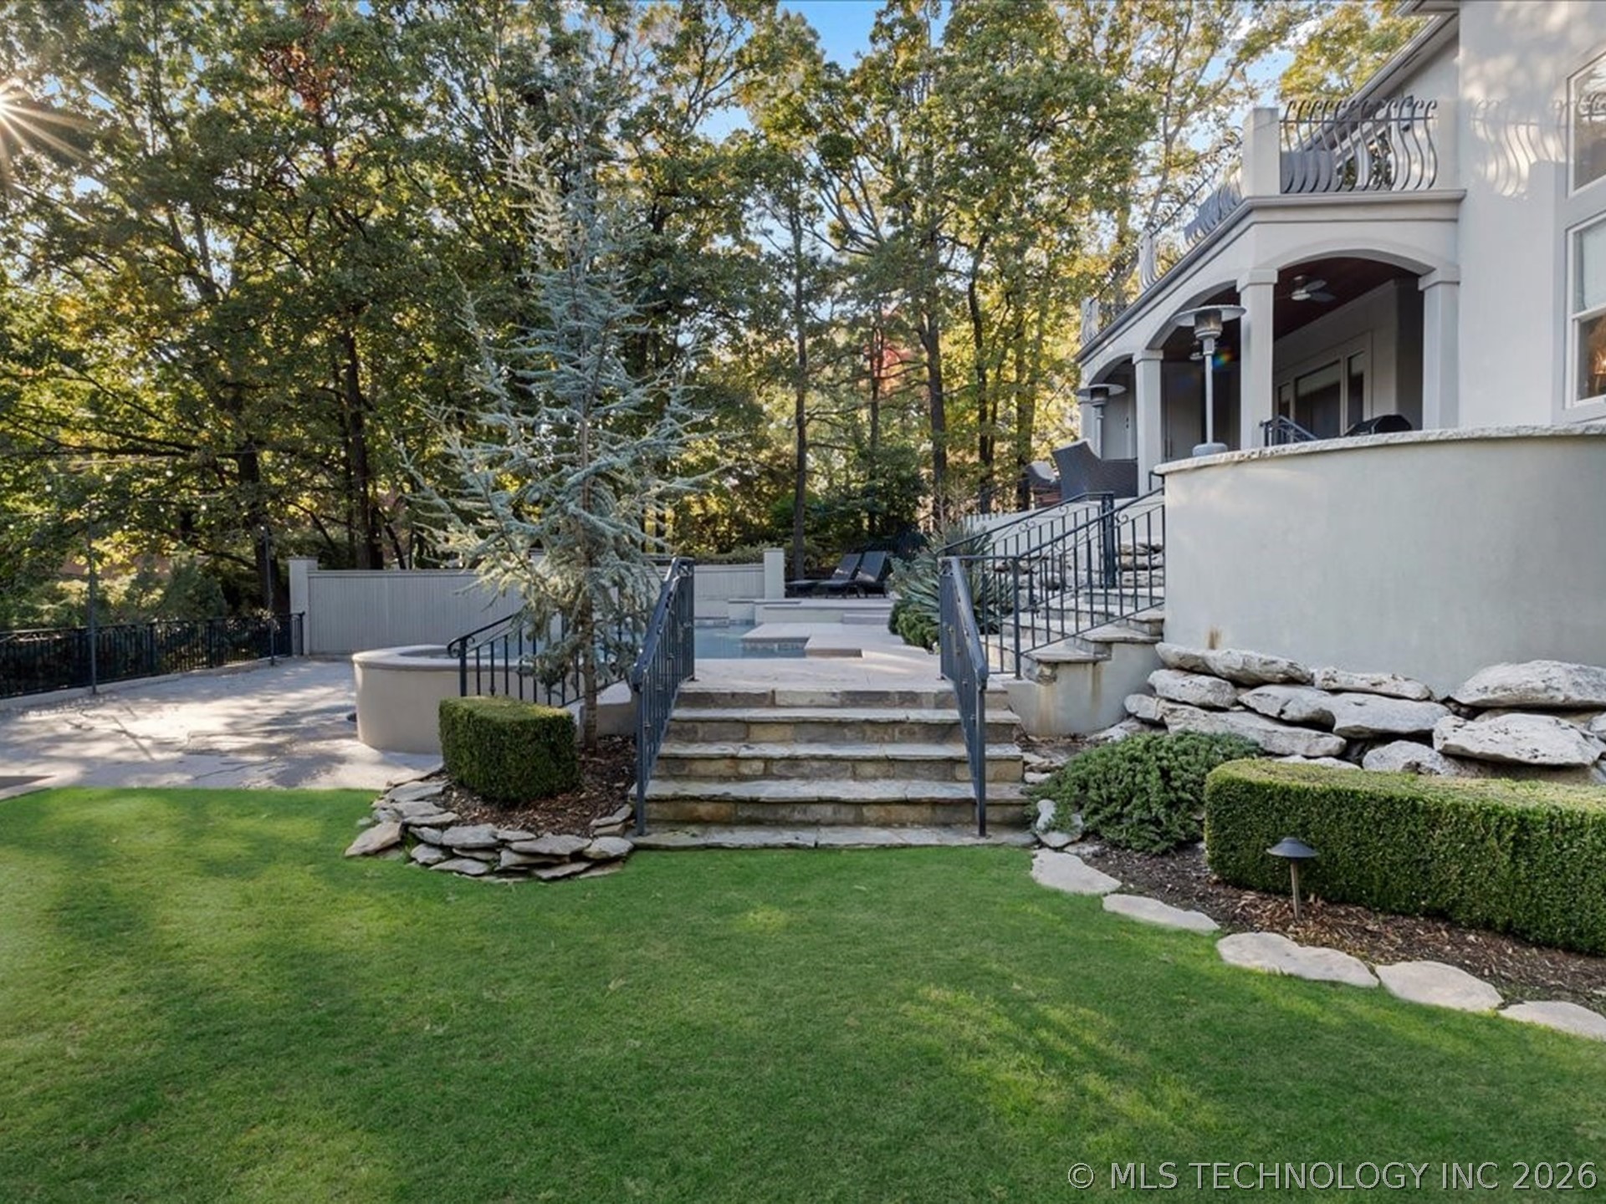
Rear of a two-story house with a raised patio, stone steps, and a broad lawn.
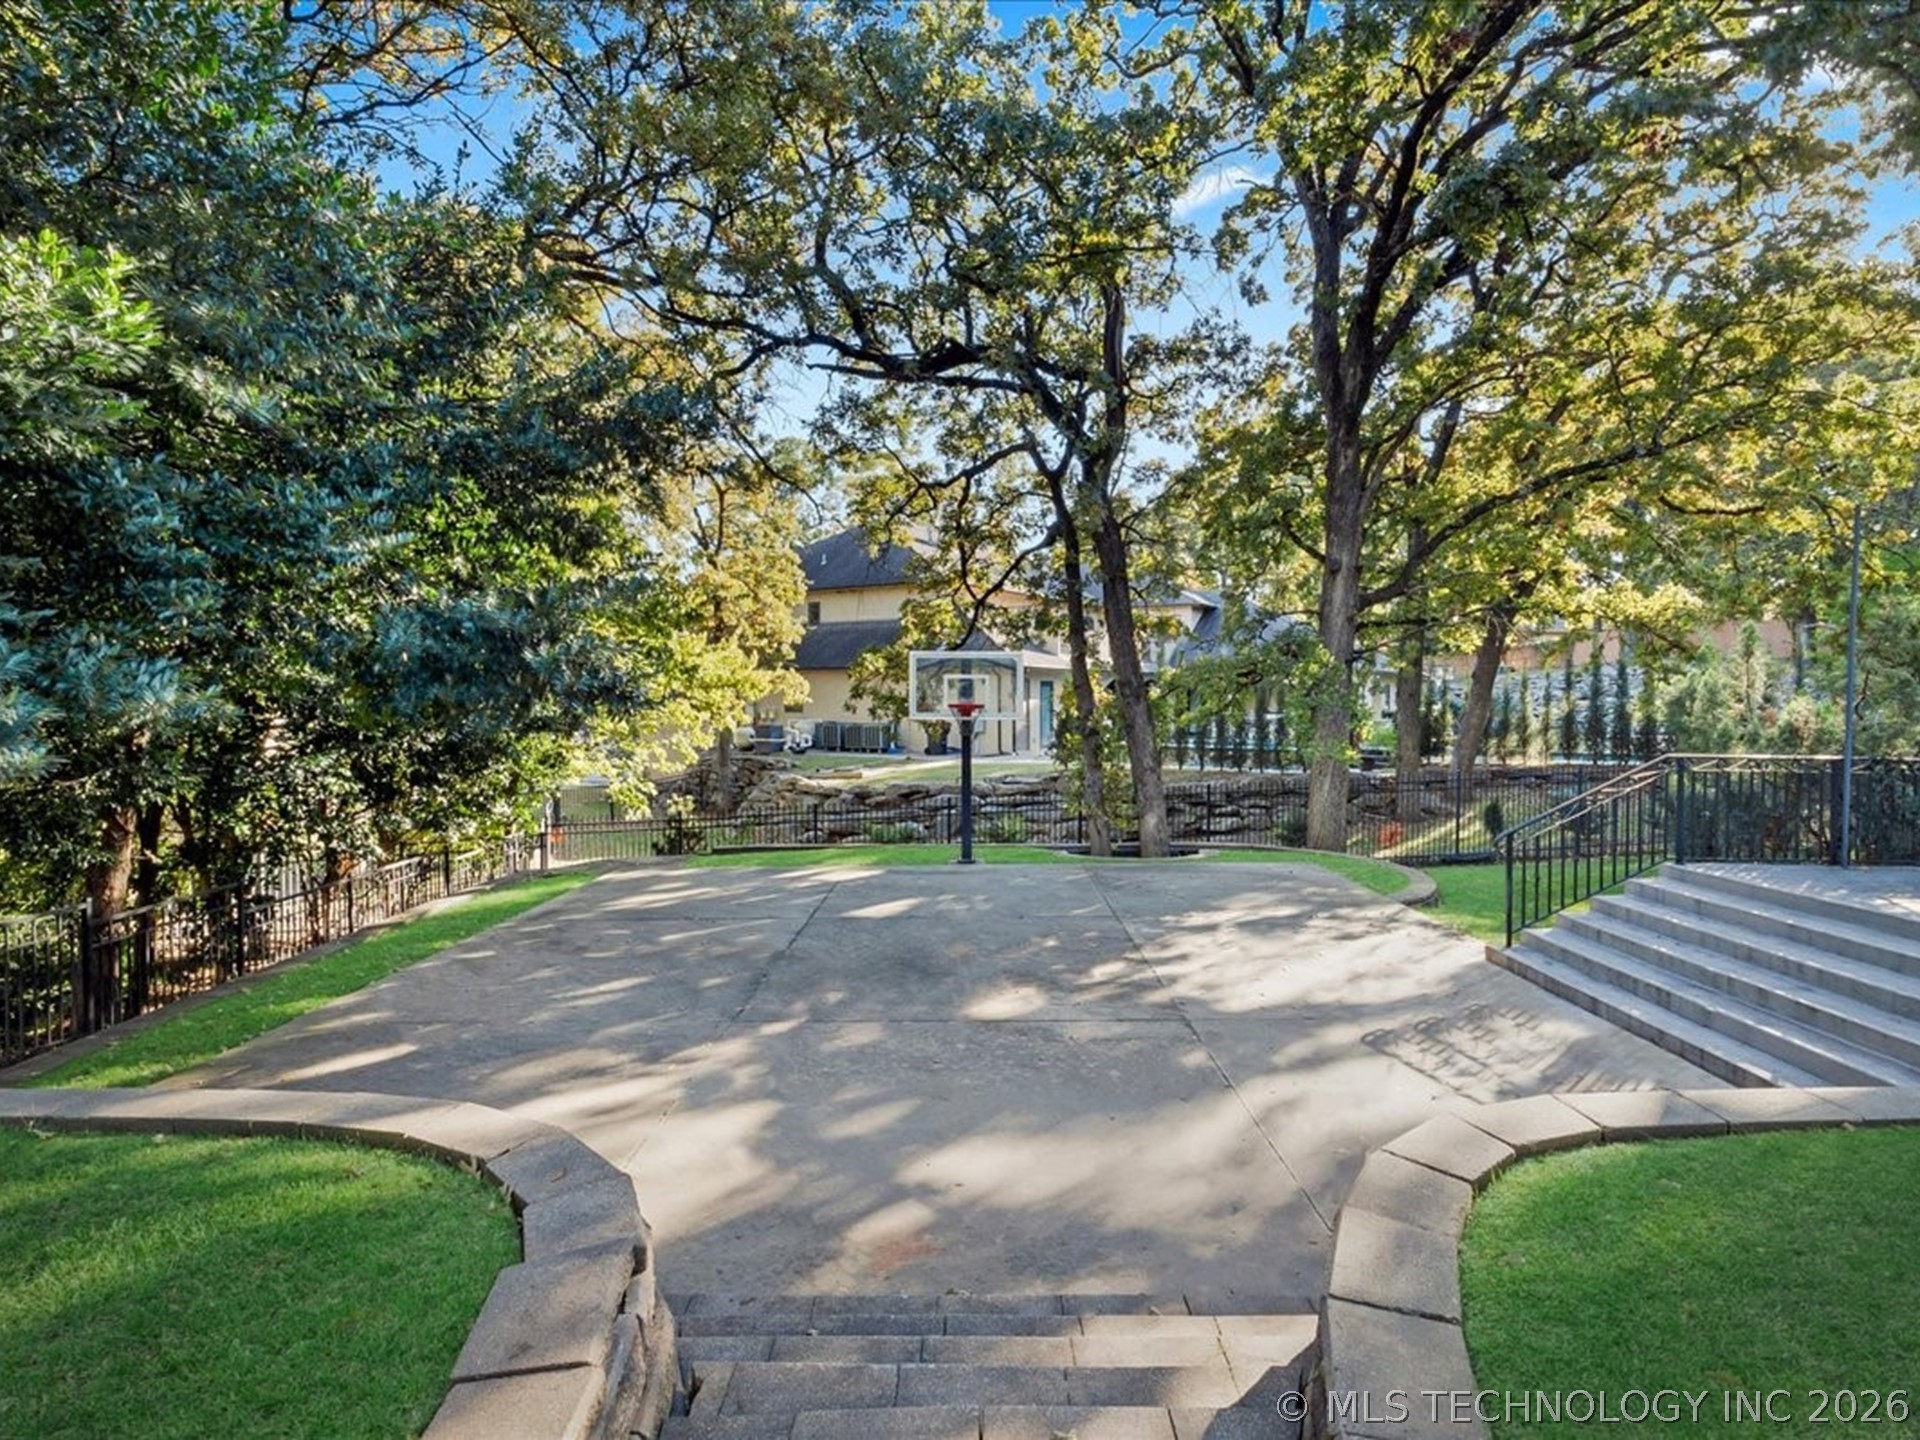
Backyard basketball court with a concrete playing area, hoop, stone steps, and mature trees.
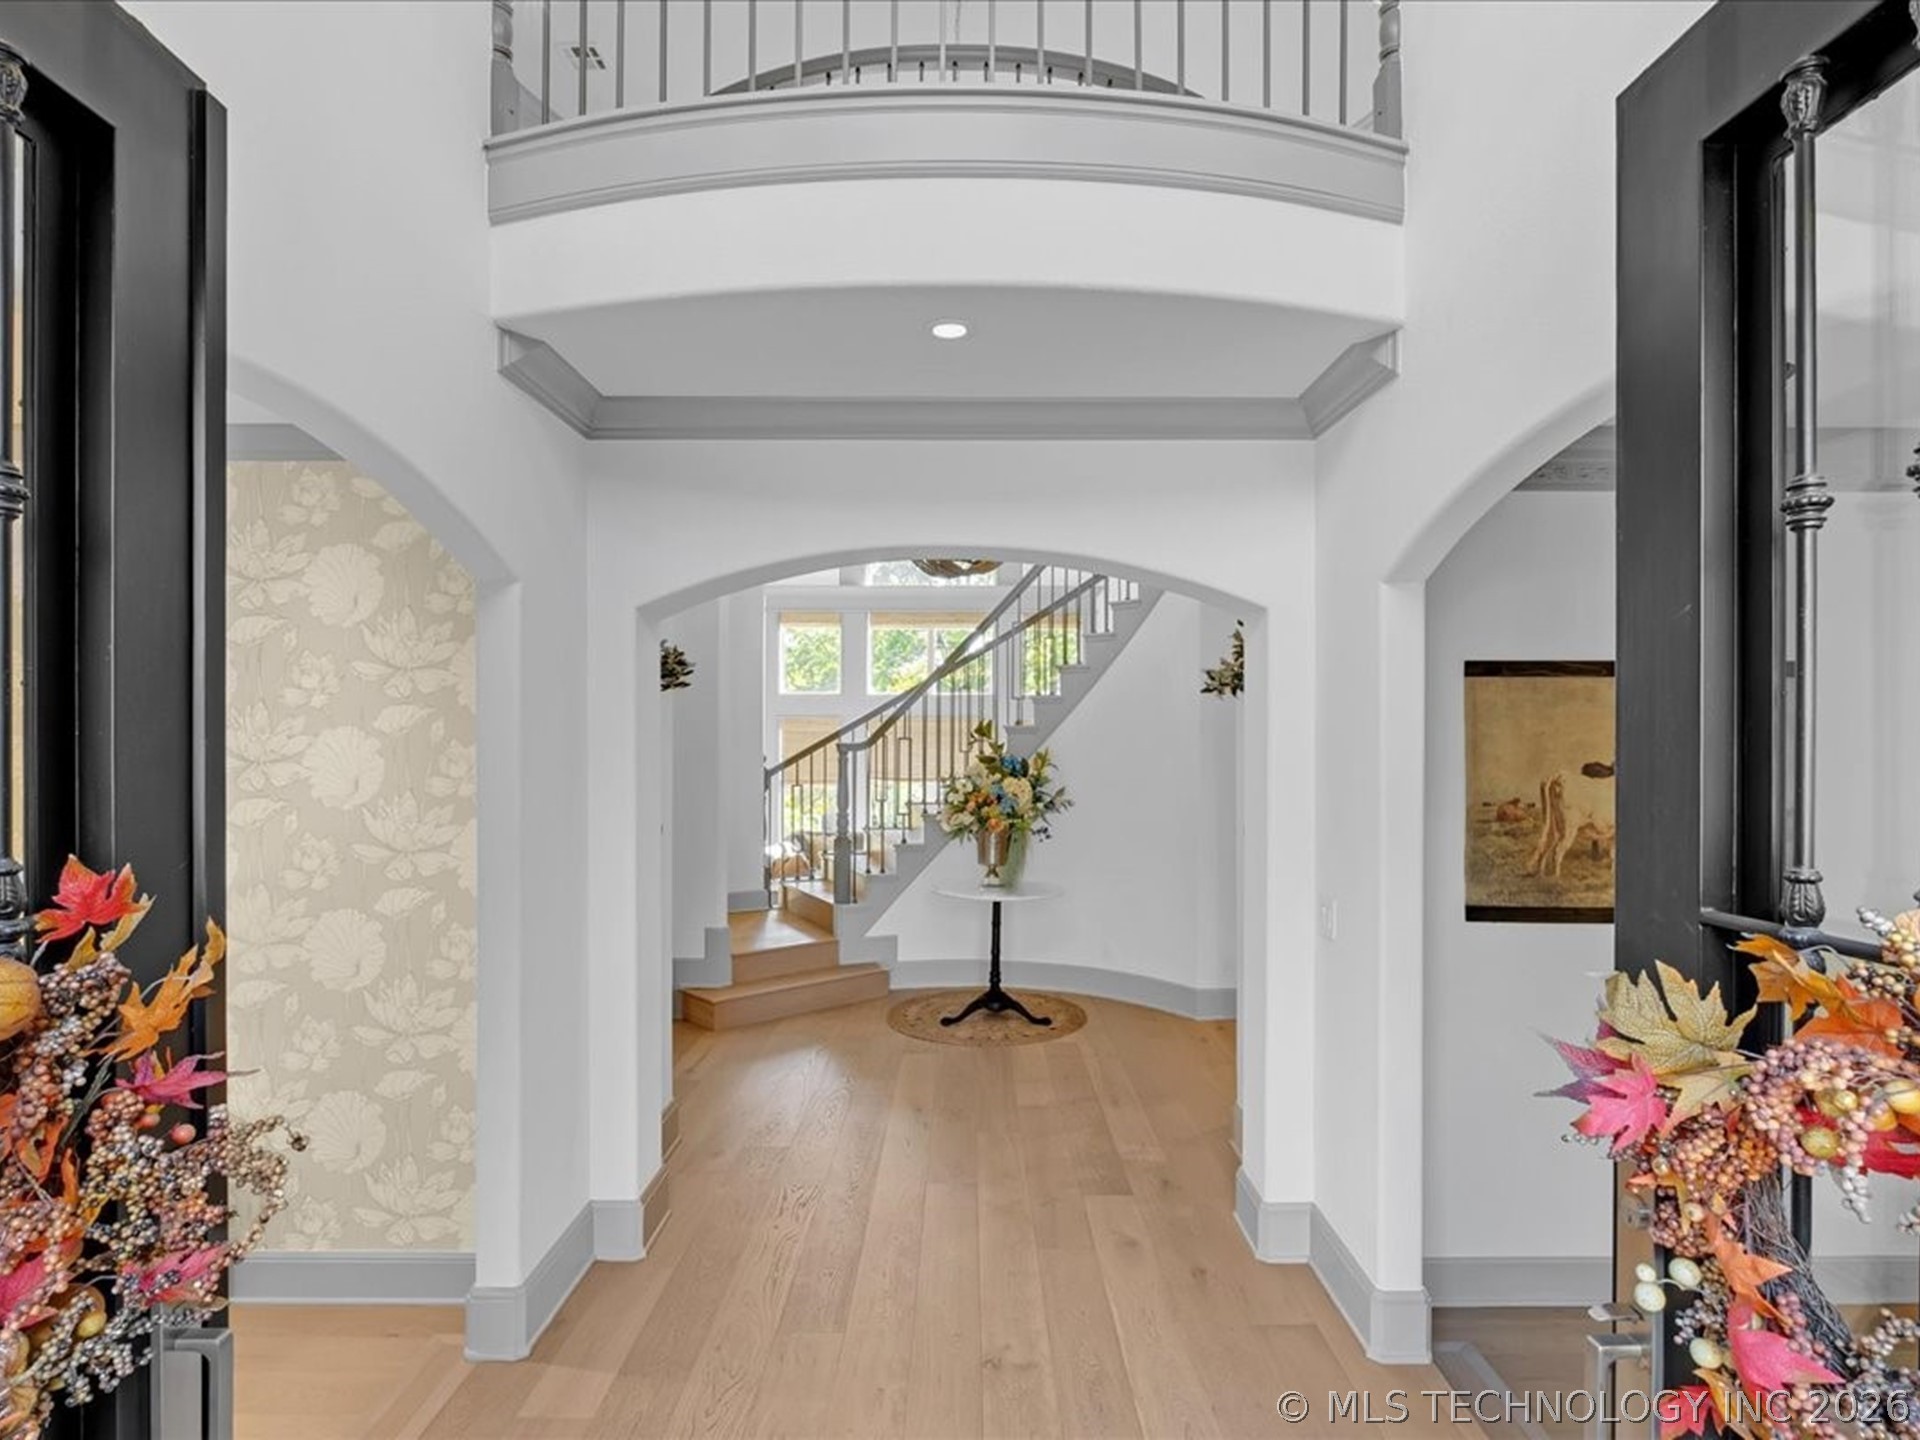
Two-story foyer with arched openings, a curved balcony, and a staircase with dark metal railings.
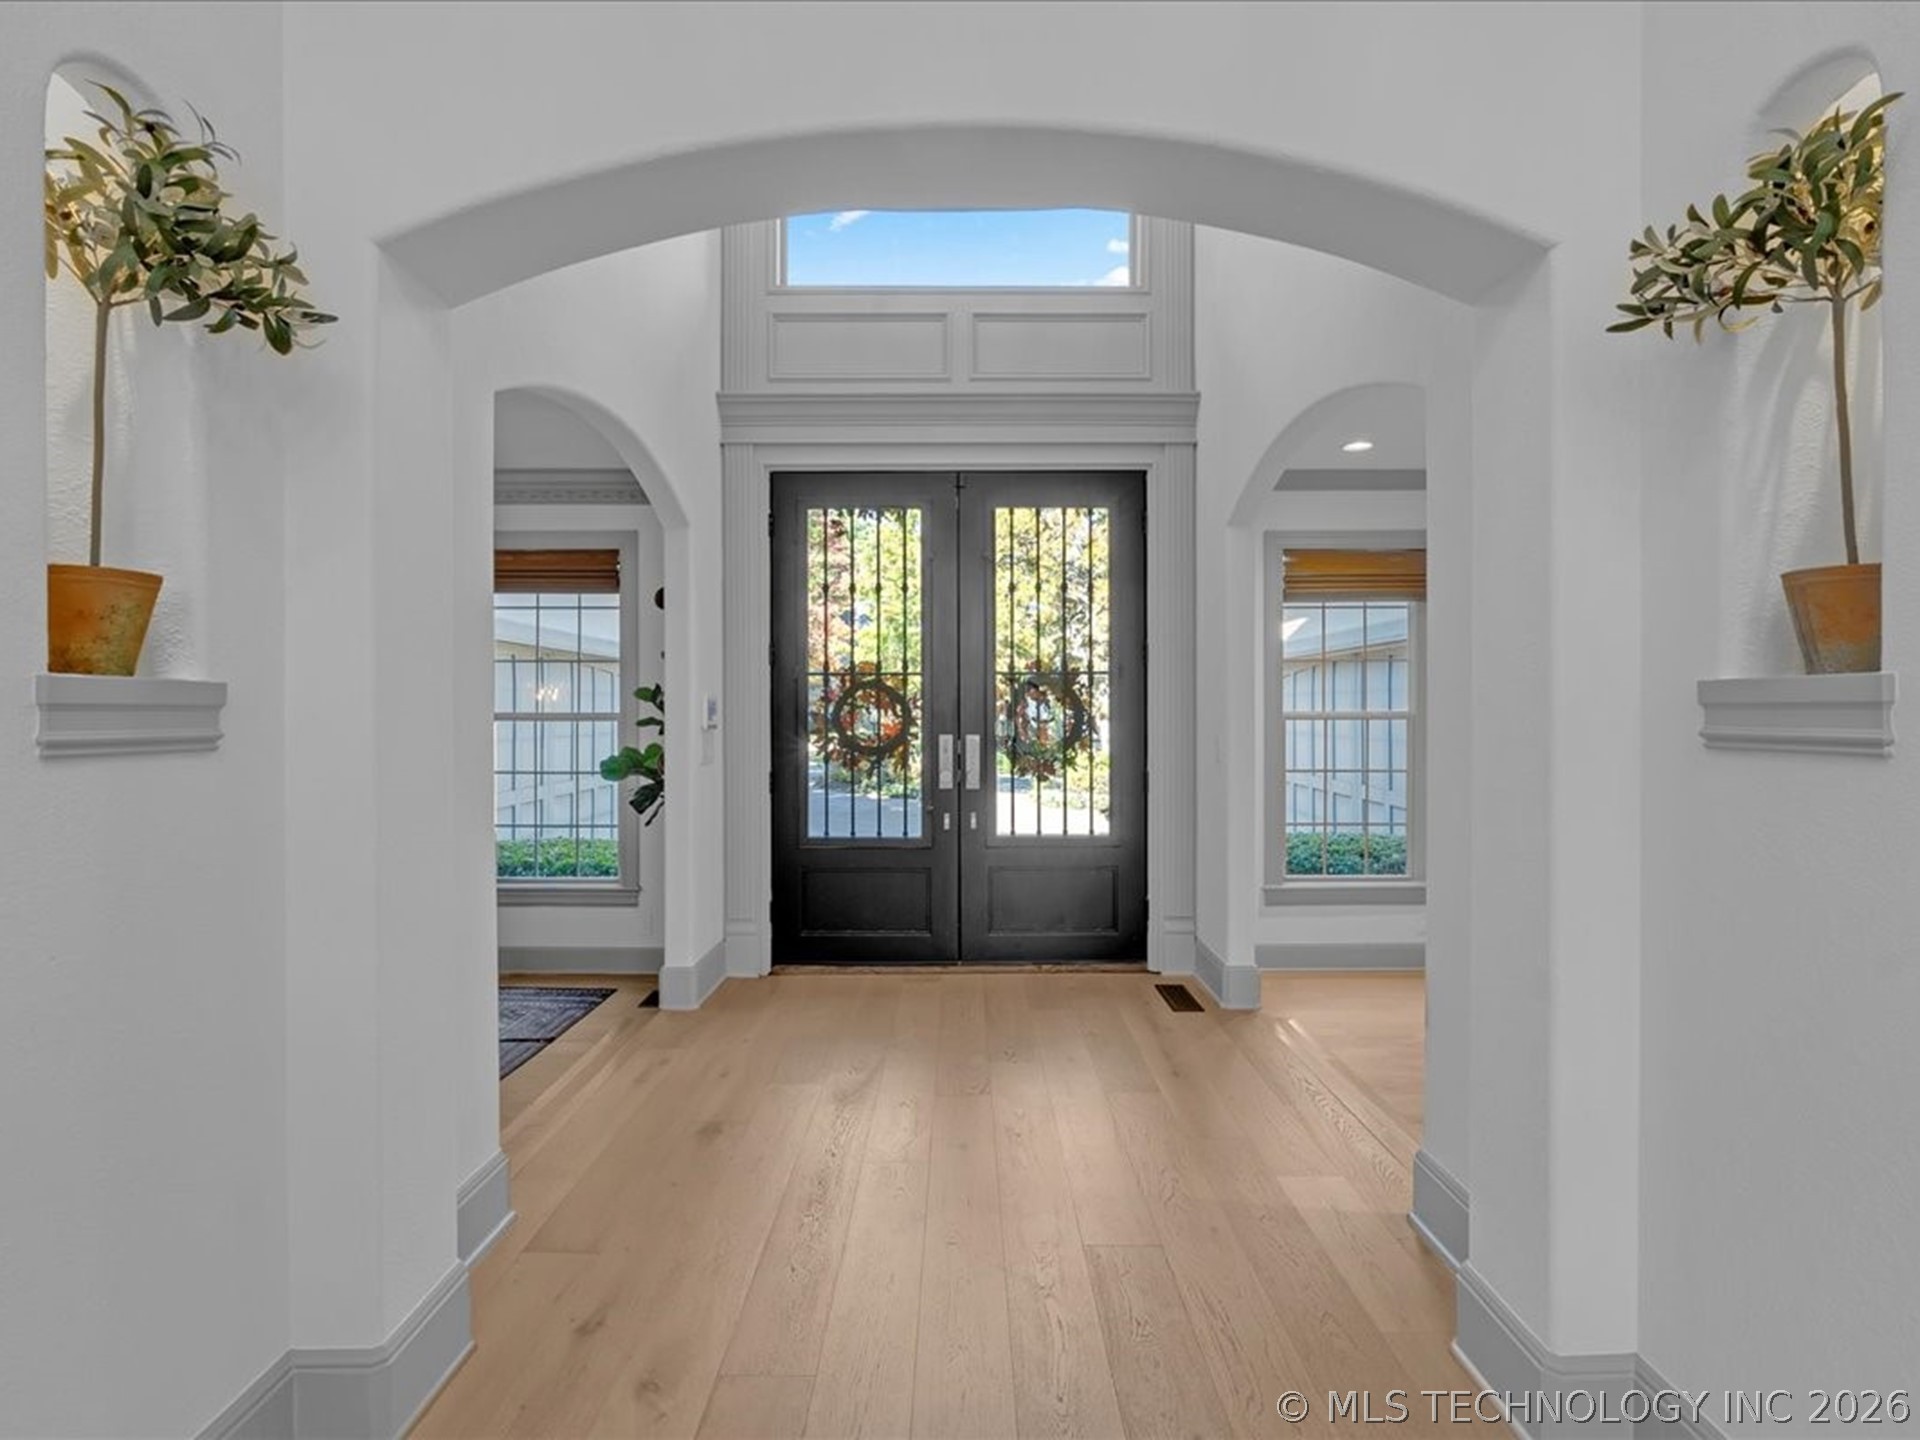
Entry foyer with arched ceiling, light wood floors, and black double doors with wreaths.
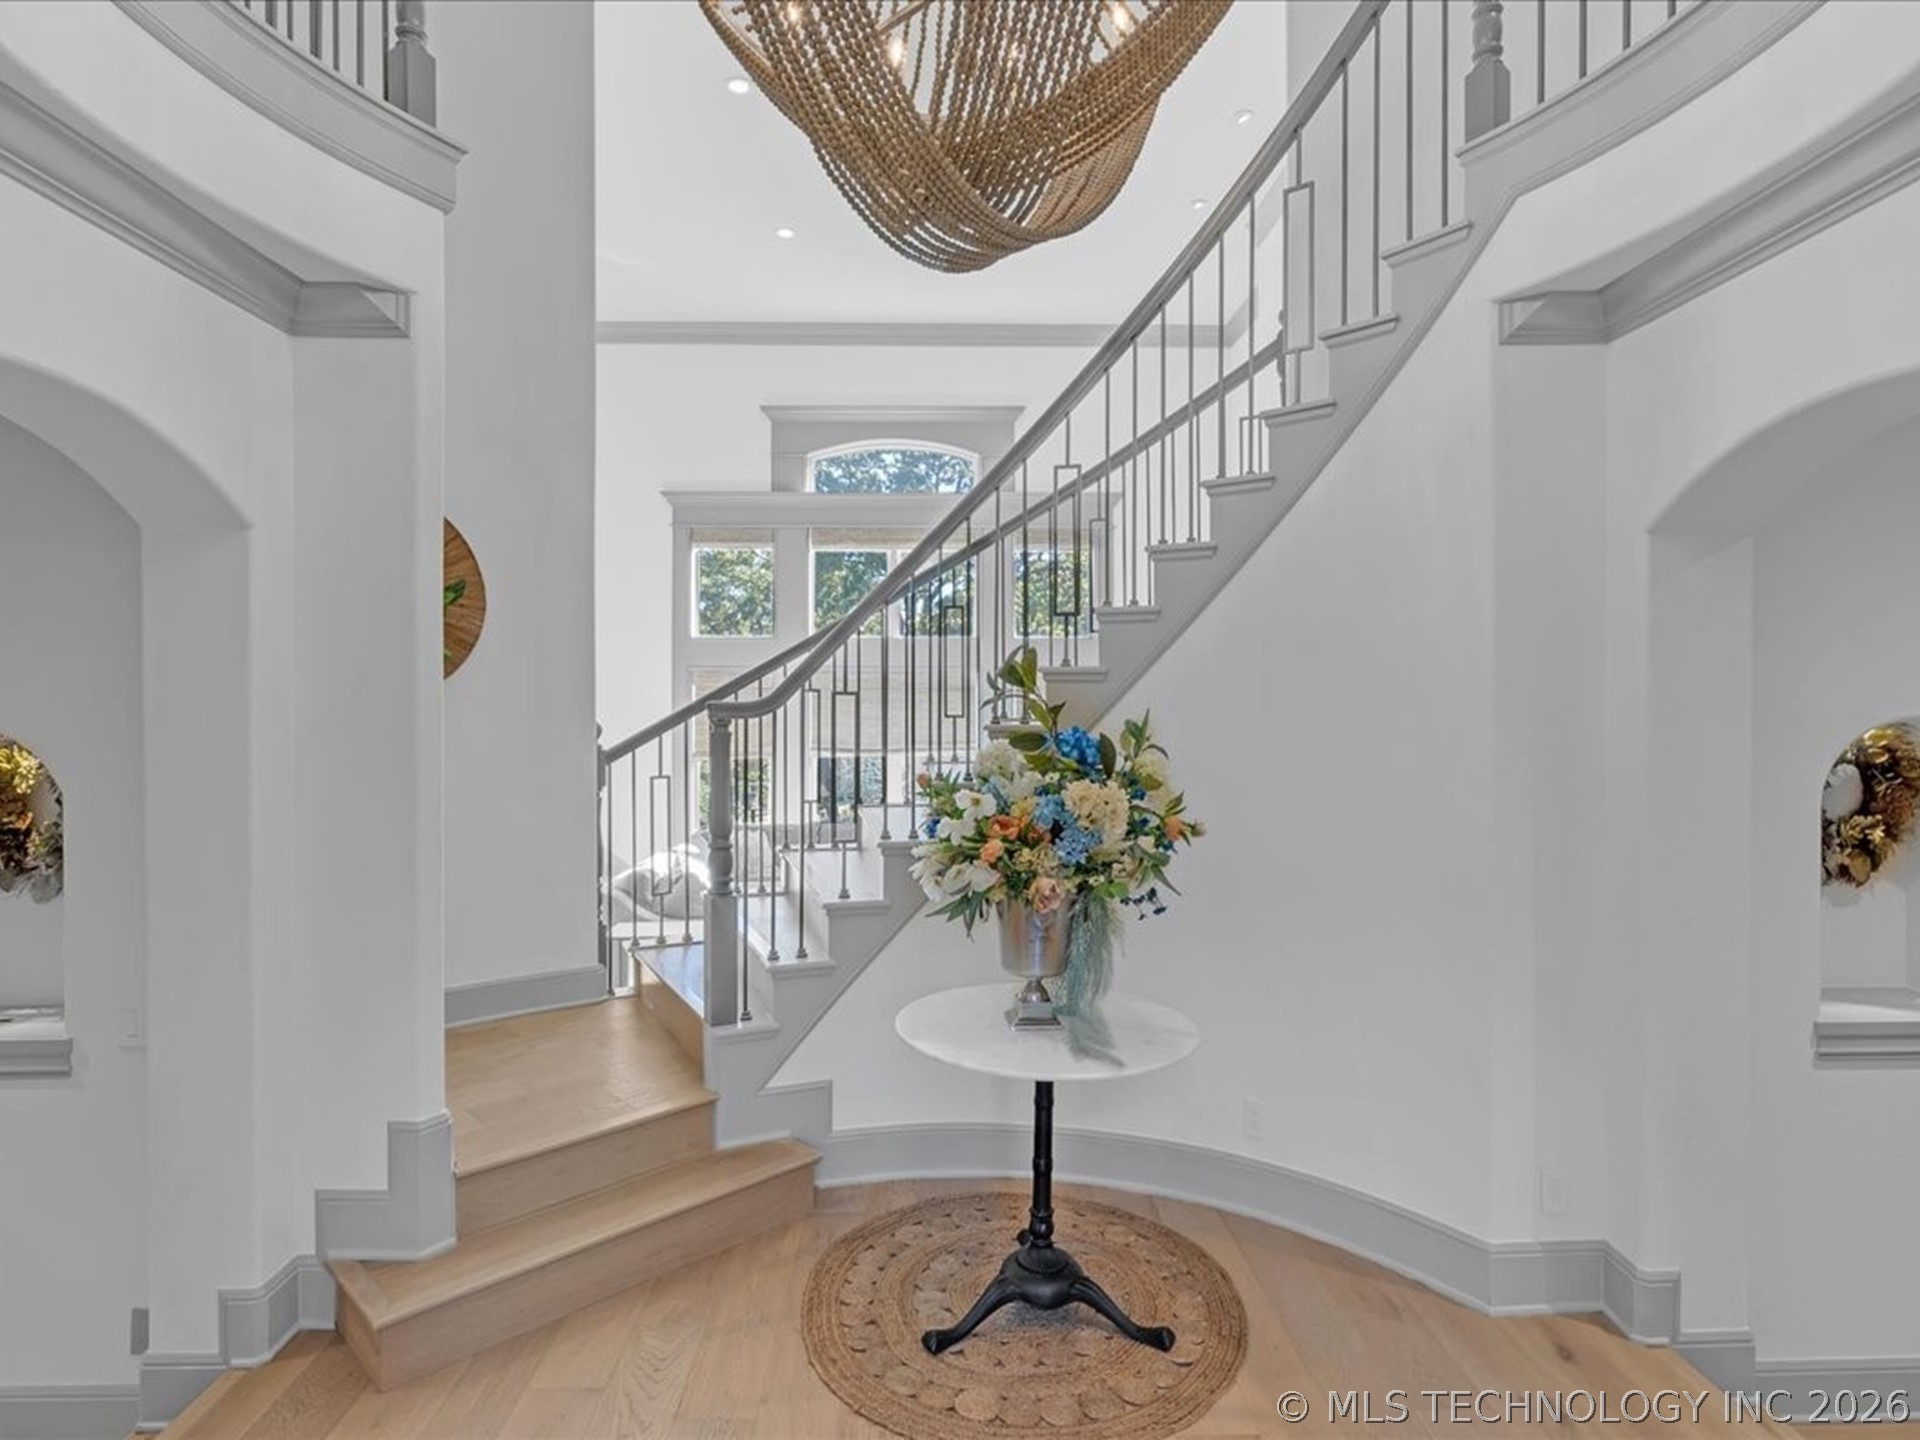
Entry foyer with a sweeping staircase, woven chandelier, and flower arrangement on a round table.
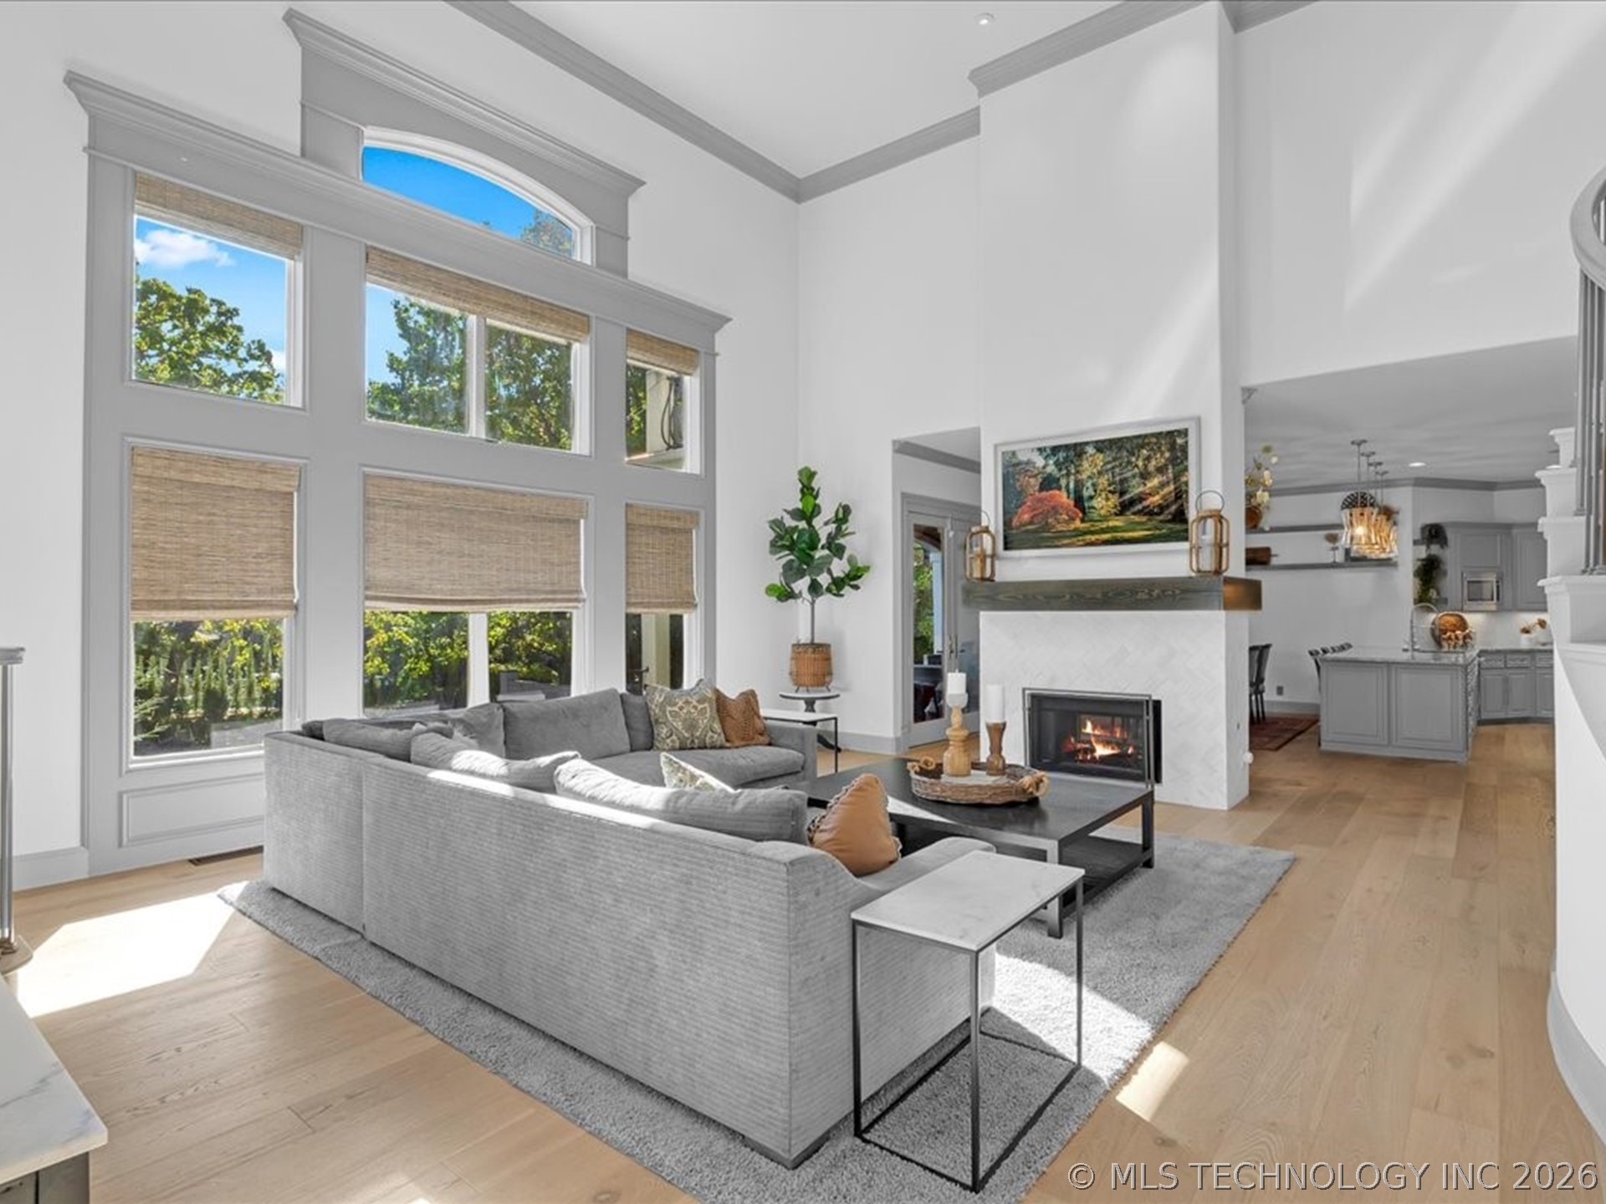
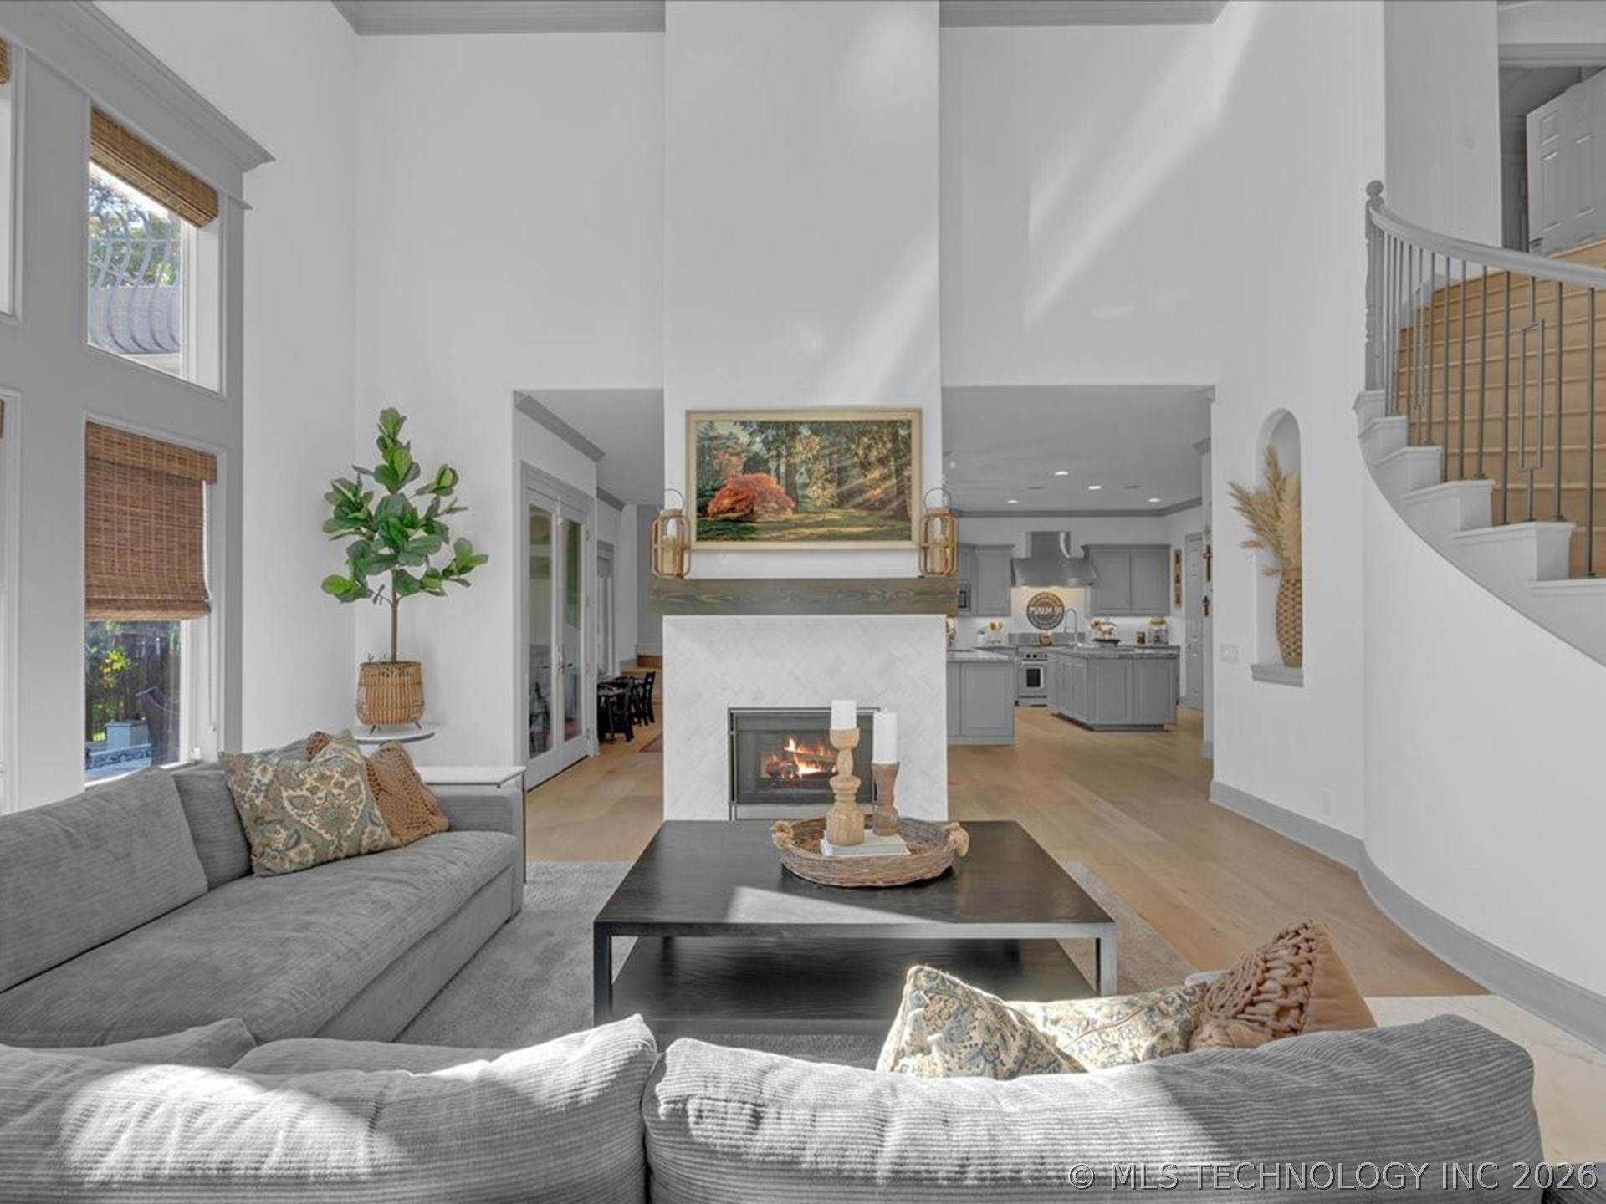
Living room with tall windows, gray sectional, fireplace, and open kitchen.
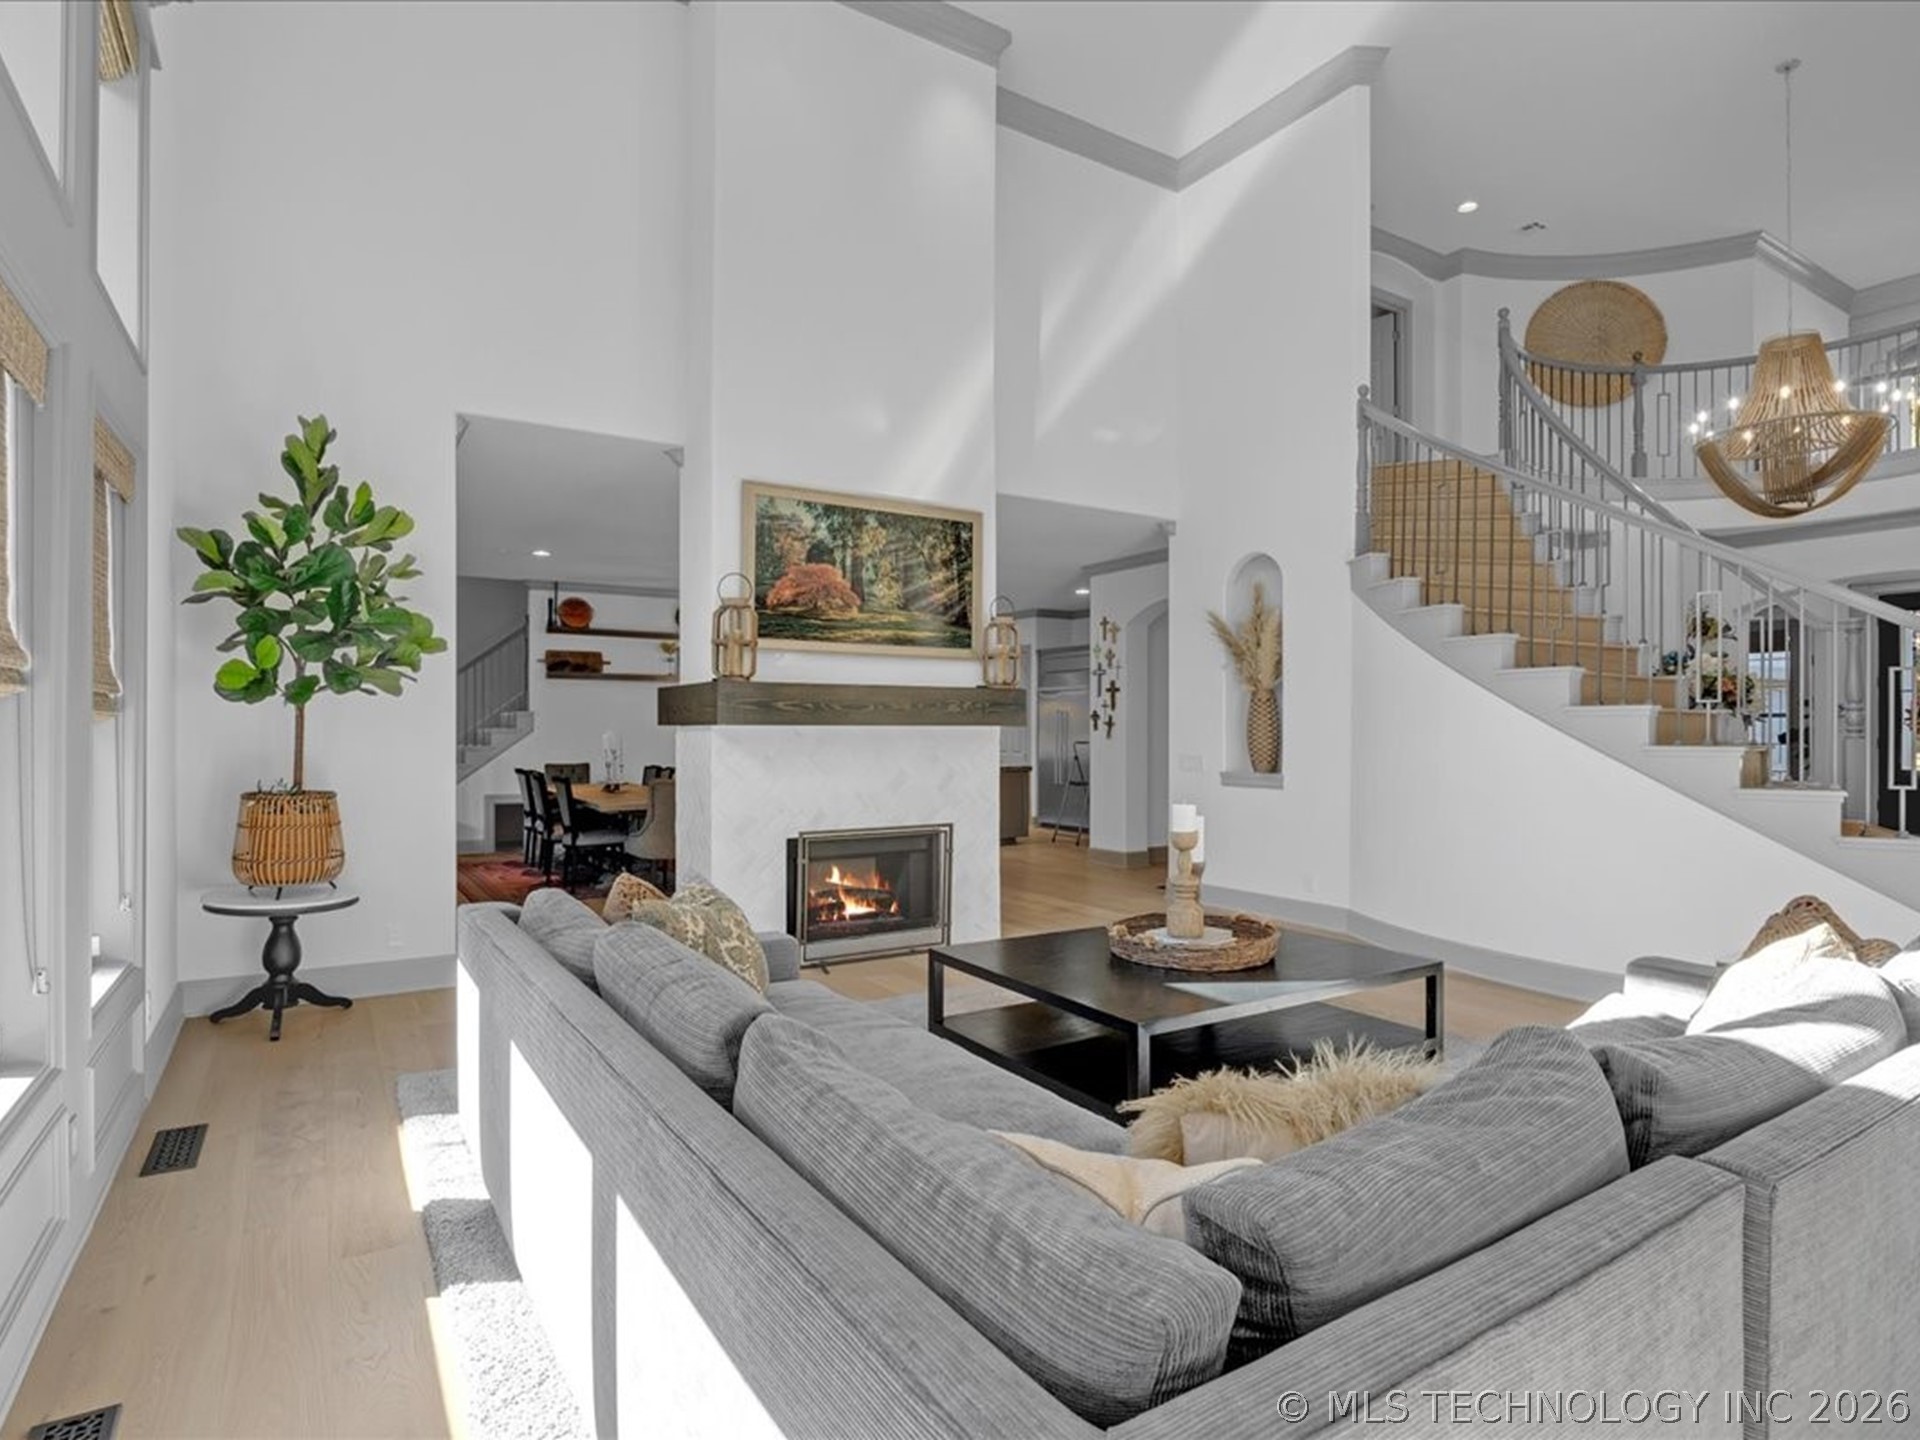
Open living room with gray sectional, fireplace, dining area, and curved staircase.
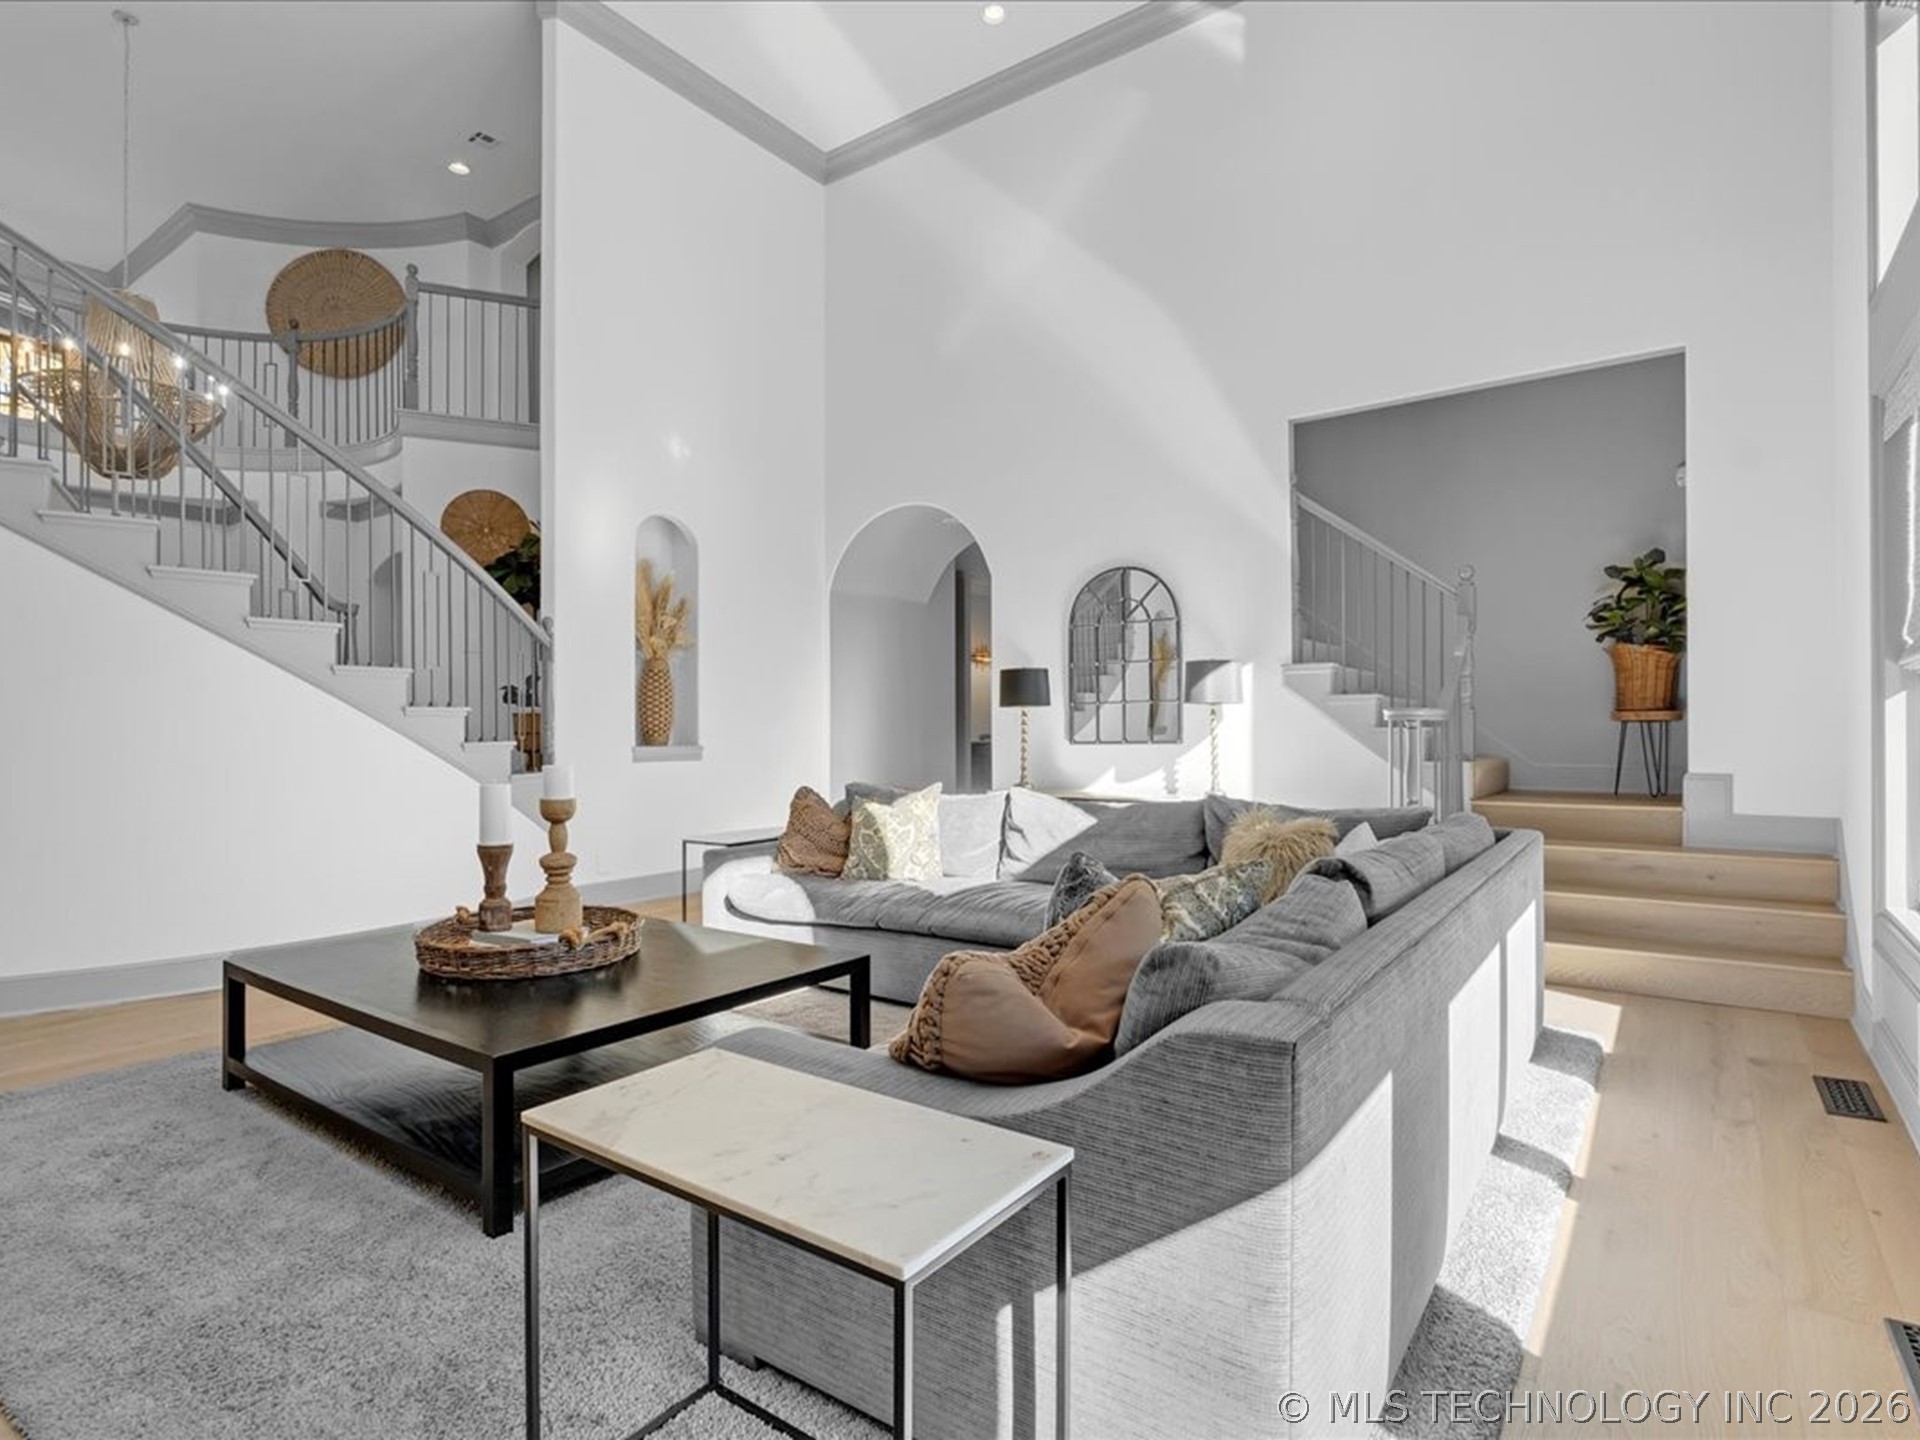
Bright living room with a gray sectional, high ceiling, and two staircases.
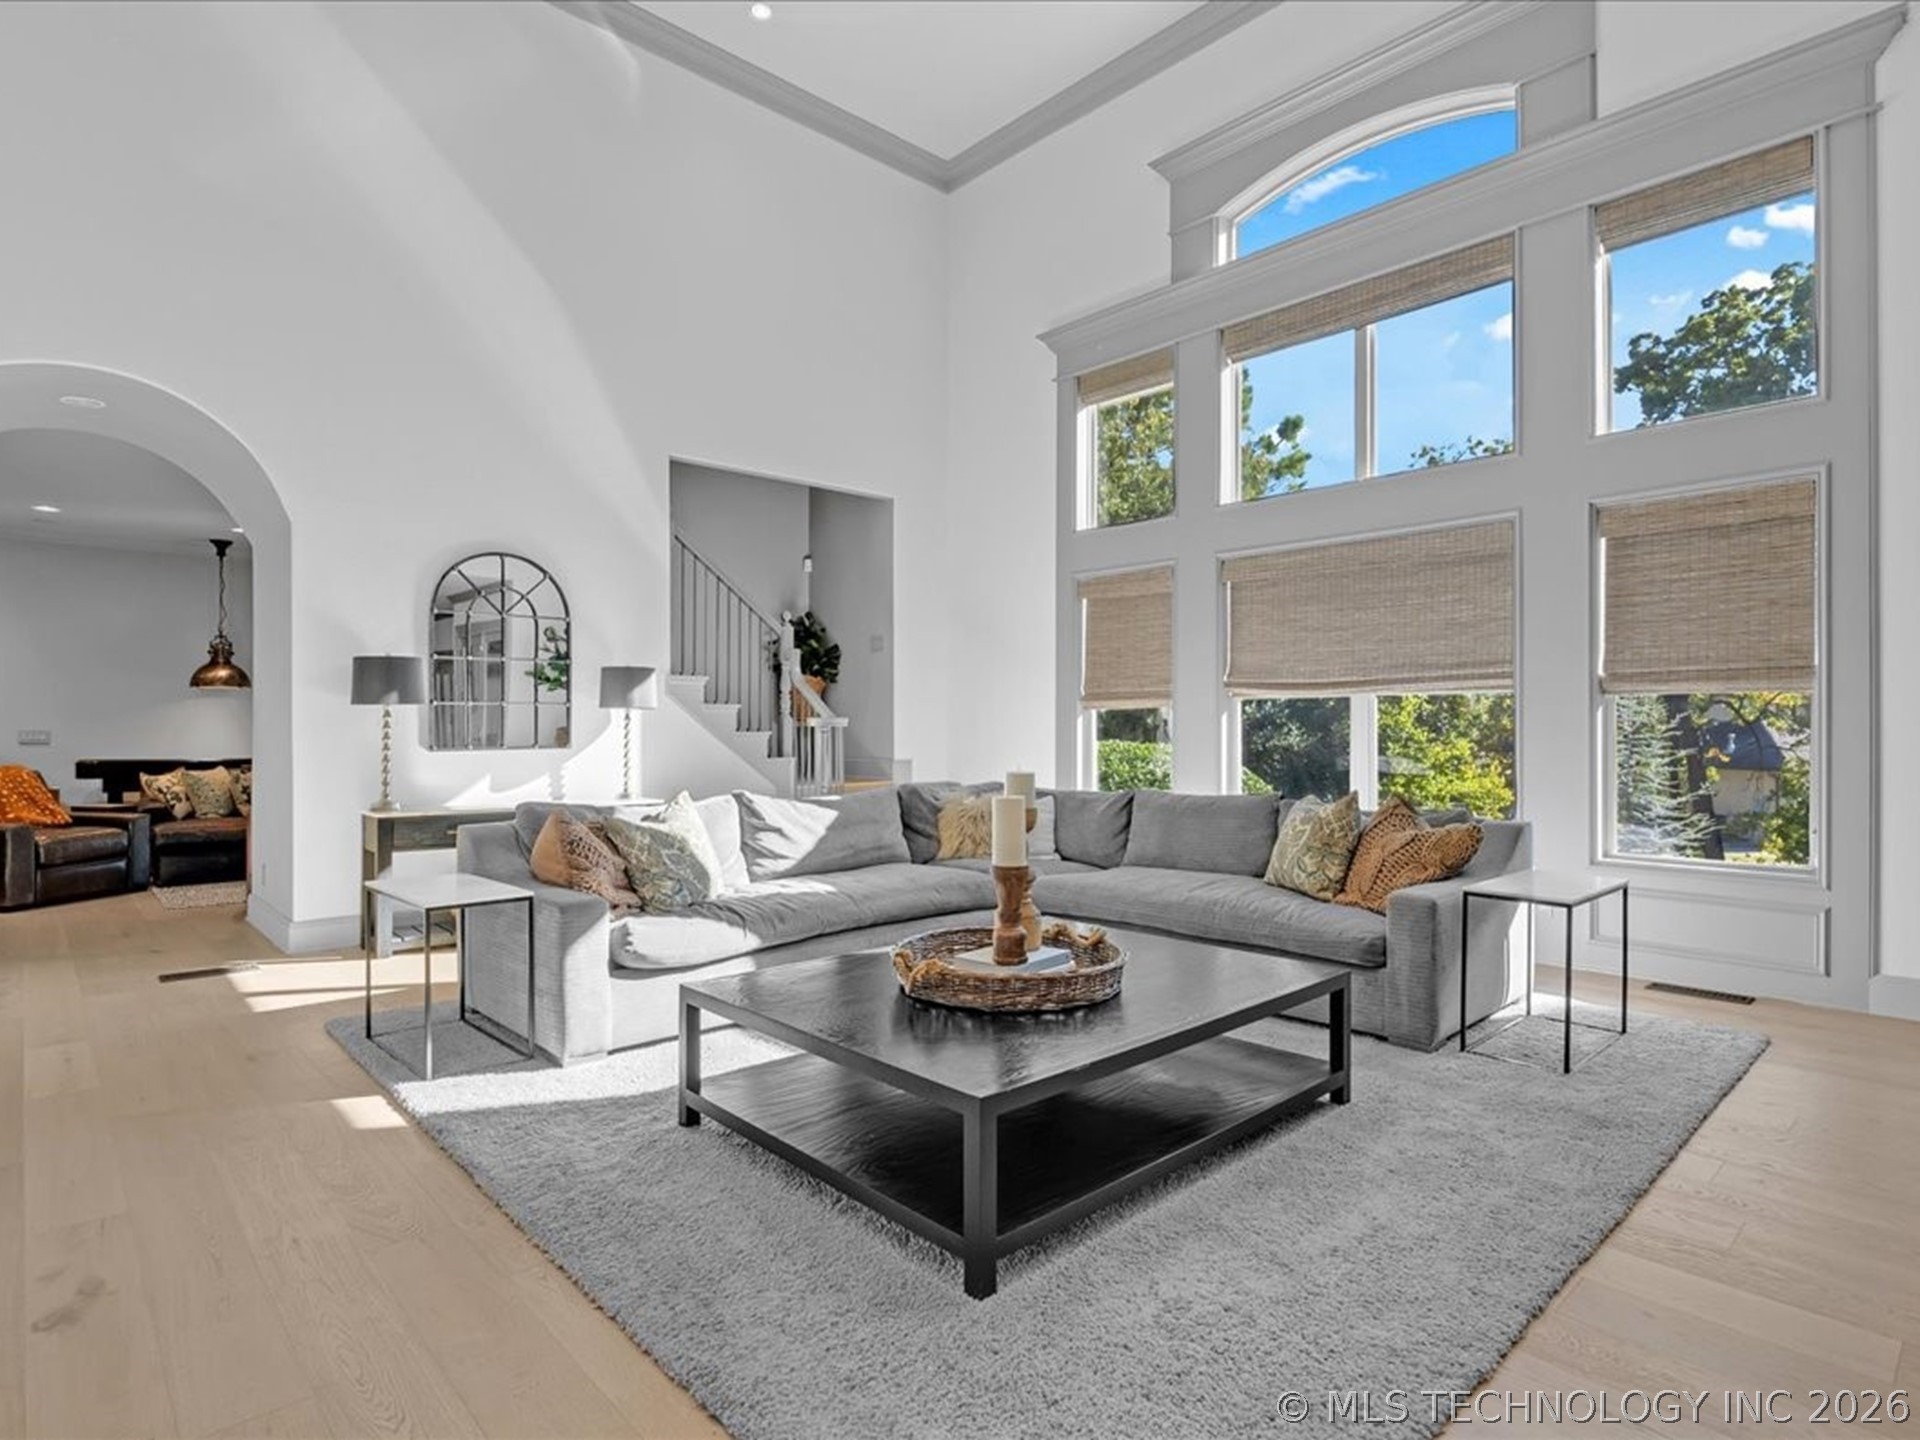
Living room with a gray sectional beneath tall windows and a vaulted ceiling.
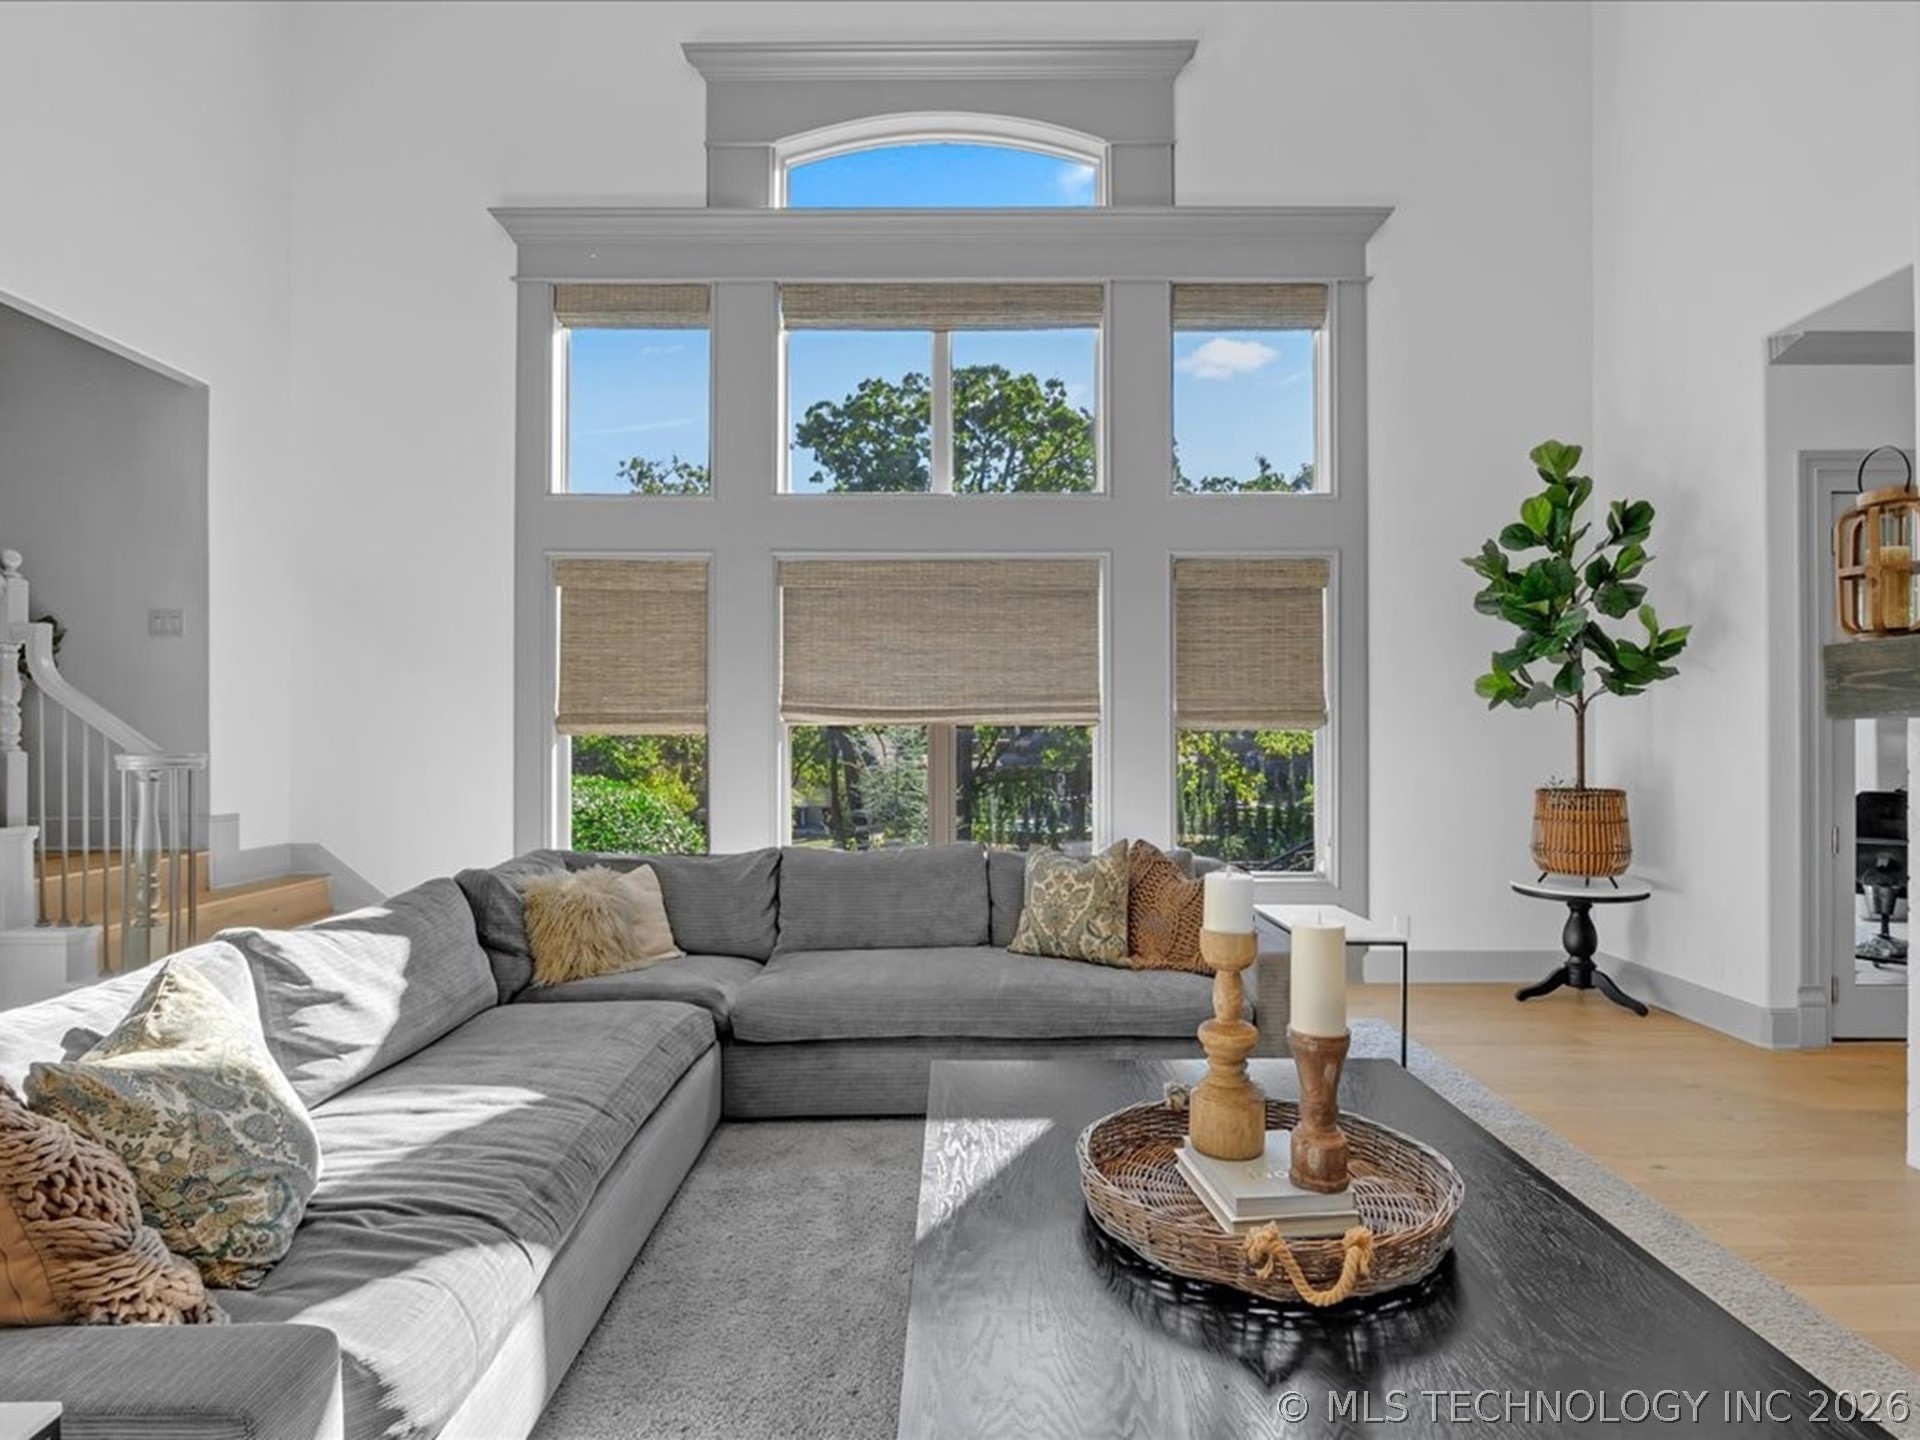
Bright living room with a gray sectional beneath a dramatic wall of tall windows.
Two-story living room with a central fireplace, tall windows, and a curved staircase.
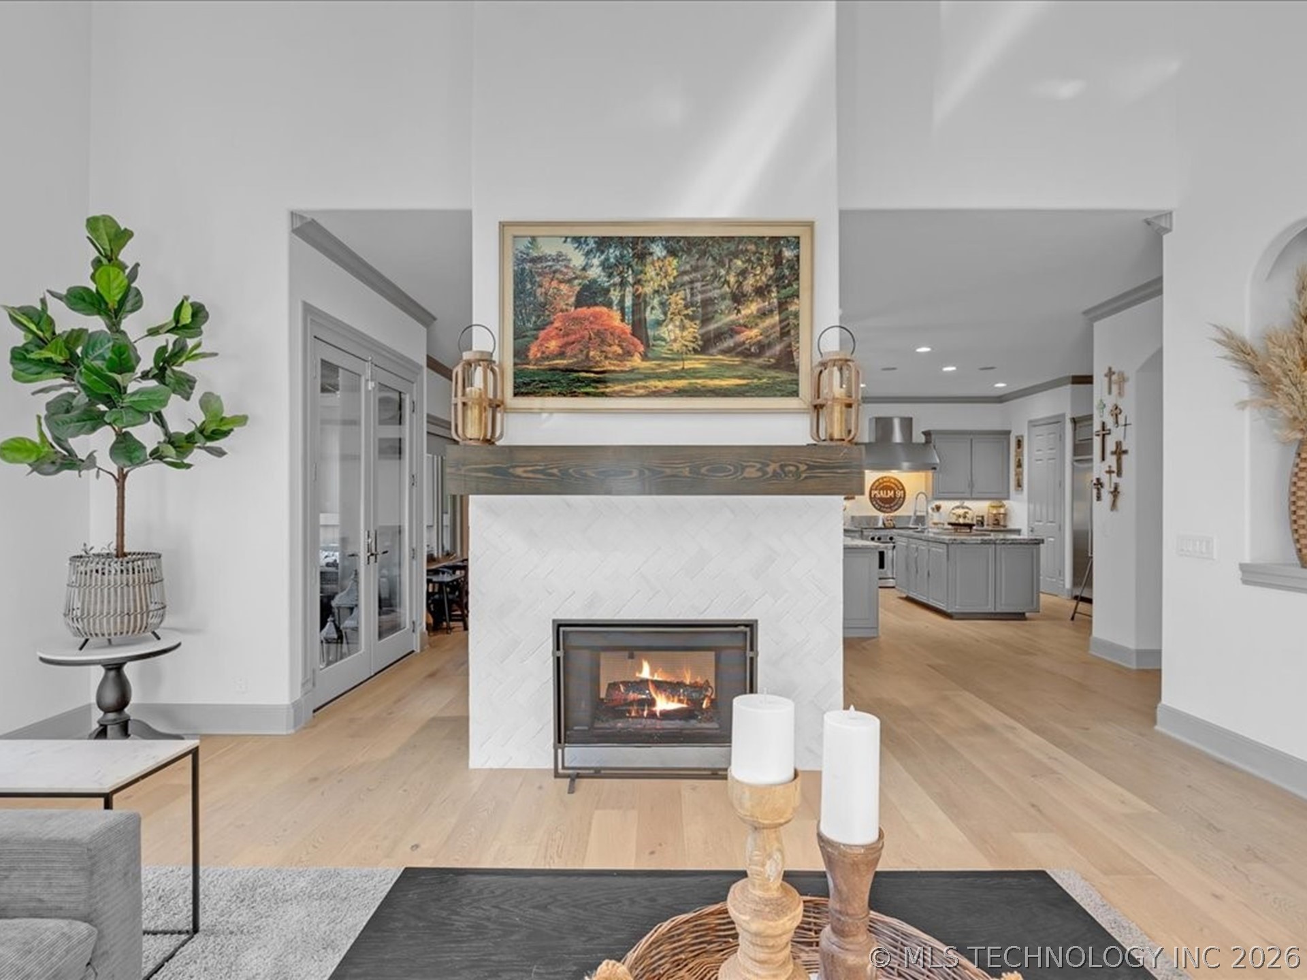
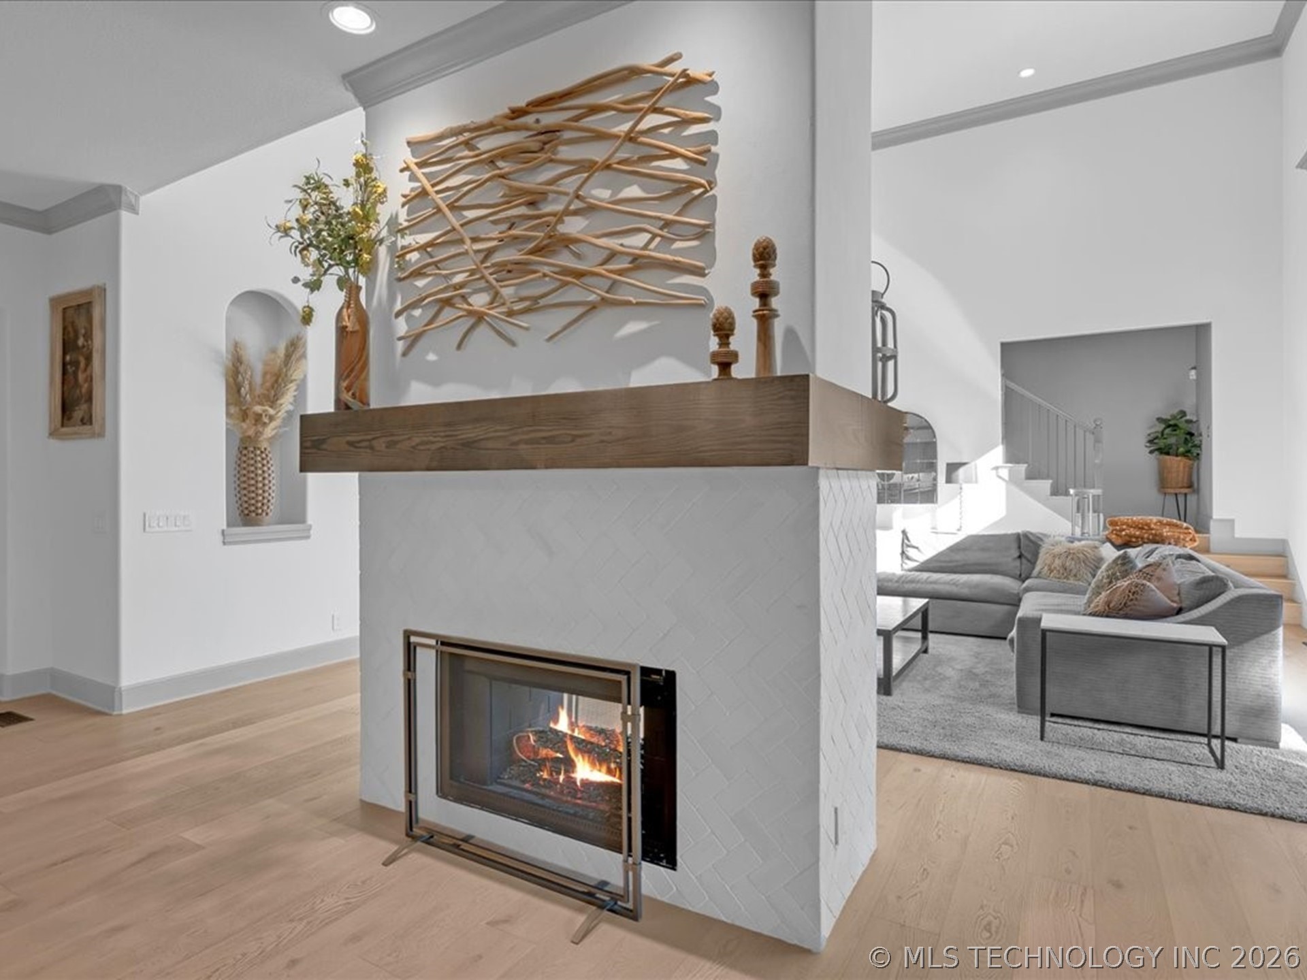
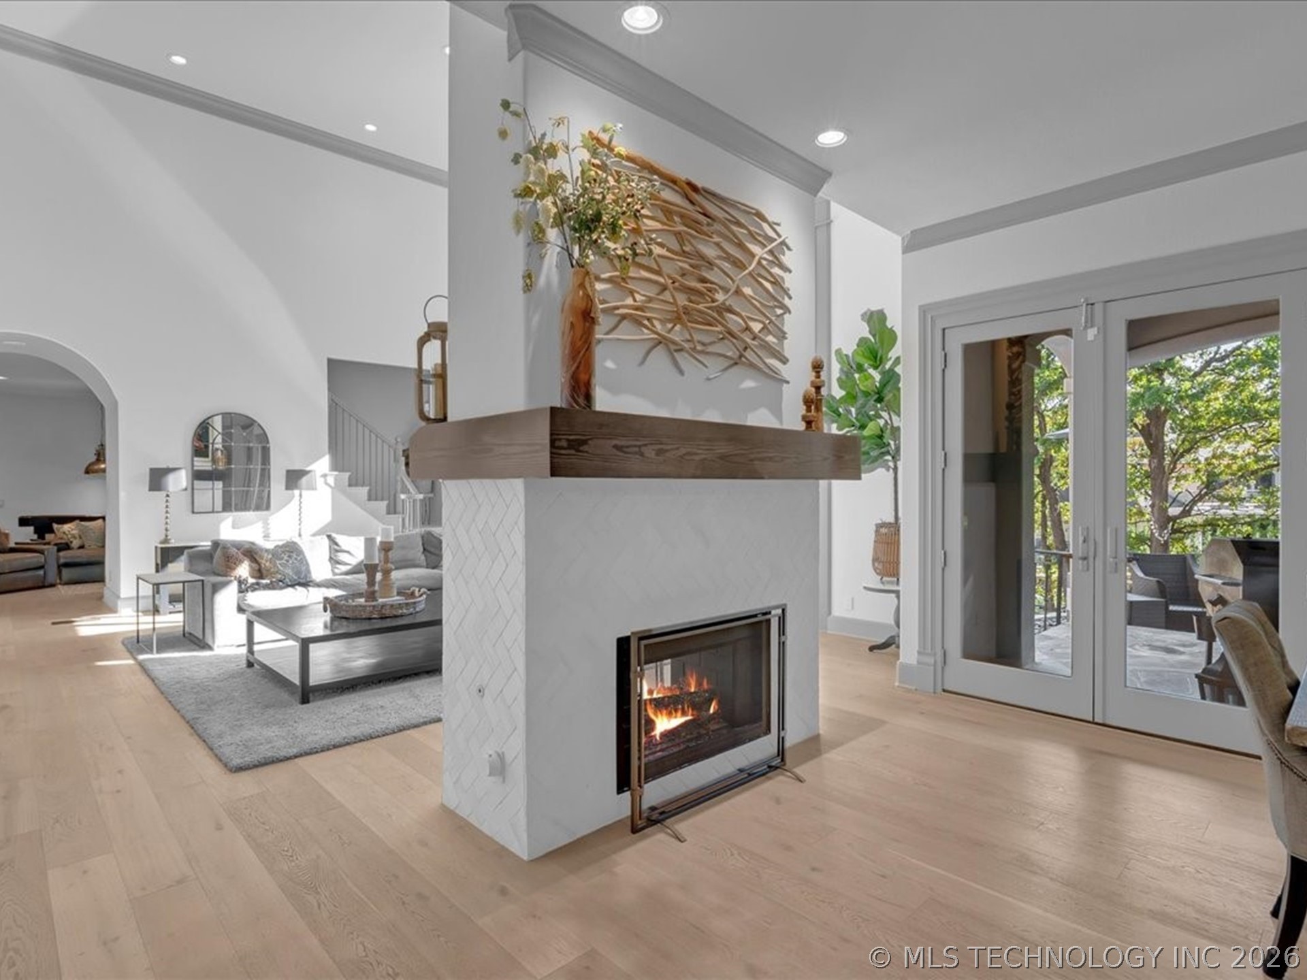
Open-plan living room with a white tiled fireplace and wood mantel, opening onto a gray kitchen.
Living room with a white tiled fireplace, wooden mantel, and gray sectional sofa.
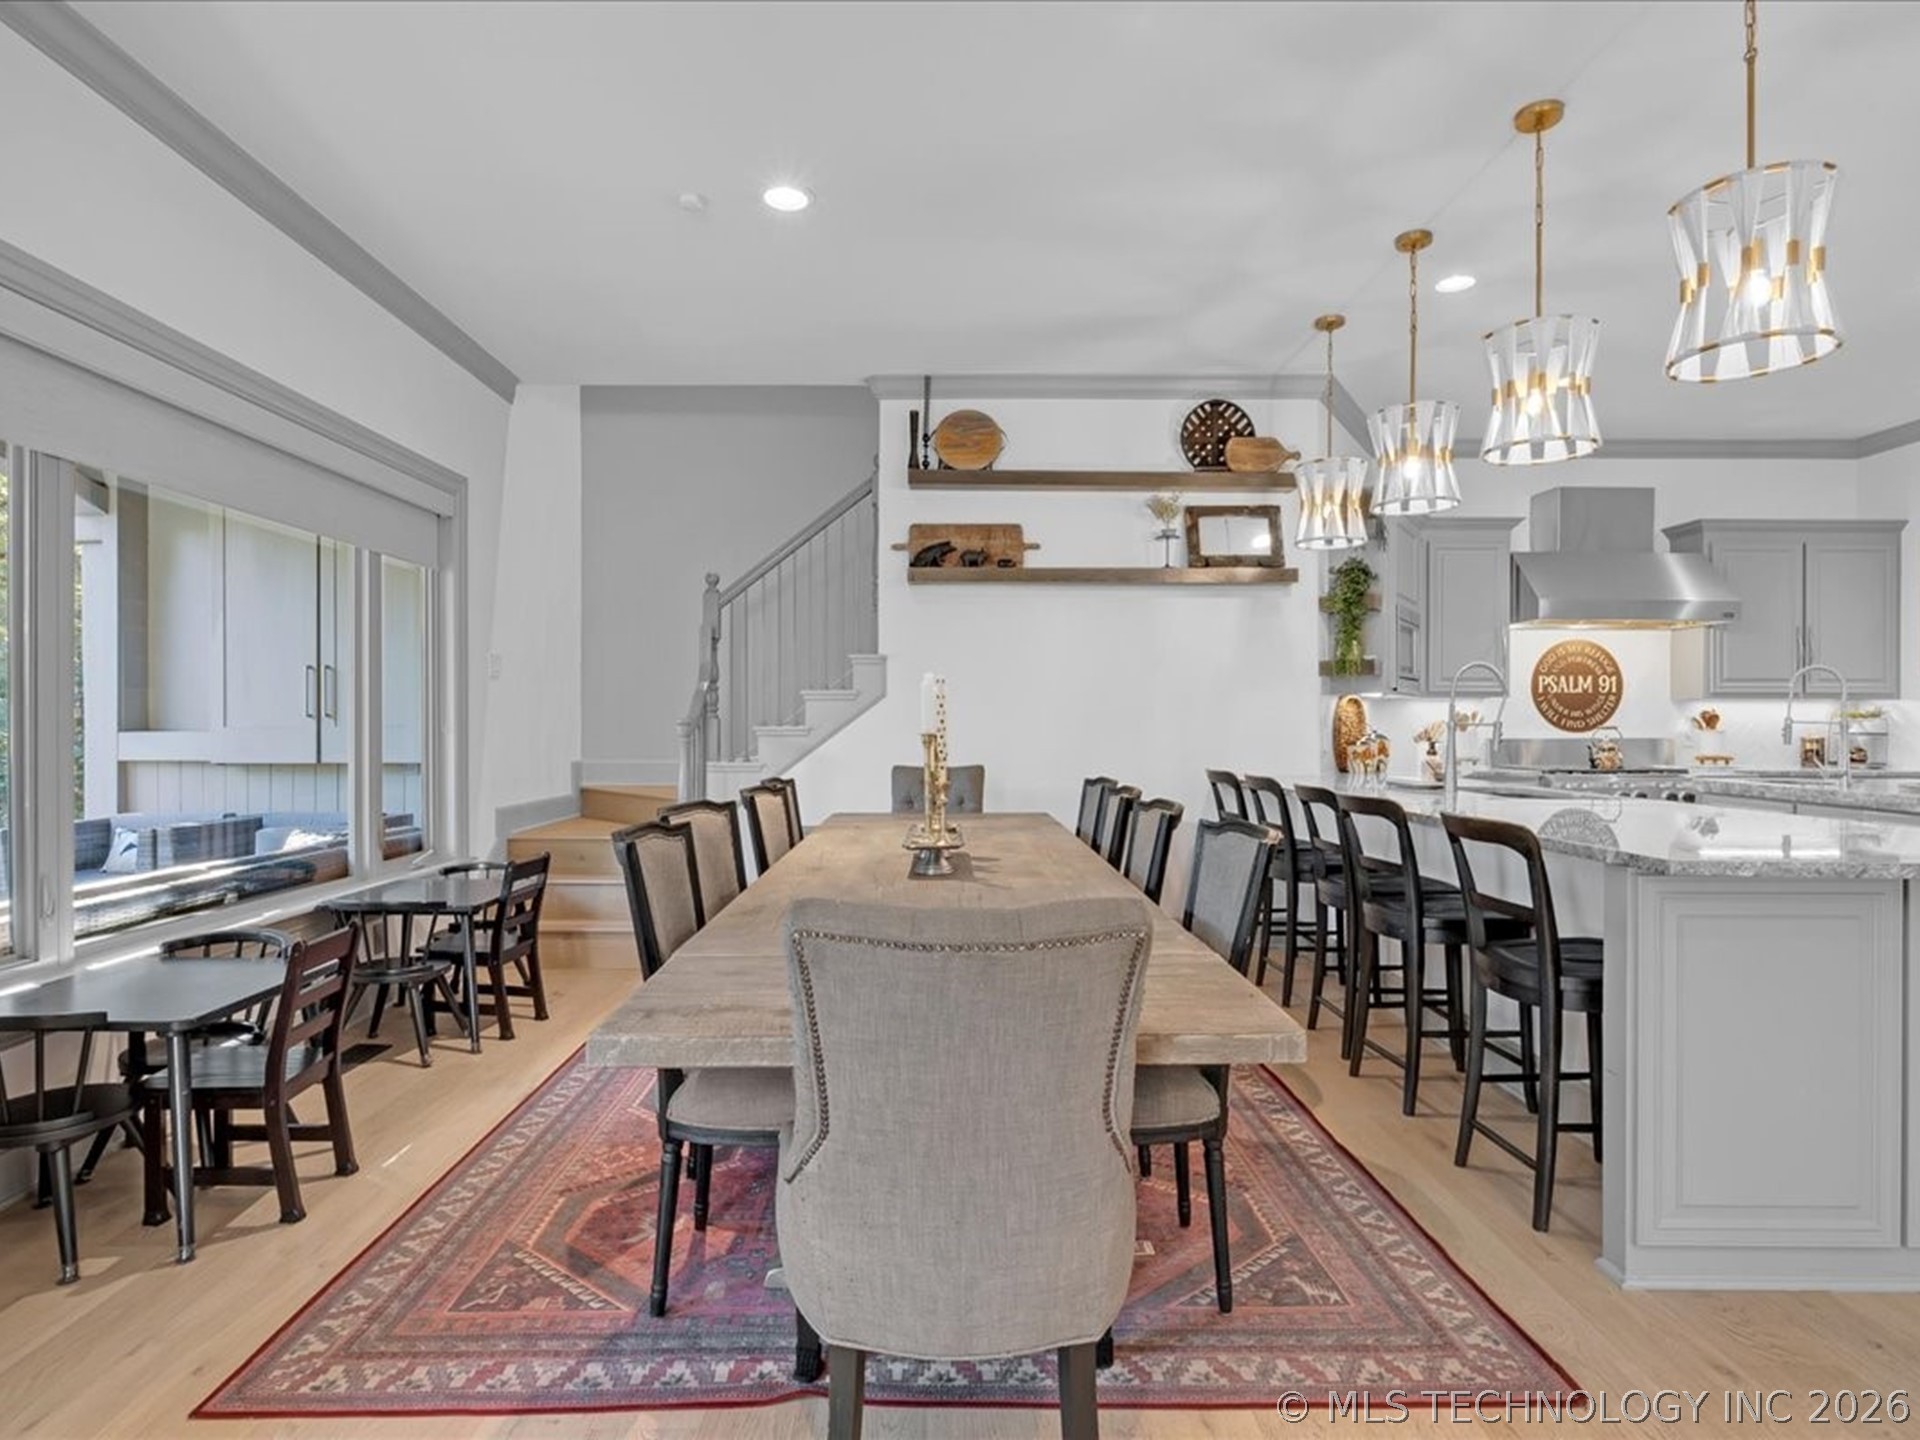
Dining room with a long table, patterned rug, pendant lights, and adjoining gray kitchen.
Open living room with a white fireplace, wooden mantel, and glass doors to a leafy patio.
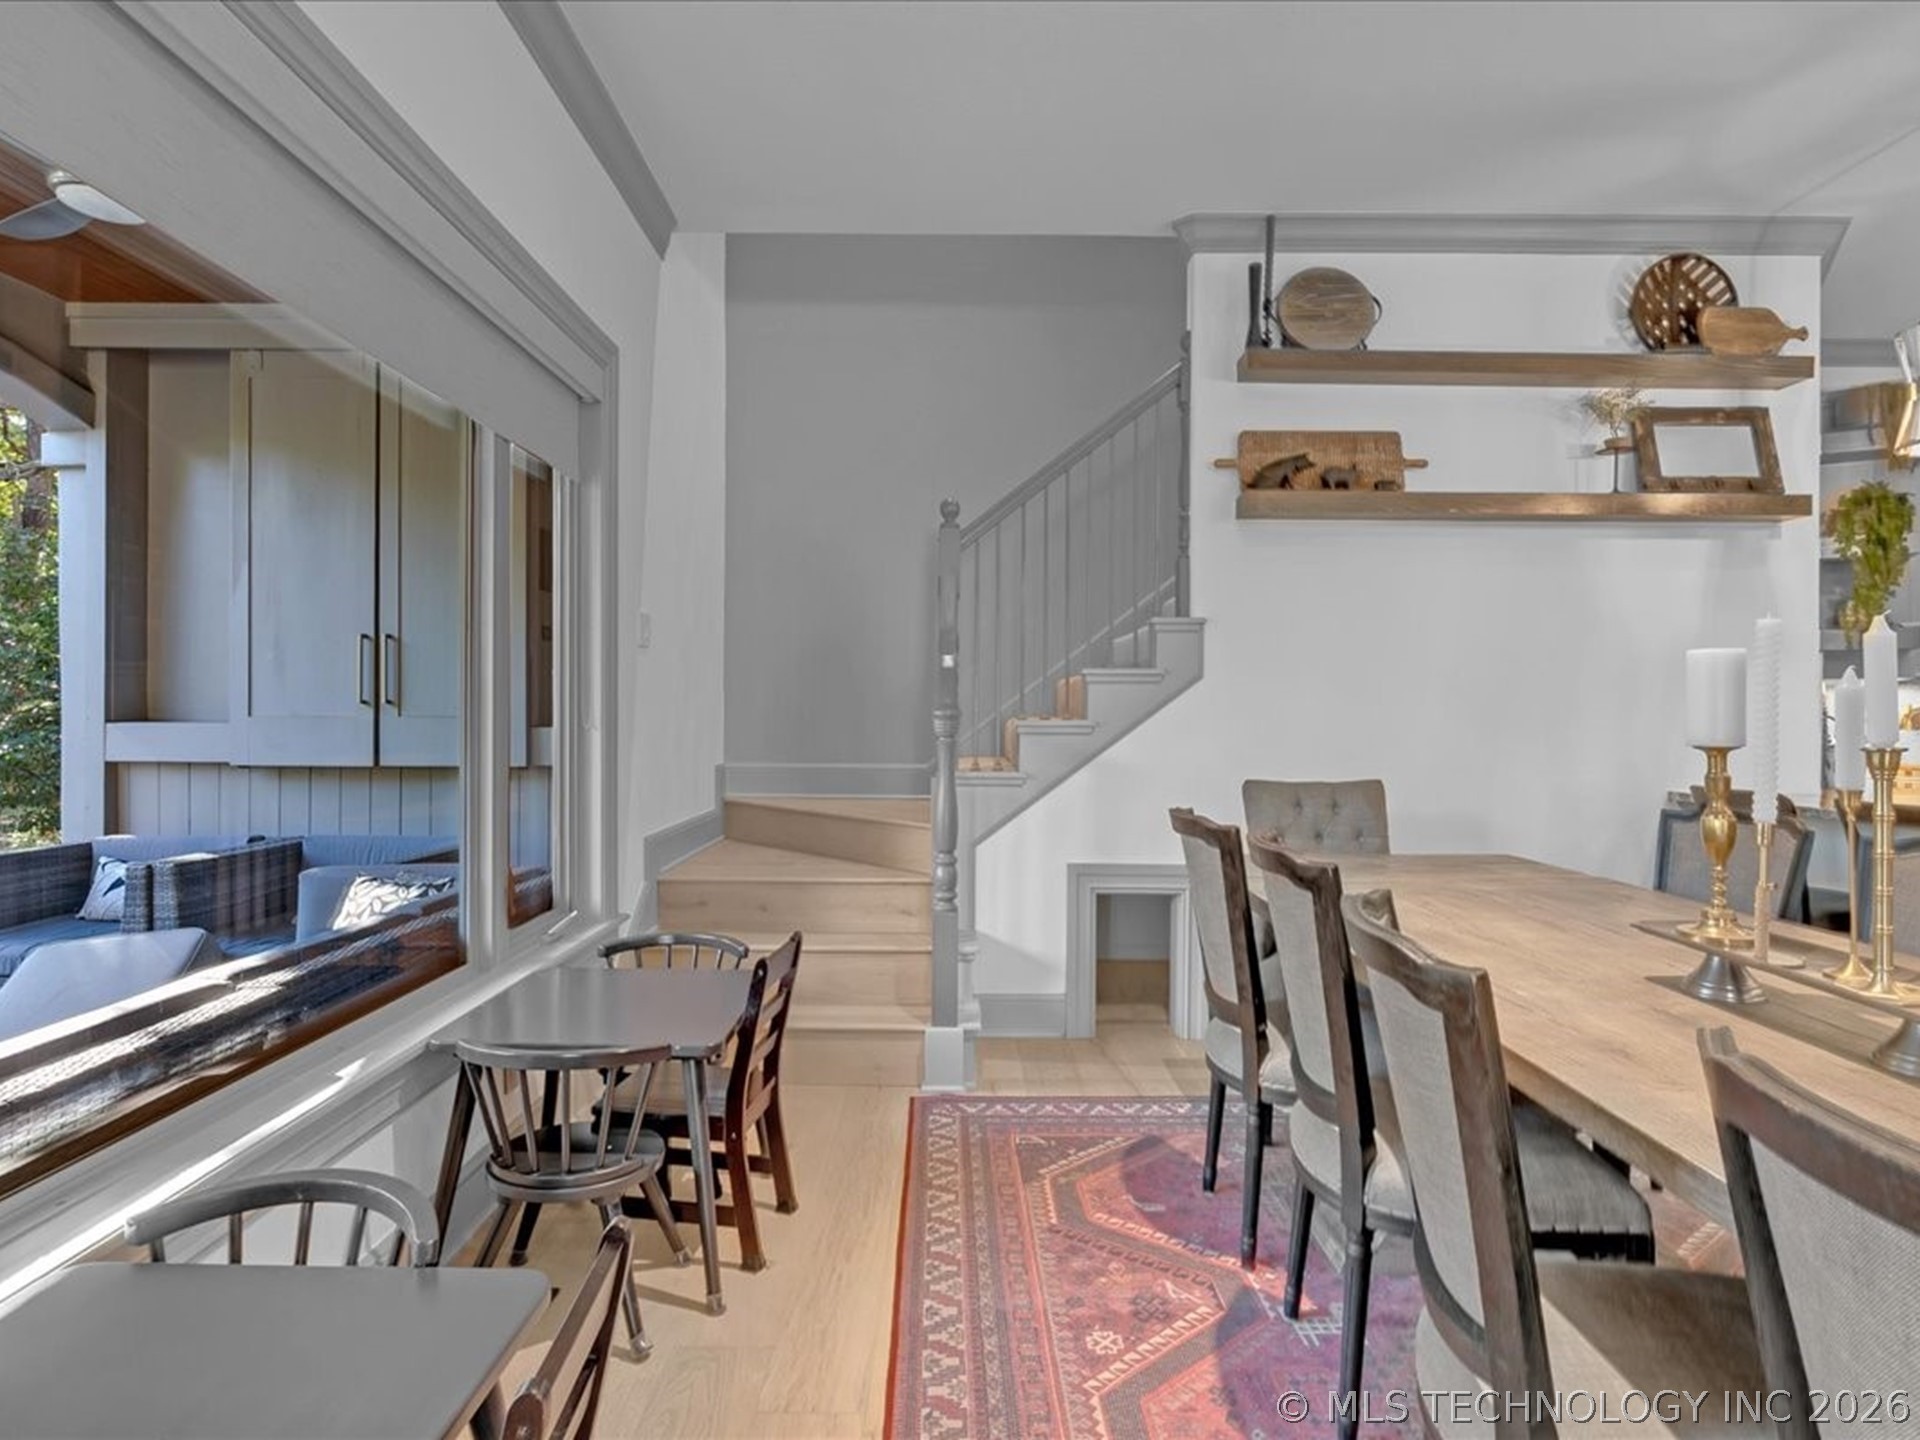
Dining room with a long wood table, floating display shelves, staircase, and window-side breakfast nook.
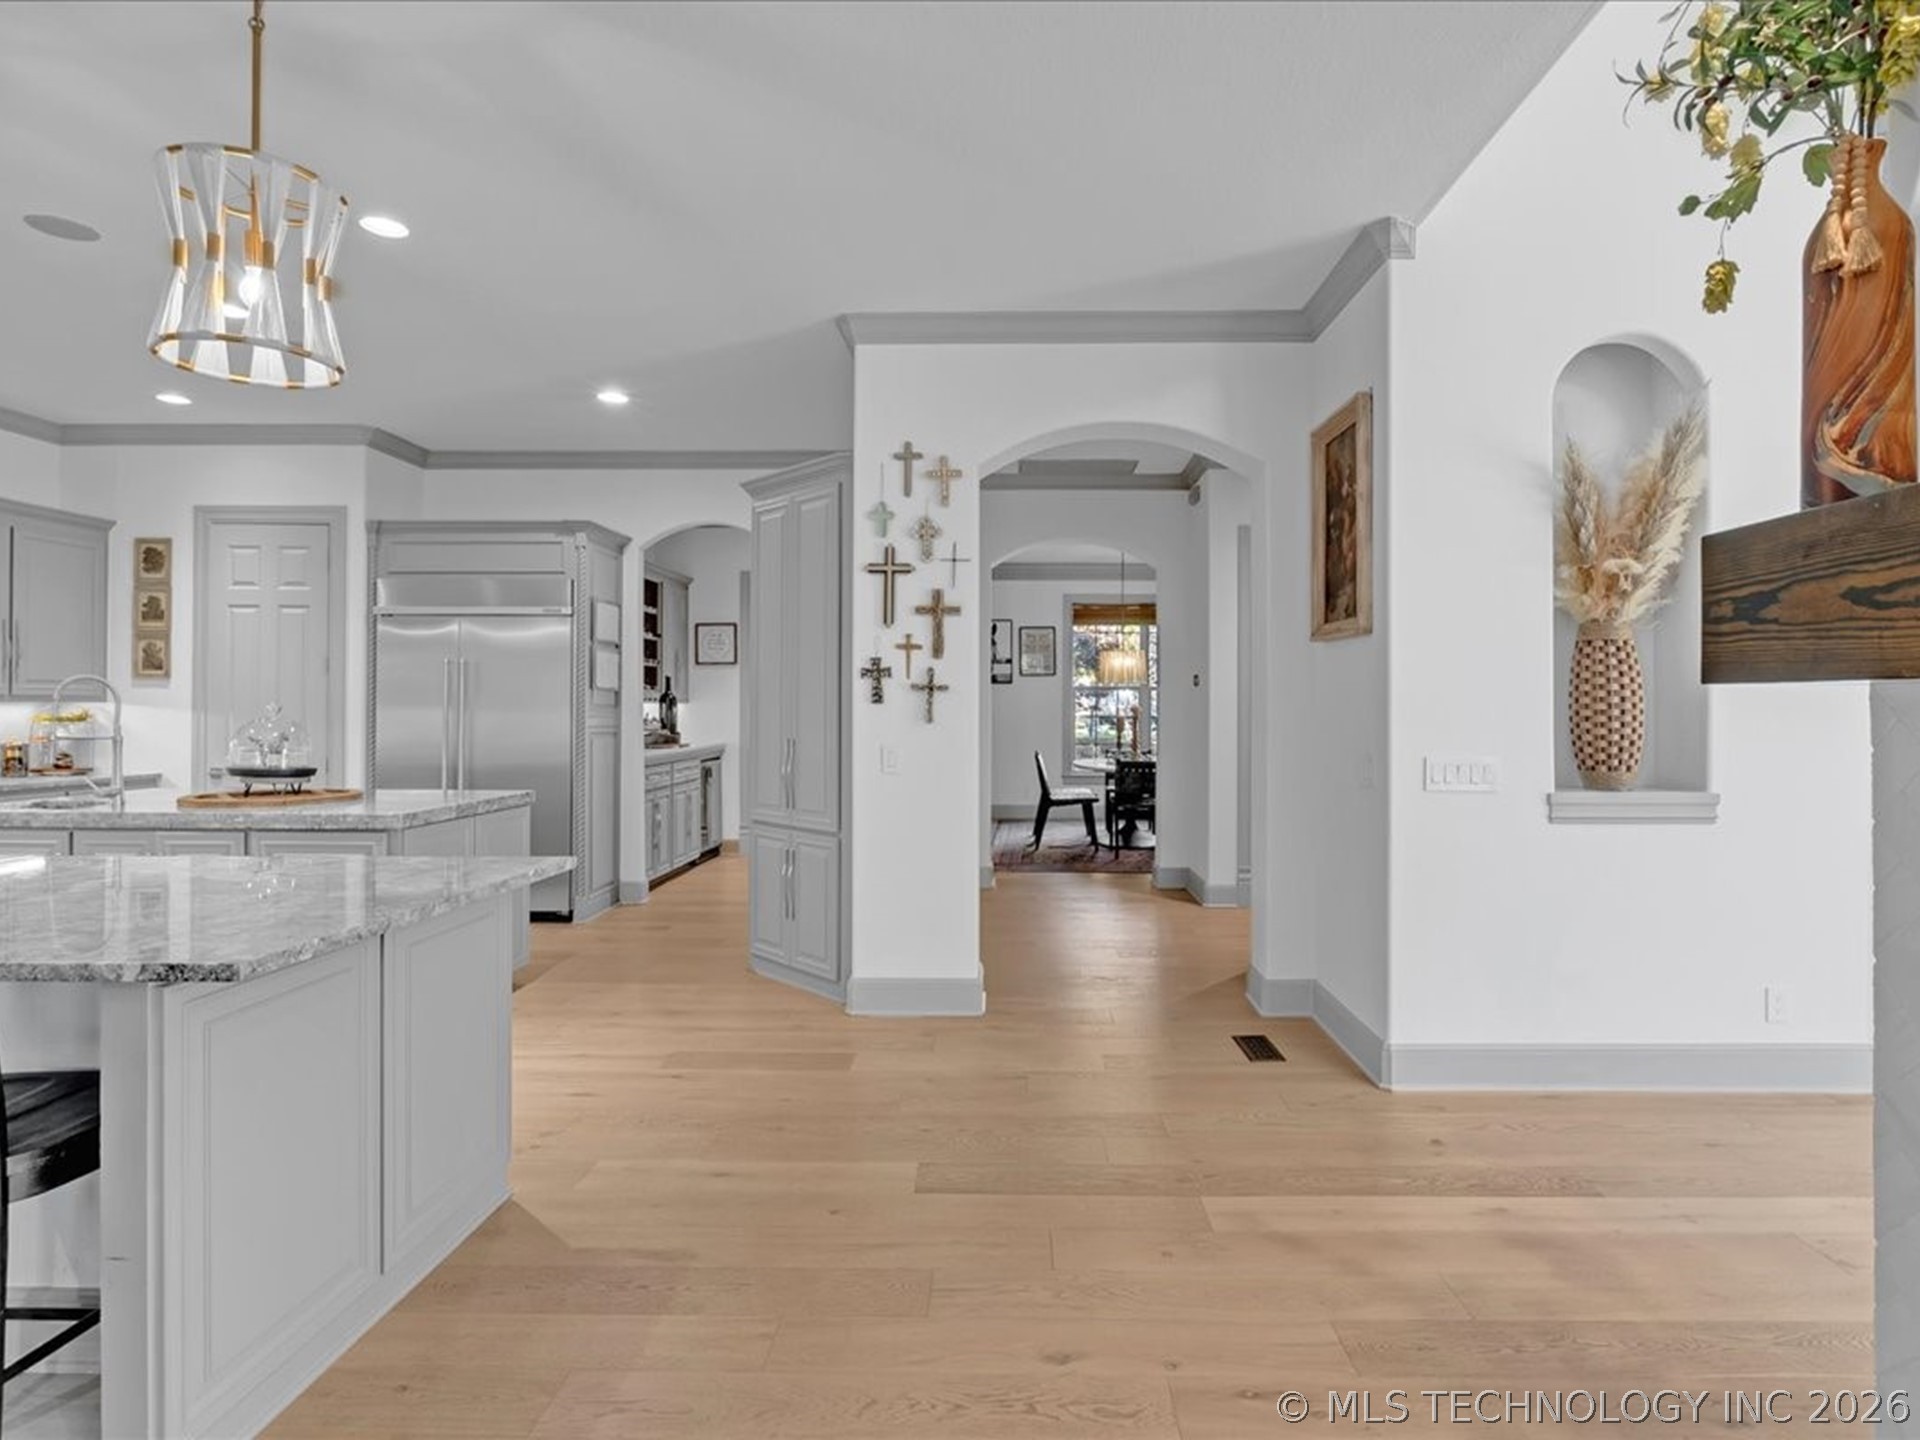
Bright kitchen with gray cabinets, stainless refrigerator, stone island, and arched openings to the dining area.
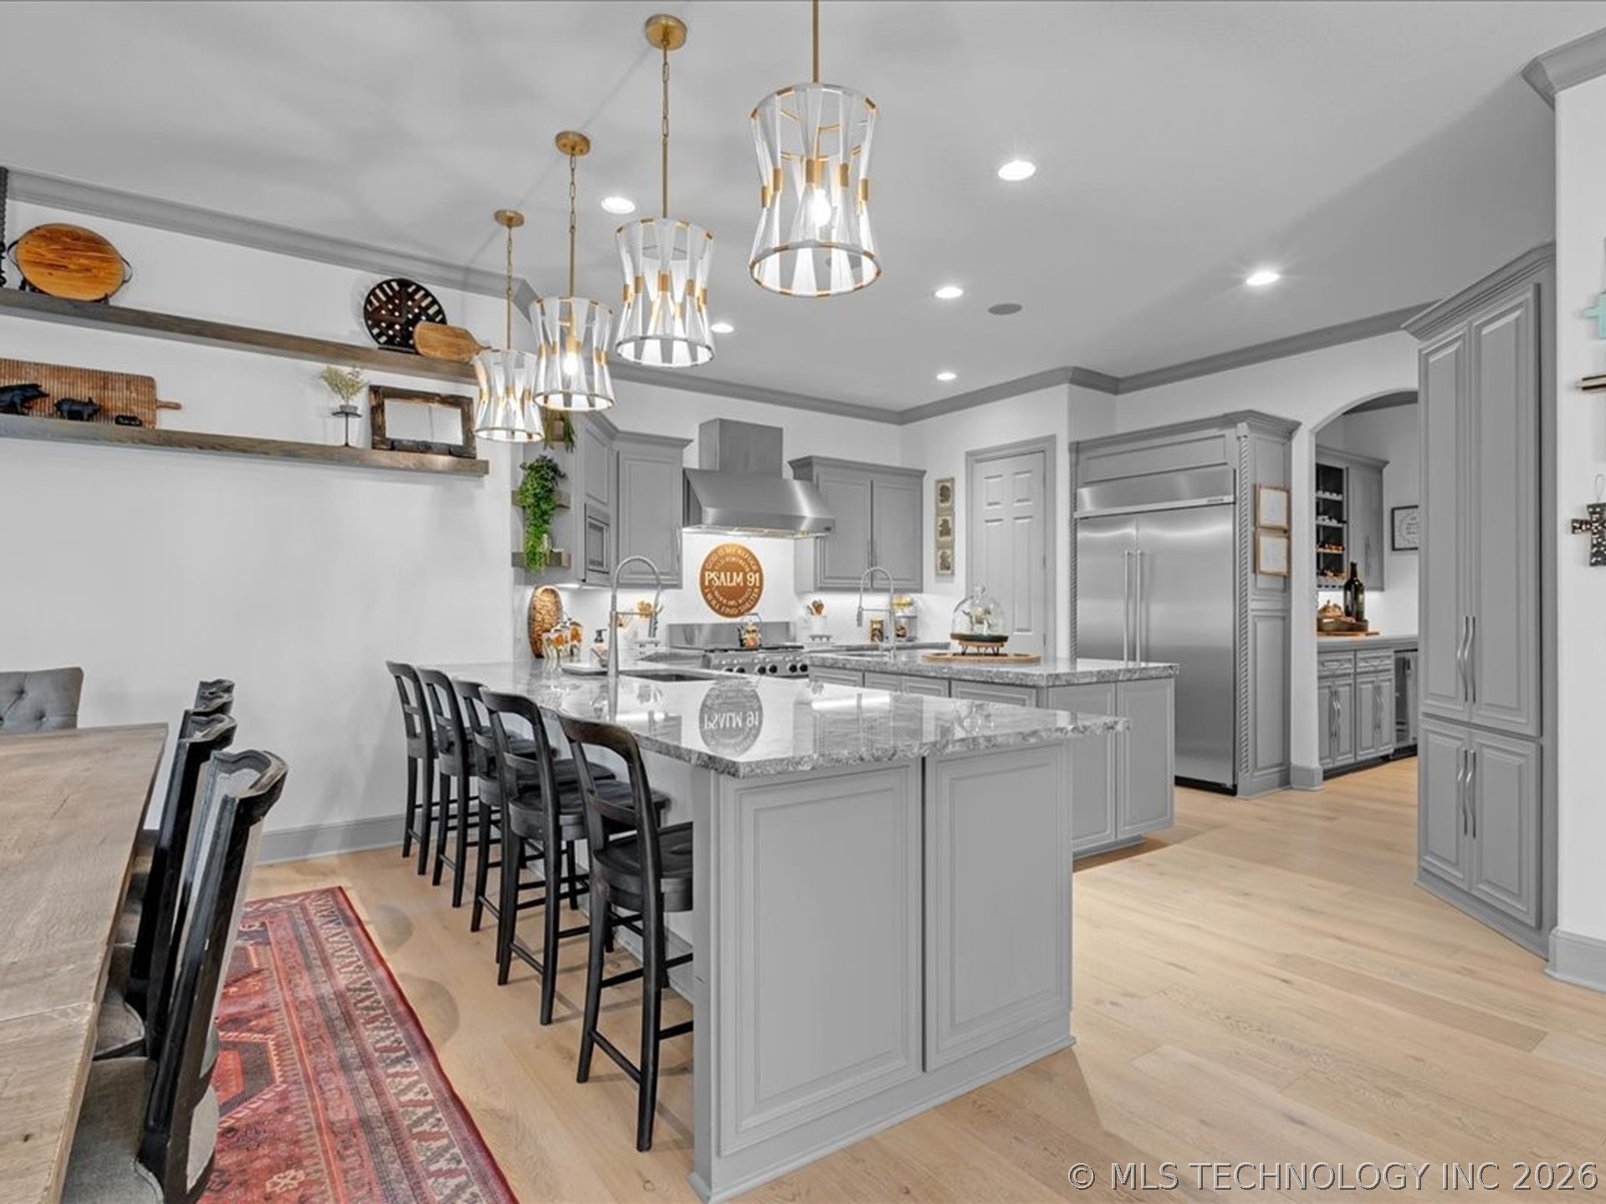
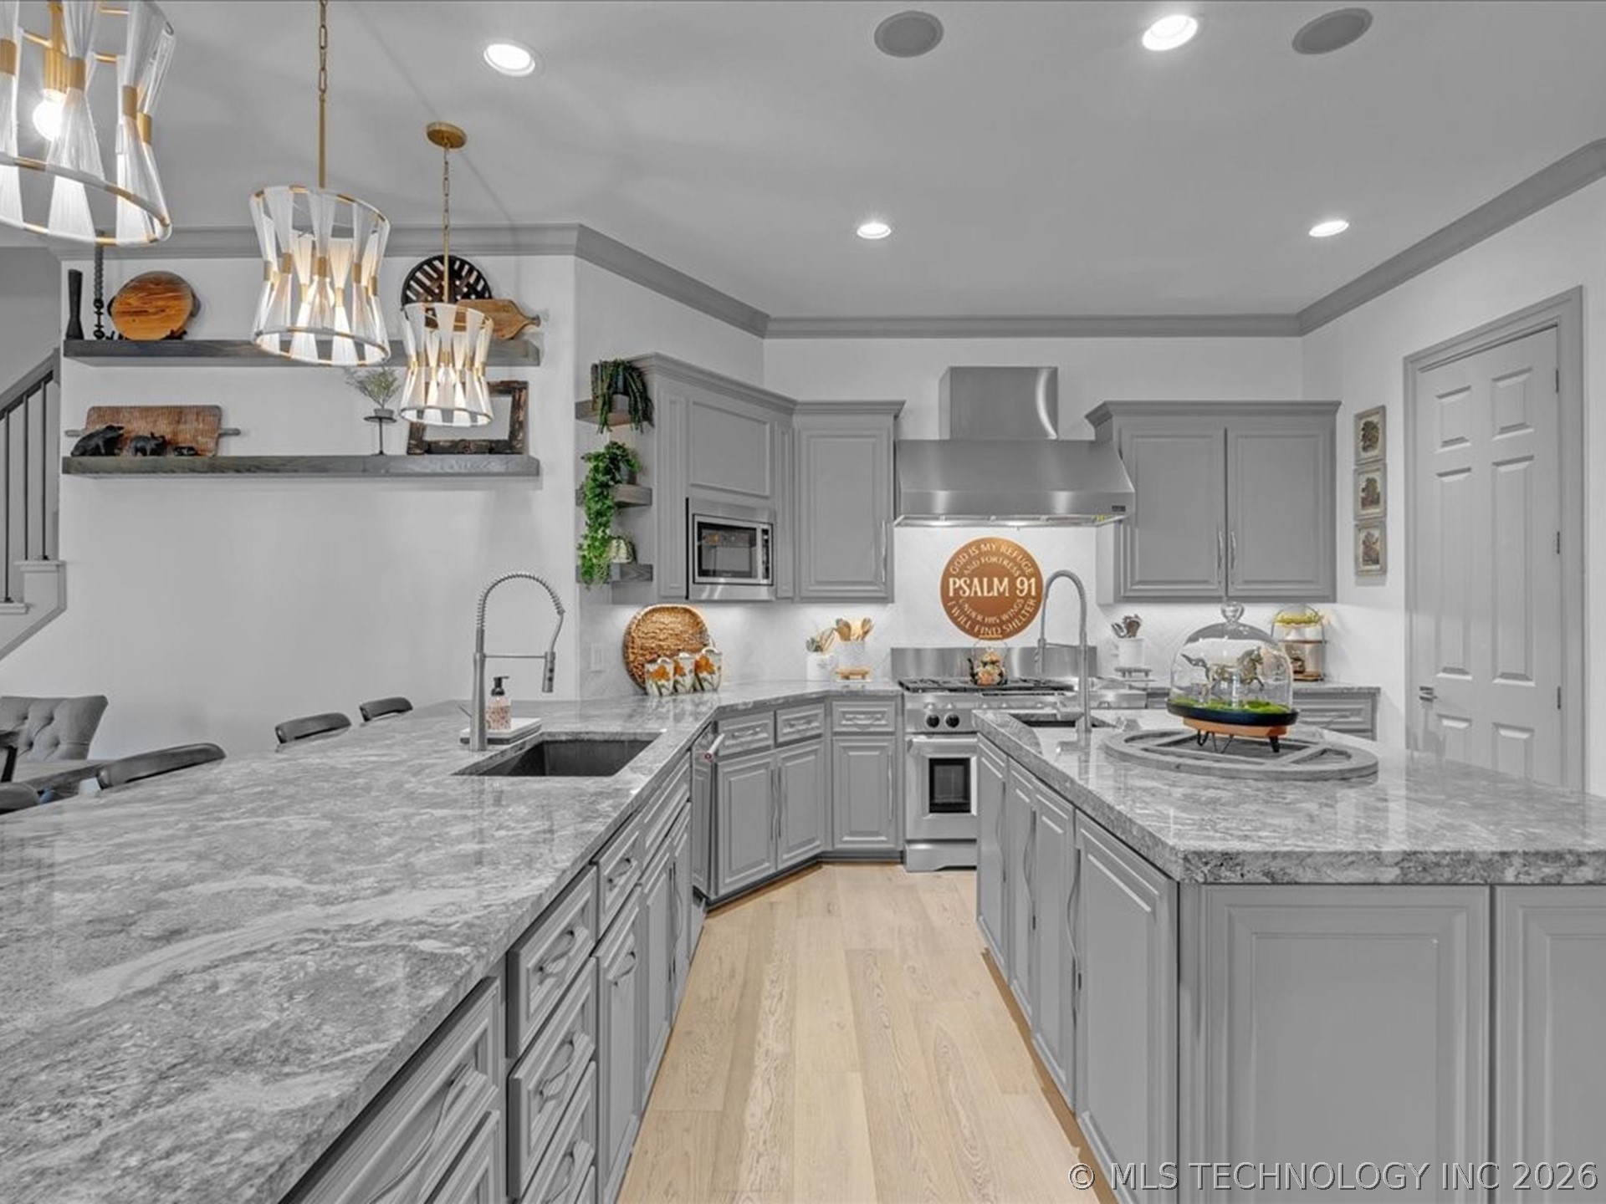
Kitchen with gray cabinets, stainless appliances, and a large granite island with bar seating.
Kitchen with gray cabinets, expansive stone countertops, a large island, and stainless steel range.
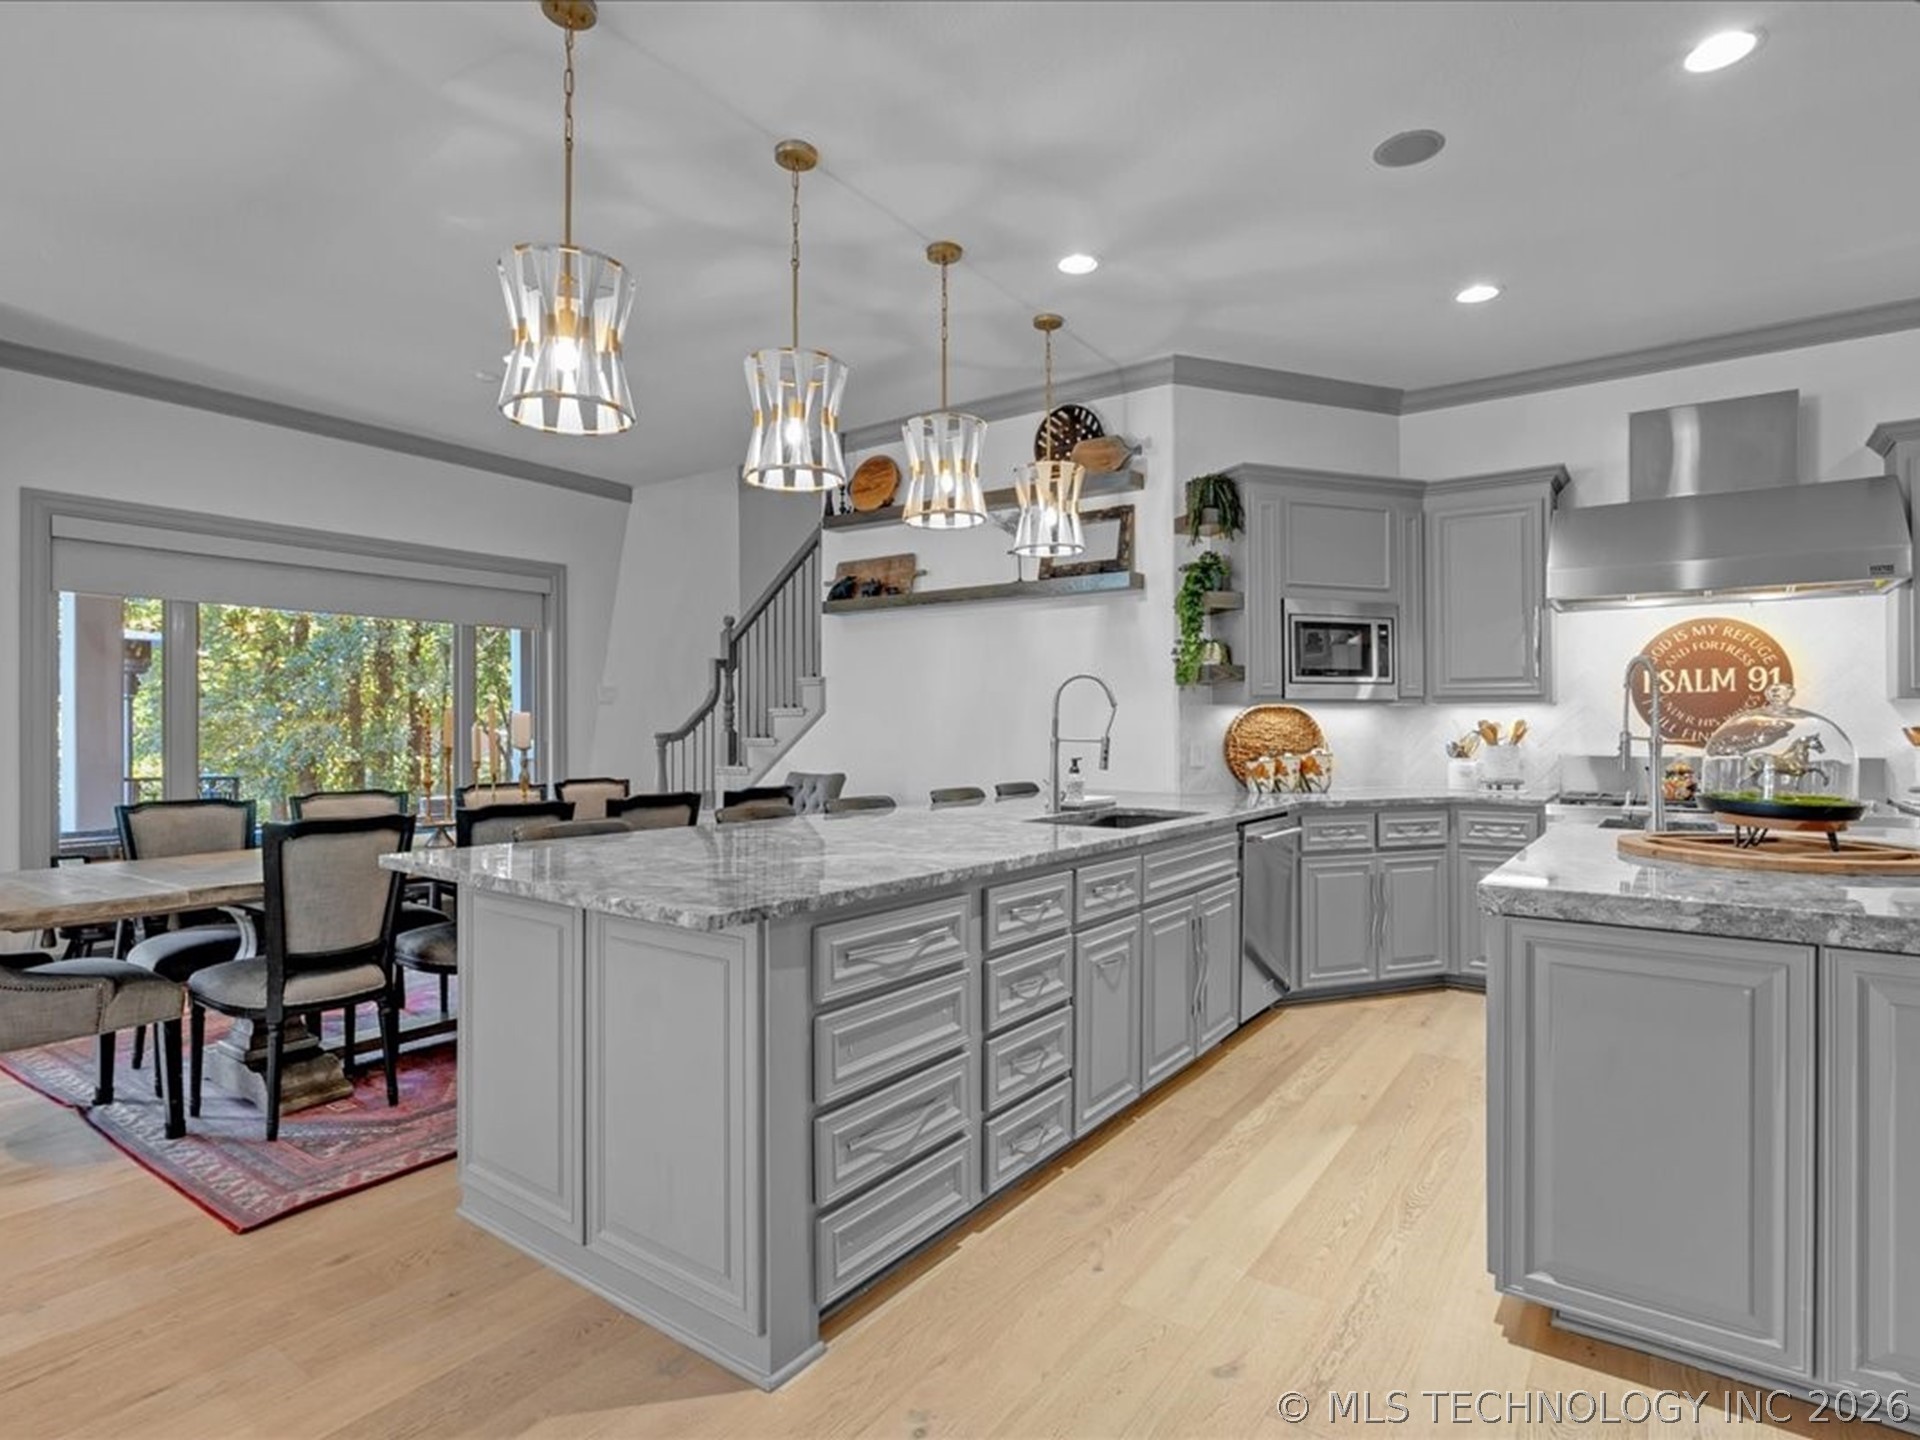
Gray kitchen with a large marble island, pendant lights, and an adjoining dining area.
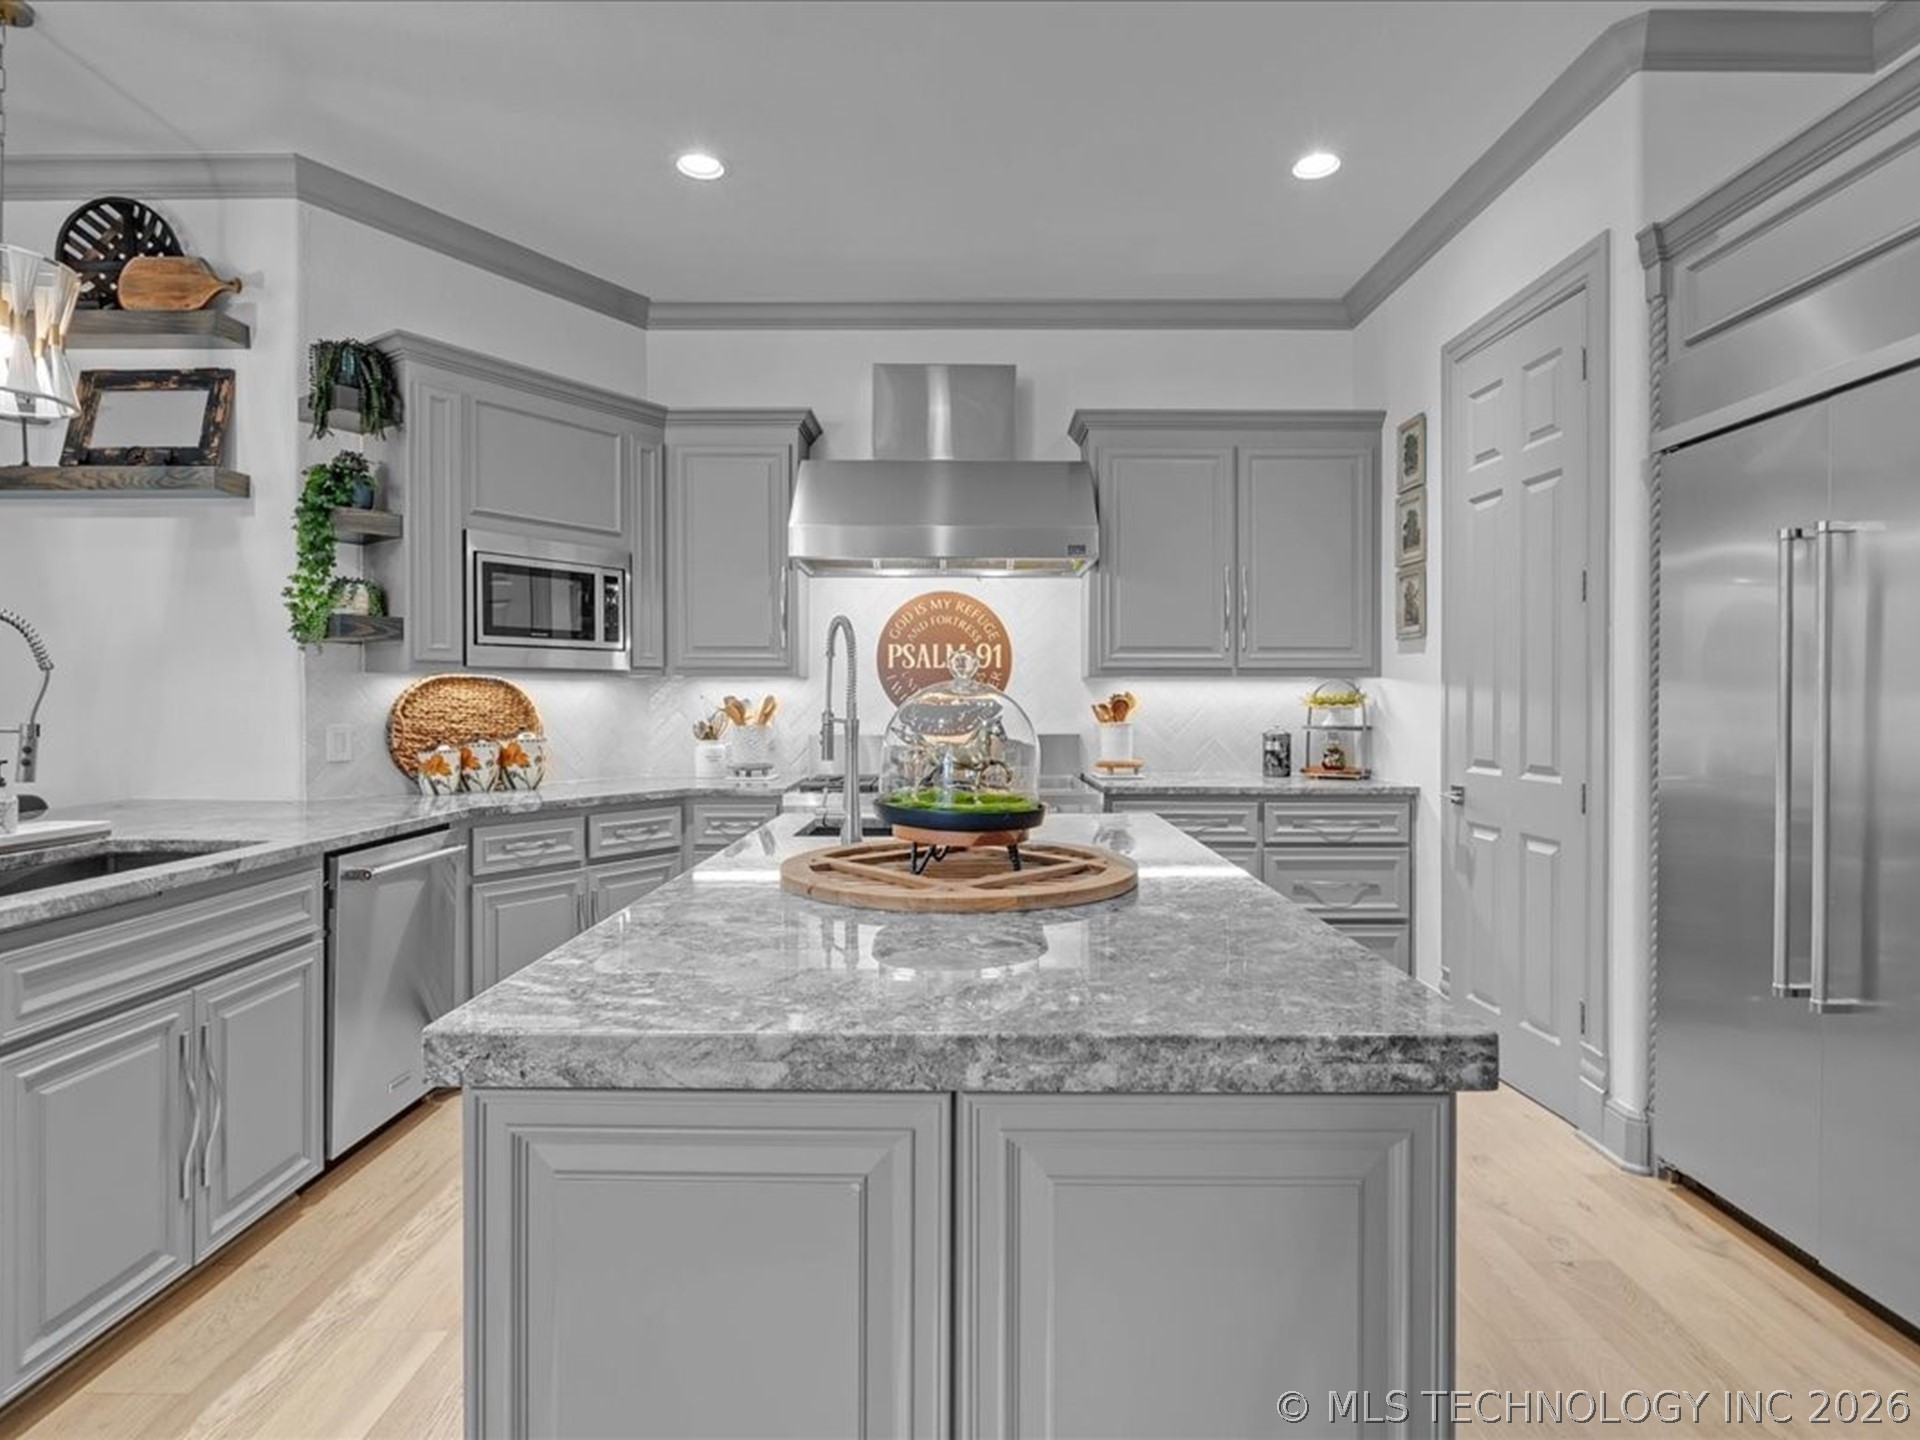
Gray kitchen with a large stone island, stainless steel appliances, and a Psalm 91 plaque.
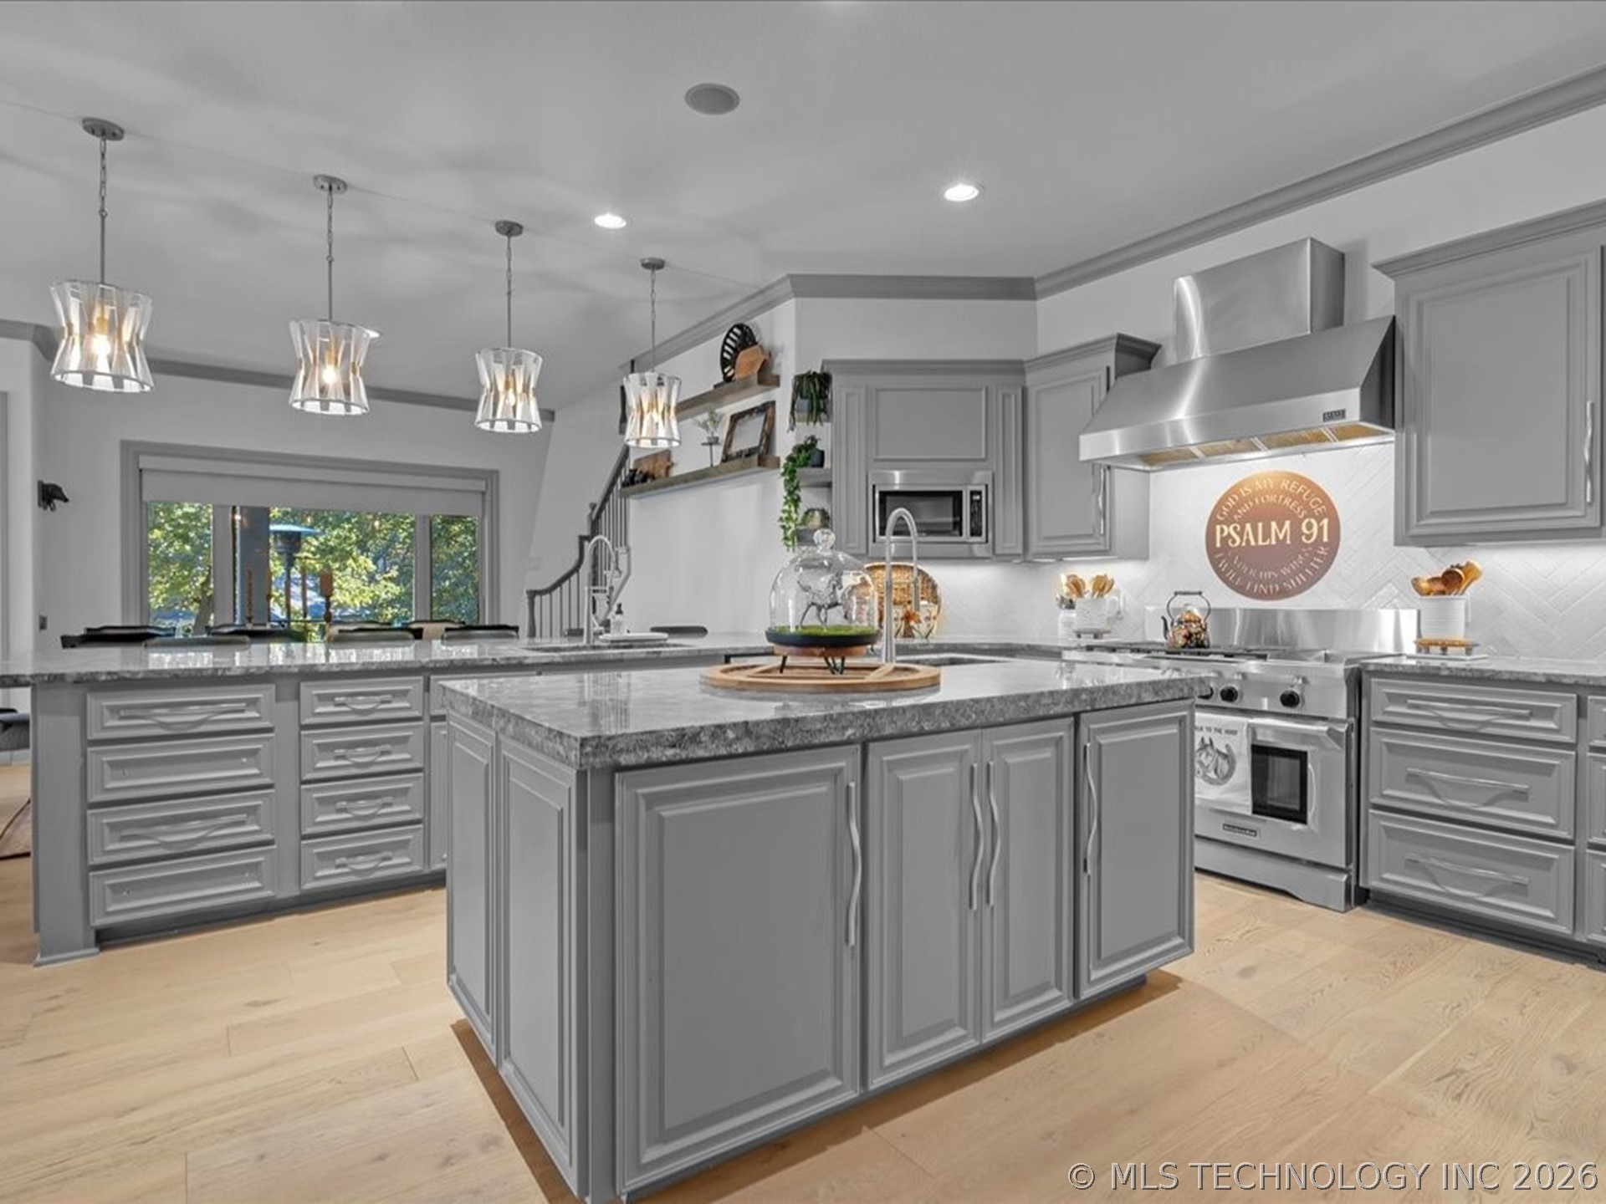
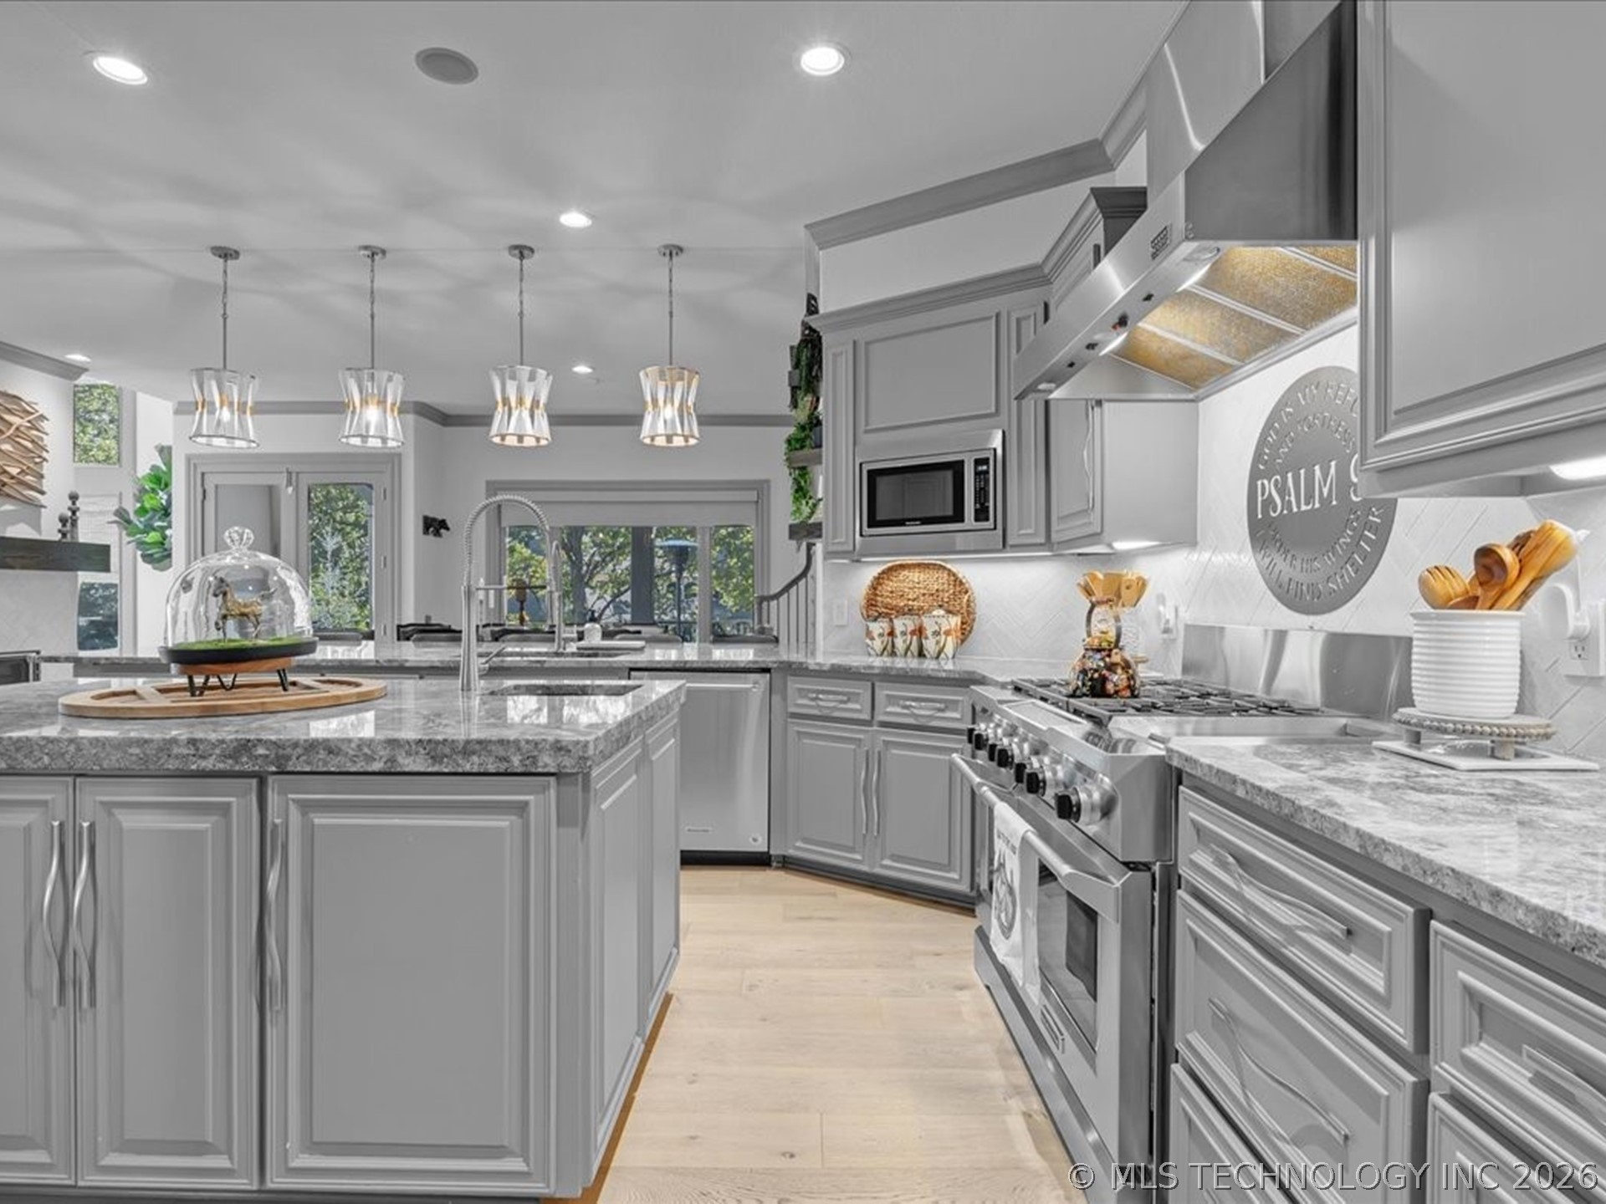
Kitchen with a large gray island, stainless steel range hood, and pendant lights.
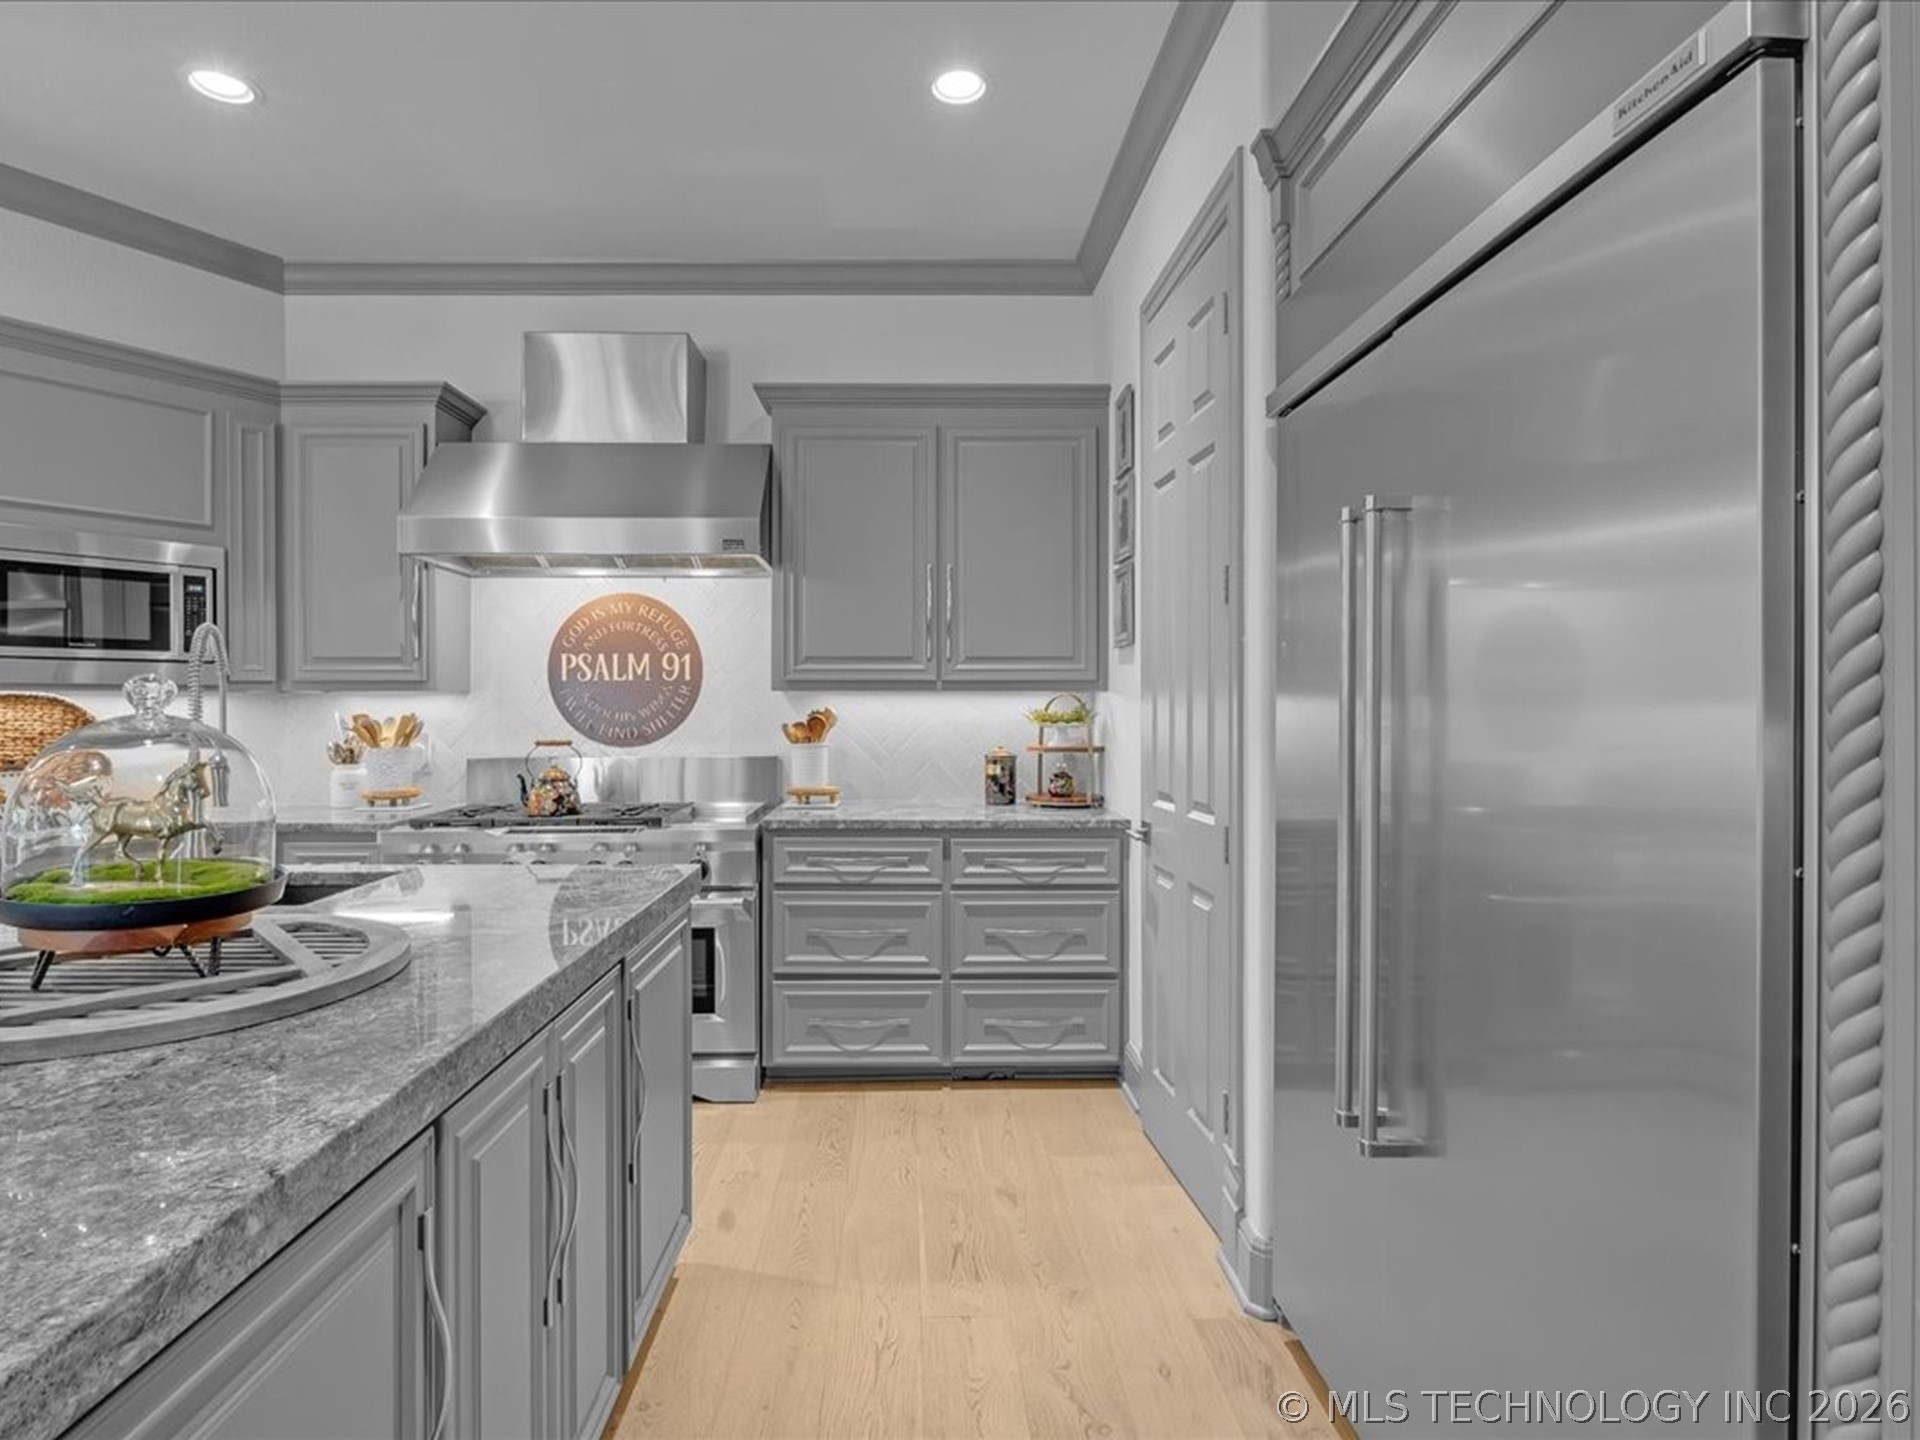
Kitchen with gray paneled cabinets, stainless appliances, stone counters, and light wood flooring.
Kitchen with gray cabinetry, granite counters, a large island, and stainless steel range beneath a lit hood.
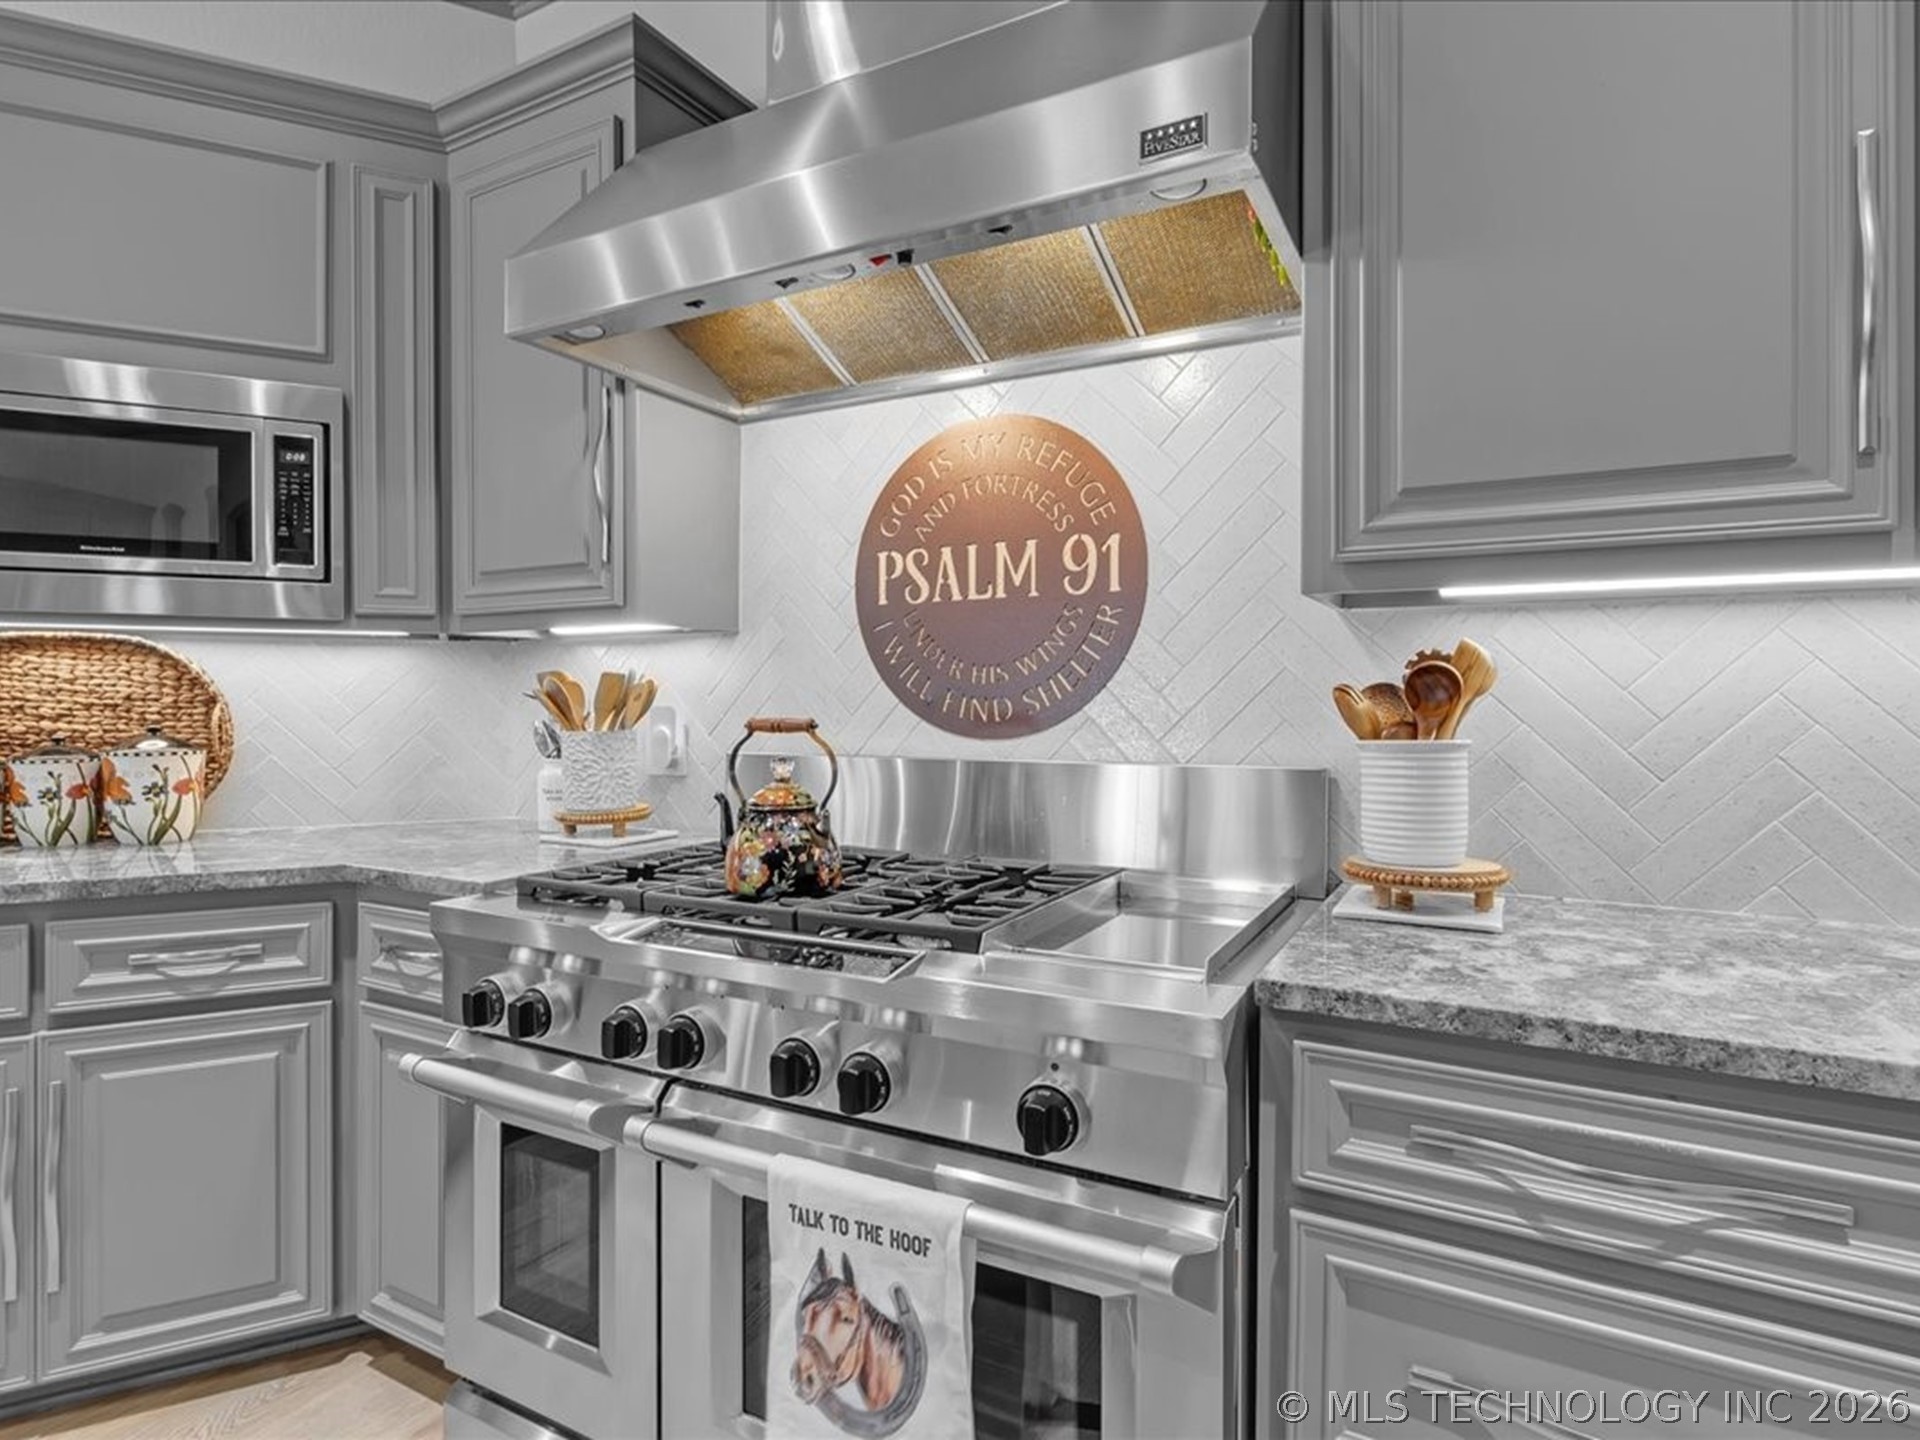
Kitchen with a stainless steel gas range, gray cabinetry, herringbone tile, and a Psalm 91 plaque.
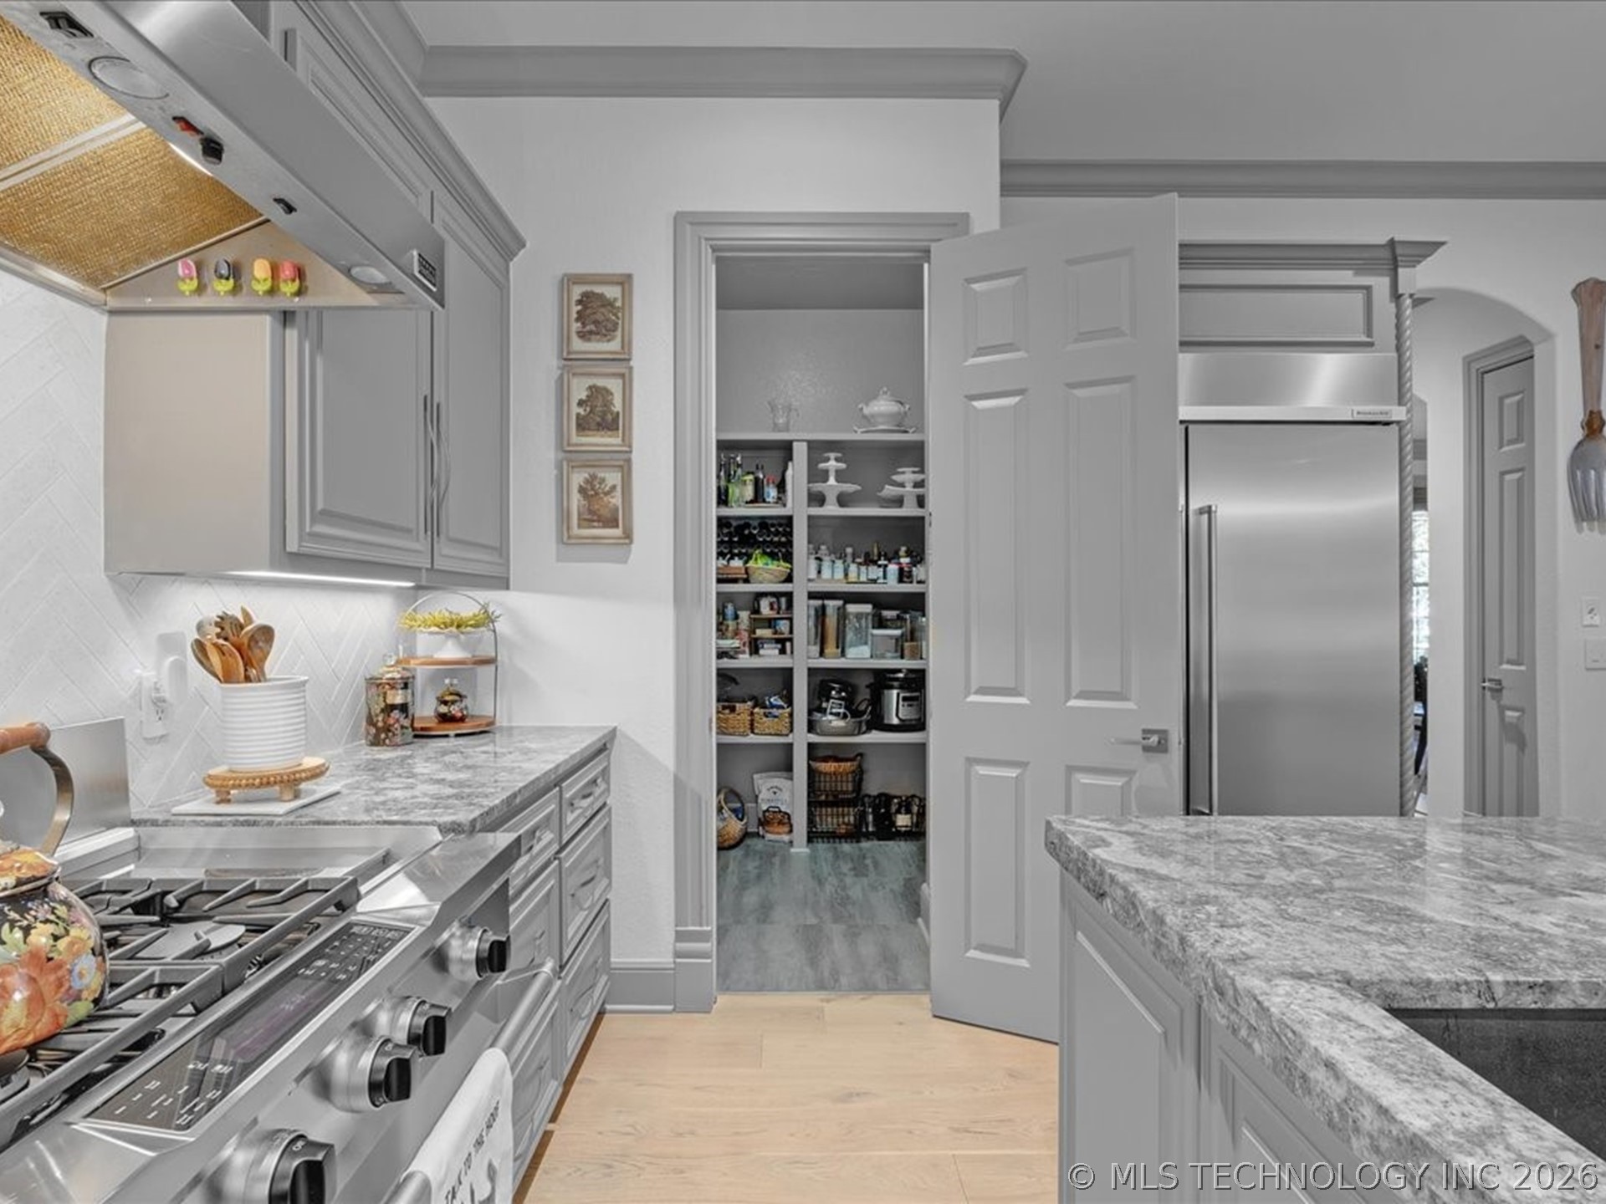
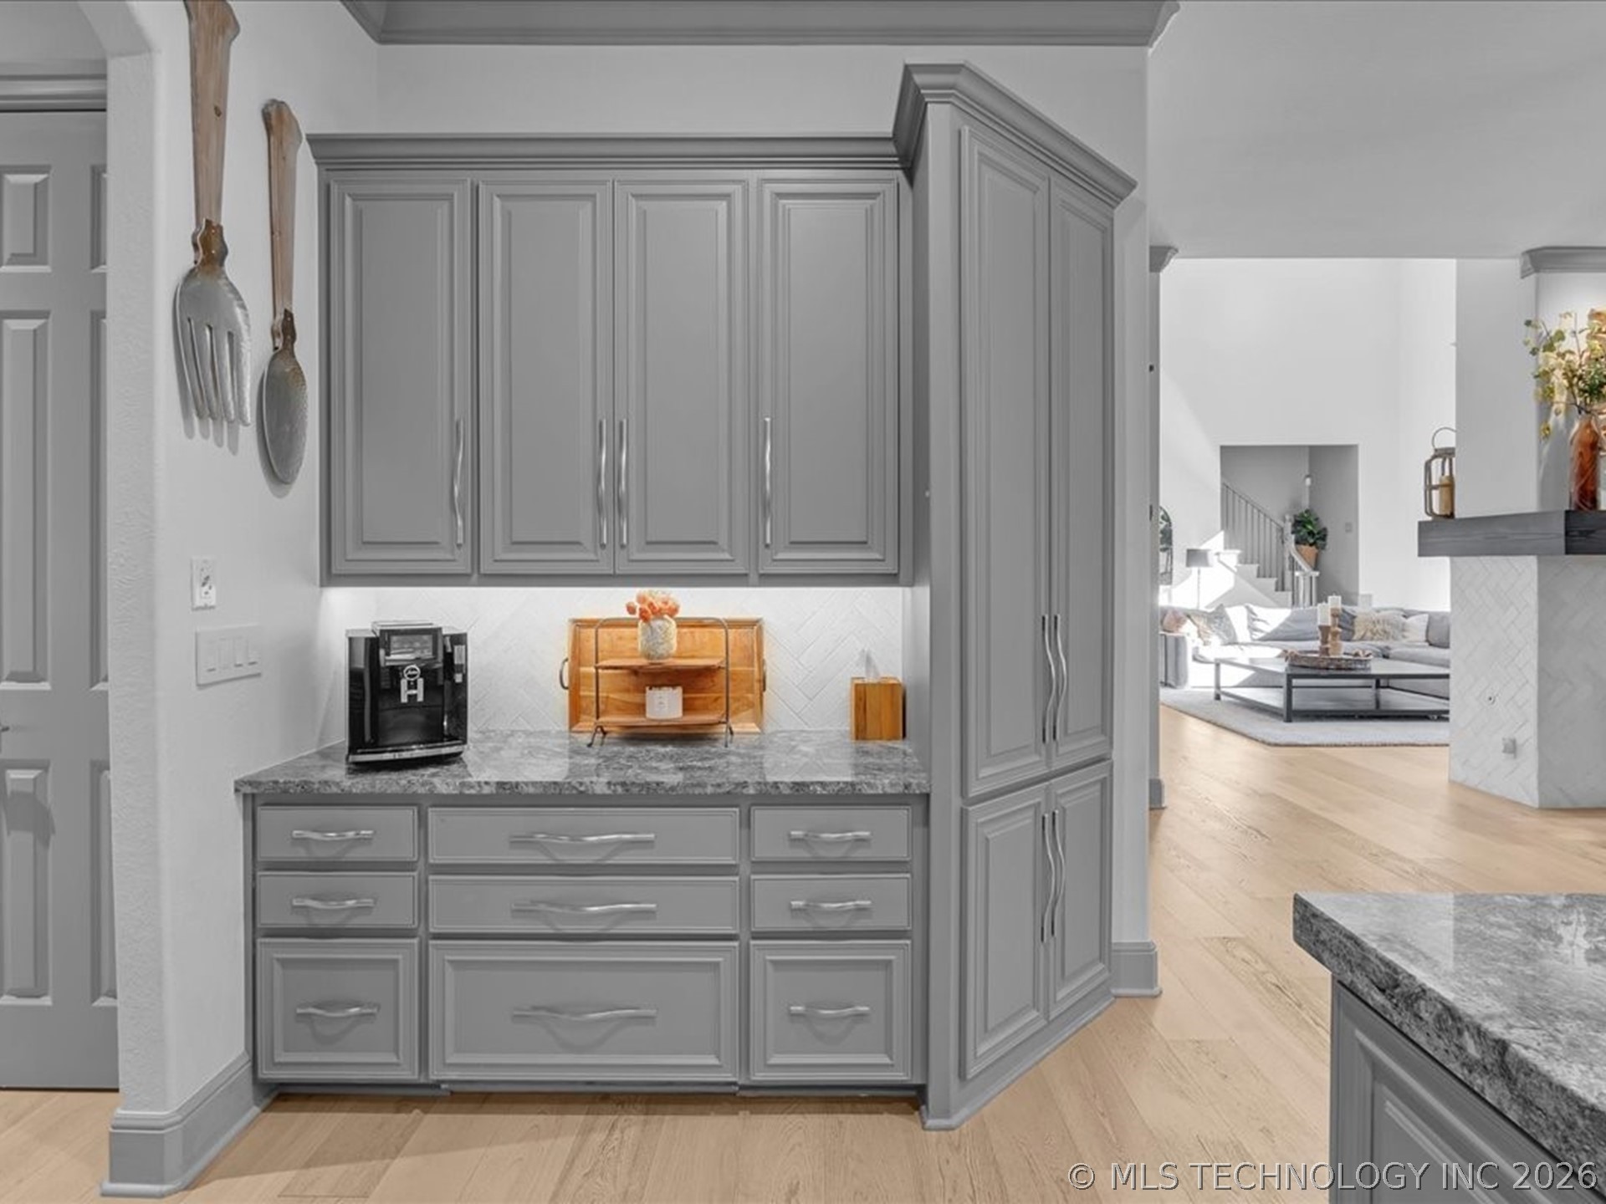
Kitchen with stainless-steel range, gray cabinetry, stone counters, and an open pantry.
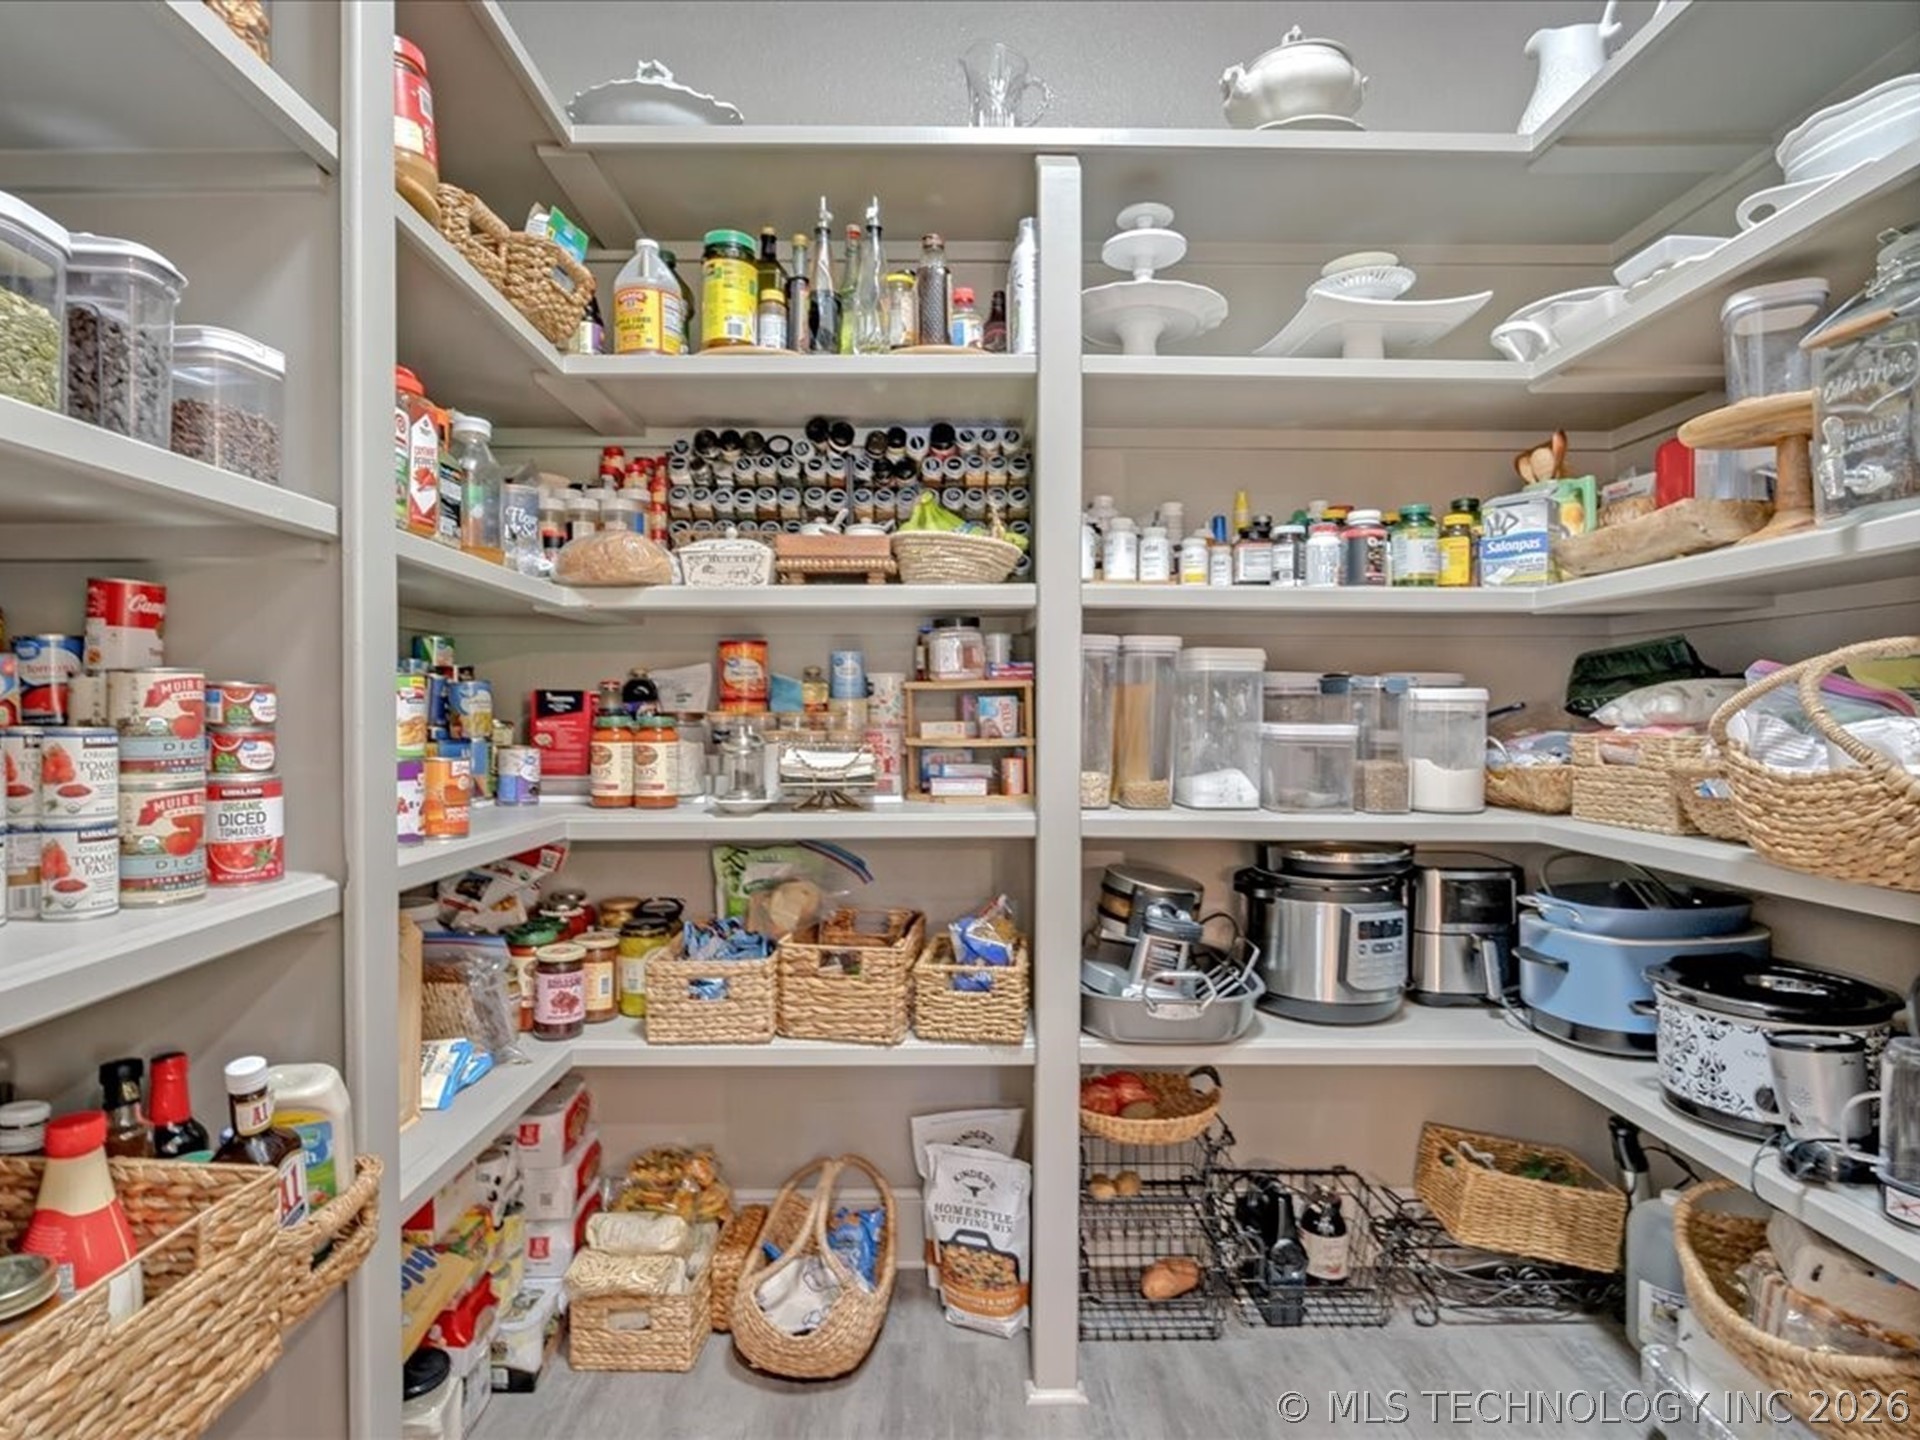
Walk-in pantry with stocked shelves, woven baskets, dishes, and small kitchen appliances.
Kitchen with gray cabinetry, granite counters, a large island, and pendant lighting.
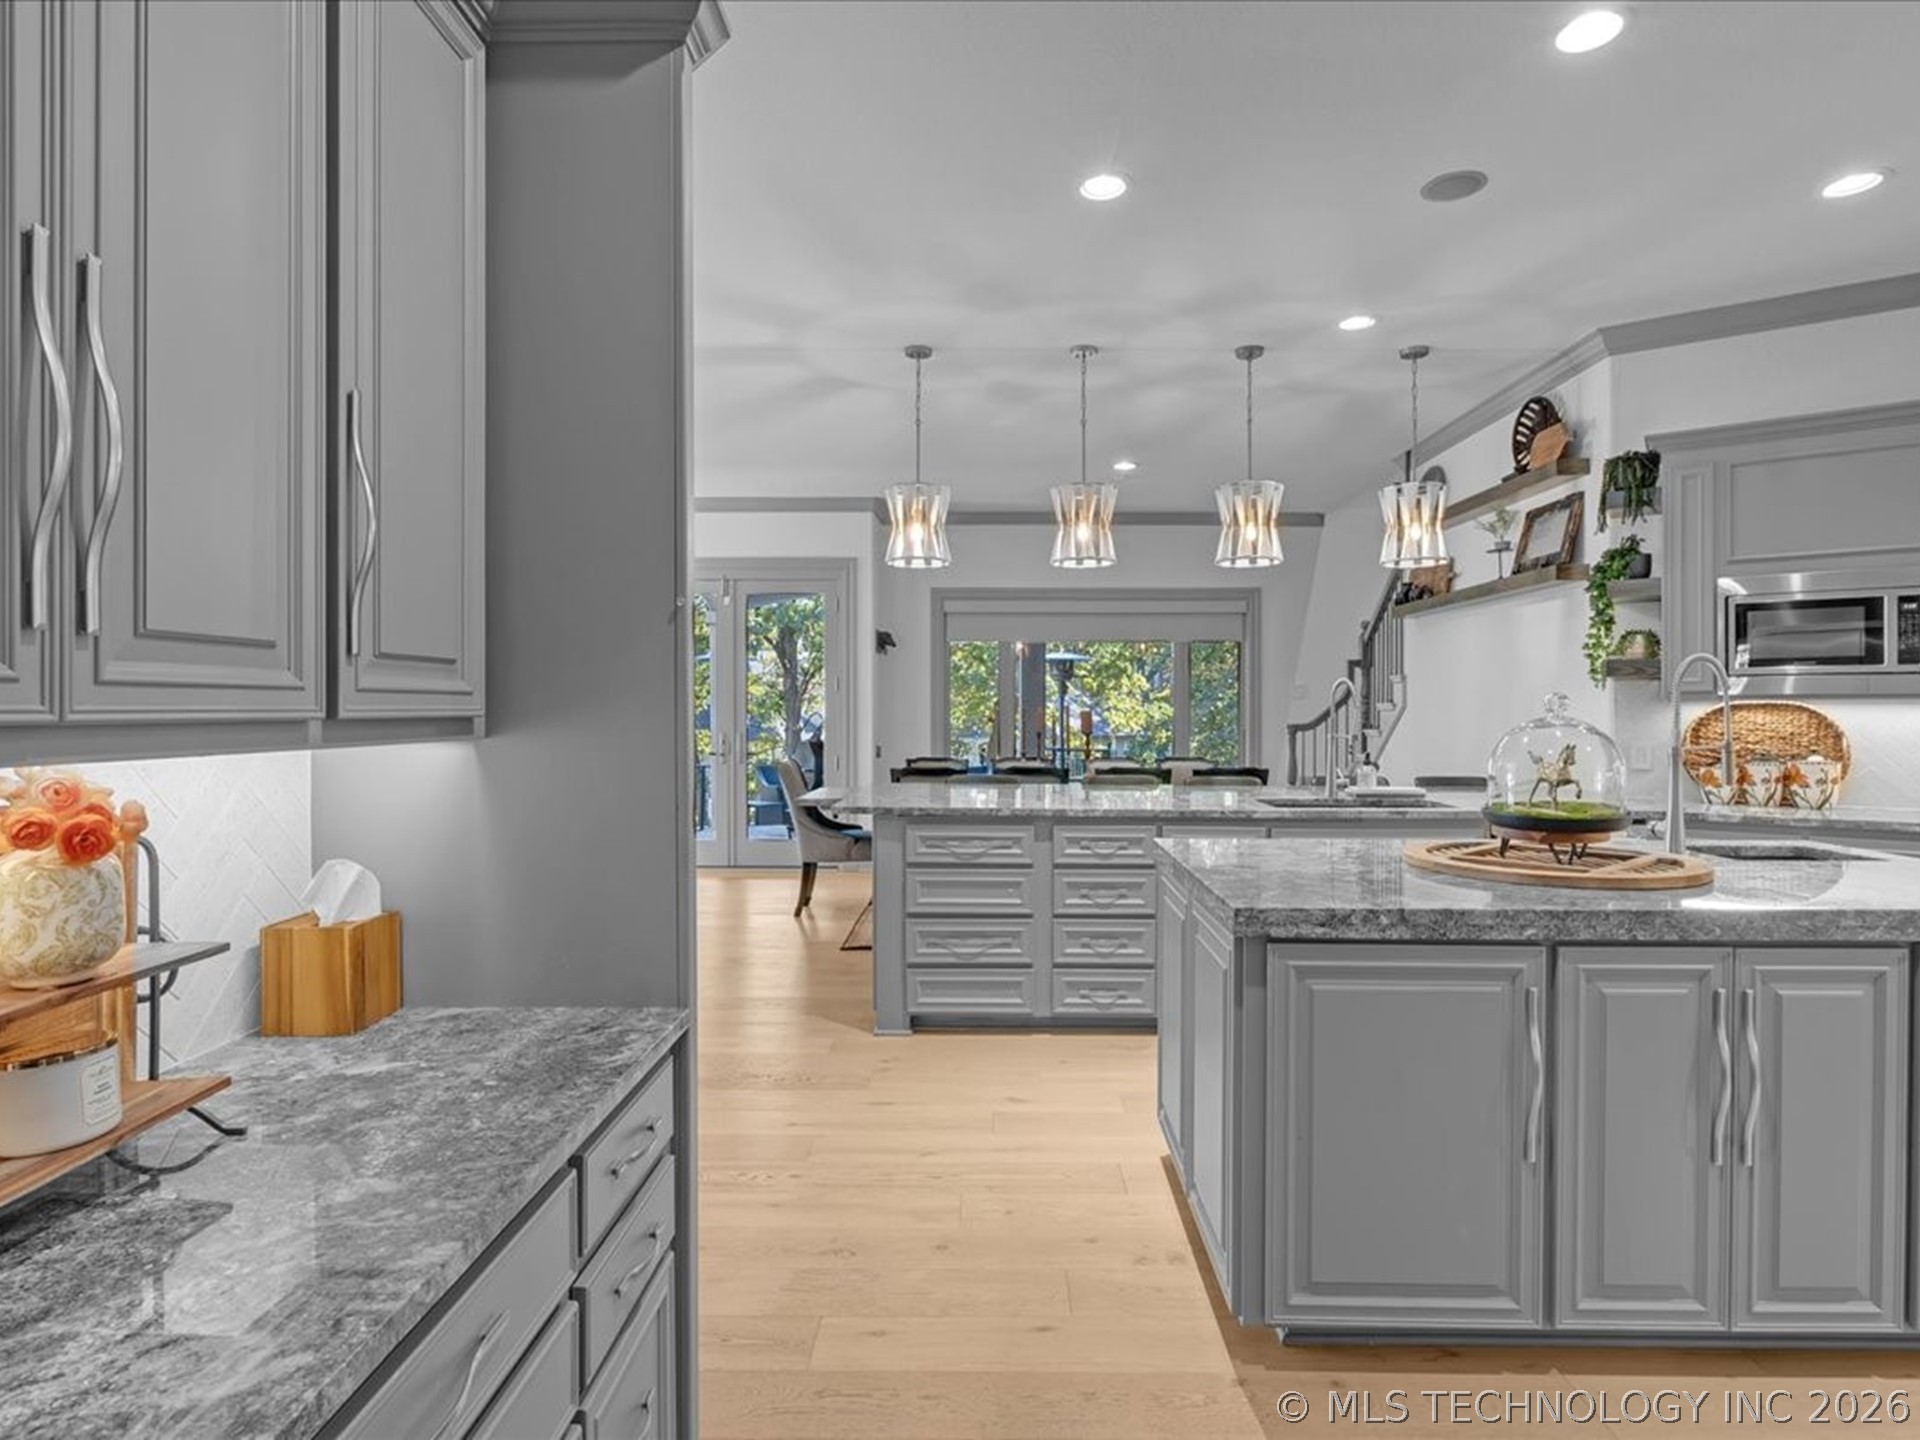
Kitchen with gray cabinetry and stone counters, opening to a furnished living room.
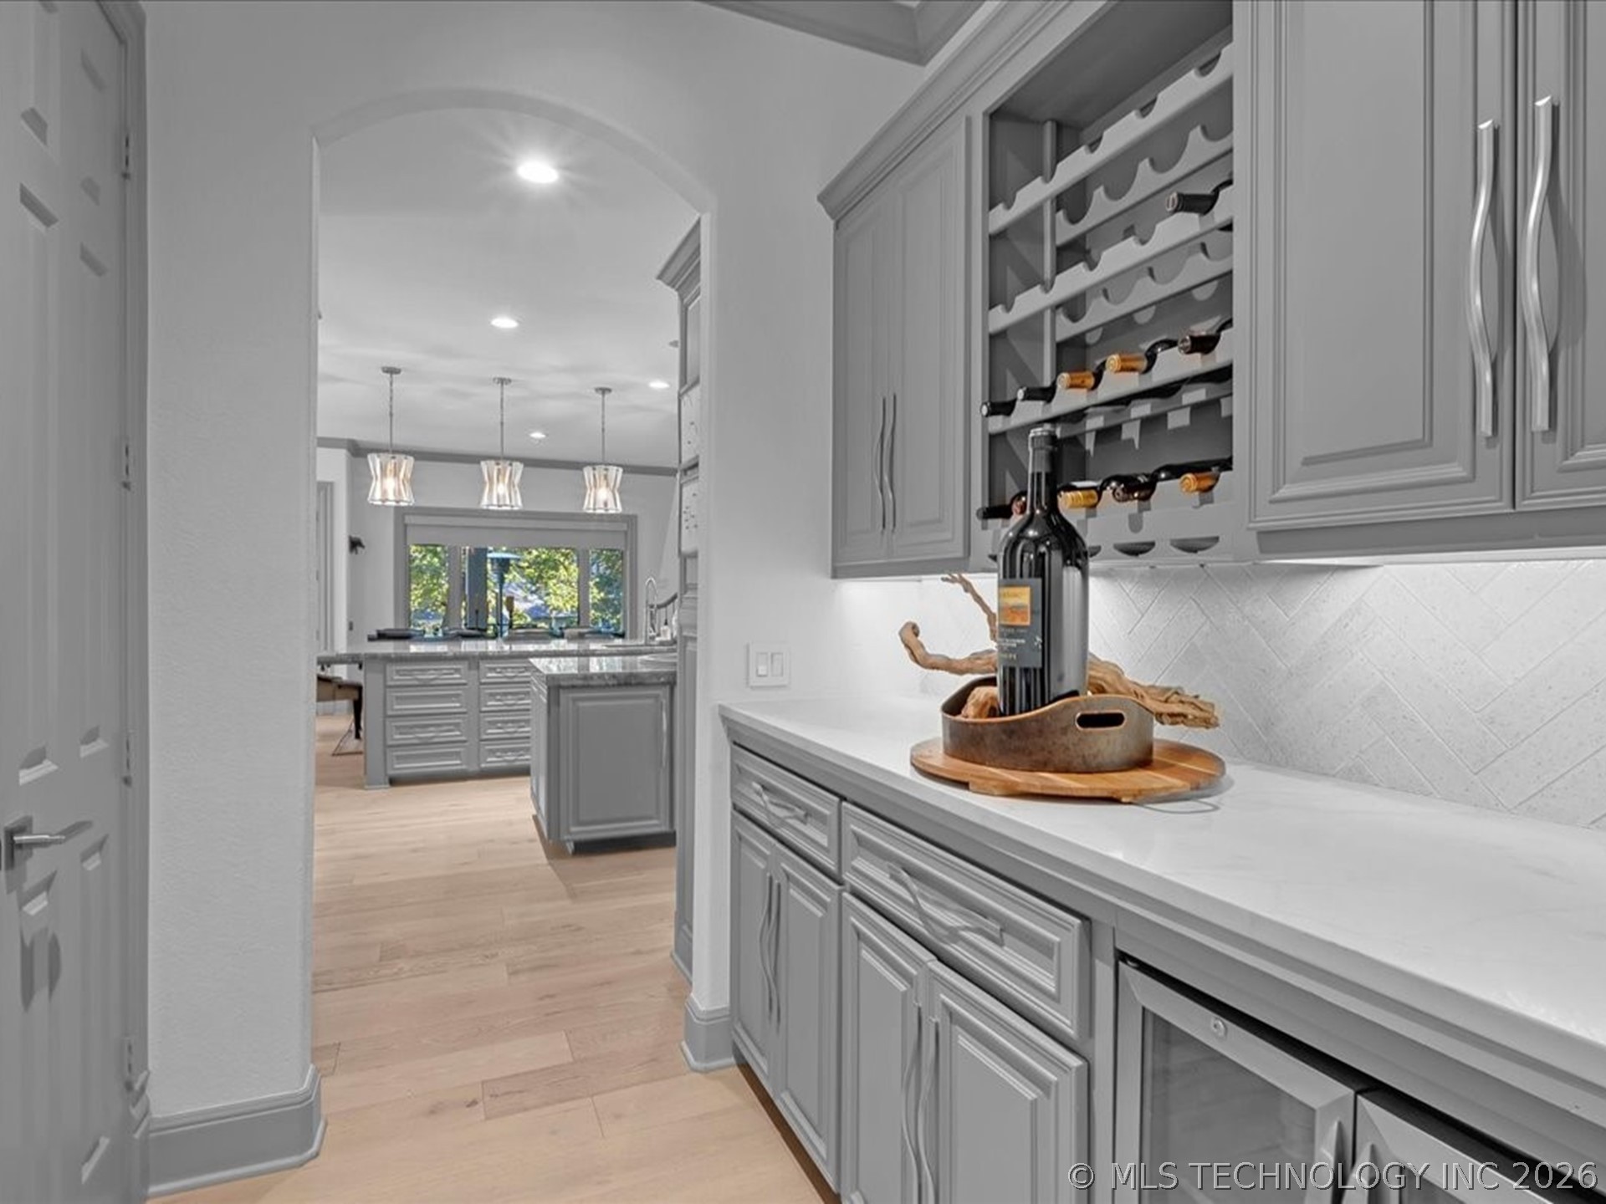
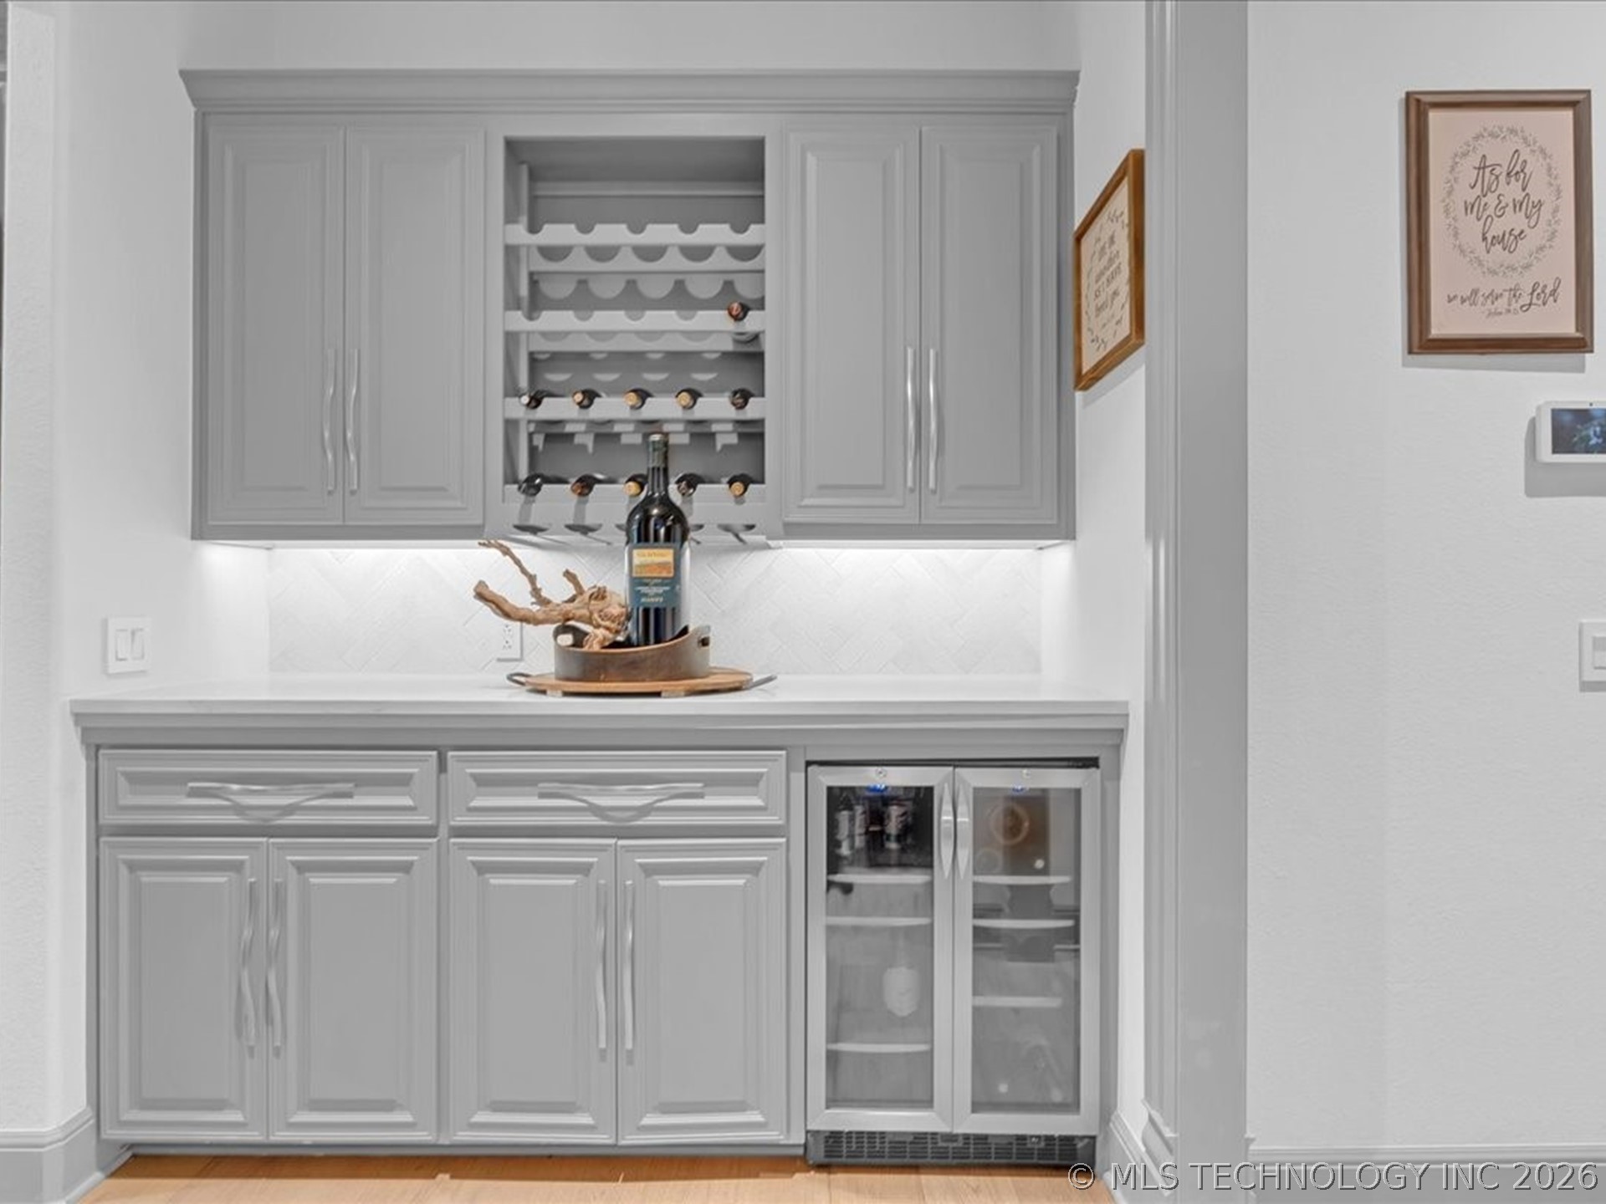
Wine storage area with built-in racks, gray cabinetry, and a bottle on the counter.
Built-in wine bar with gray cabinets, bottle racks, and a glass-front wine refrigerator.
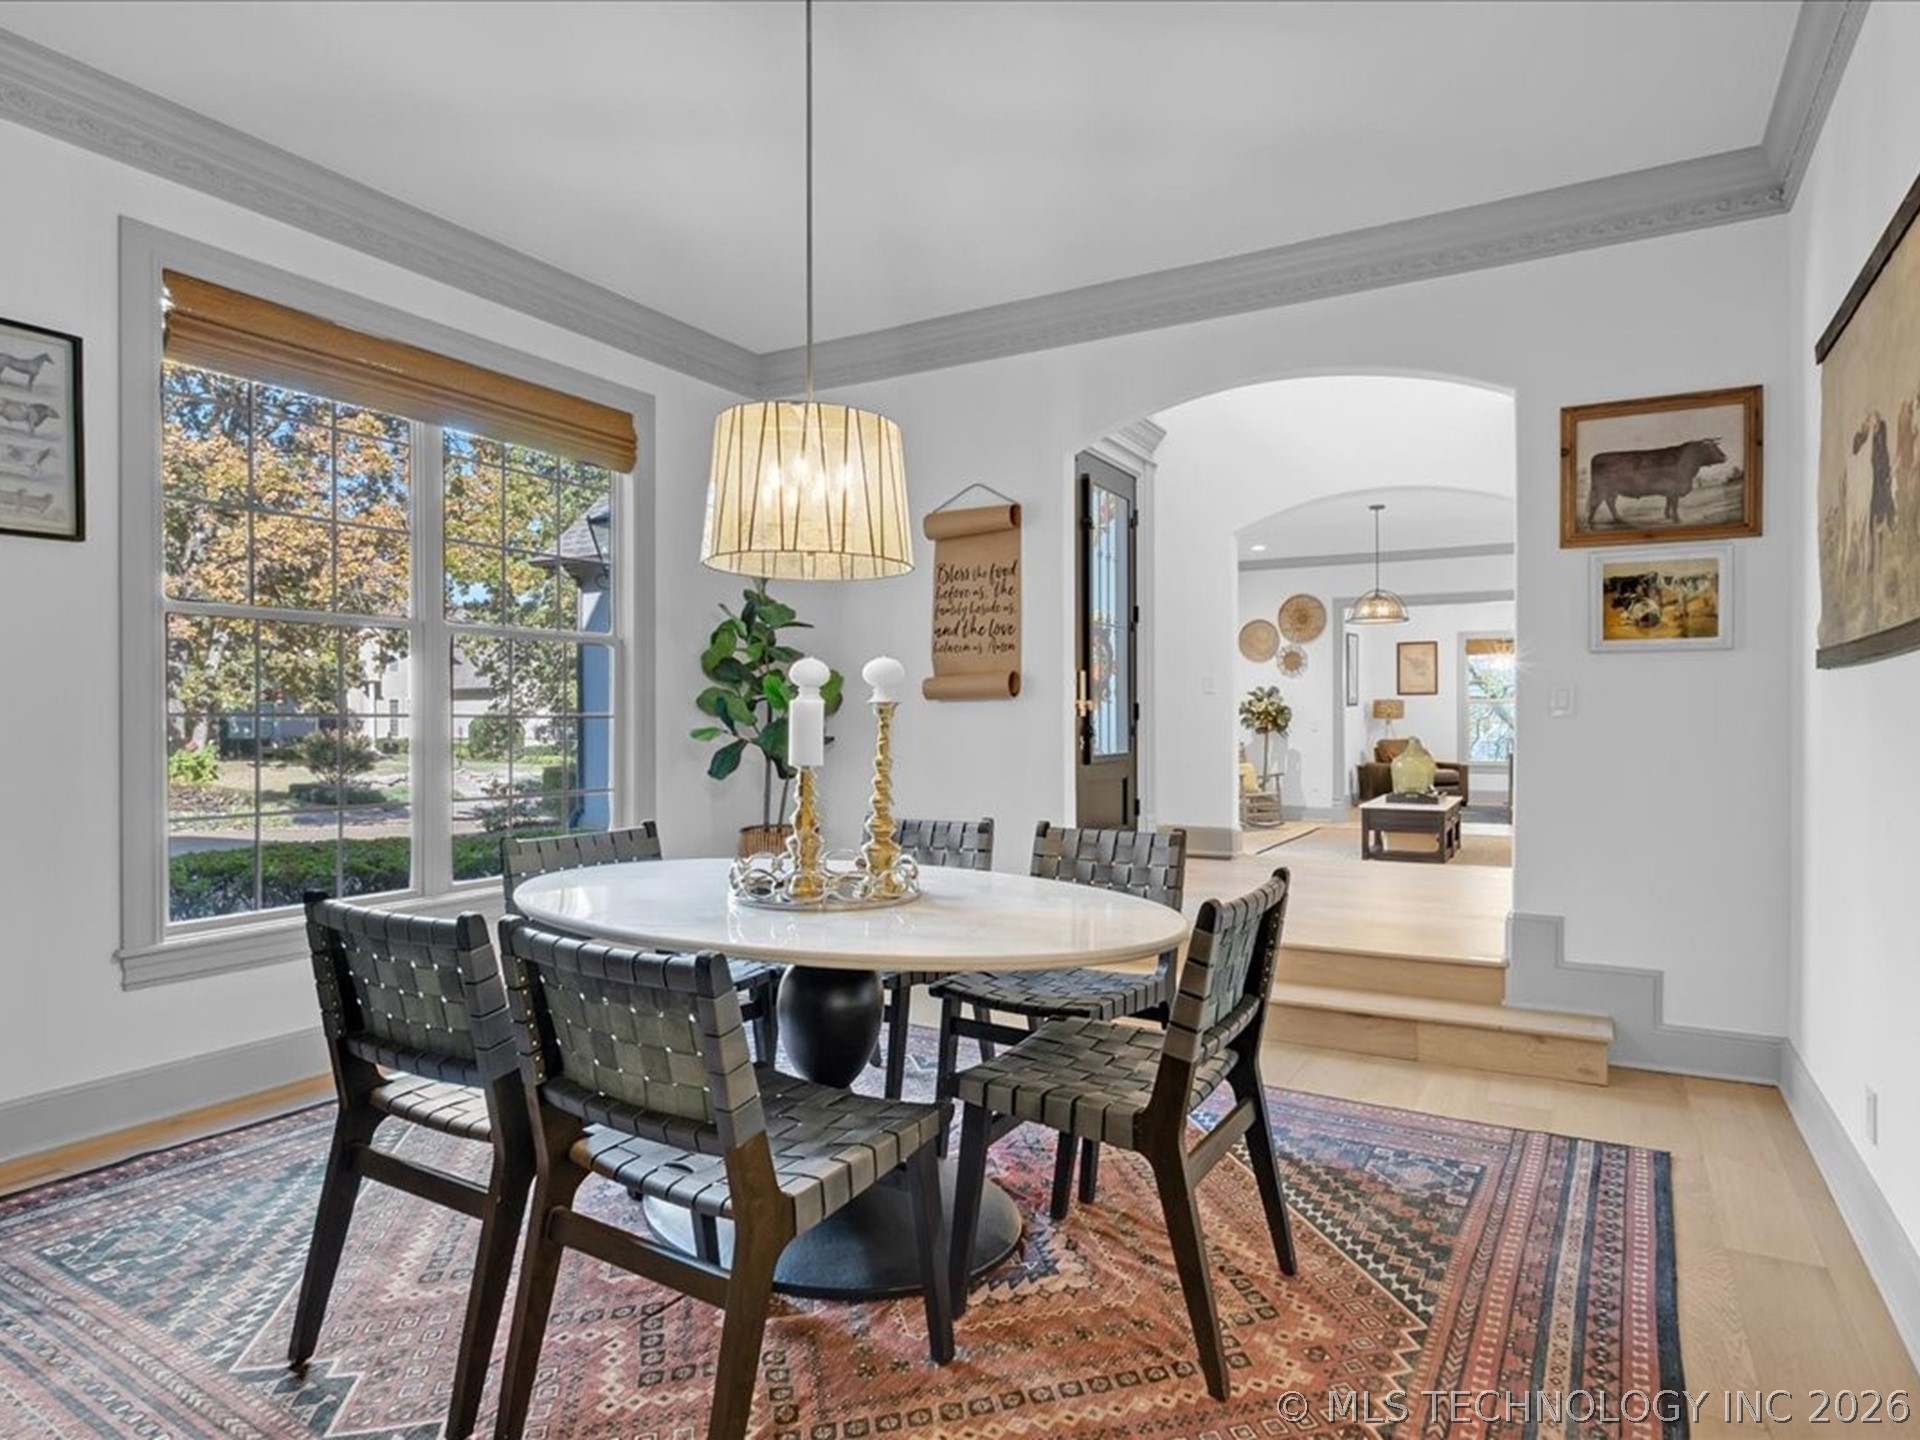
Dining room with an oval table, woven chairs, patterned rug, and large windows overlooking autumn trees.
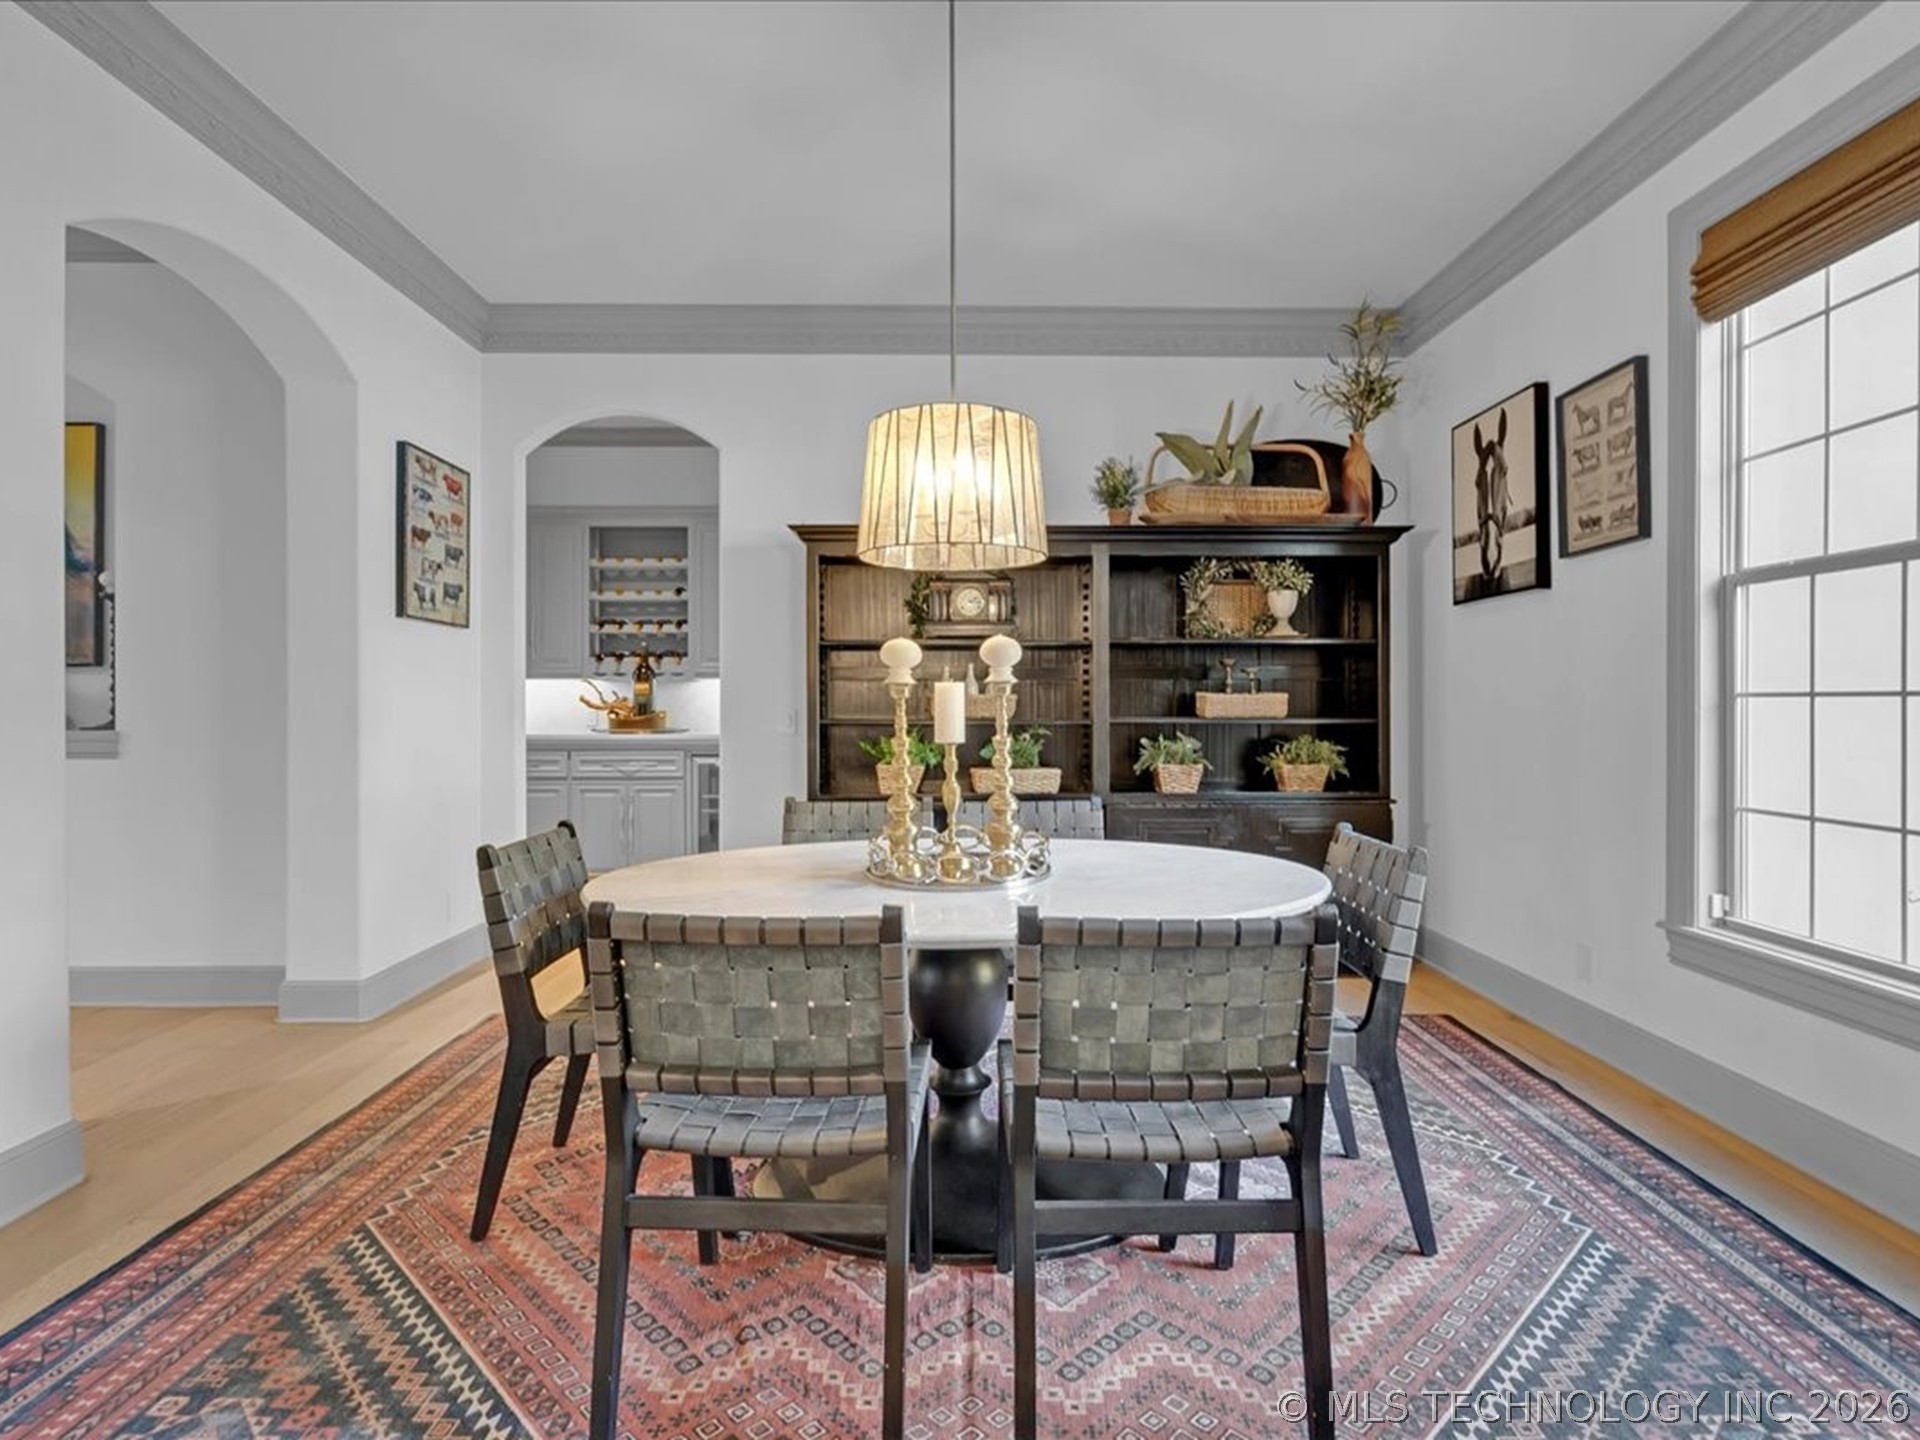
Dining room with a round white table, woven gray chairs, patterned rug, and dark built-in shelves.
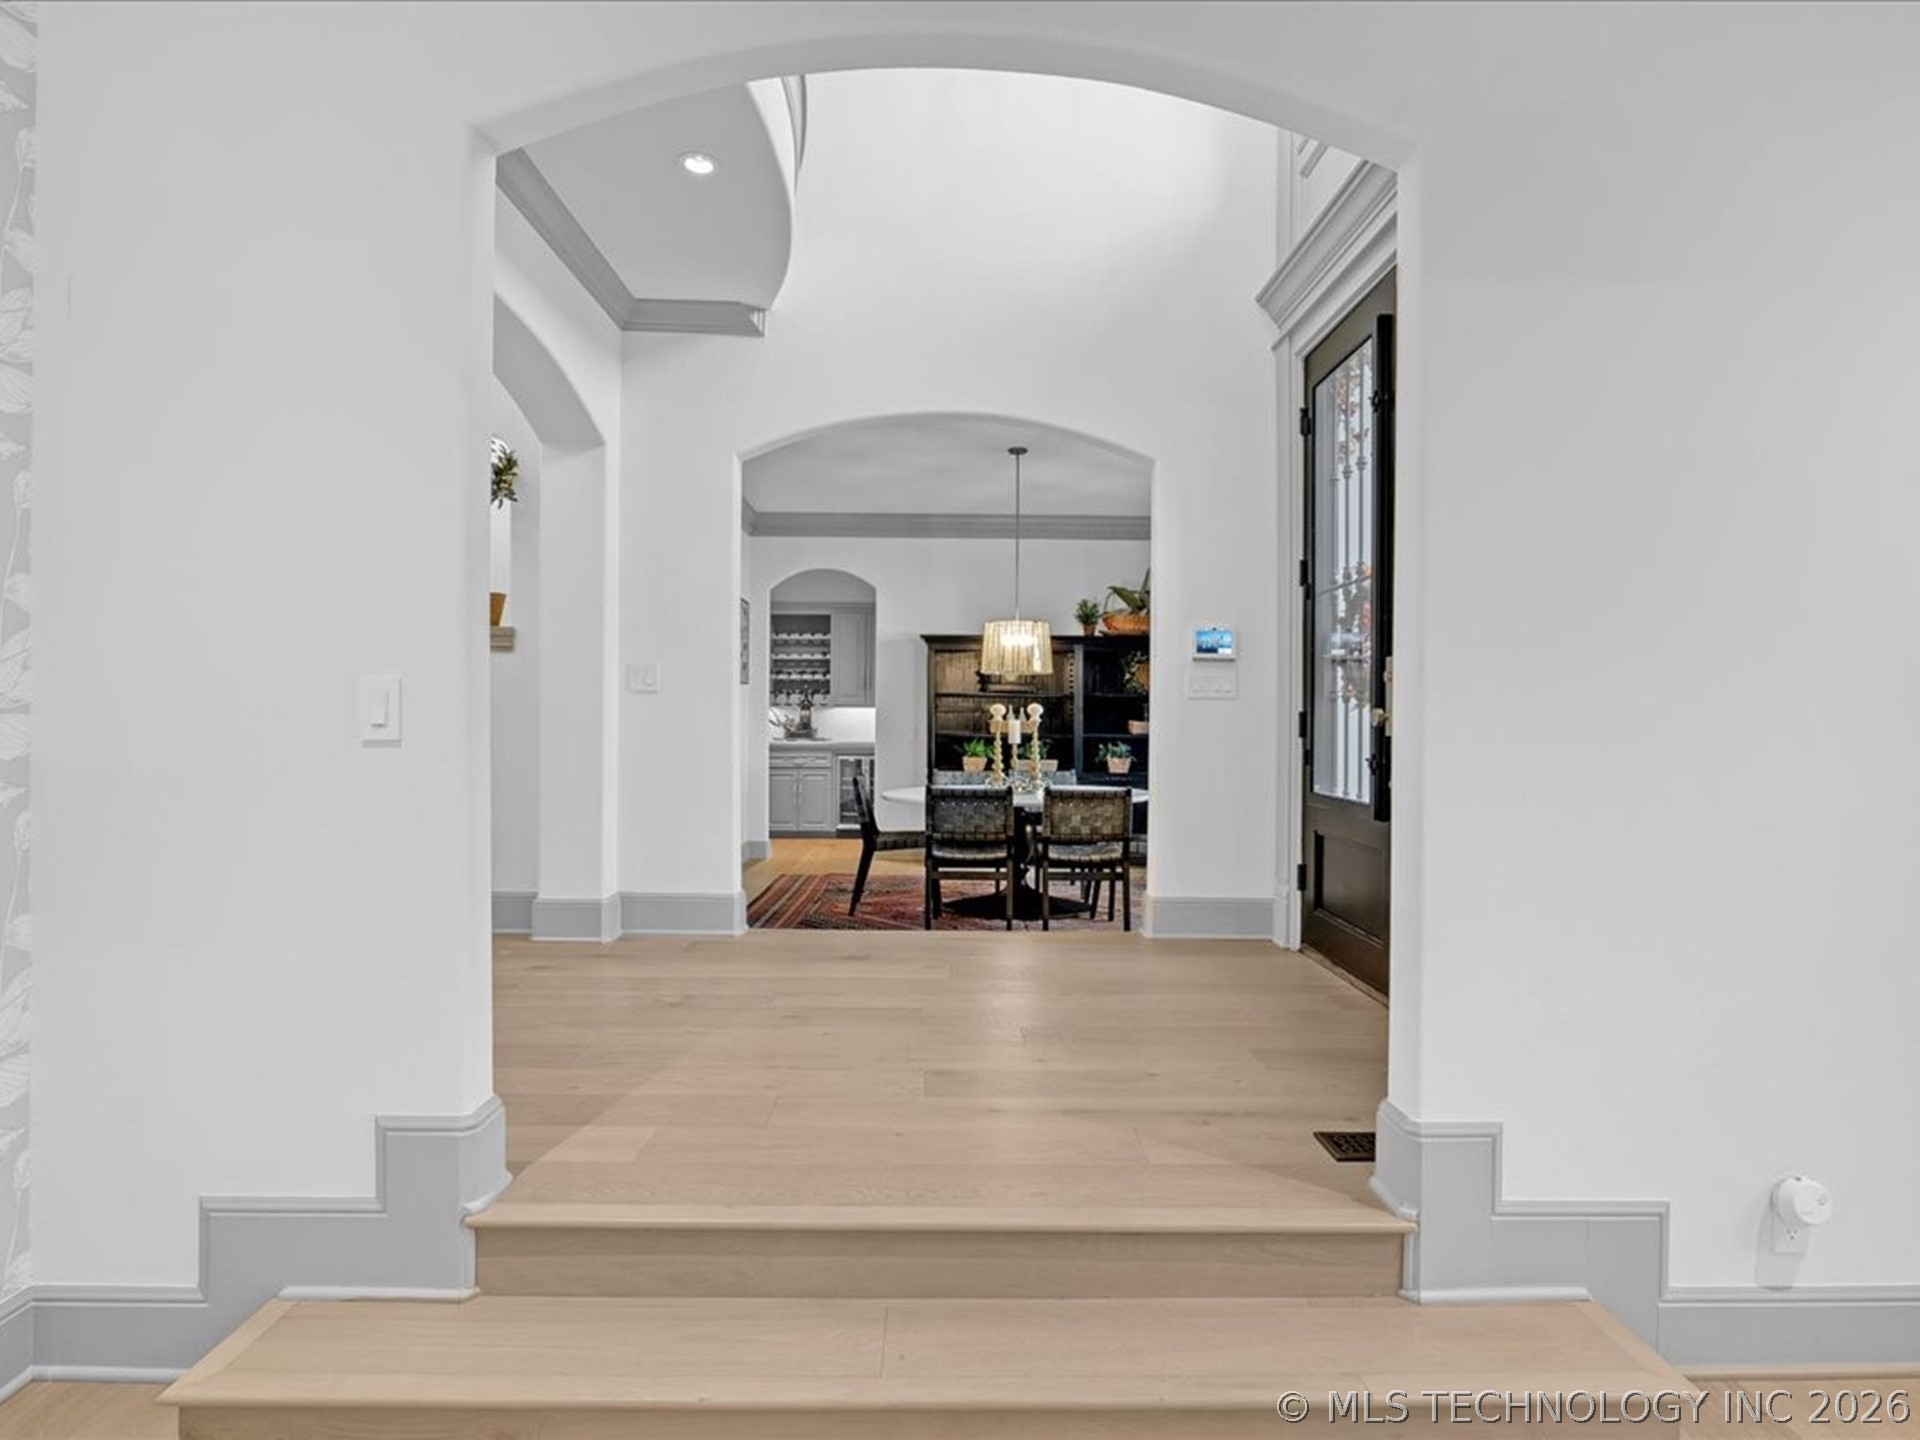
Home entryway with light wood floors, arched openings, and a view into the furnished dining room.
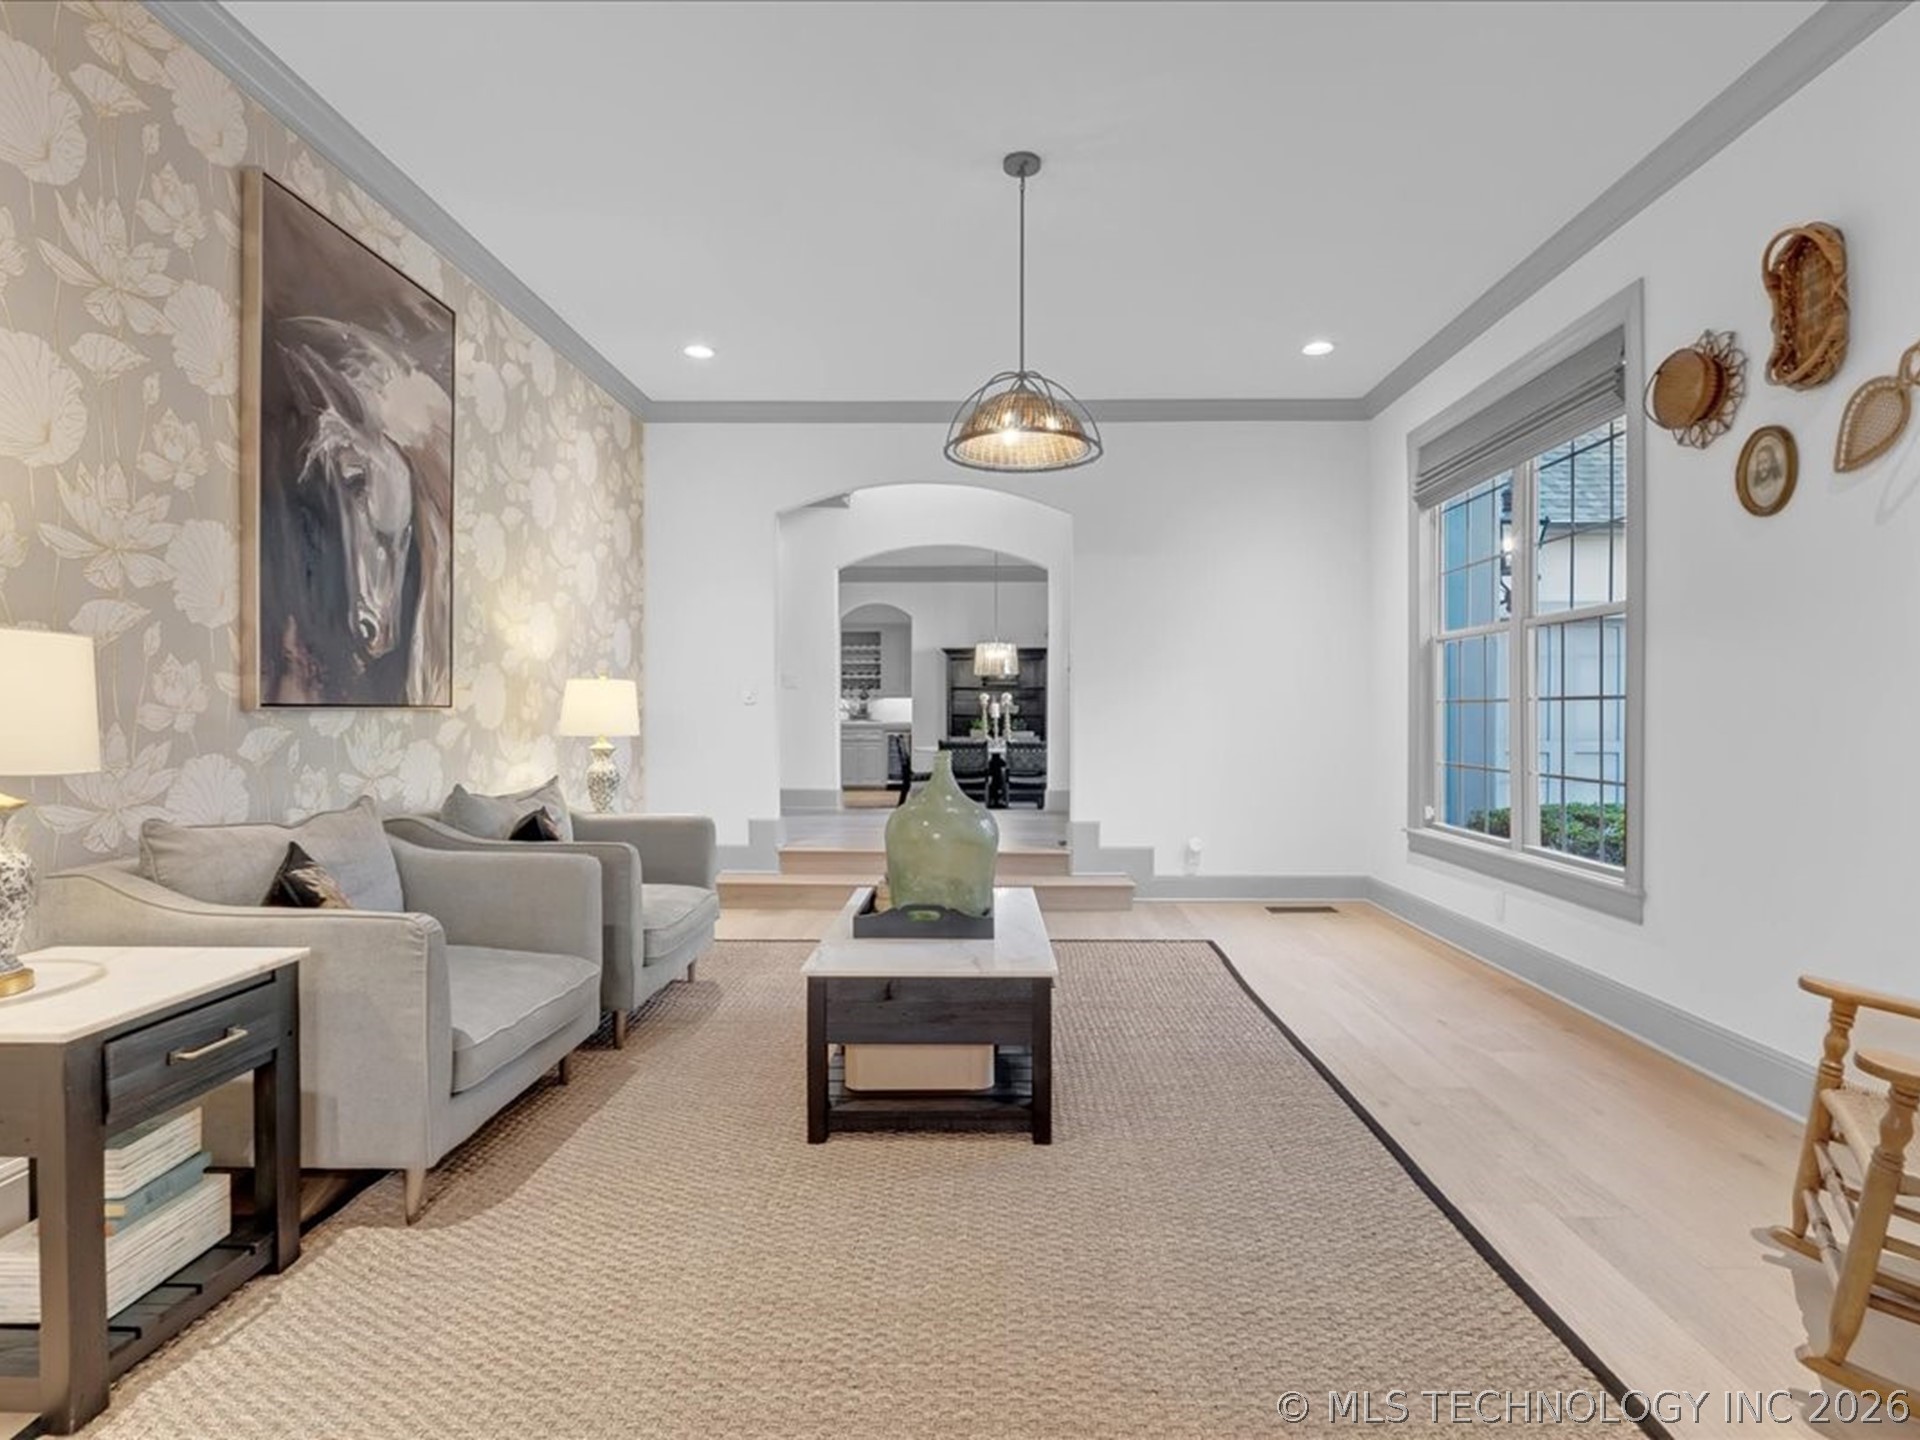
Living room with gray seating, floral wallpaper, a large rug, and an arched opening to the dining area.
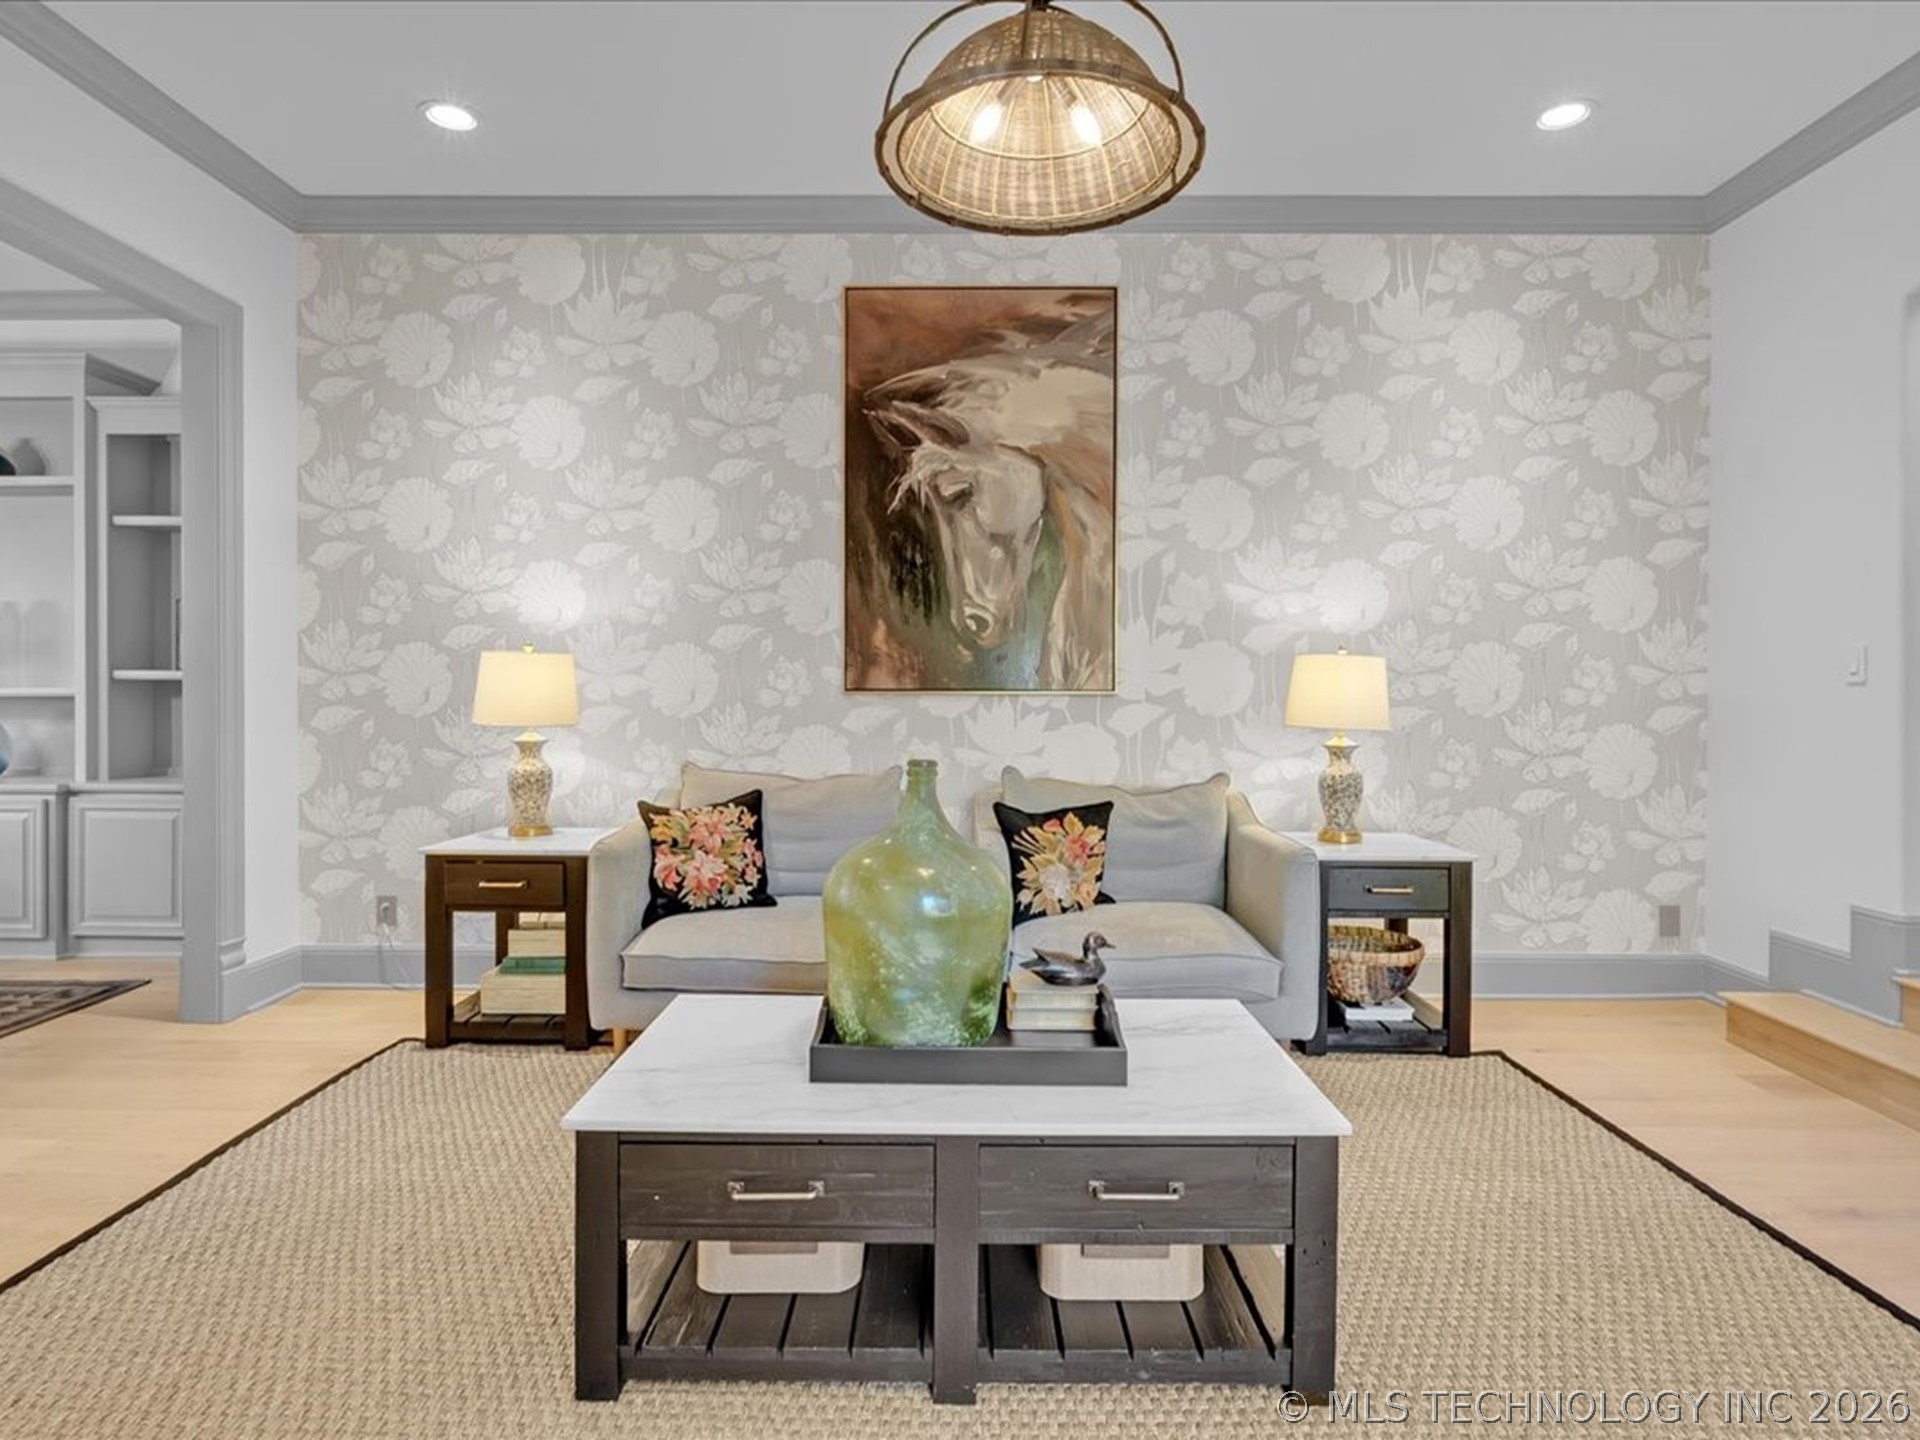
Living room with floral wallpaper, a light sofa, and a large horse painting.
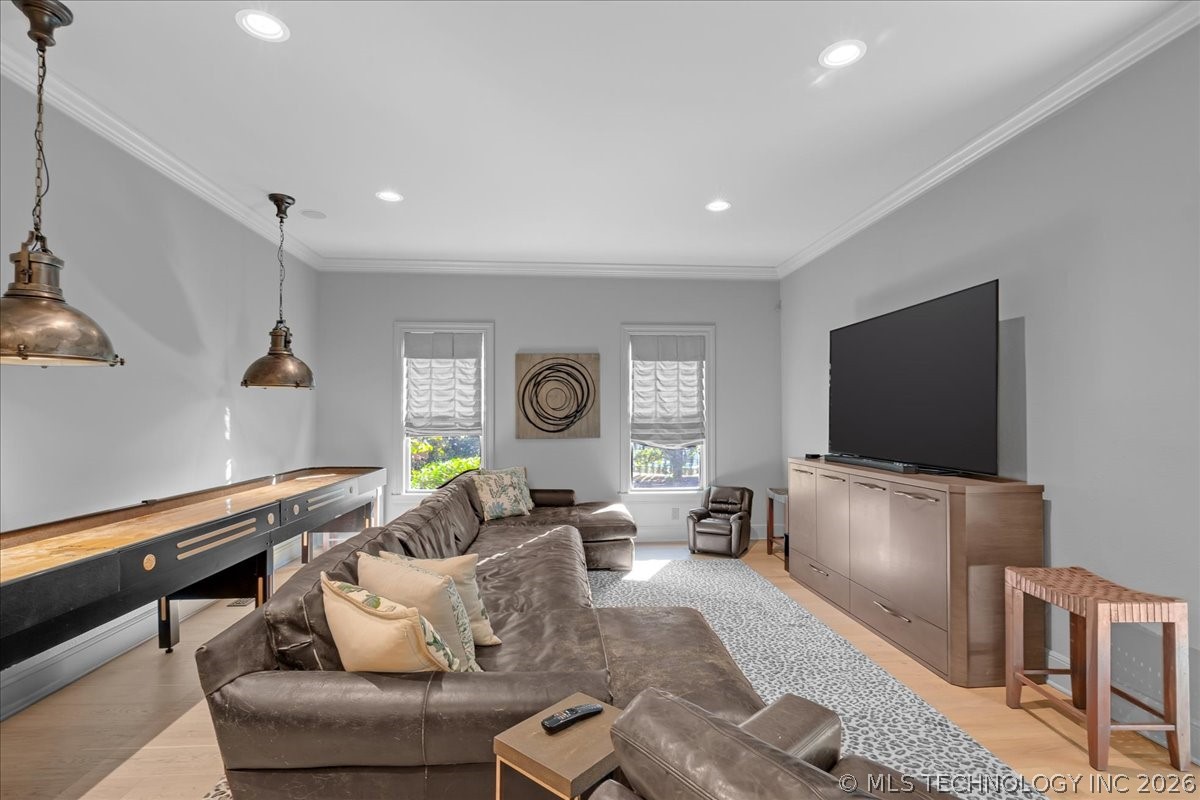
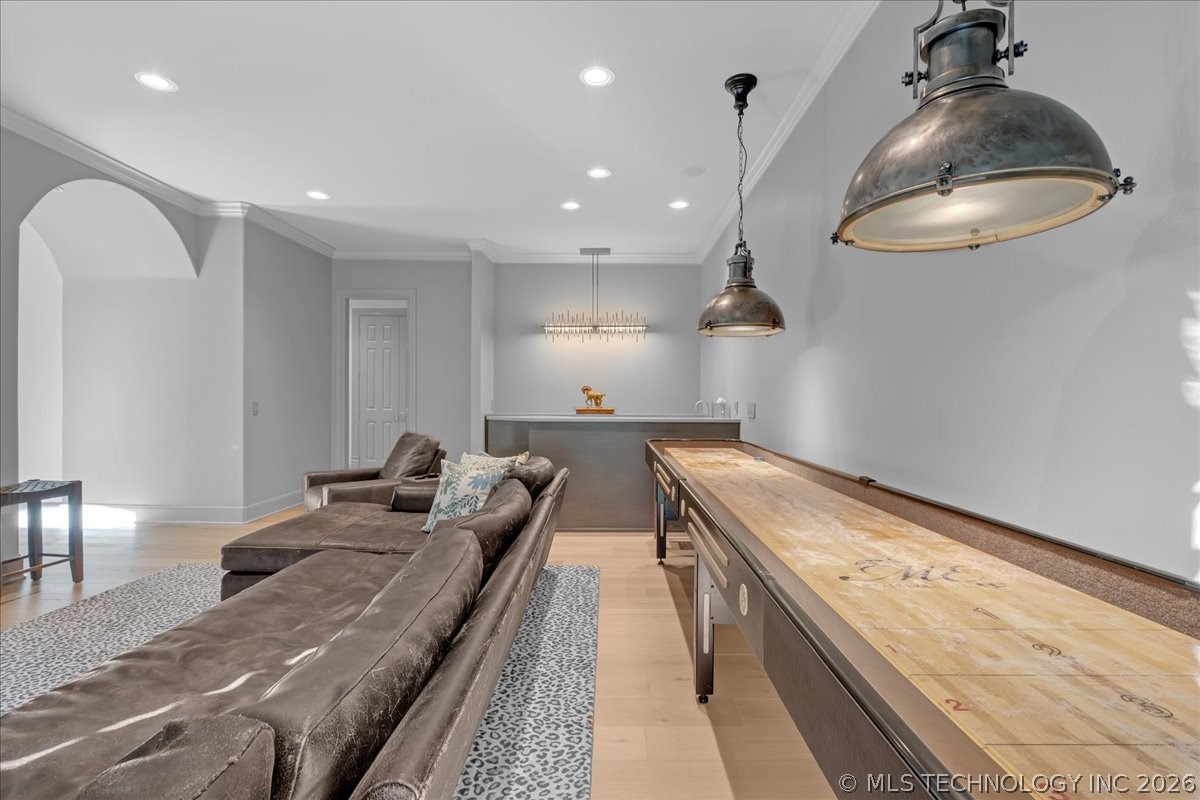
Living room with a large sectional, wall-mounted TV, and long game table beneath pendant lights.
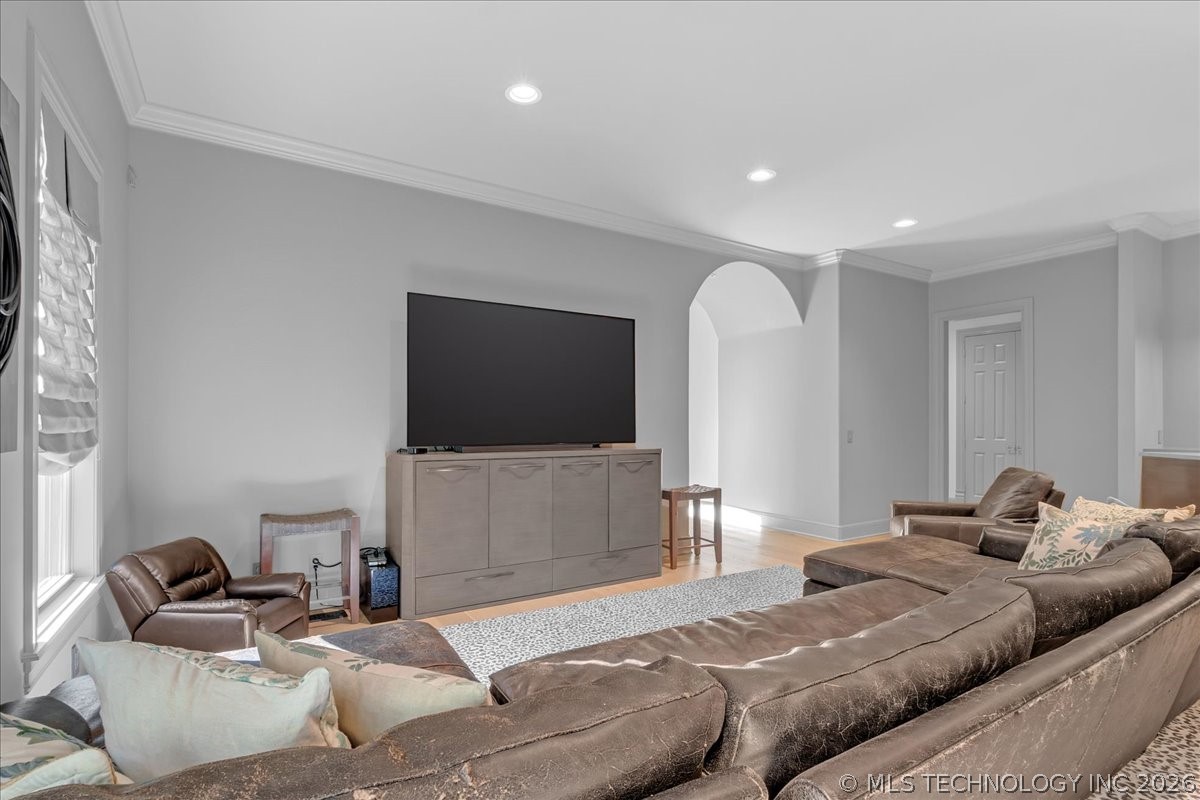
Living room with a brown leather sectional, wall-mounted television, built-in cabinet, and arched opening.
Game room with a wooden shuffleboard table and leather sectional seating.
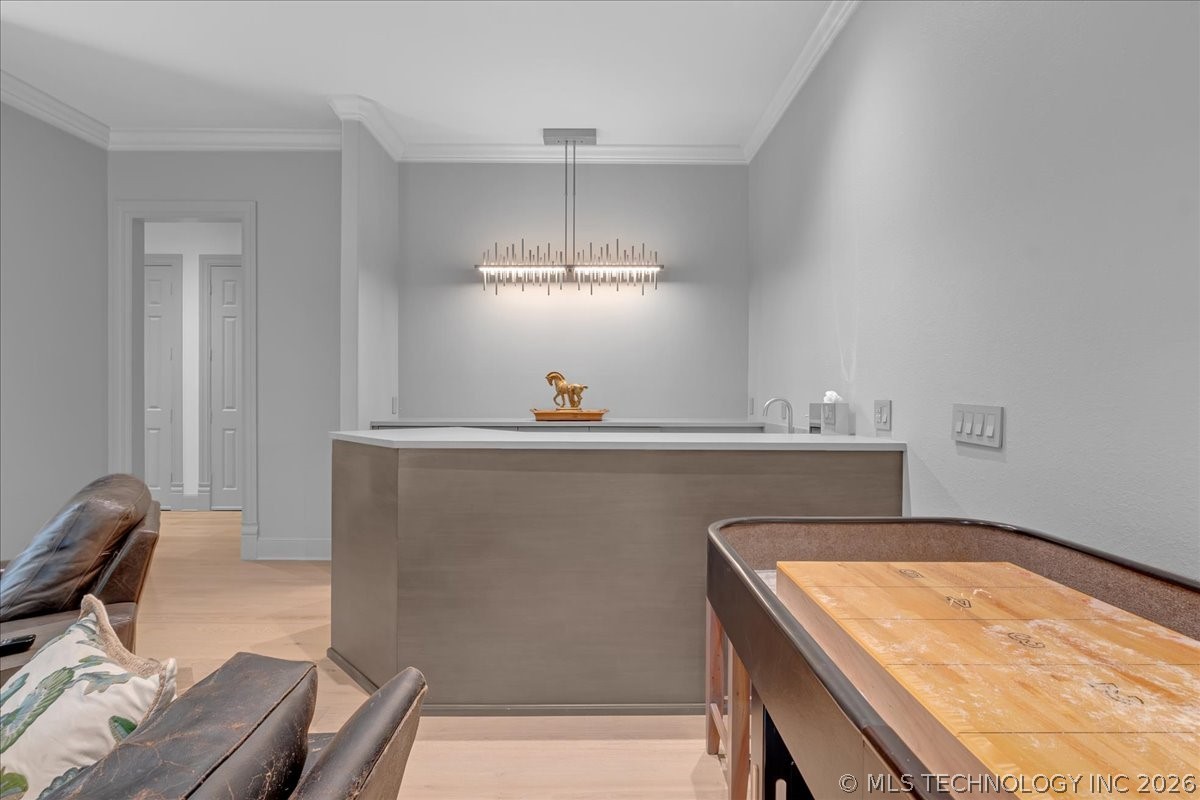
Furnished bar area with a long counter, linear pendant light, leather seating, and a game table.
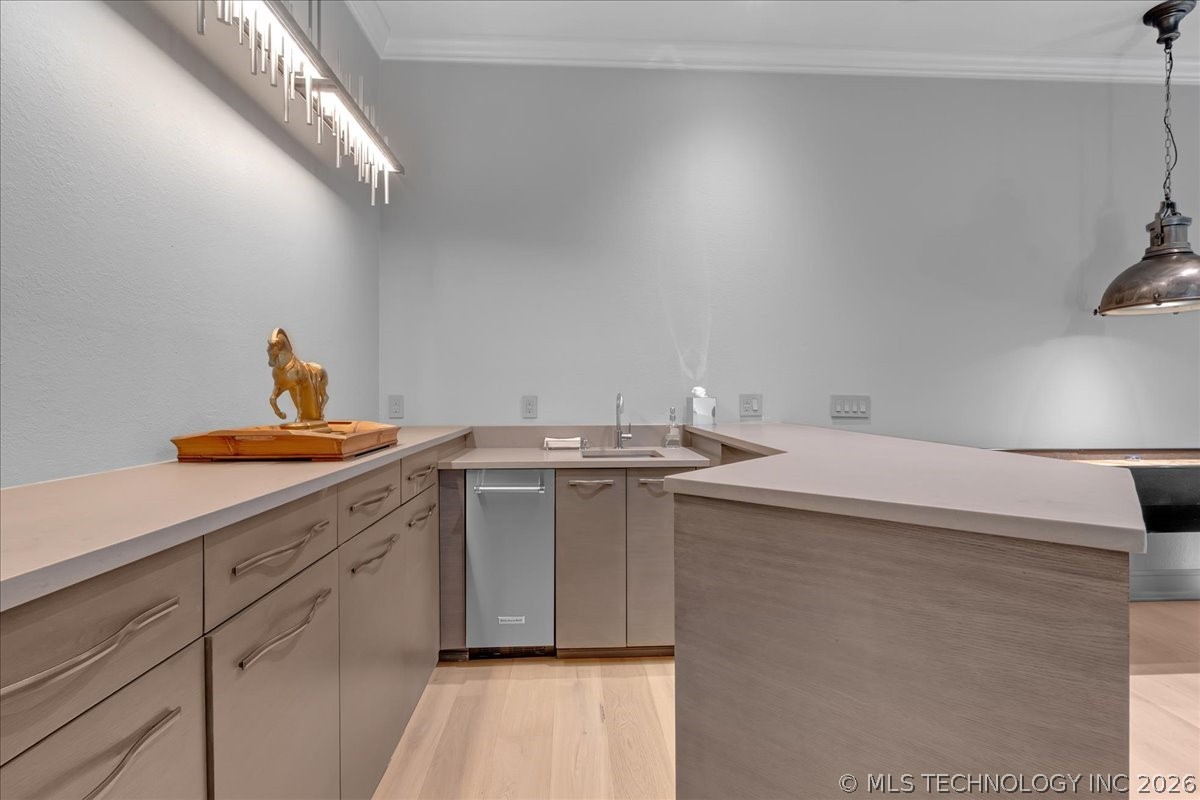
Modern kitchen with an expansive peninsula, pale wood cabinetry, and sculptural pendant lighting.
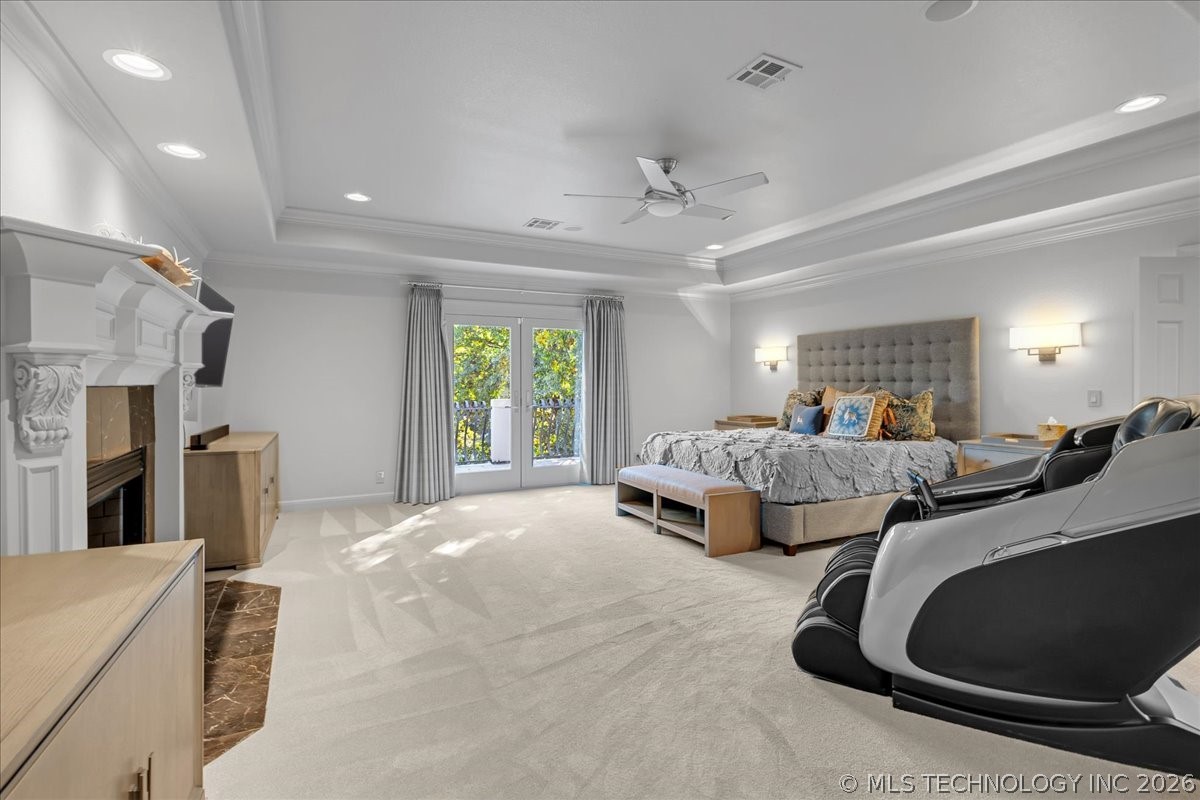
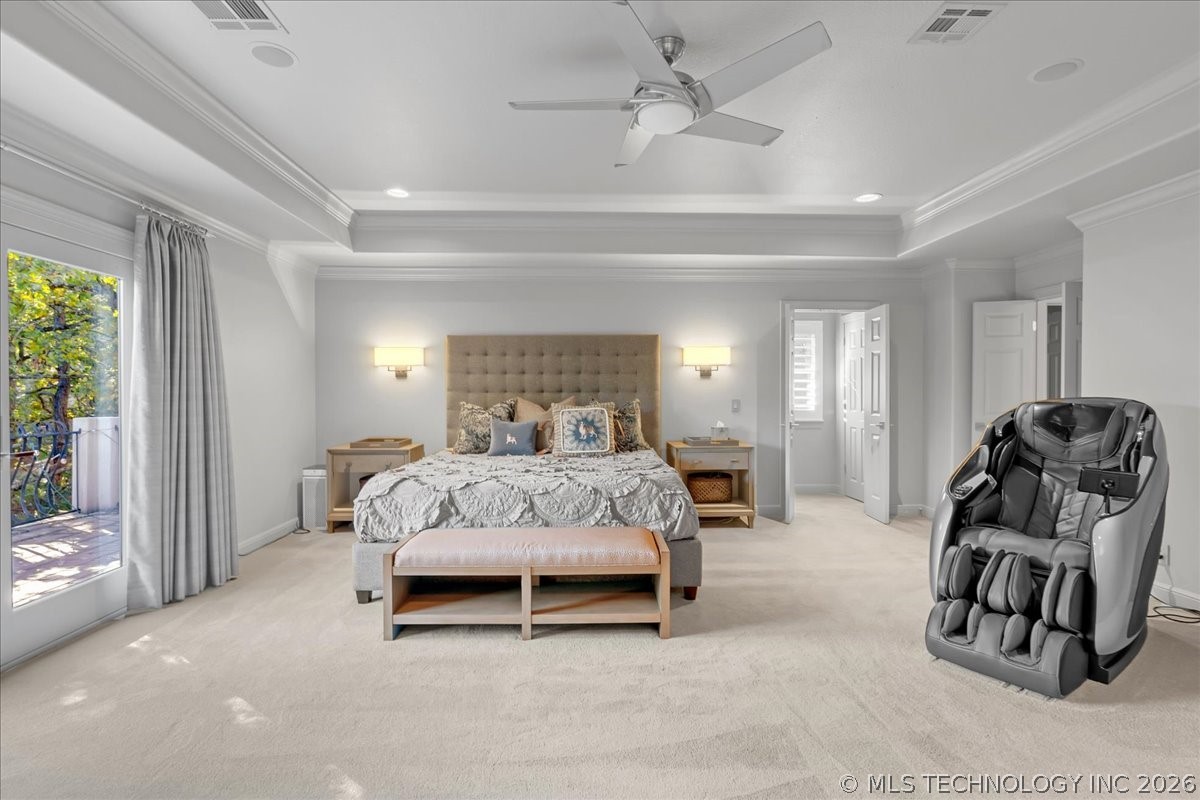
Spacious bedroom with a tufted bed, ornate fireplace, and massage chair beside glass balcony doors.
Furnished bedroom with a tufted bed, ceiling fan, and large massage chair beside a balcony door.
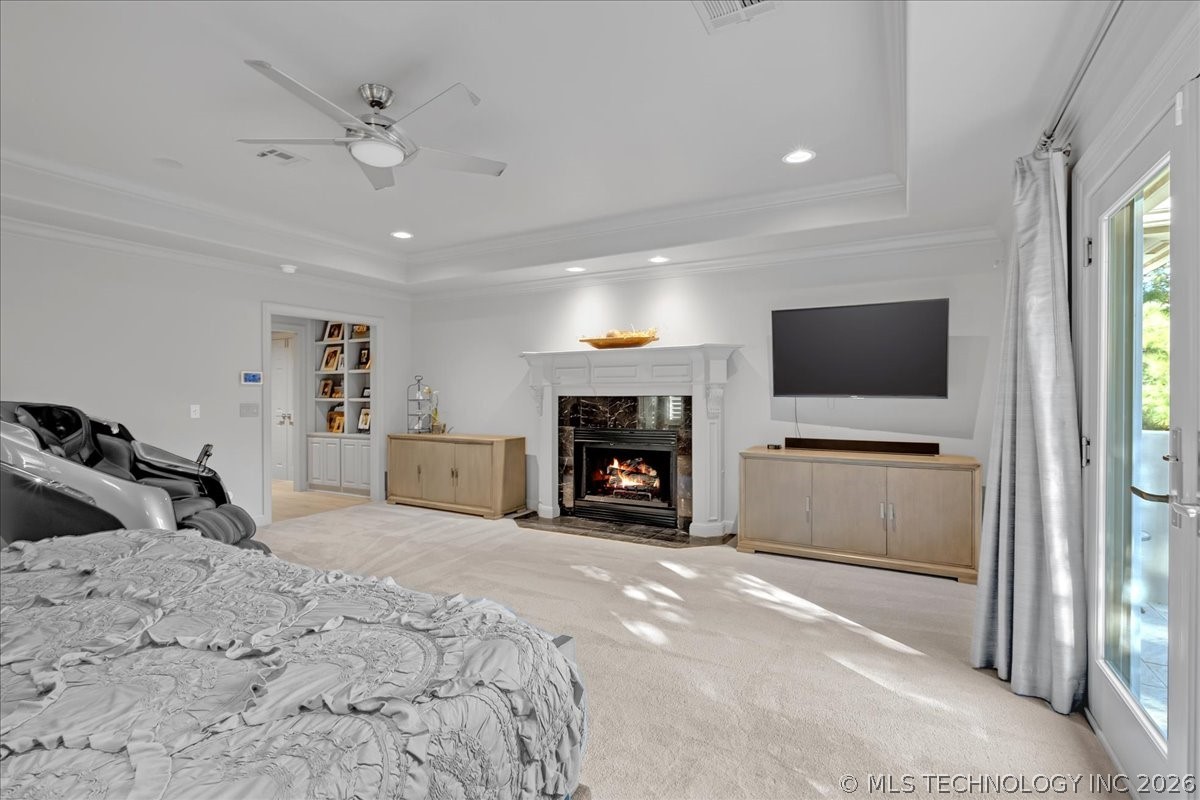
Bedroom with a fireplace, wall-mounted TV, massage chairs, and French doors to a patio.
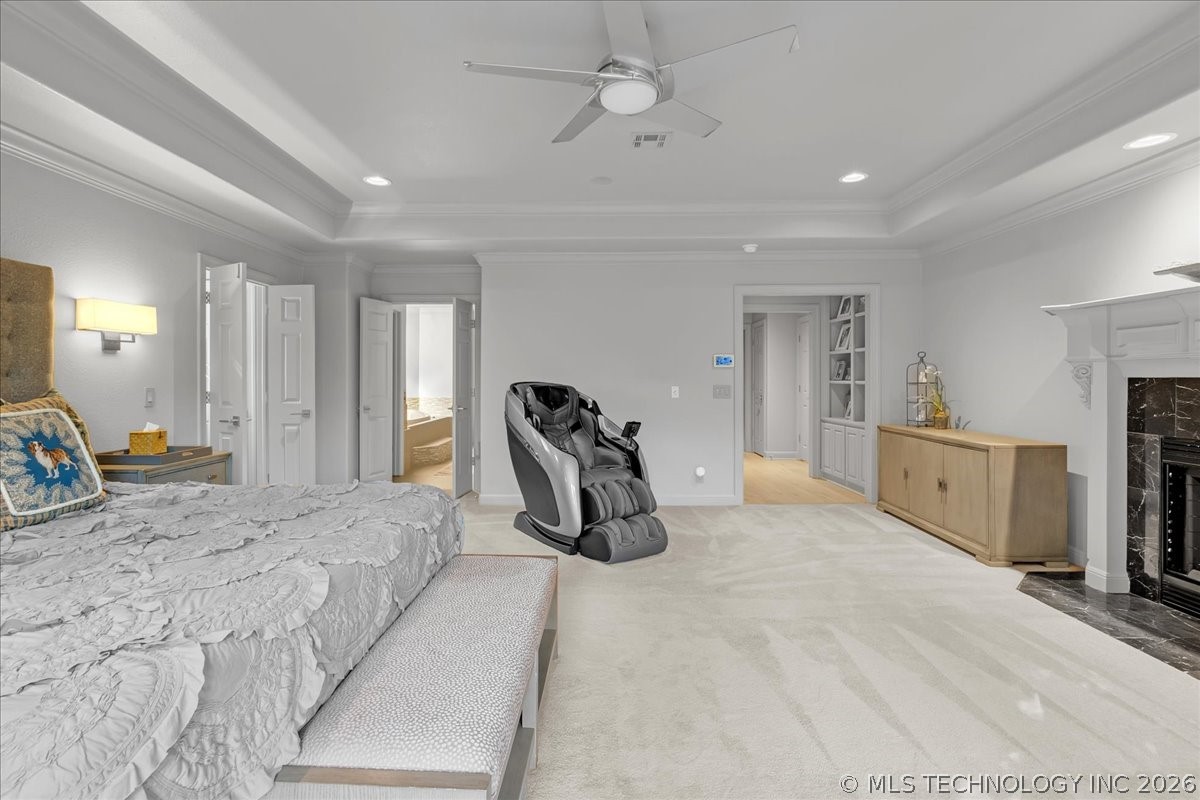
Spacious bedroom with a massage chair, upholstered bed, tray ceiling, and fireplace.
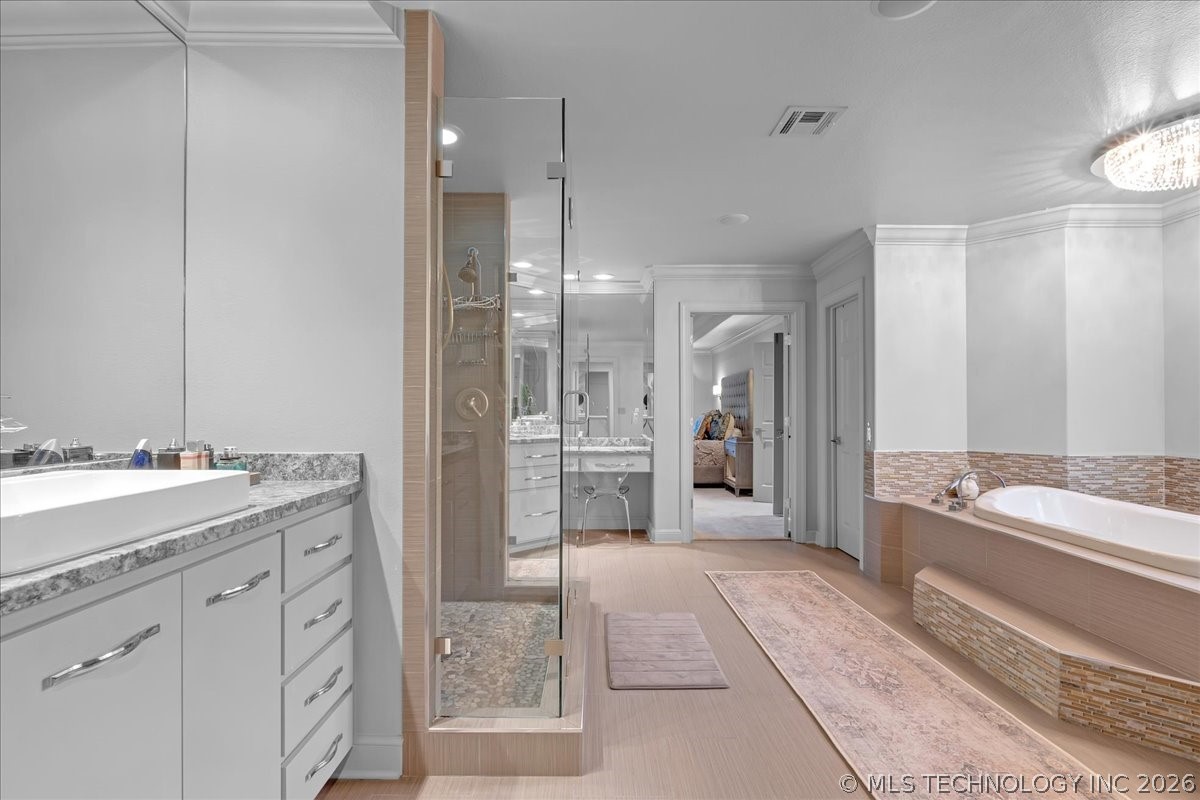
Primary bathroom with a soaking tub, glass shower, and doorway to a walk-in closet.
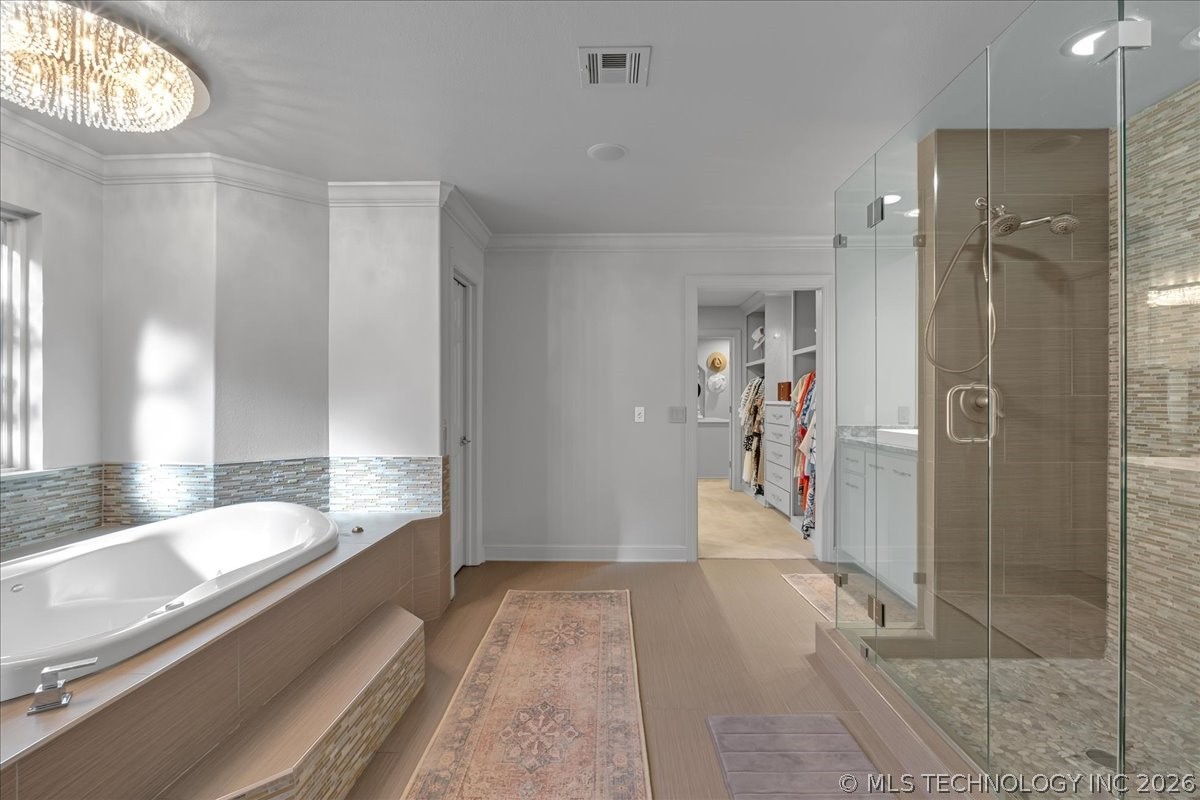
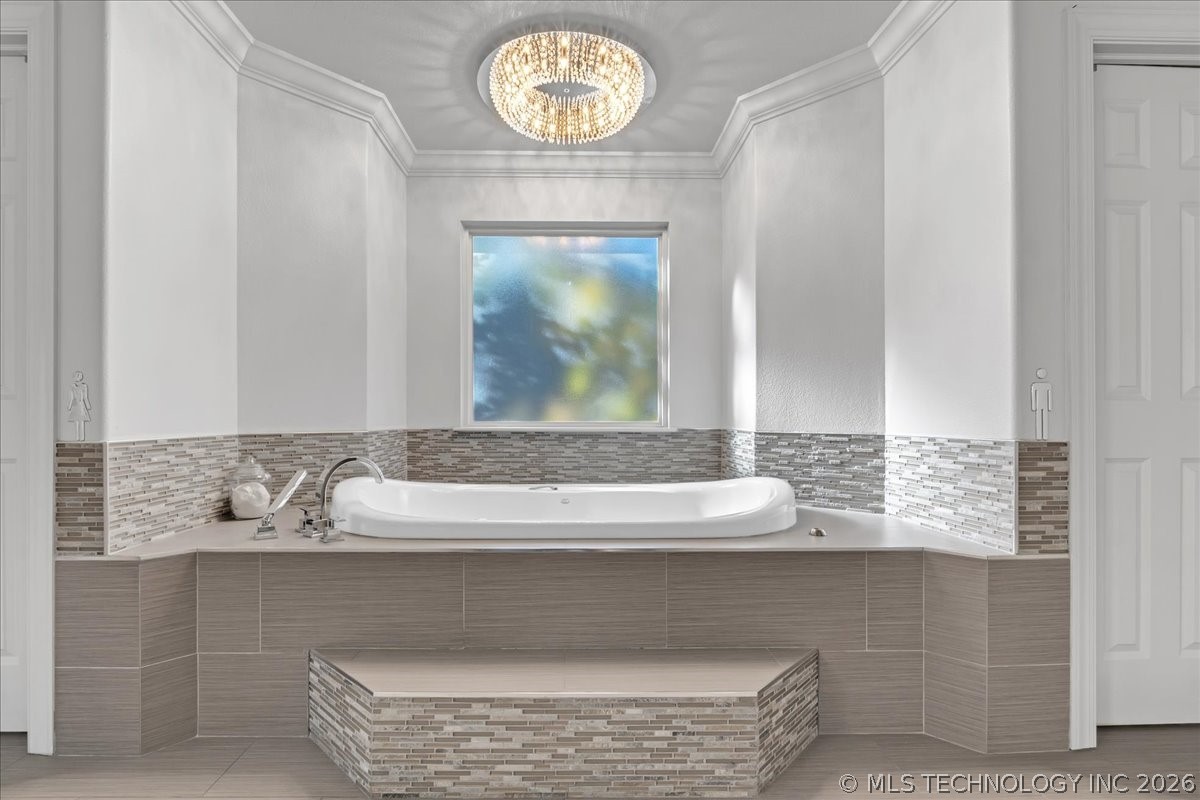
Bathroom with a soaking tub beneath a chandelier, a window, and mosaic tile accents.
Primary bathroom with a glass shower, soaking tub, and double vanity.
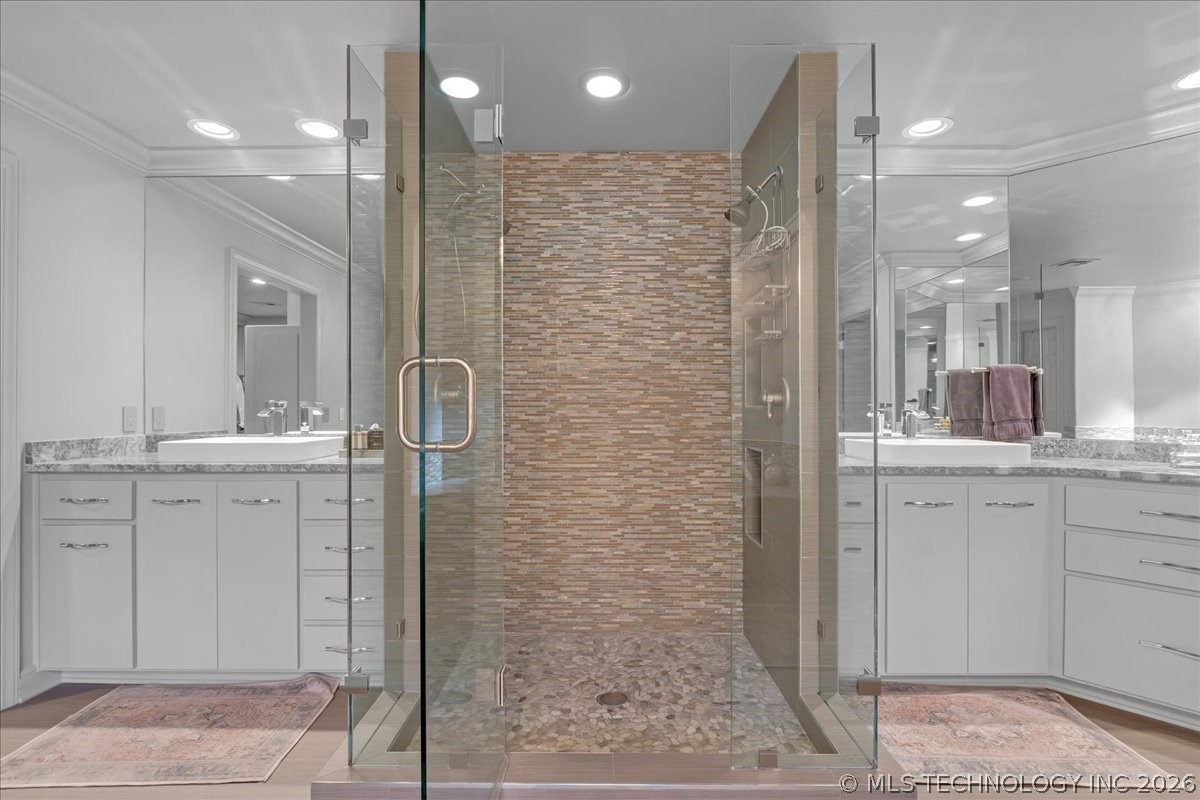
Bathroom with a glass-enclosed walk-in shower, mosaic tile wall, pebble floor, and dual vanities.
6902 E 115th Street S
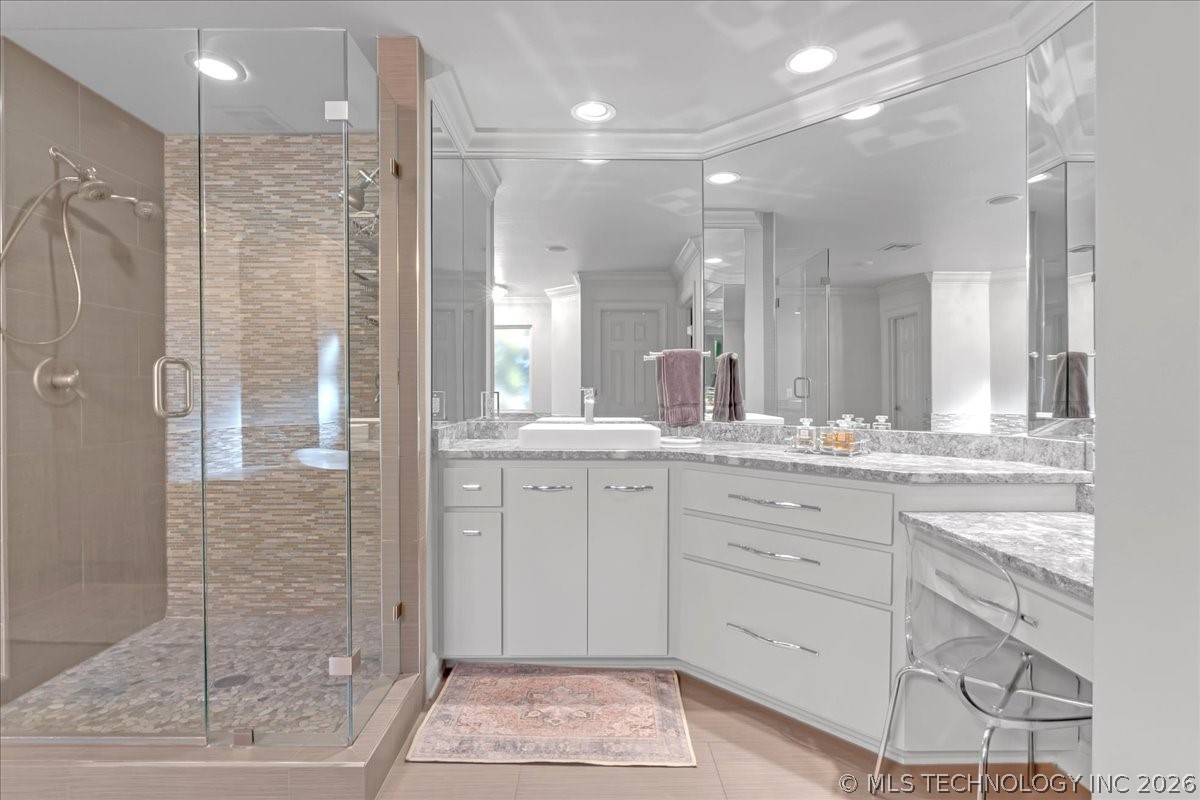
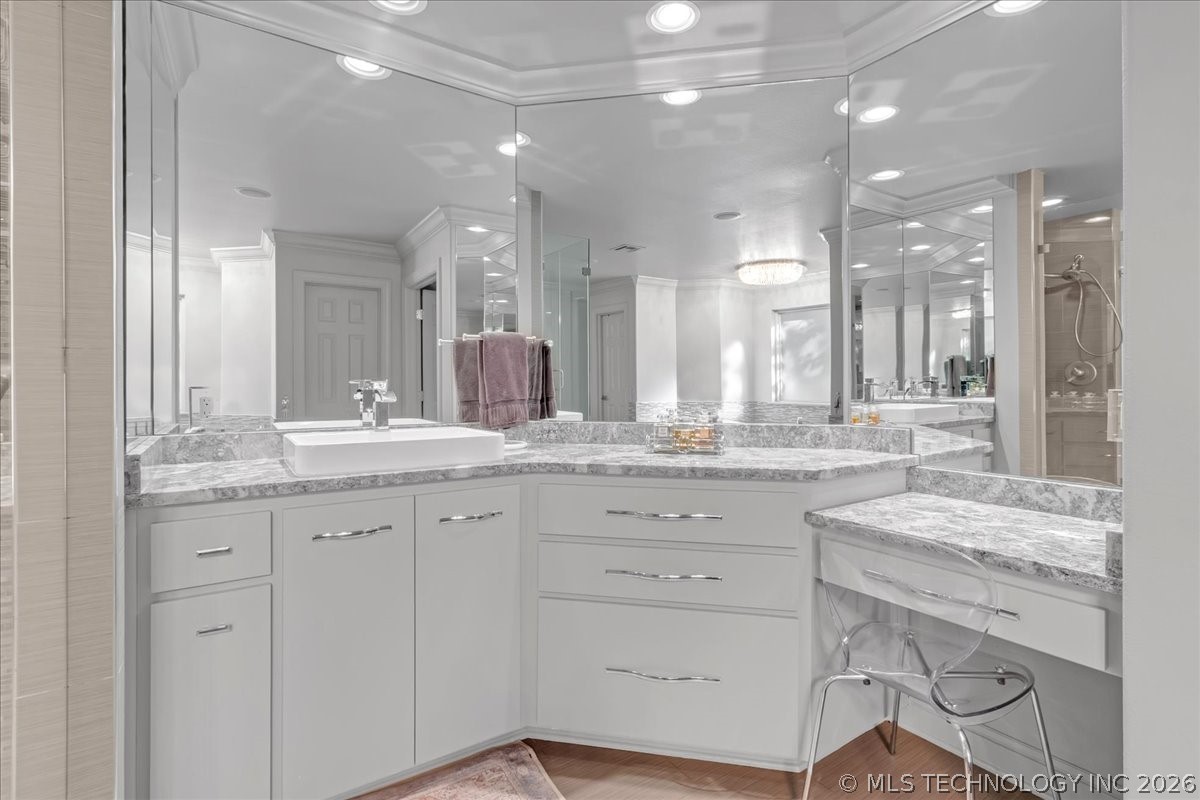
Bathroom vanity with white cabinets, stone countertops, expansive mirrors, and a glass-enclosed shower.
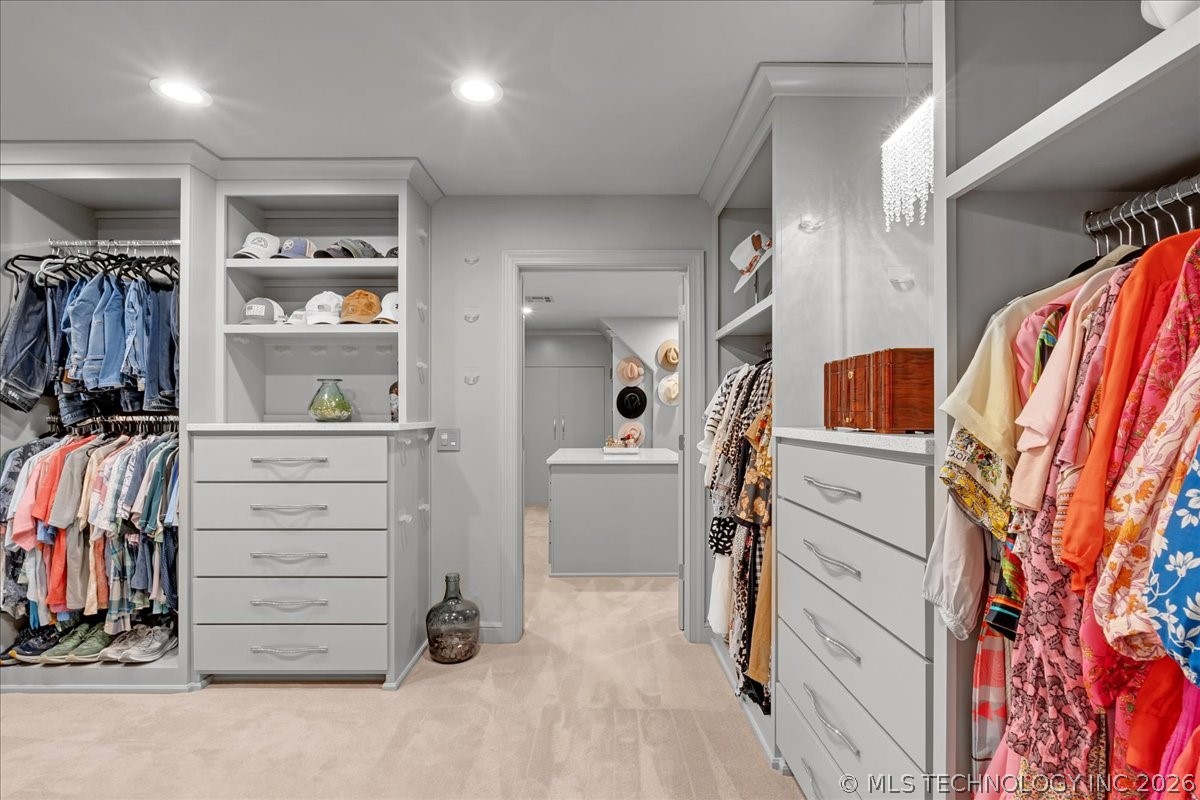
Walk-in closet with built-in drawers, clothing racks, and shelving for shoes and hats.
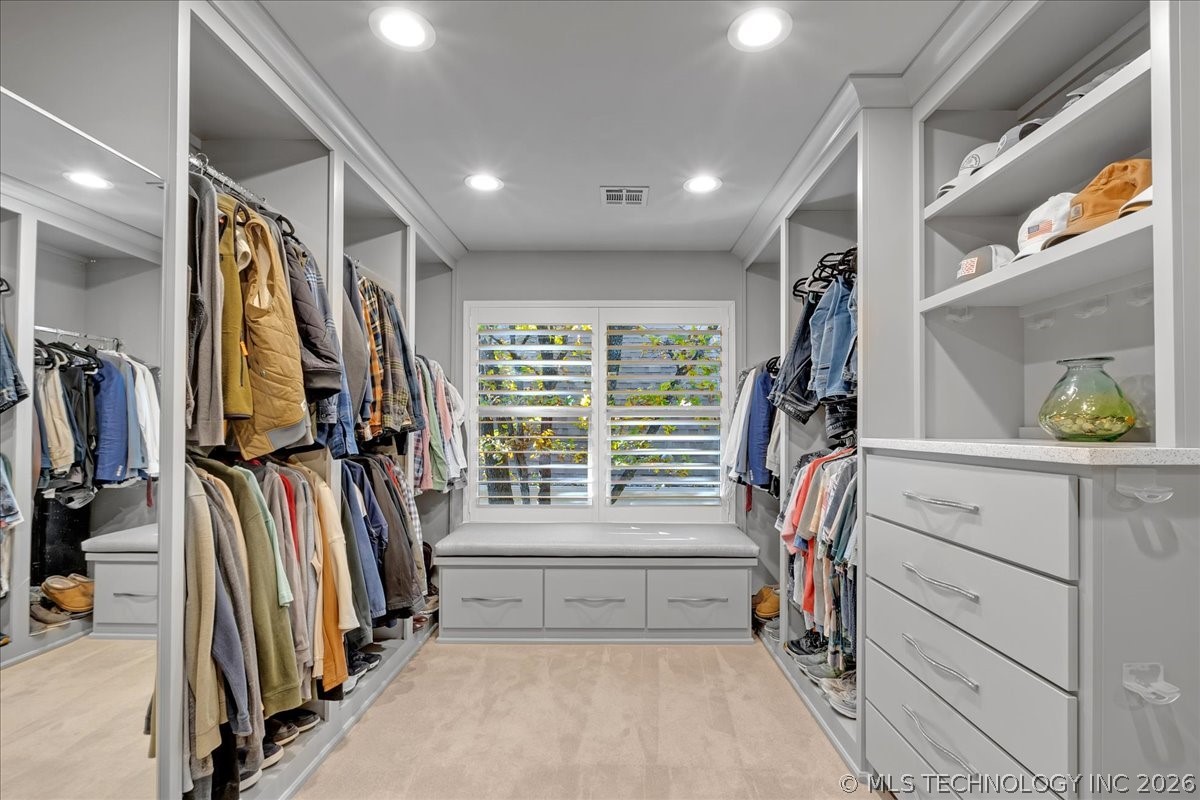
Walk-in closet with built-in clothing racks, drawer storage, and a window-side bench.
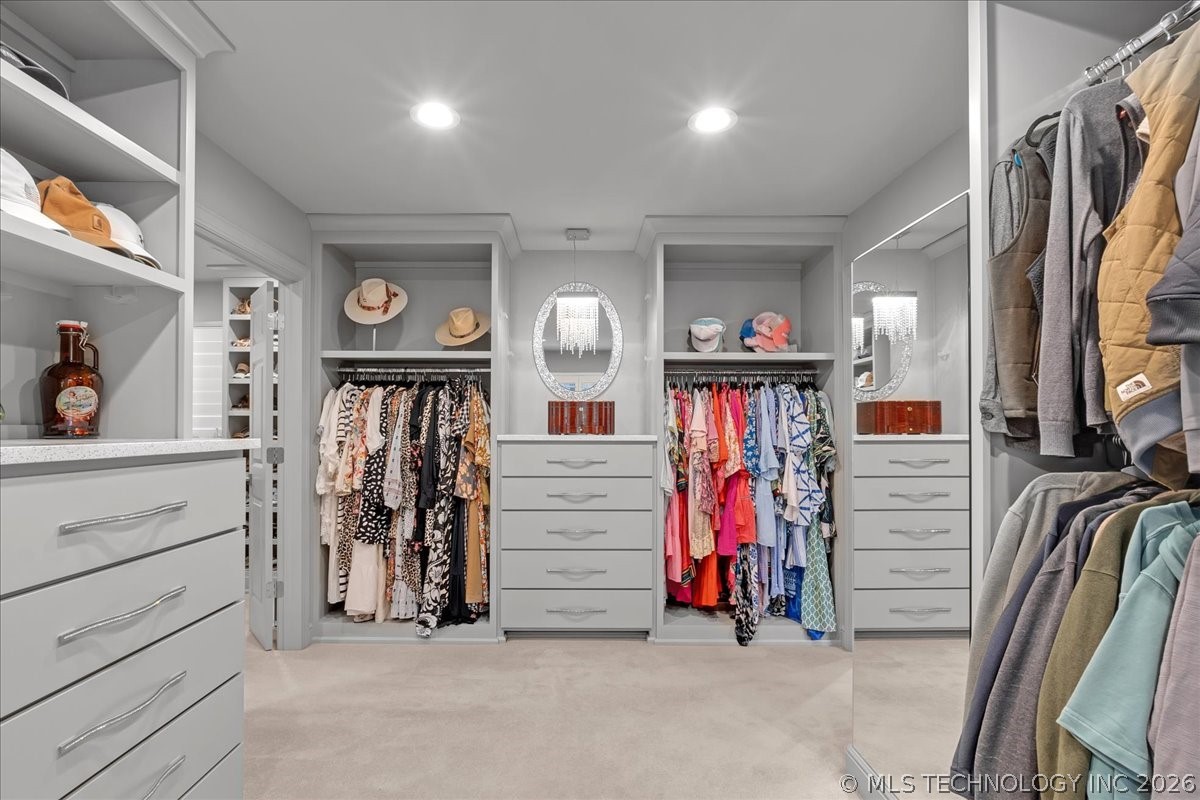
Walk-in closet with gray built-ins, colorful hanging clothes, and an oval mirror.
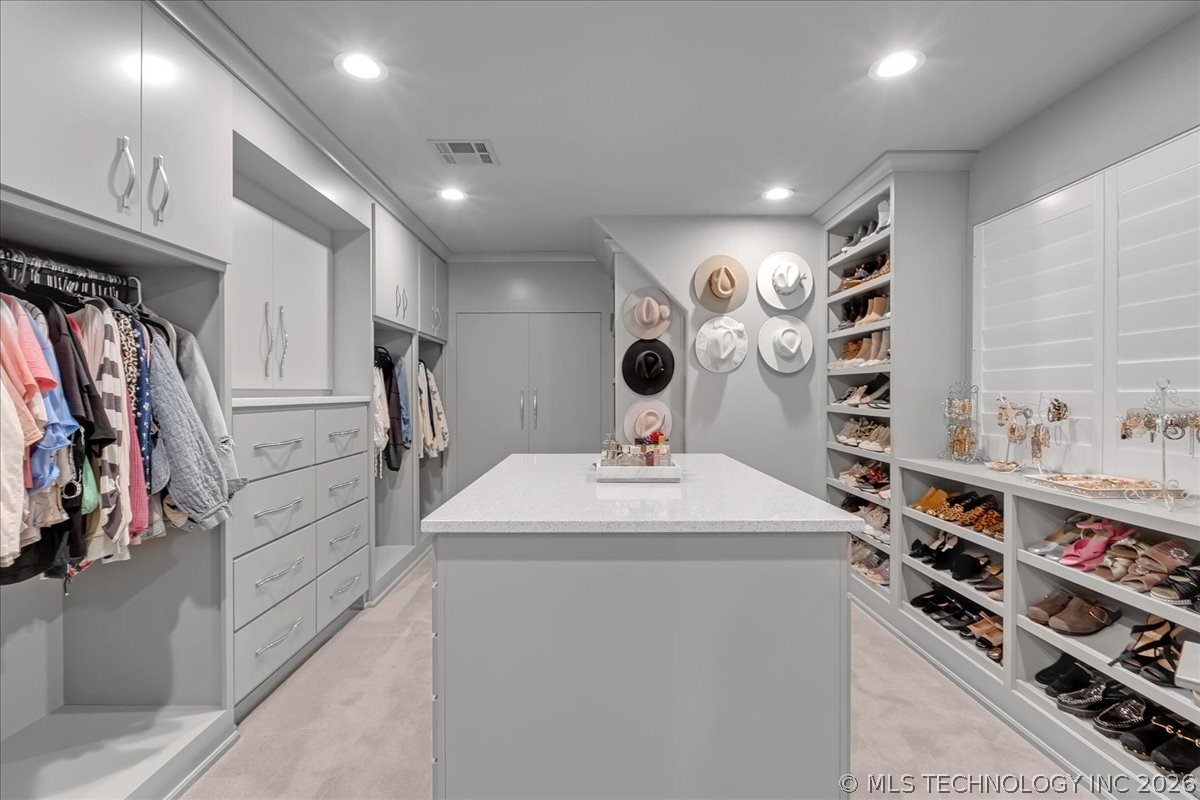
Walk-in closet with a central island, built-in storage, displayed hats, and shelves of shoes.
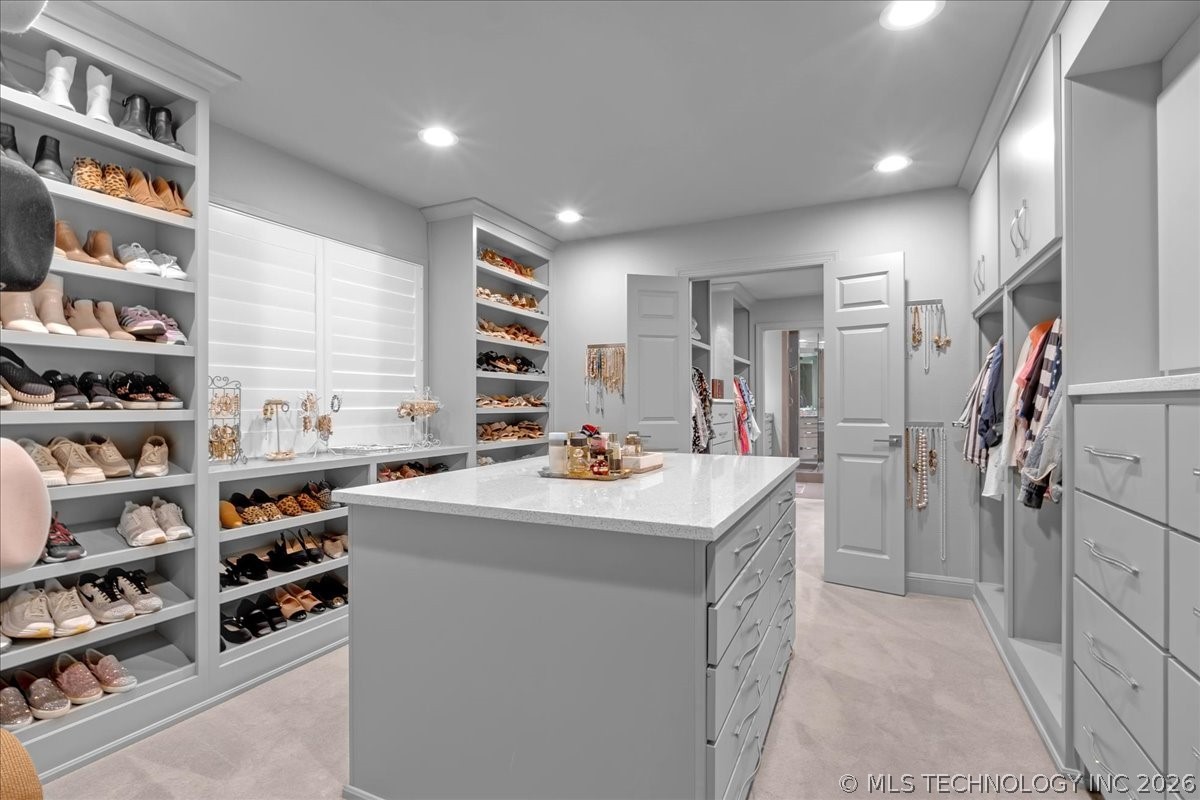
Walk-in closet with a central island, extensive shoe shelves, clothing racks, and built-in cabinetry.
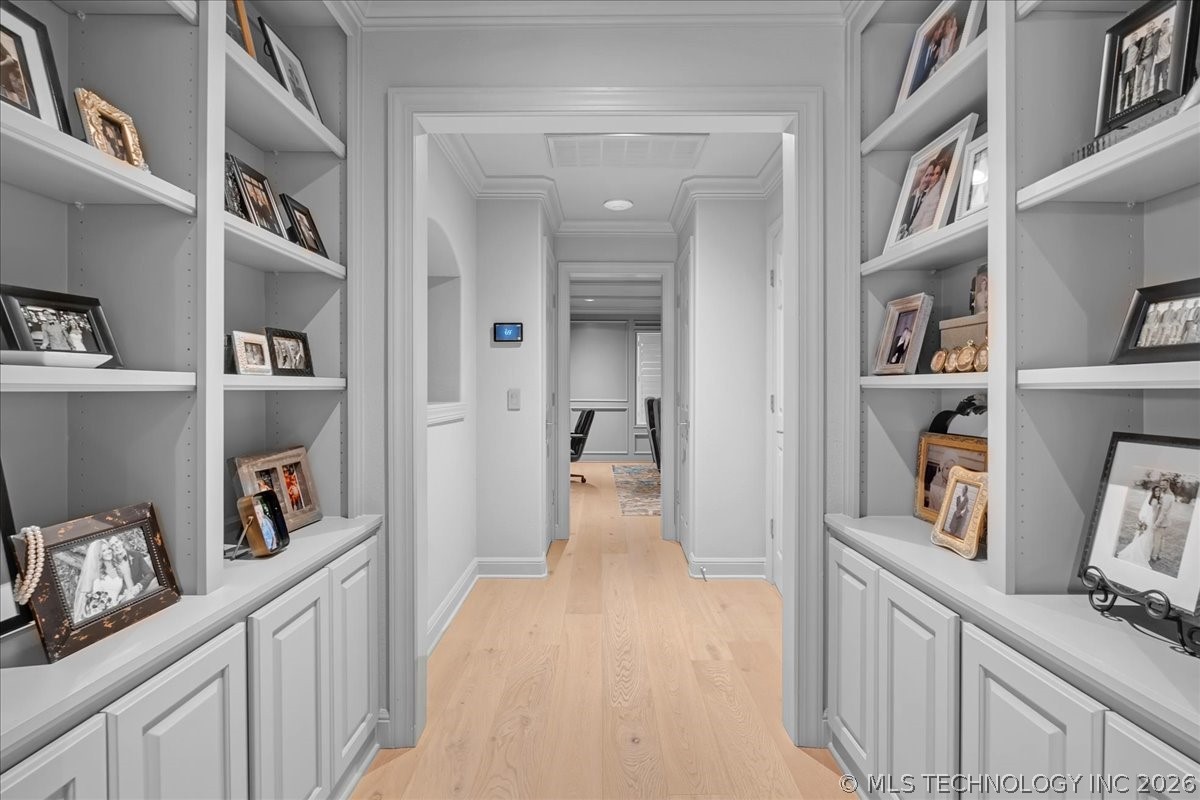
Hallway with built-in display shelves, framed photos, white cabinets, and light wood flooring.
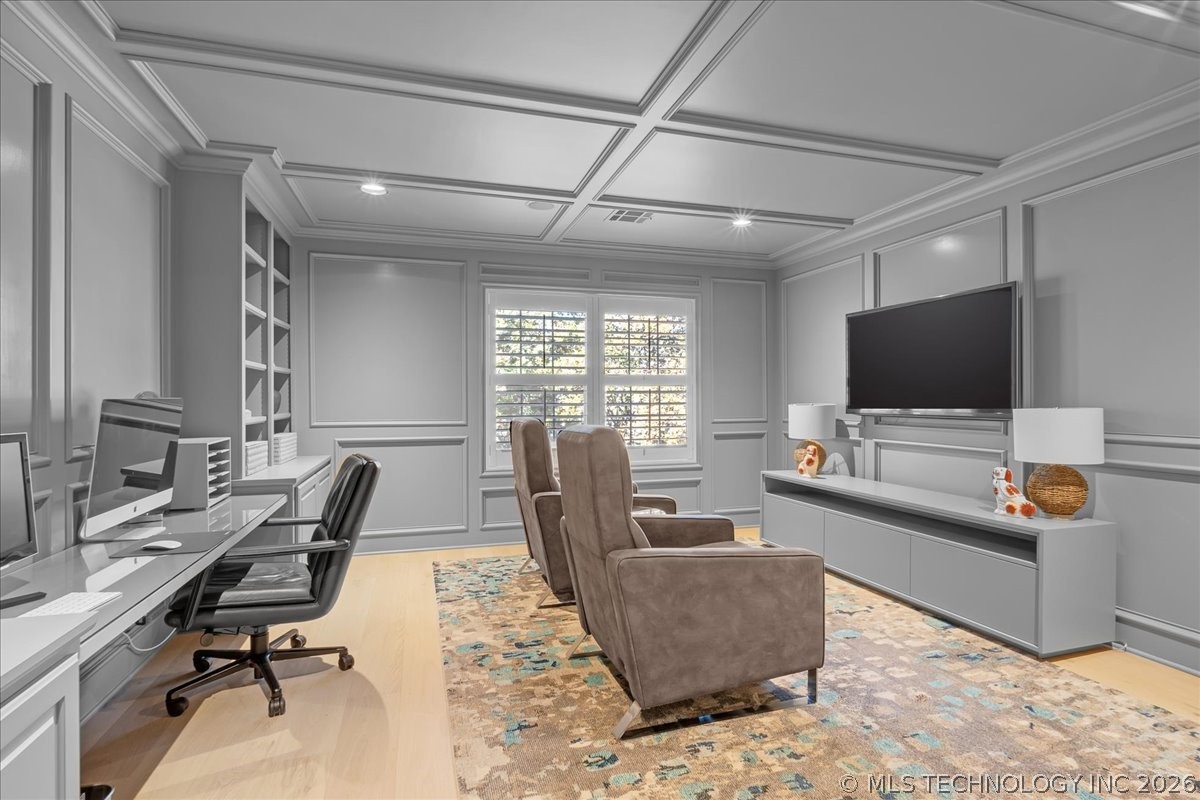
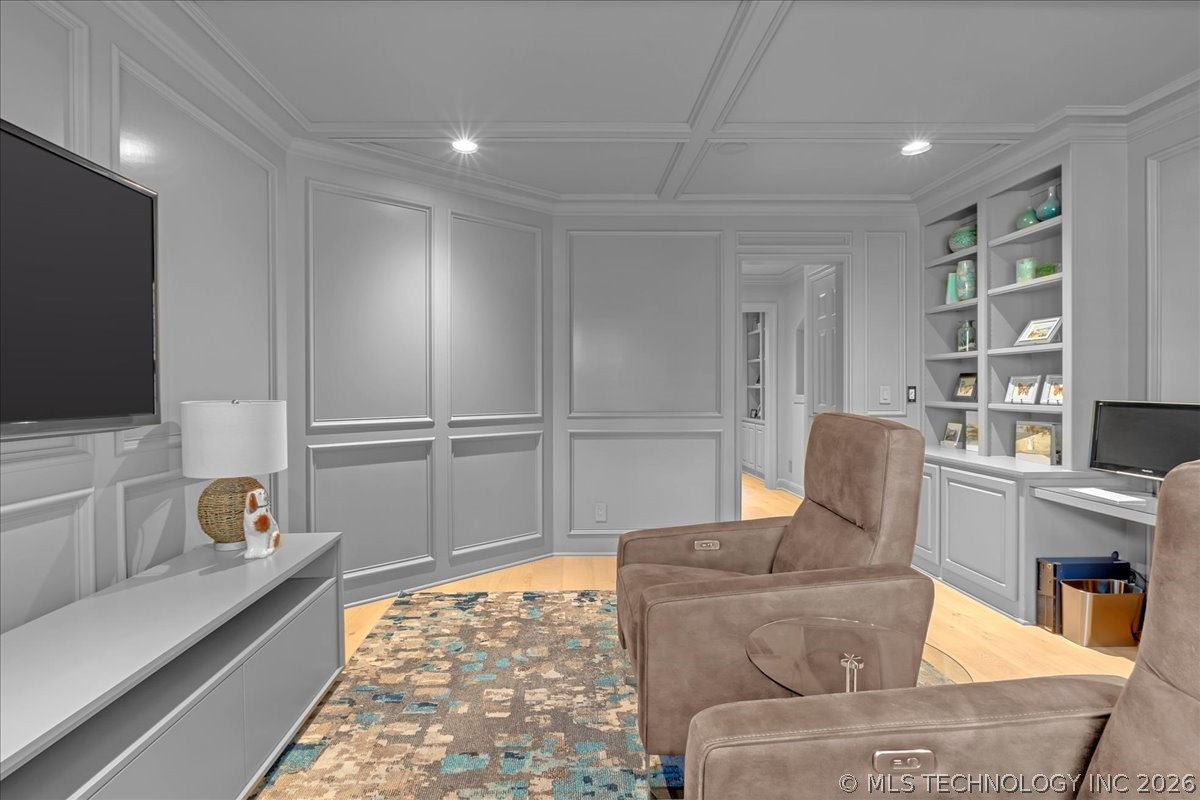
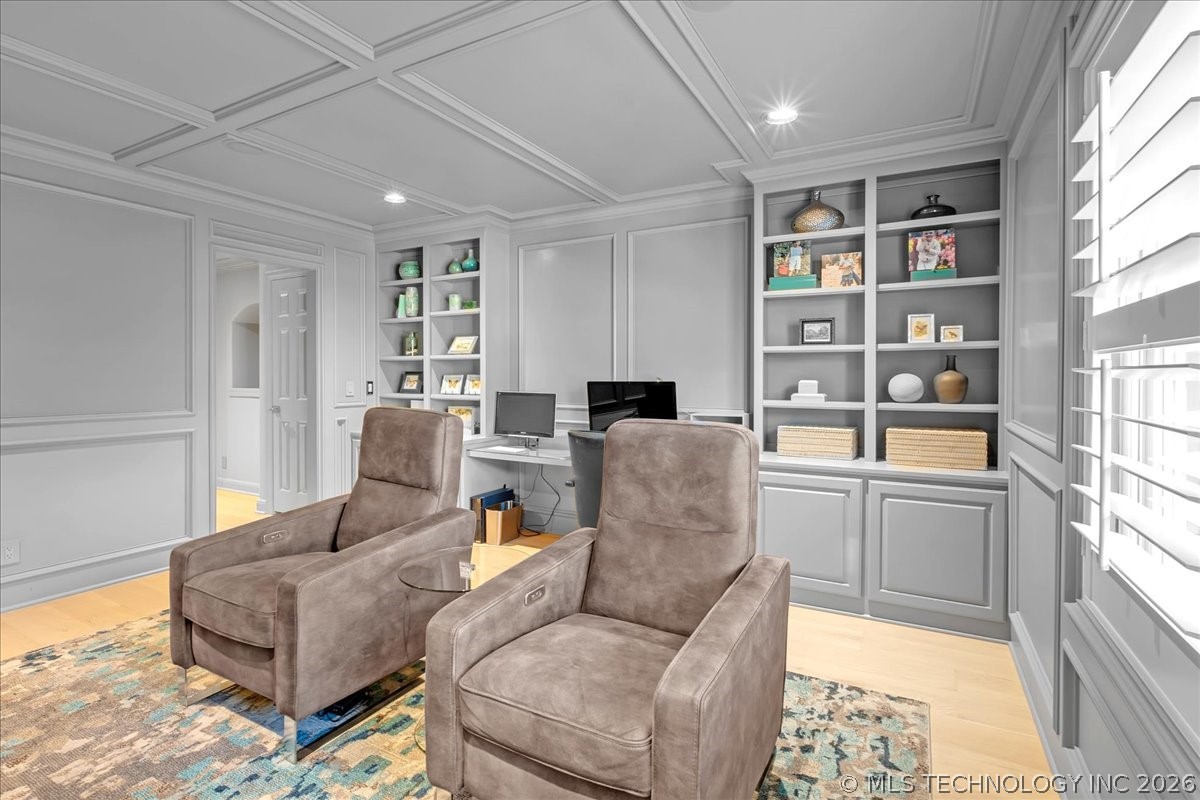
Home office and media room with two computer workstations, reclining chairs, and a wall-mounted television.
Media room with a wall-mounted television, built-in shelves, and two reclining chairs.
Furnished home office with built-in shelving, two recliners, and white plantation shutters.
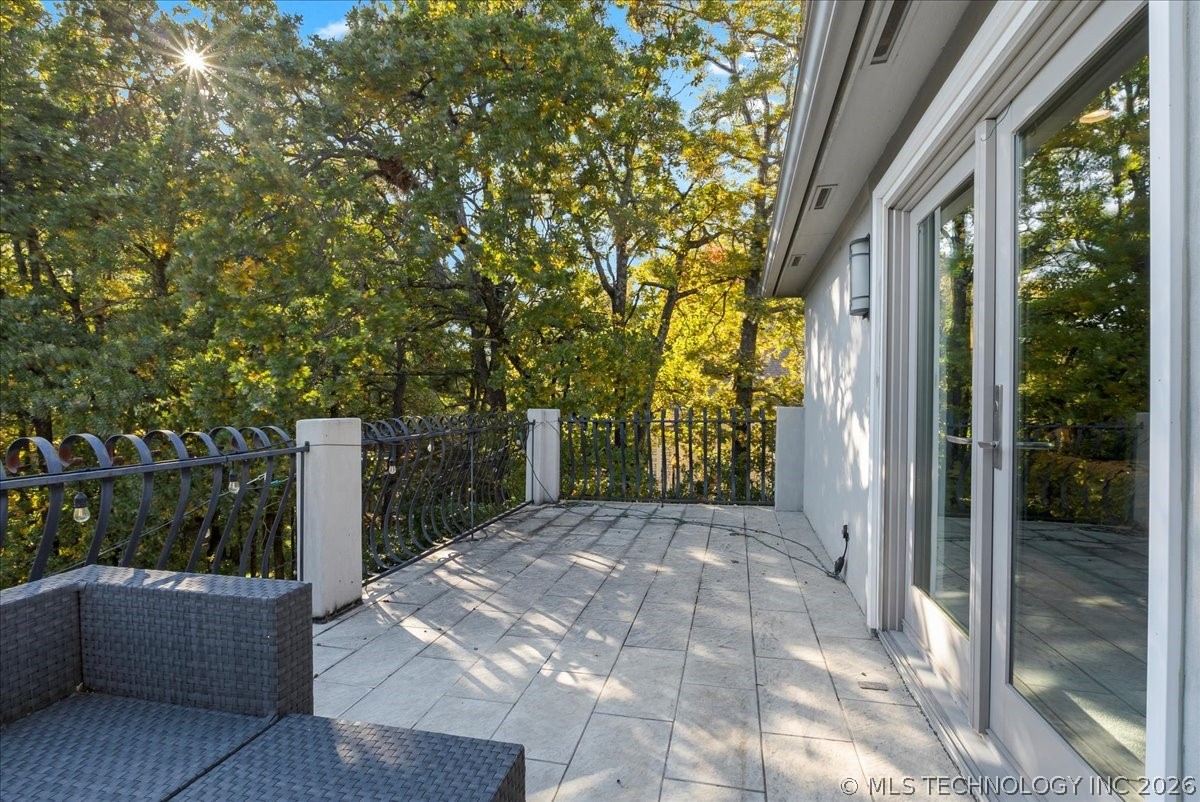
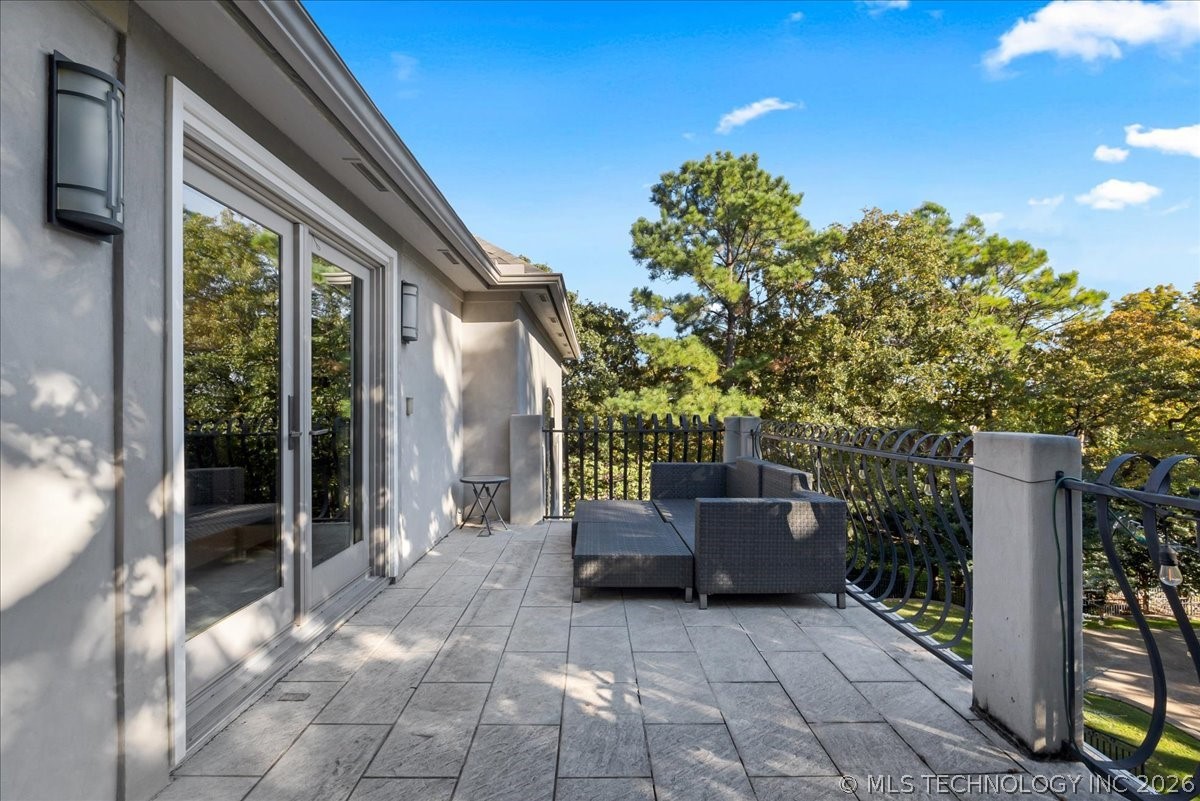
Tiled terrace with wicker seating, black railings, and a leafy tree view.
Outdoor terrace with gray tile flooring, dark seating, and a curved metal railing overlooking trees.
Backyard swimming pool with a stone patio, outdoor seating, and wooded landscaping.
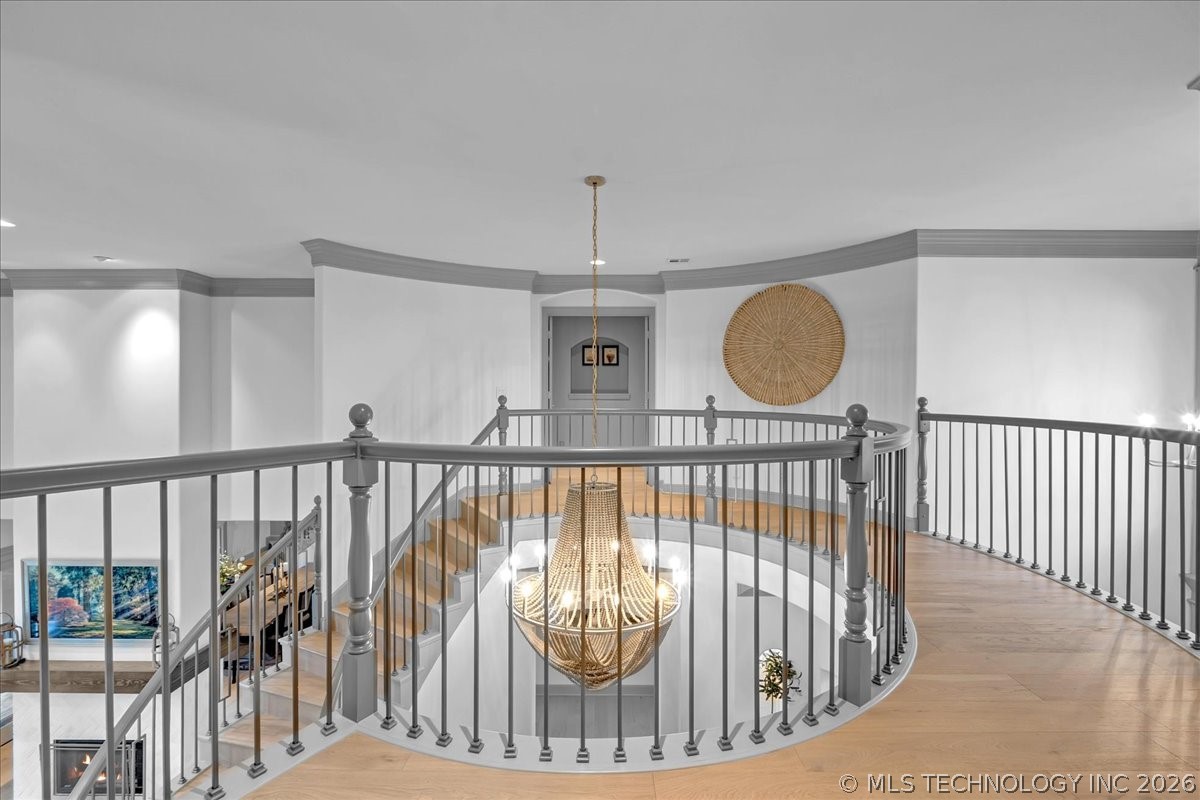
Upper landing overlooking a curved staircase, with gray railings and a large chandelier.
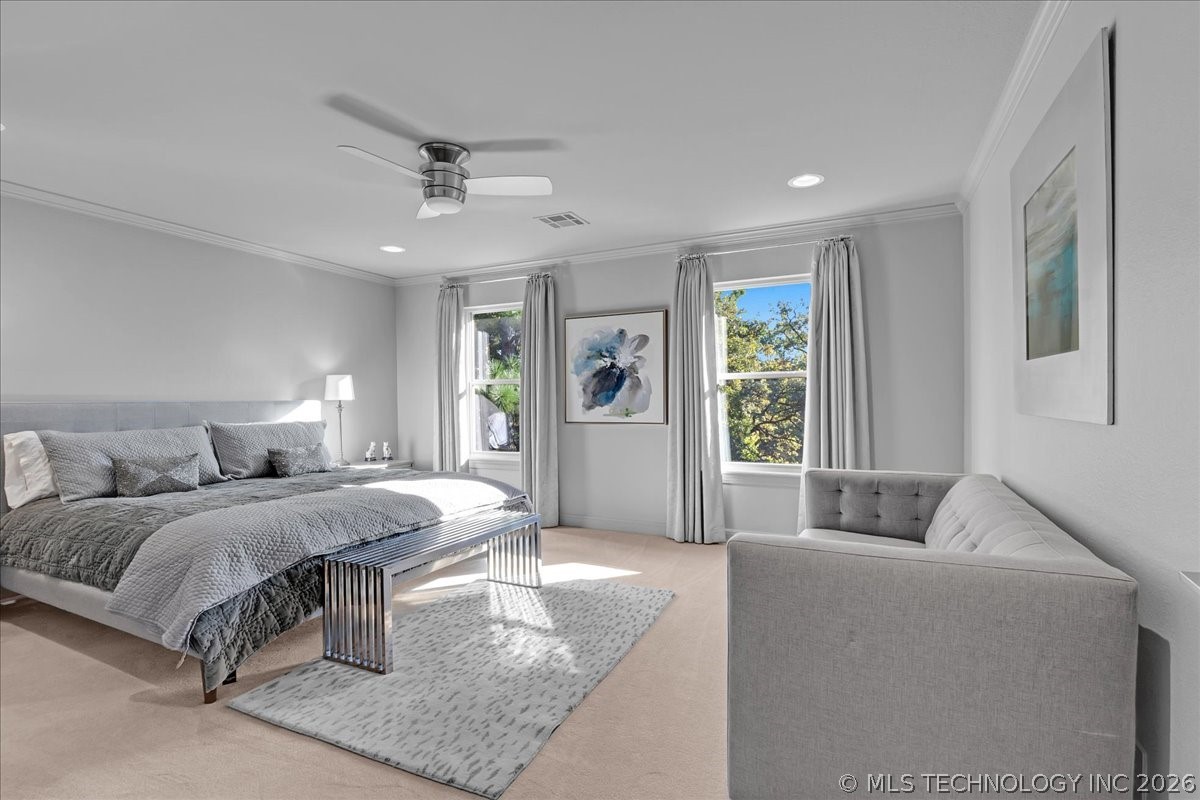
Staged bedroom with gray bedding, a sofa, two sunlit windows, and a ceiling fan.
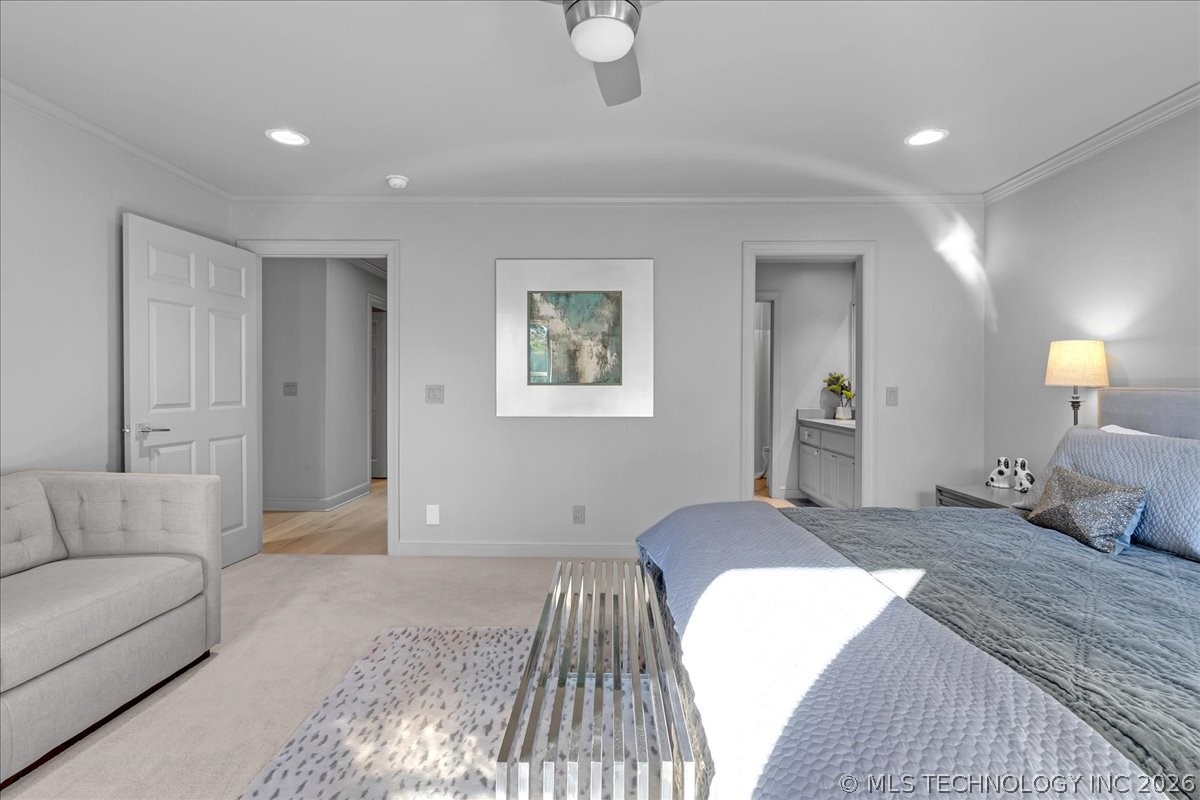
Bedroom with a large bed, upholstered sofa, and sunlight across the quilt.
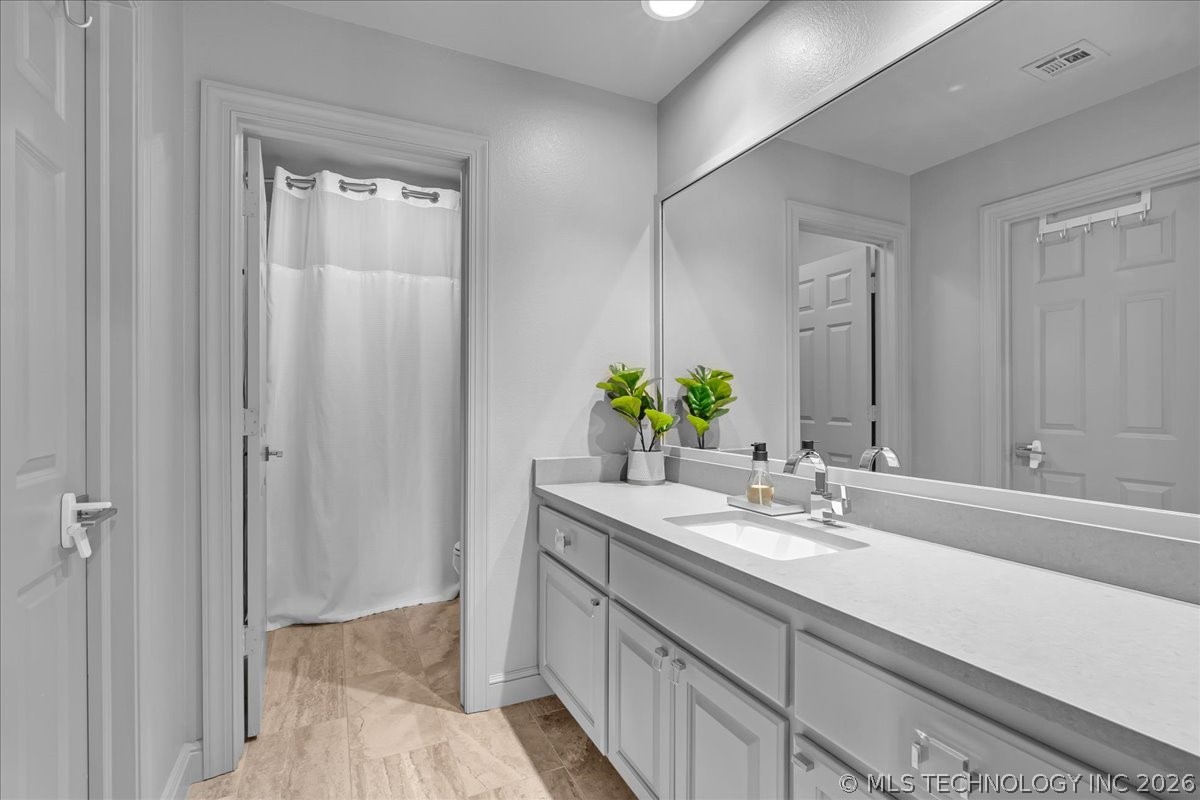
Bathroom with a long white vanity and mirror beside a curtained shower.
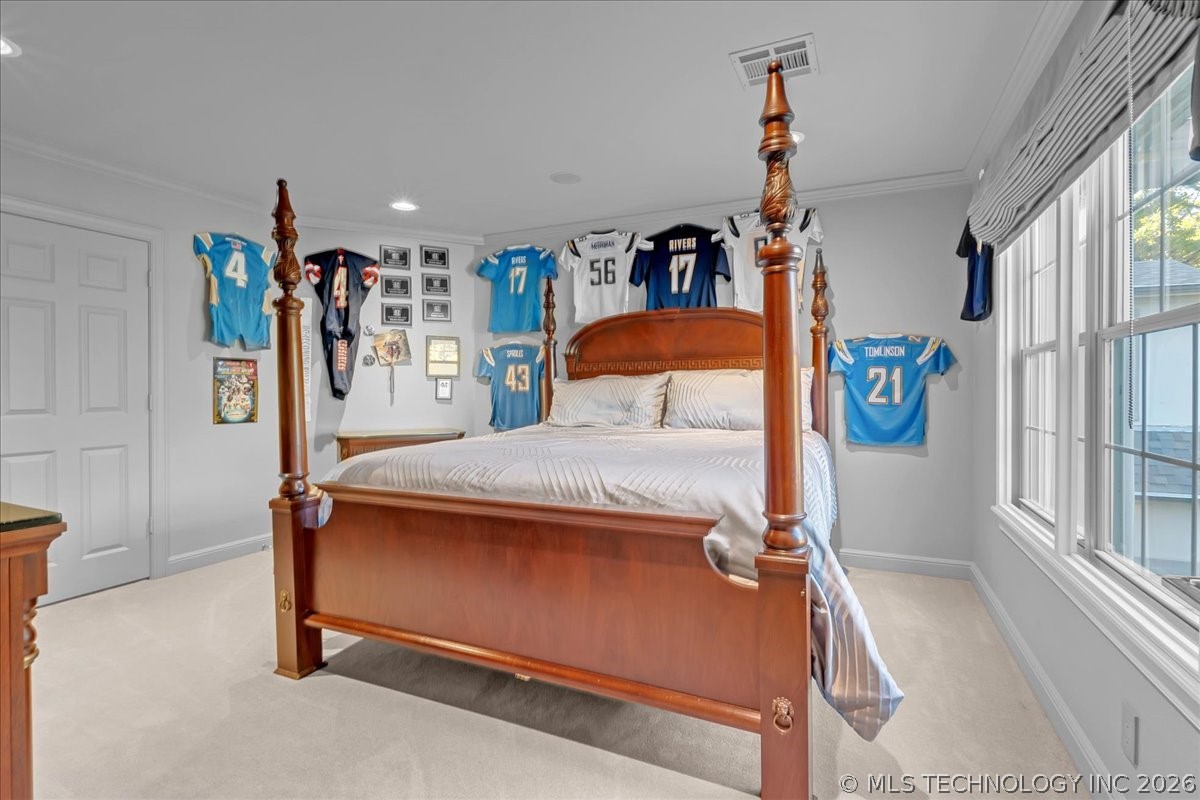
Bedroom with a wooden four-poster bed and football jerseys displayed on the walls.
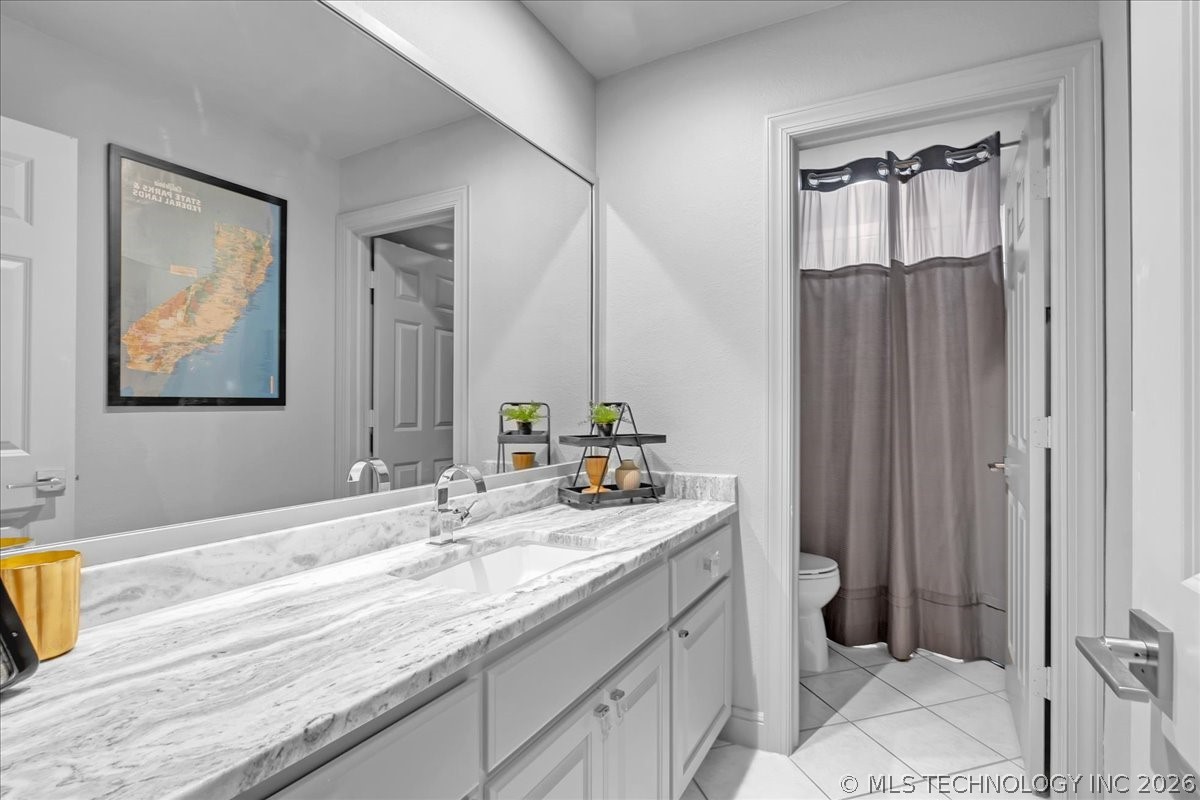
Bathroom vanity with marble-look counter and mirror beside a curtained toilet alcove.
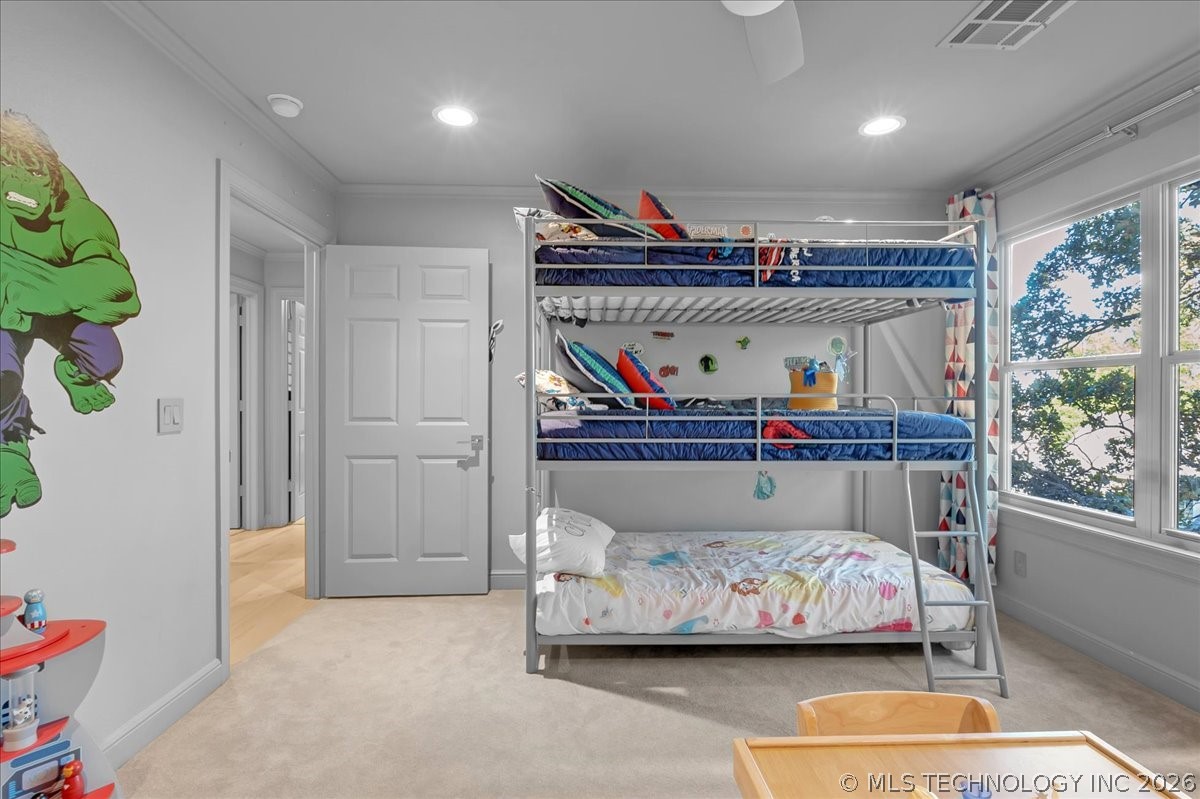
Bedroom with a triple bunk bed, blue upper-bunk bedding, Hulk wall decal, and large windows.
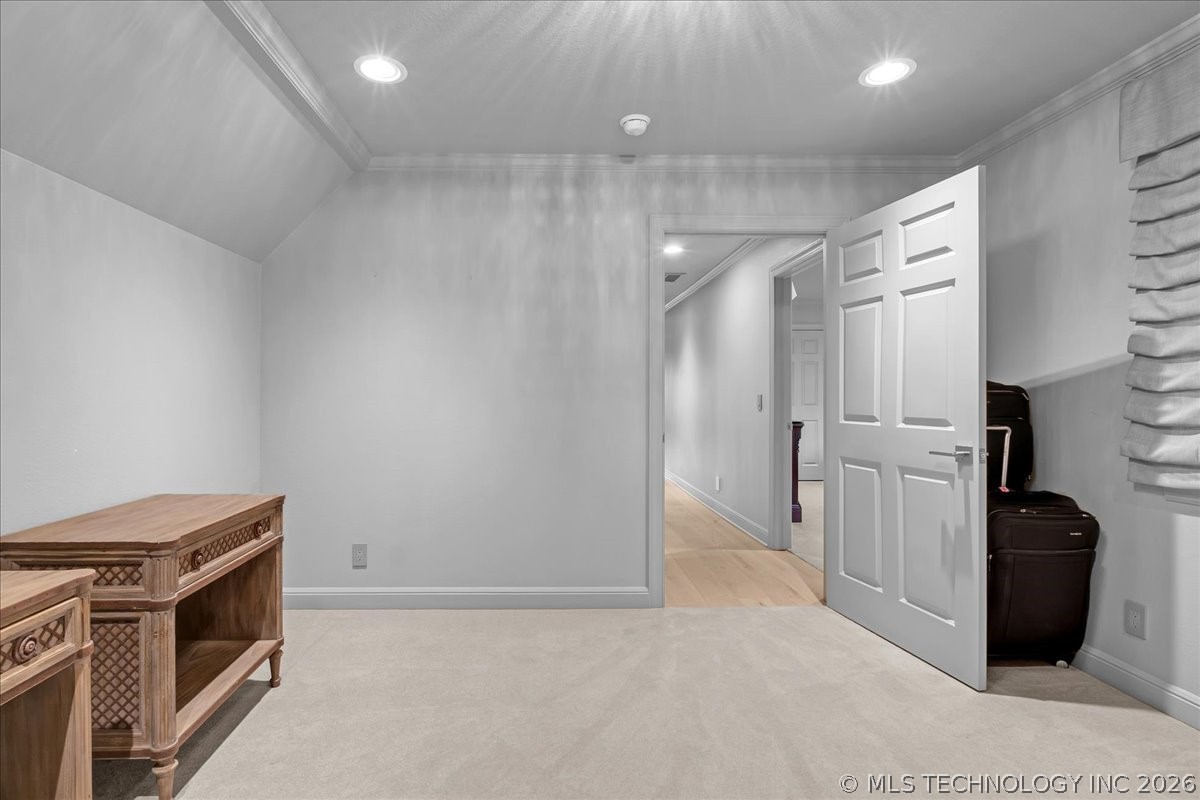
Carpeted room with a wooden dresser, Roman shade, and open doorway to a hallway.
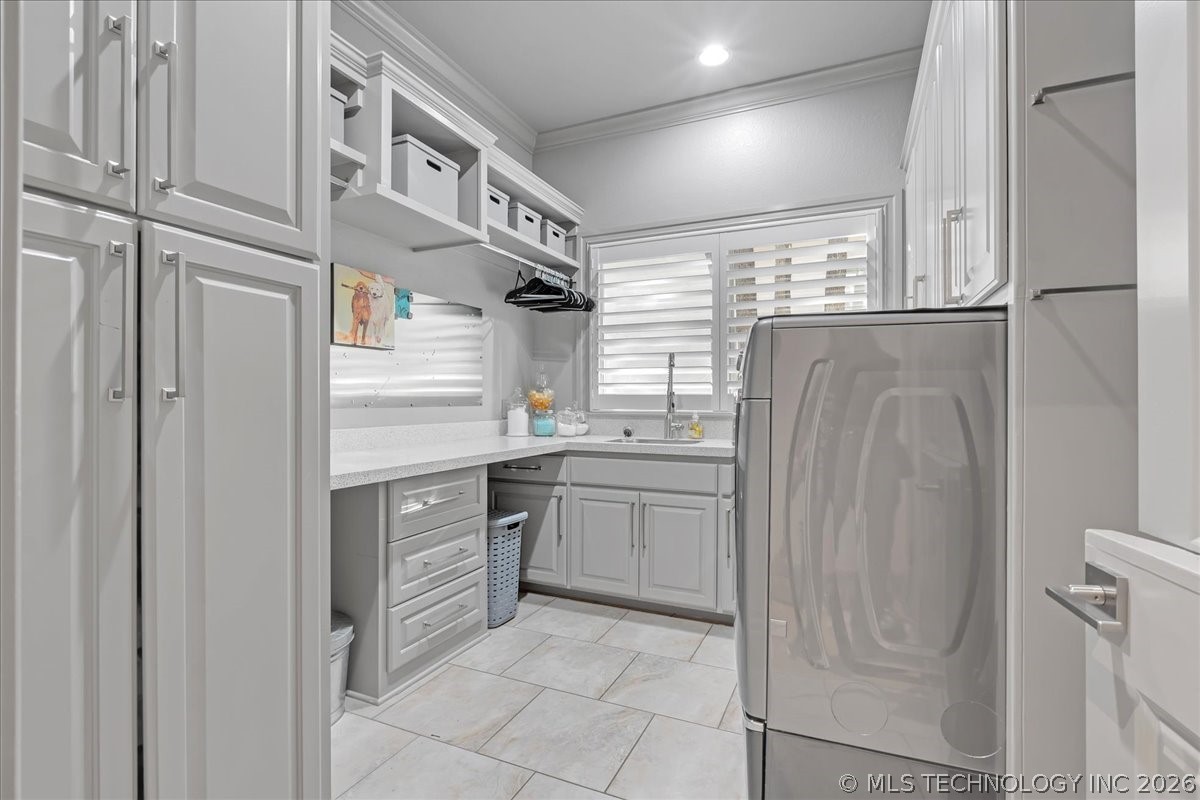
Laundry room with front-loading washer and dryer, sink, white cabinetry, and tiled floor.
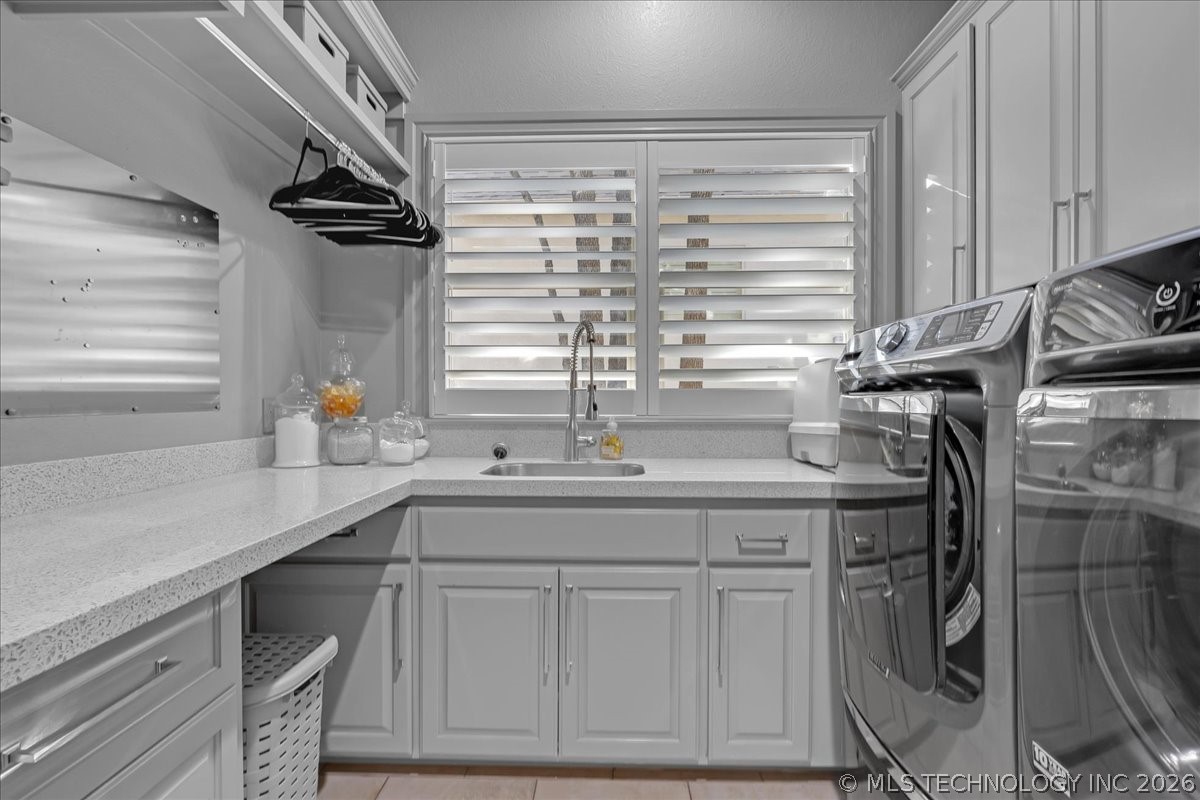
Laundry room with front-loading washer and dryer, utility sink, and long countertops beneath plantation shutters.
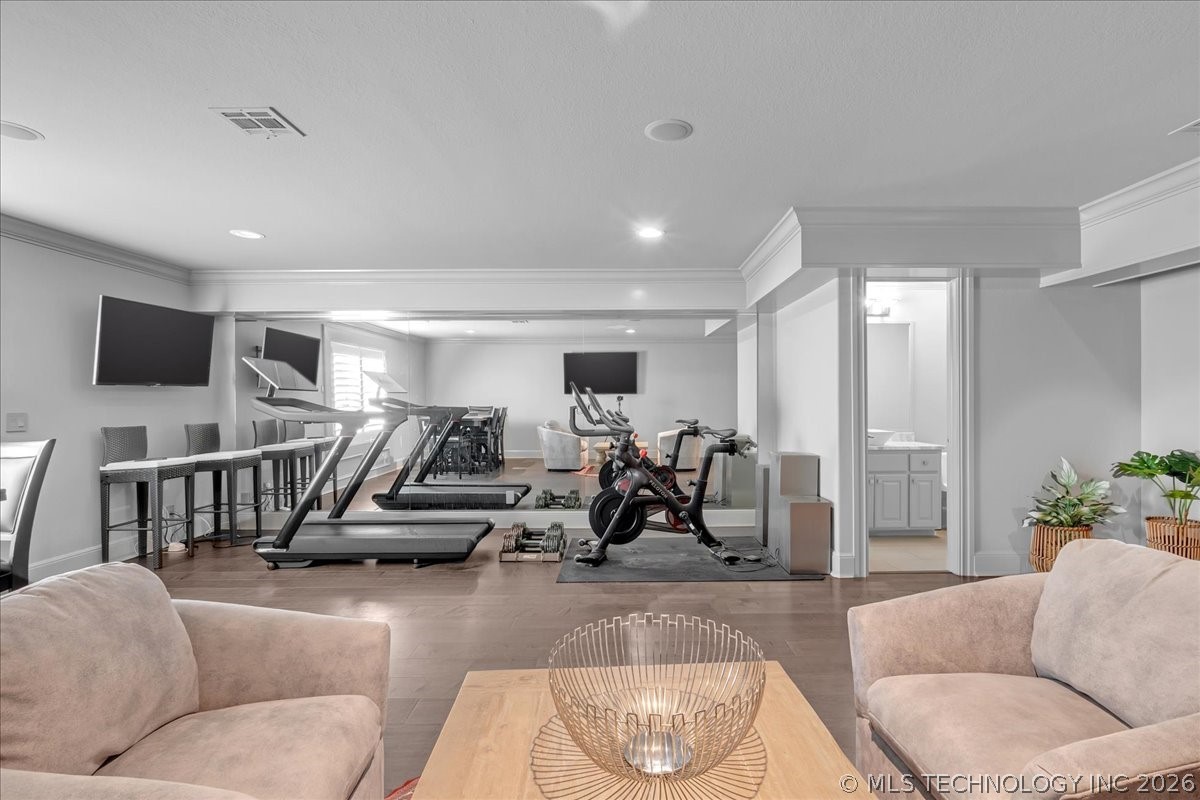
Home gym with treadmills, exercise bikes, free weights, and lounge seating.
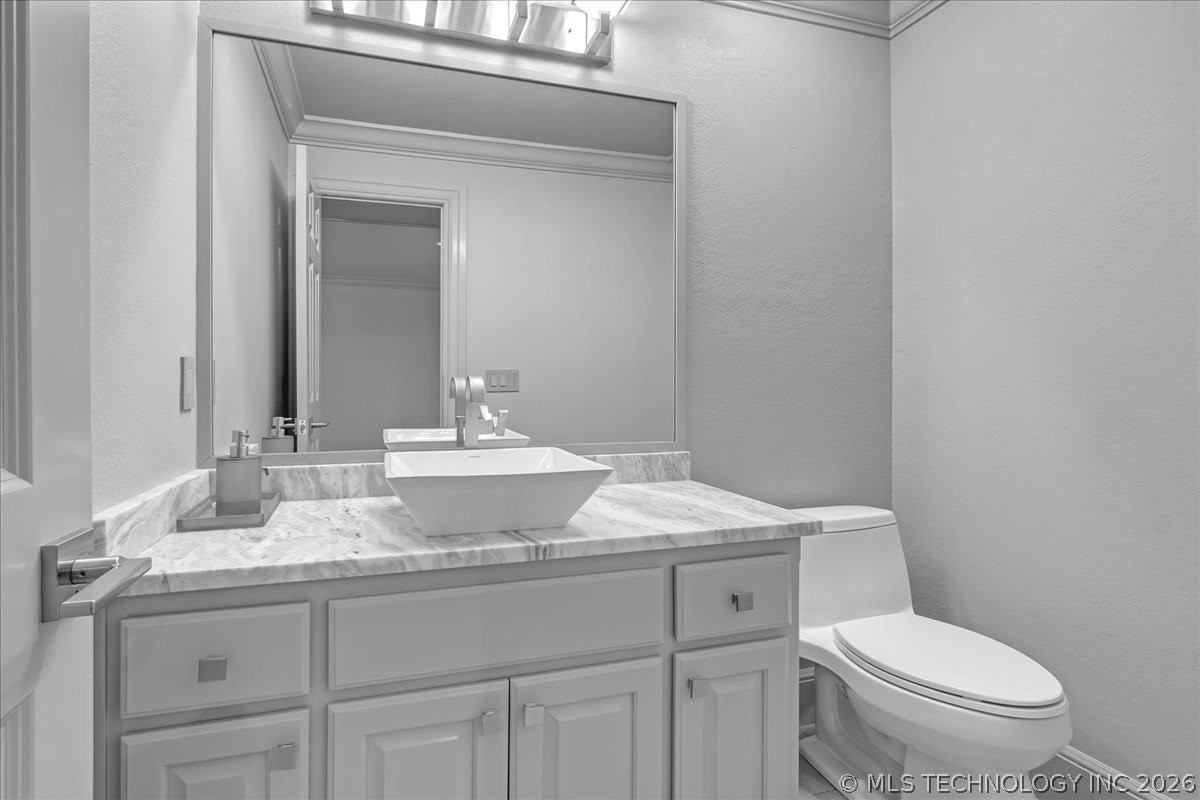
Bathroom vanity with a marble countertop and vessel sink beside a toilet.
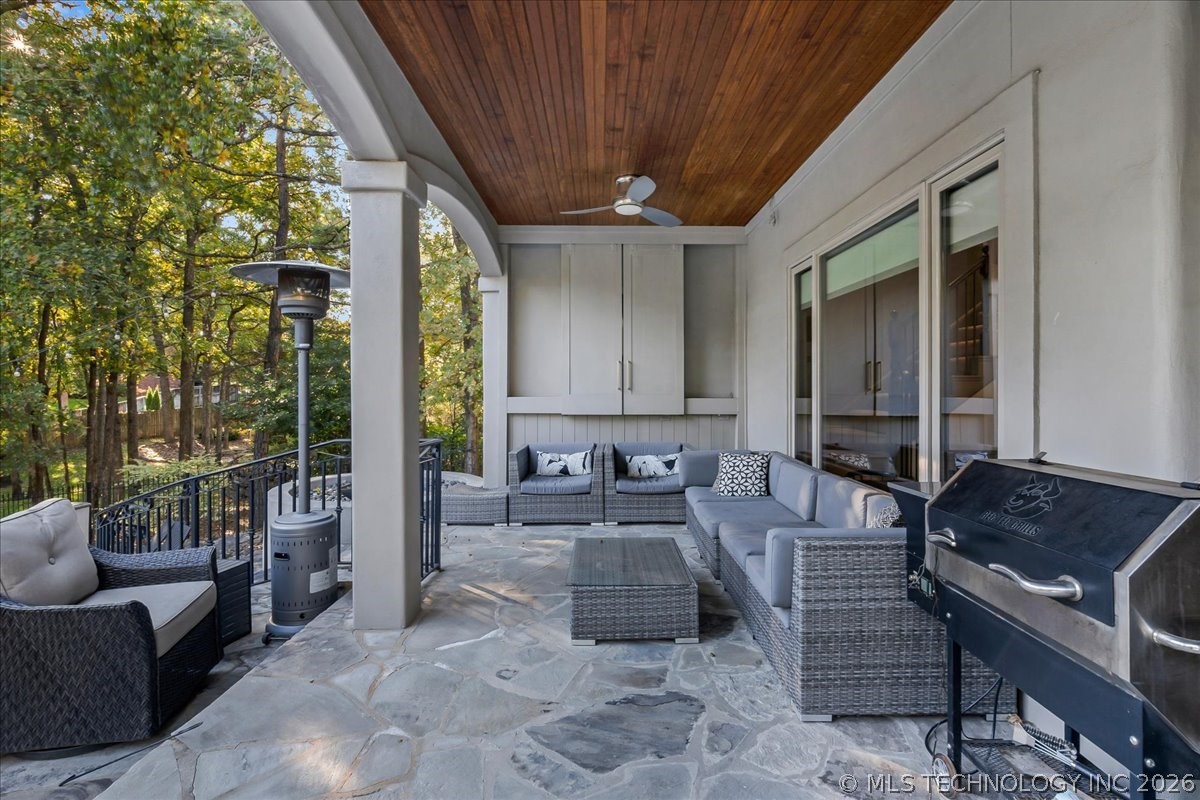
Covered patio with gray wicker seating, stone flooring, a wood ceiling, and wooded views.
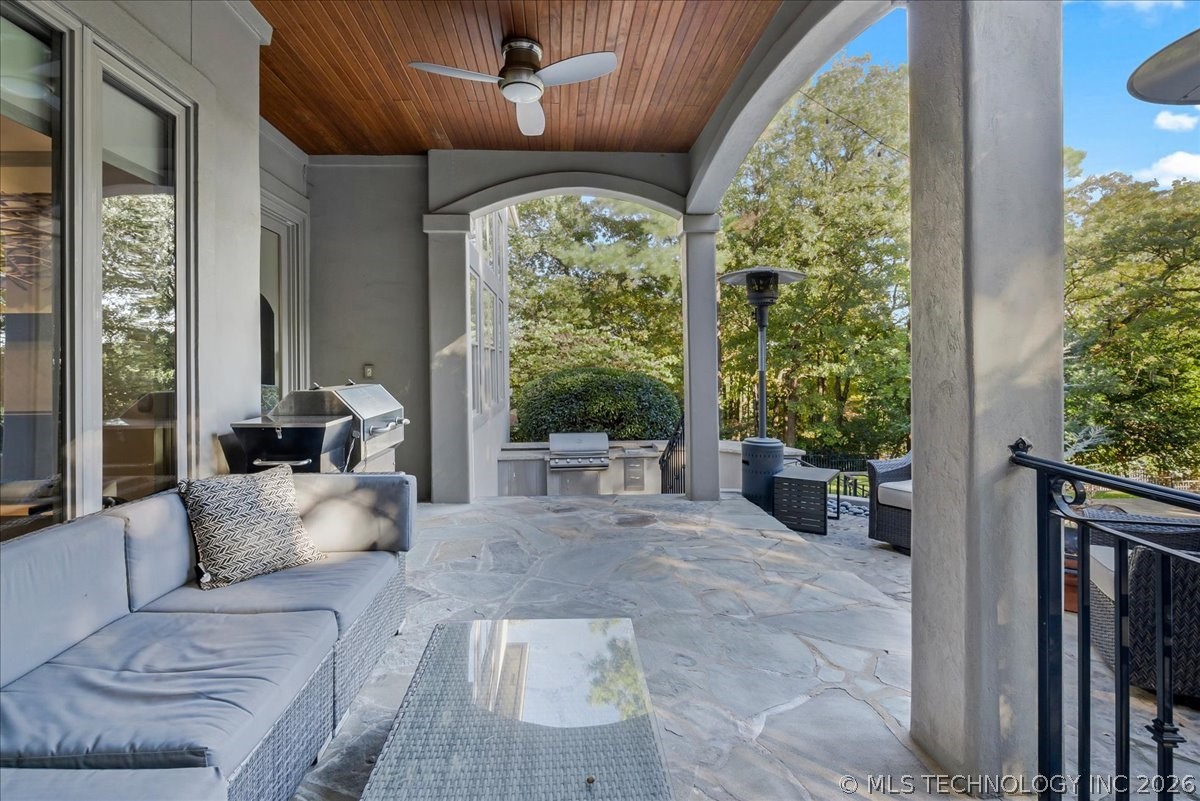
Covered patio with a wood ceiling, gray sectional, stone floor, and built-in grill.
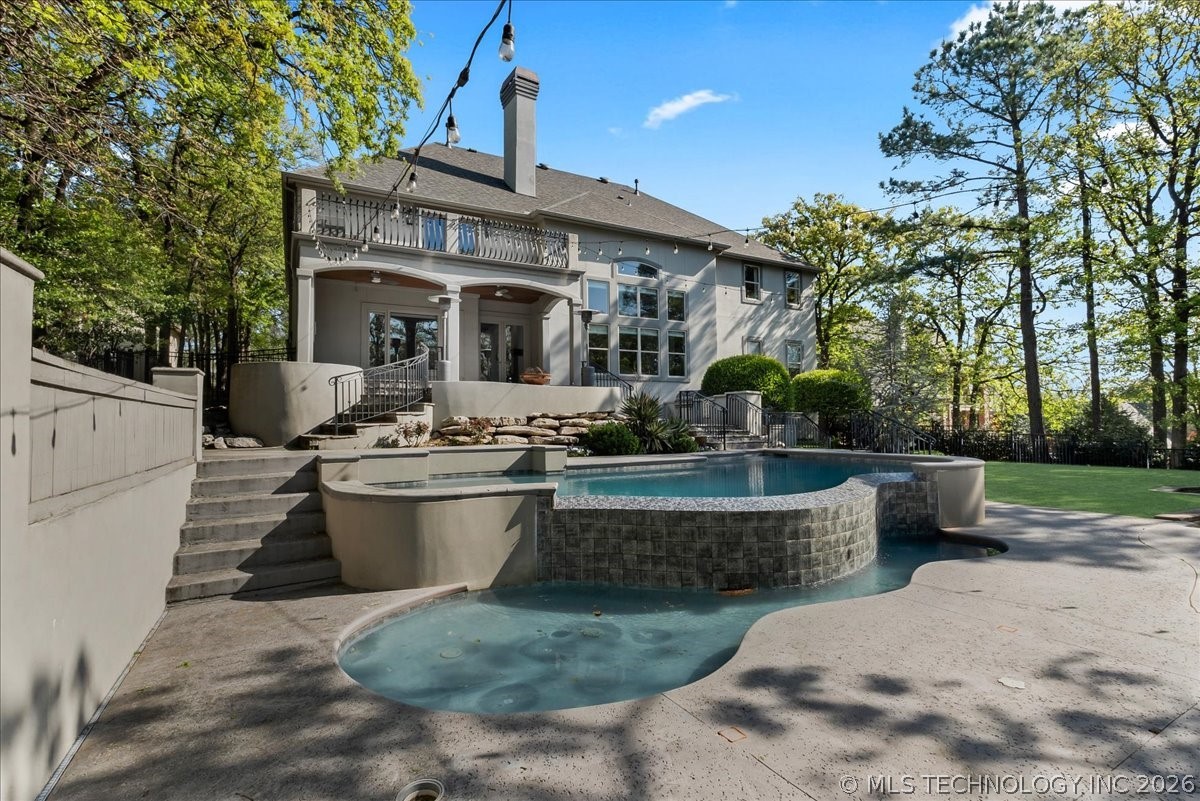
Two-story gray house behind a raised pool with a shallow wading area and wooded yard.
Backyard patio and pool area with stone steps, a green lawn, and mature trees.
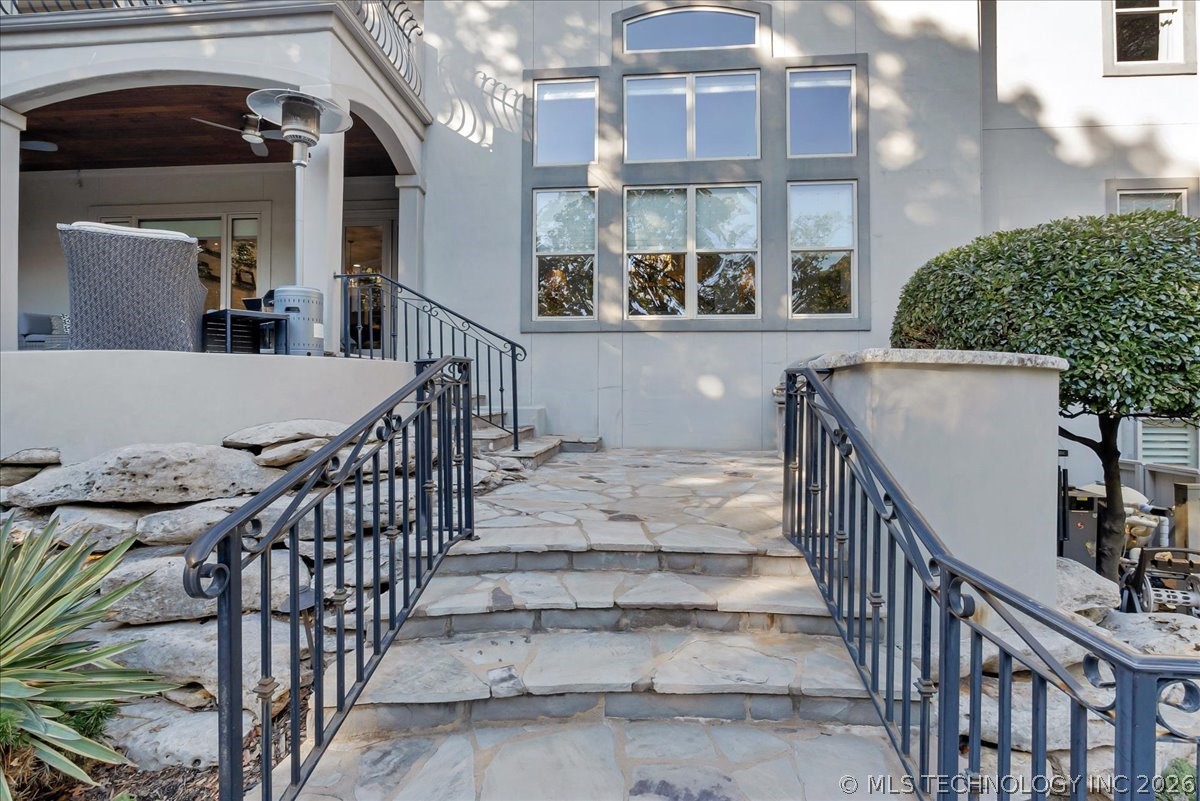
Stone steps lead to a covered patio with seating beside the home’s tall windows.
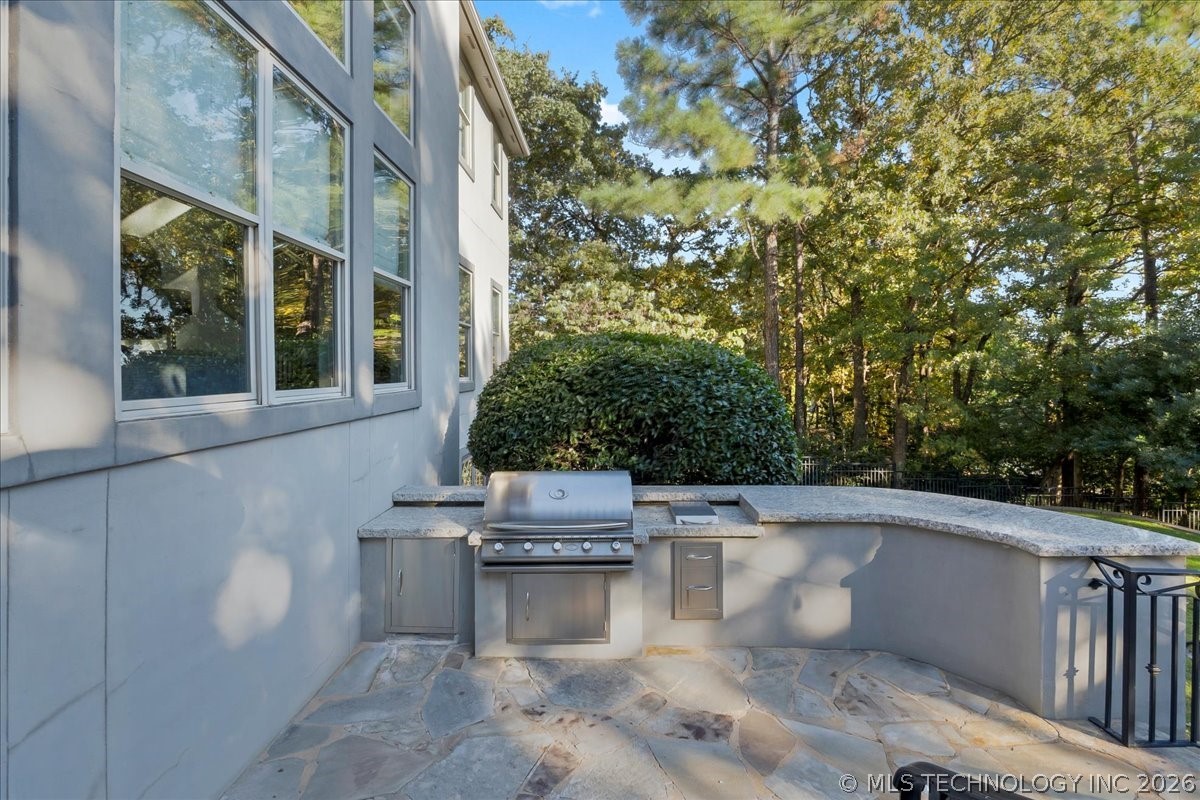
Stone patio with a built-in stainless steel grill and counters beside the house.
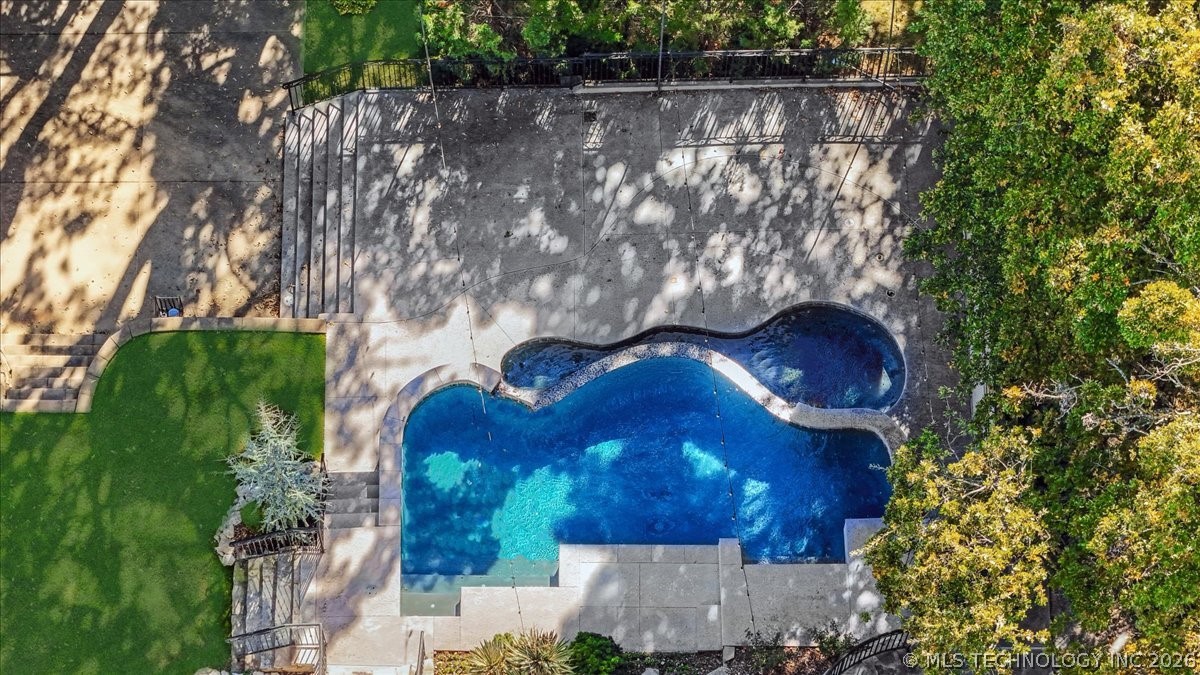
Freeform swimming pool with a paved patio, lawn, and mature trees.
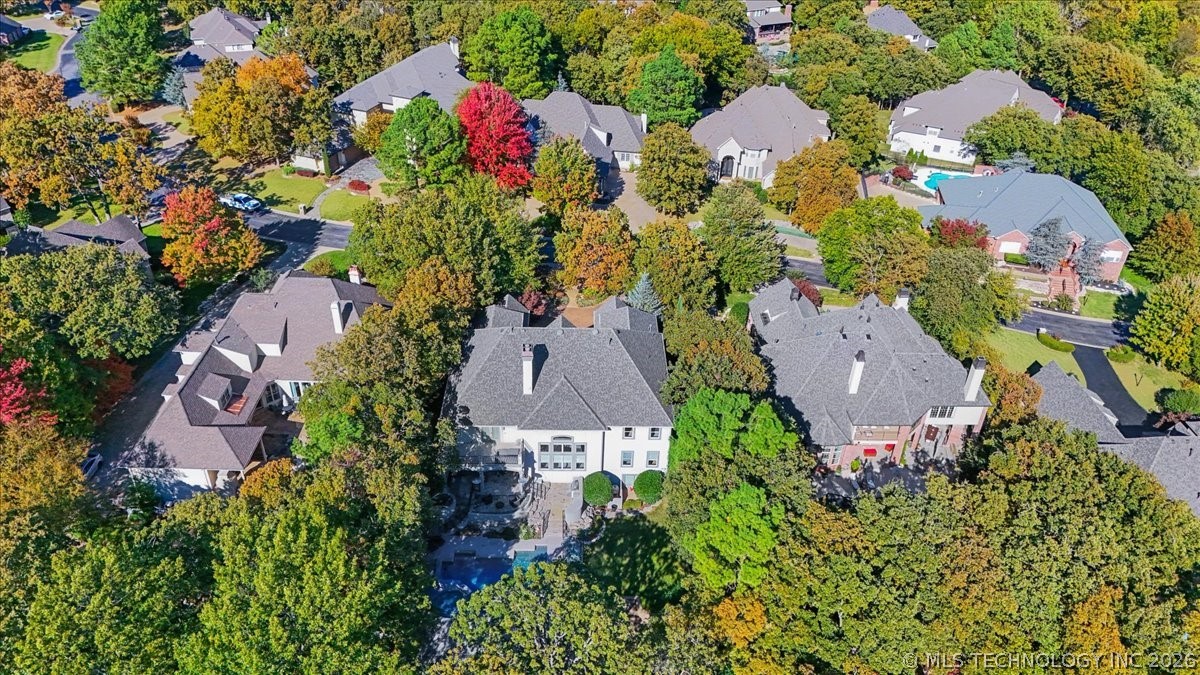
Aerial view of a two-story home surrounded by mature autumn trees and neighboring houses.
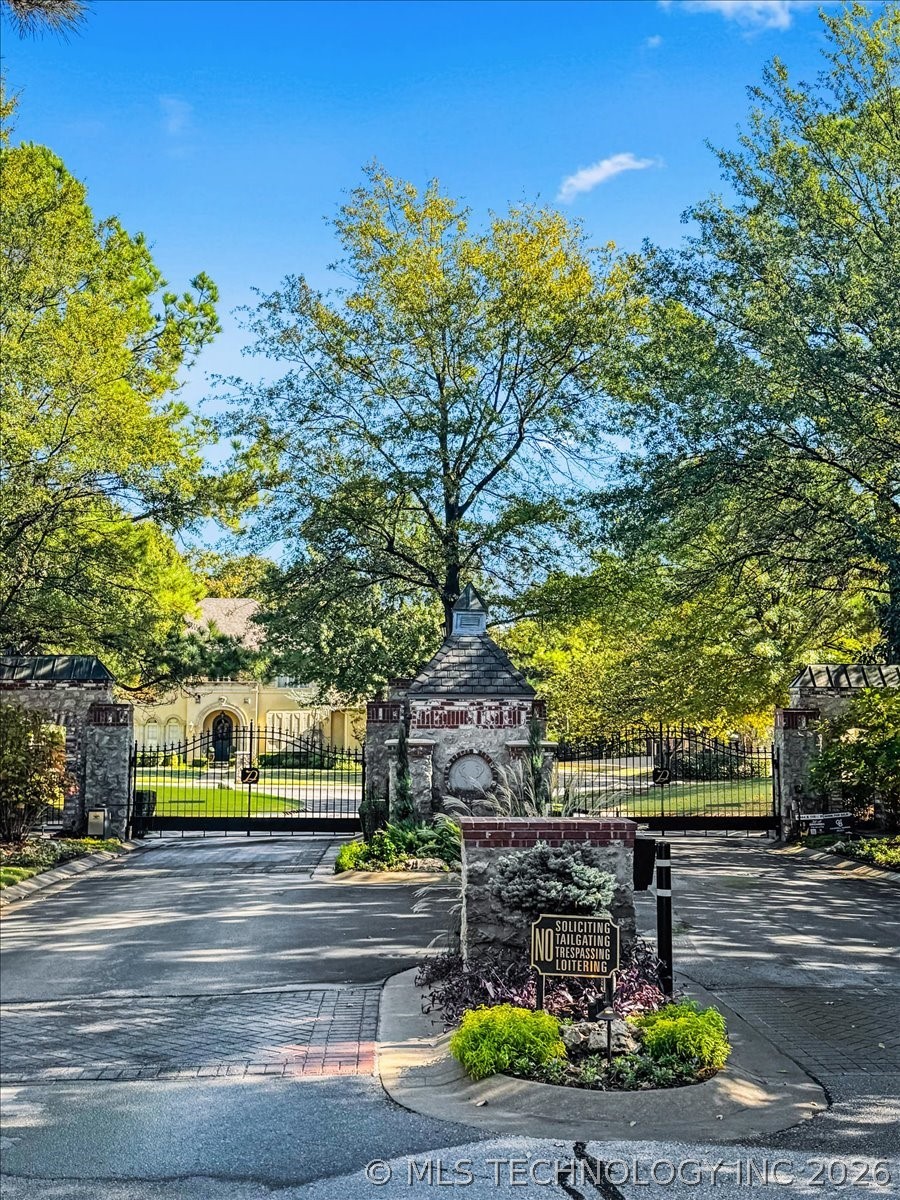
Gated property entrance with stone pillars, iron gates, and a tree-lined driveway.
SEE ALL PHOTOS
Two-story gray home with two garages, broad driveway, and red-leaved tree.
Gray home framed by mature trees, with a broad driveway and landscaped flower beds.
Gray two-story home framed by mature trees, with a curved paved driveway and landscaped garden.
Gray two-story home with a curved driveway, mature trees, and a landscaped front yard.
Two-story gray home behind a stone-edged pool and spa, with a covered patio and balcony.
Backyard pool beside a covered porch, with patio seating and mature autumn trees.
Rear of a two-story house with a raised patio, stone steps, and a broad lawn.
Backyard basketball court with a concrete playing area, hoop, stone steps, and mature trees.
Two-story foyer with arched openings, a curved balcony, and a staircase with dark metal railings.
Entry foyer with arched ceiling, light wood floors, and black double doors with wreaths.
Entry foyer with a sweeping staircase, woven chandelier, and flower arrangement on a round table.
Living room with tall windows, gray sectional, fireplace, and open kitchen.
Open living room with gray sectional, fireplace, dining area, and curved staircase.
Bright living room with a gray sectional, high ceiling, and two staircases.
Living room with a gray sectional beneath tall windows and a vaulted ceiling.
Bright living room with a gray sectional beneath a dramatic wall of tall windows.
Two-story living room with a central fireplace, tall windows, and a curved staircase.
Open-plan living room with a white tiled fireplace and wood mantel, opening onto a gray kitchen.
Living room with a white tiled fireplace, wooden mantel, and gray sectional sofa.
Dining room with a long table, patterned rug, pendant lights, and adjoining gray kitchen.
Open living room with a white fireplace, wooden mantel, and glass doors to a leafy patio.
Dining room with a long wood table, floating display shelves, staircase, and window-side breakfast nook.
Bright kitchen with gray cabinets, stainless refrigerator, stone island, and arched openings to the dining area.
Kitchen with gray cabinets, stainless appliances, and a large granite island with bar seating.
Kitchen with gray cabinets, expansive stone countertops, a large island, and stainless steel range.
Gray kitchen with a large marble island, pendant lights, and an adjoining dining area.
Gray kitchen with a large stone island, stainless steel appliances, and a Psalm 91 plaque.
Kitchen with a large gray island, stainless steel range hood, and pendant lights.
Kitchen with gray paneled cabinets, stainless appliances, stone counters, and light wood flooring.
Kitchen with gray cabinetry, granite counters, a large island, and stainless steel range beneath a lit hood.
Kitchen with a stainless steel gas range, gray cabinetry, herringbone tile, and a Psalm 91 plaque.
Kitchen with stainless-steel range, gray cabinetry, stone counters, and an open pantry.
Walk-in pantry with stocked shelves, woven baskets, dishes, and small kitchen appliances.
Kitchen with gray cabinetry, granite counters, a large island, and pendant lighting.
Kitchen with gray cabinetry and stone counters, opening to a furnished living room.
Wine storage area with built-in racks, gray cabinetry, and a bottle on the counter.
Built-in wine bar with gray cabinets, bottle racks, and a glass-front wine refrigerator.
Dining room with an oval table, woven chairs, patterned rug, and large windows overlooking autumn trees.
Dining room with a round white table, woven gray chairs, patterned rug, and dark built-in shelves.
Home entryway with light wood floors, arched openings, and a view into the furnished dining room.
Living room with gray seating, floral wallpaper, a large rug, and an arched opening to the dining area.
Living room with floral wallpaper, a light sofa, and a large horse painting.
Living room with a large sectional, wall-mounted TV, and long game table beneath pendant lights.
Living room with a brown leather sectional, wall-mounted television, built-in cabinet, and arched opening.
Game room with a wooden shuffleboard table and leather sectional seating.
Furnished bar area with a long counter, linear pendant light, leather seating, and a game table.
Modern kitchen with an expansive peninsula, pale wood cabinetry, and sculptural pendant lighting.
Spacious bedroom with a tufted bed, ornate fireplace, and massage chair beside glass balcony doors.
Furnished bedroom with a tufted bed, ceiling fan, and large massage chair beside a balcony door.
Bedroom with a fireplace, wall-mounted TV, massage chairs, and French doors to a patio.
Spacious bedroom with a massage chair, upholstered bed, tray ceiling, and fireplace.
Primary bathroom with a soaking tub, glass shower, and doorway to a walk-in closet.
Bathroom with a soaking tub beneath a chandelier, a window, and mosaic tile accents.
Primary bathroom with a glass shower, soaking tub, and double vanity.
Bathroom with a glass-enclosed walk-in shower, mosaic tile wall, pebble floor, and dual vanities.
6902 E 115th Street S
Bathroom vanity with white cabinets, stone countertops, expansive mirrors, and a glass-enclosed shower.
Walk-in closet with built-in drawers, clothing racks, and shelving for shoes and hats.
Walk-in closet with built-in clothing racks, drawer storage, and a window-side bench.
Walk-in closet with gray built-ins, colorful hanging clothes, and an oval mirror.
Walk-in closet with a central island, built-in storage, displayed hats, and shelves of shoes.
Walk-in closet with a central island, extensive shoe shelves, clothing racks, and built-in cabinetry.
Hallway with built-in display shelves, framed photos, white cabinets, and light wood flooring.
Home office and media room with two computer workstations, reclining chairs, and a wall-mounted television.
Media room with a wall-mounted television, built-in shelves, and two reclining chairs.
Furnished home office with built-in shelving, two recliners, and white plantation shutters.
Tiled terrace with wicker seating, black railings, and a leafy tree view.
Outdoor terrace with gray tile flooring, dark seating, and a curved metal railing overlooking trees.
Backyard swimming pool with a stone patio, outdoor seating, and wooded landscaping.
Upper landing overlooking a curved staircase, with gray railings and a large chandelier.
Staged bedroom with gray bedding, a sofa, two sunlit windows, and a ceiling fan.
Bedroom with a large bed, upholstered sofa, and sunlight across the quilt.
Bathroom with a long white vanity and mirror beside a curtained shower.
Bedroom with a wooden four-poster bed and football jerseys displayed on the walls.
Bathroom vanity with marble-look counter and mirror beside a curtained toilet alcove.
Bedroom with a triple bunk bed, blue upper-bunk bedding, Hulk wall decal, and large windows.
Carpeted room with a wooden dresser, Roman shade, and open doorway to a hallway.
Laundry room with front-loading washer and dryer, sink, white cabinetry, and tiled floor.
Laundry room with front-loading washer and dryer, utility sink, and long countertops beneath plantation shutters.
Home gym with treadmills, exercise bikes, free weights, and lounge seating.
Bathroom vanity with a marble countertop and vessel sink beside a toilet.
Covered patio with gray wicker seating, stone flooring, a wood ceiling, and wooded views.
Covered patio with a wood ceiling, gray sectional, stone floor, and built-in grill.
Two-story gray house behind a raised pool with a shallow wading area and wooded yard.
Backyard patio and pool area with stone steps, a green lawn, and mature trees.
Stone steps lead to a covered patio with seating beside the home’s tall windows.
Stone patio with a built-in stainless steel grill and counters beside the house.
Freeform swimming pool with a paved patio, lawn, and mature trees.
Aerial view of a two-story home surrounded by mature autumn trees and neighboring houses.
Gated property entrance with stone pillars, iron gates, and a tree-lined driveway.
Courtesy of Philip Shain, The Agency, (918) 688-1585
For Lease

6902 E 115th Street S

6902 E 115th Street S, Bixby, OK 74008

$8,000/month
Executive Lease or Purchase. Luxury Modern Transitional home with coastal-inspired finishes, tucked behind the gates of Devonshire at Graystone. Sitting on a half acre and surrounded by mature trees and exceptional curb appeal, this stunning estate welcomes you with a circular drive and 4-car garage. Enjoy outside with your own private resort-style backyard--an entertainer's dream featuring a saltwater infinity pool, sports court, covered patio with outdoor kitchen, and multiple green spaces for pets and play.Inside, white oak floors, elevated ceilings, and expansive windows flood the home with natural light. Inviting formal spaces lead to a beautiful living room overlooking the backyard, highlighted by a double-sided fireplace flowing seamlessly into the chef's kitchen. Designed for both everyday living and entertaining, the kitchen features stainless appliances, side-by-side refrigerator/freezer, 5-burner gas range with griddle, walk-in pantry, wine fridge, coffee bar, abundant storage, and gorgeous granite countertops. The main level also offers an entertainment room with wet bar, full powder bath, home office, and a spacious laundry room with sink, storage, and hanging space. Retreat to the private luxurious master suite complete with fireplace and separate private living area. The spa-inspired bath is truly exceptional--double vanity, makeup vanity, oversized walk-in shower, jetted tub, two private water closets, and expansive his-and-hers closets. Upstairs also includes four additional bedrooms, two full baths, and a second laundry room. The lower level is ideal for a media room or fitness space with half bath, plus a large secure shelter for safety and prep. Lower level has walkout potential.

5
beds

5
baths

6,530 Sq.Ft. LIVING AREA

0.49 Acres lot

Philip  Shain

Philip Shain

Features & Amenities

Interior

  • total bedrooms5
  • Total bathrooms5
  • full bathrooms4
  • half bathroom1
  • other interior Features Wet Bar, Vaulted Ceiling(s)

Area & Lot

  • Status For Lease
  • Living Area6,530 Sq.Ft.
  • Total Area6,530 Sq.Ft.
  • Lot Area0.49 Acres
  • MLS® ID2630971
  • TypeResidential
  • YEAR BUILT2002
  • NeighborhoodBixby
  • Elementary SchoolNorth
  • High SchoolBixby
  • School DistrictBixby - Sch Dist (4)

Exterior

  • STORIES3
  • Garage Space4.0
  • water SourcePublic
  • parkingGarage
  • HEAT TYPEGas
  • AIR CONDITIONINGCentral Air, 3 Units, Zoned
  • sewerPublic Sewer
  • security FeaturesSmoke Detector(s)

Financial

  • Lease Price$8,000/mo
Gray home framed by mature trees, with a broad driveway and landscaped flower beds.

Schedule a Showing

I would love to show you our beautiful property. Please select your preferred date and time below. I will be in touch shortly to confirm your appointment.

Schedule a Showing

I would love to show you our beautiful property. Please select your preferred date and time below. I will be in touch shortly to confirm your appointment.

Thank you for your interest in 6902 E 115th Street S, Bixby, OK 74008. We are reviewing your request and will be in touch shortly!

Bixby

Explore

Work With Philip

Philip takes pride in providing exceptional personal service and attention to every detail throughout the buying and selling process. Work with Philip today!

Follow Me on Instagram